Skip to content

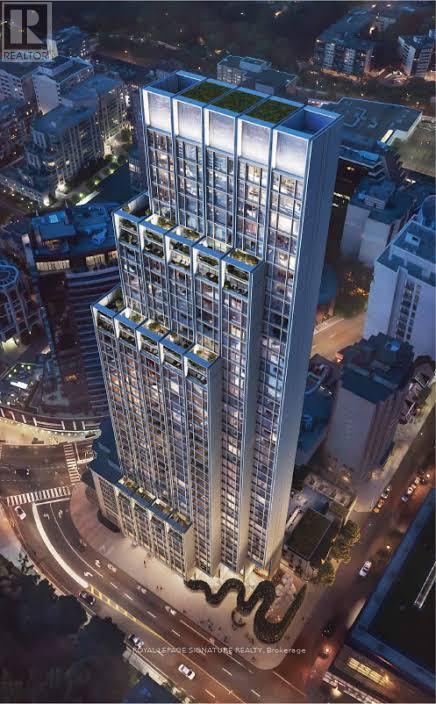
3801 - 50 SCOLLARD STREET, Toronto (Annex), Ontario

Contact for Price

1 bed · 1 bath

MLS® C14158930

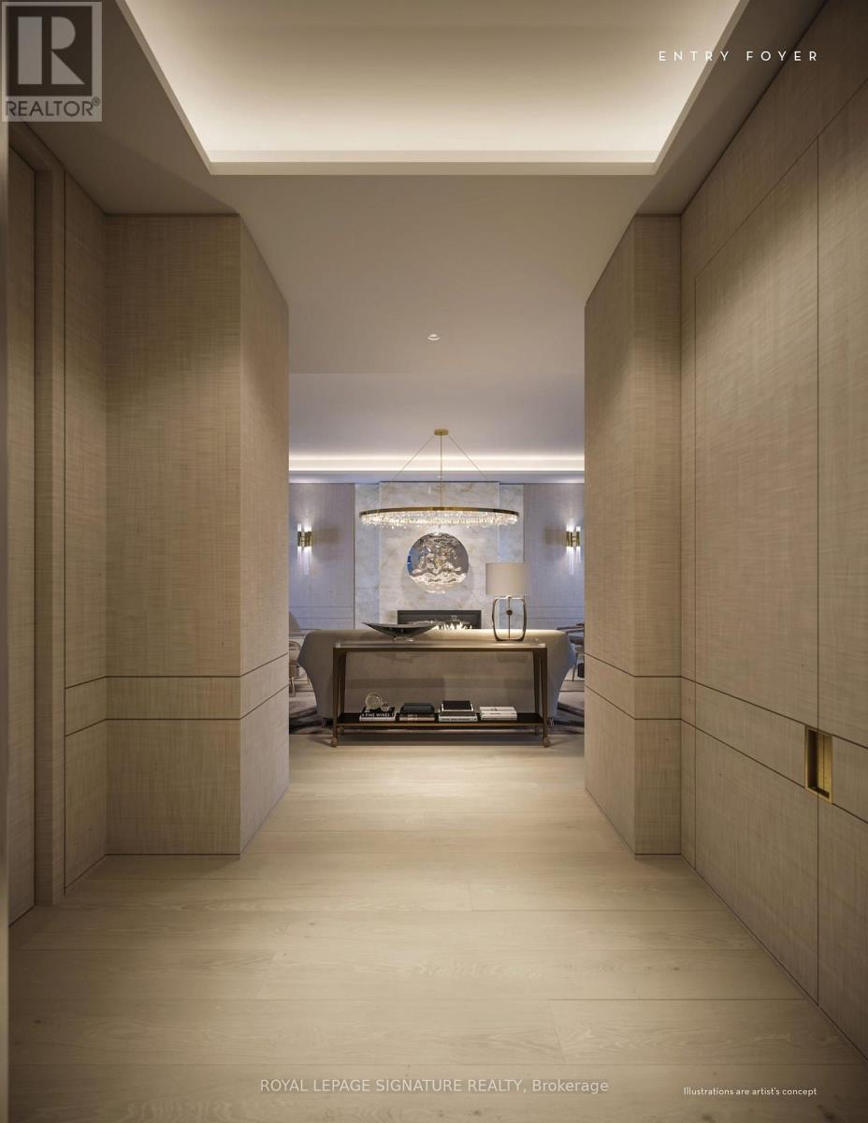
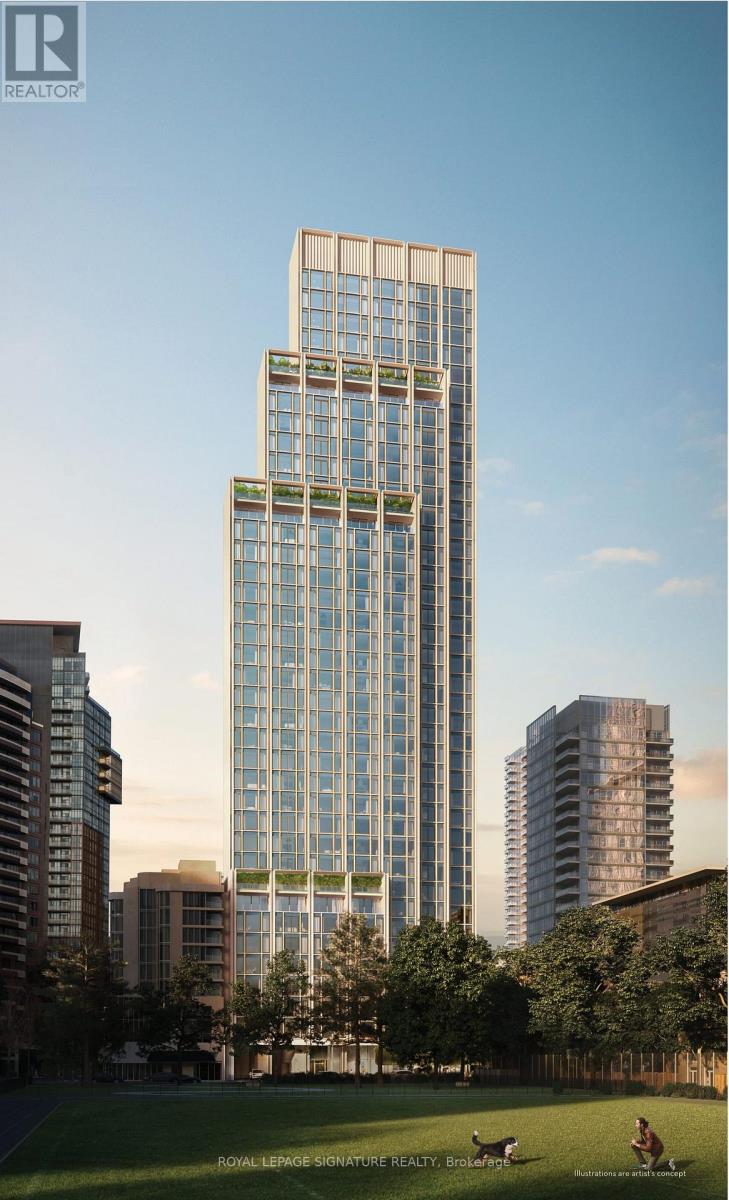
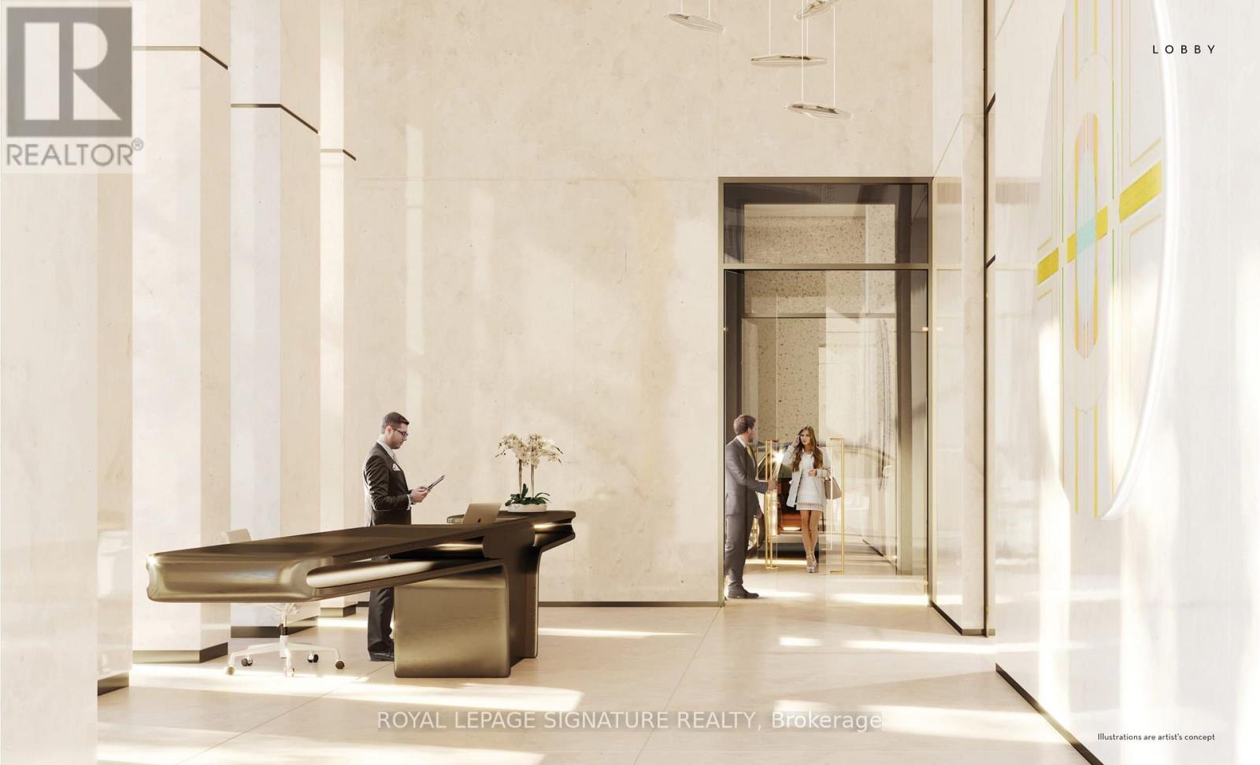
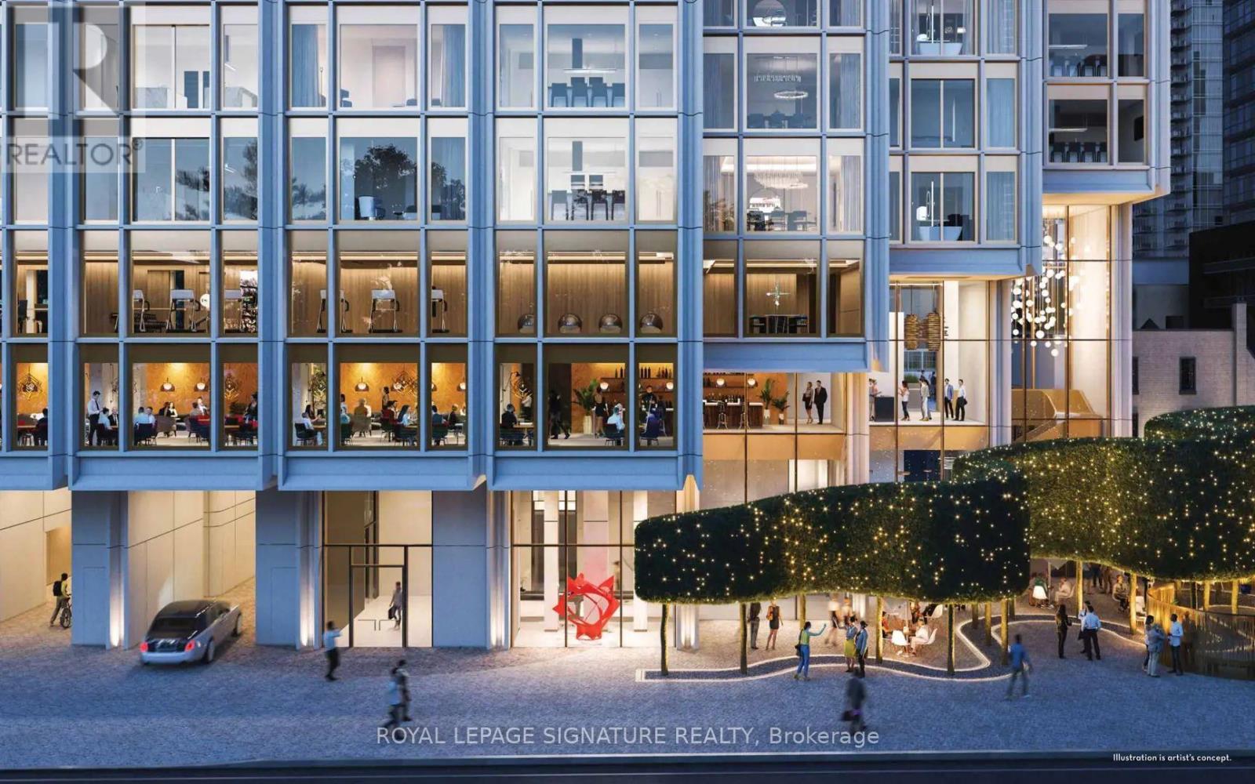
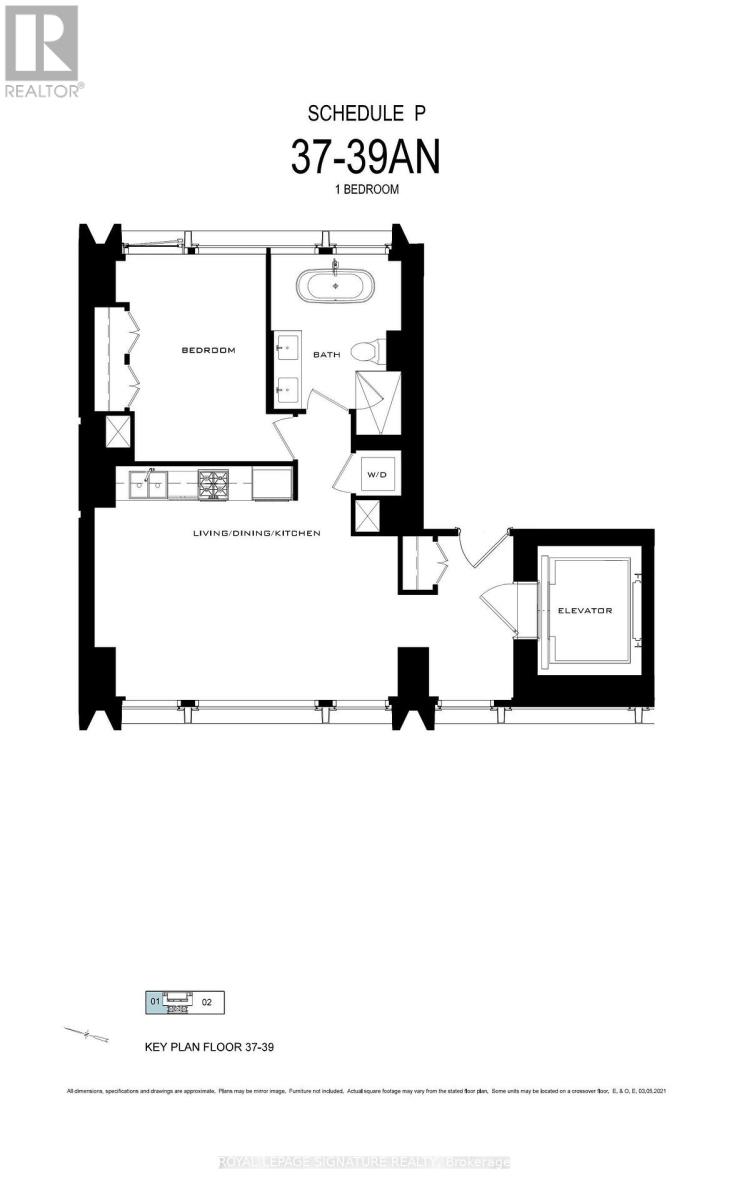
Experience An Extraordinary Standard Of Luxury Living At 50 Scollard, Yorkville's Prestigious New Landmark Designed By World-Renowned Foster + Partners. Rising 41 Storeys At The Coveted Corner Of Bay And Scollard, This Architectural Masterpiece Redefines Sophistication With Exceptional Finishes, Exquisite Design, World-Class Services, And An Exclusive Collection Of Residences. Perched On The 38th Floor, Suite 3801 Offers 773 Sq. Ft. Of Refined Living Space, Breathtaking Unobstructed East And West Views, And The Ultimate In Privacy, With Just Two Residences Per Floor And Direct Elevator Access Into The Suite. An Exceptional Opportunity To Live In The Heart Of Yorkville, Steps From Toronto's Finest Boutiques, Acclaimed Restaurants, Luxury Hotels, And Cultural Attractions. First Occupancy Available December 1st, 2026, With The Landlord Taking Possession At The End Of November. Offers Welcome Anytime. Showings Are Not Yet Available; Prospective Tenants Are Invited To Review The Floor Plan And Secure This Exceptional Residence Ahead Of Occupancy. (id:56426)

EMIL VOJKOLLARI

Listed by ROYAL LEPAGE SIGNATURE REALTY

The neighbourhood

About the area

Census figures and the live market for the area this home sits in, matched from the property’s own location on the map.

Want to see it?

Book a viewing

We cover Orangeville, Mono, Caledon, Shelburne, the rest of Dufferin County and into Wellington County. Call us directly.

Karen McGuffin
Residential Realtor

Karen McGuffin

(519) 216-1956
Keep looking

More in the area

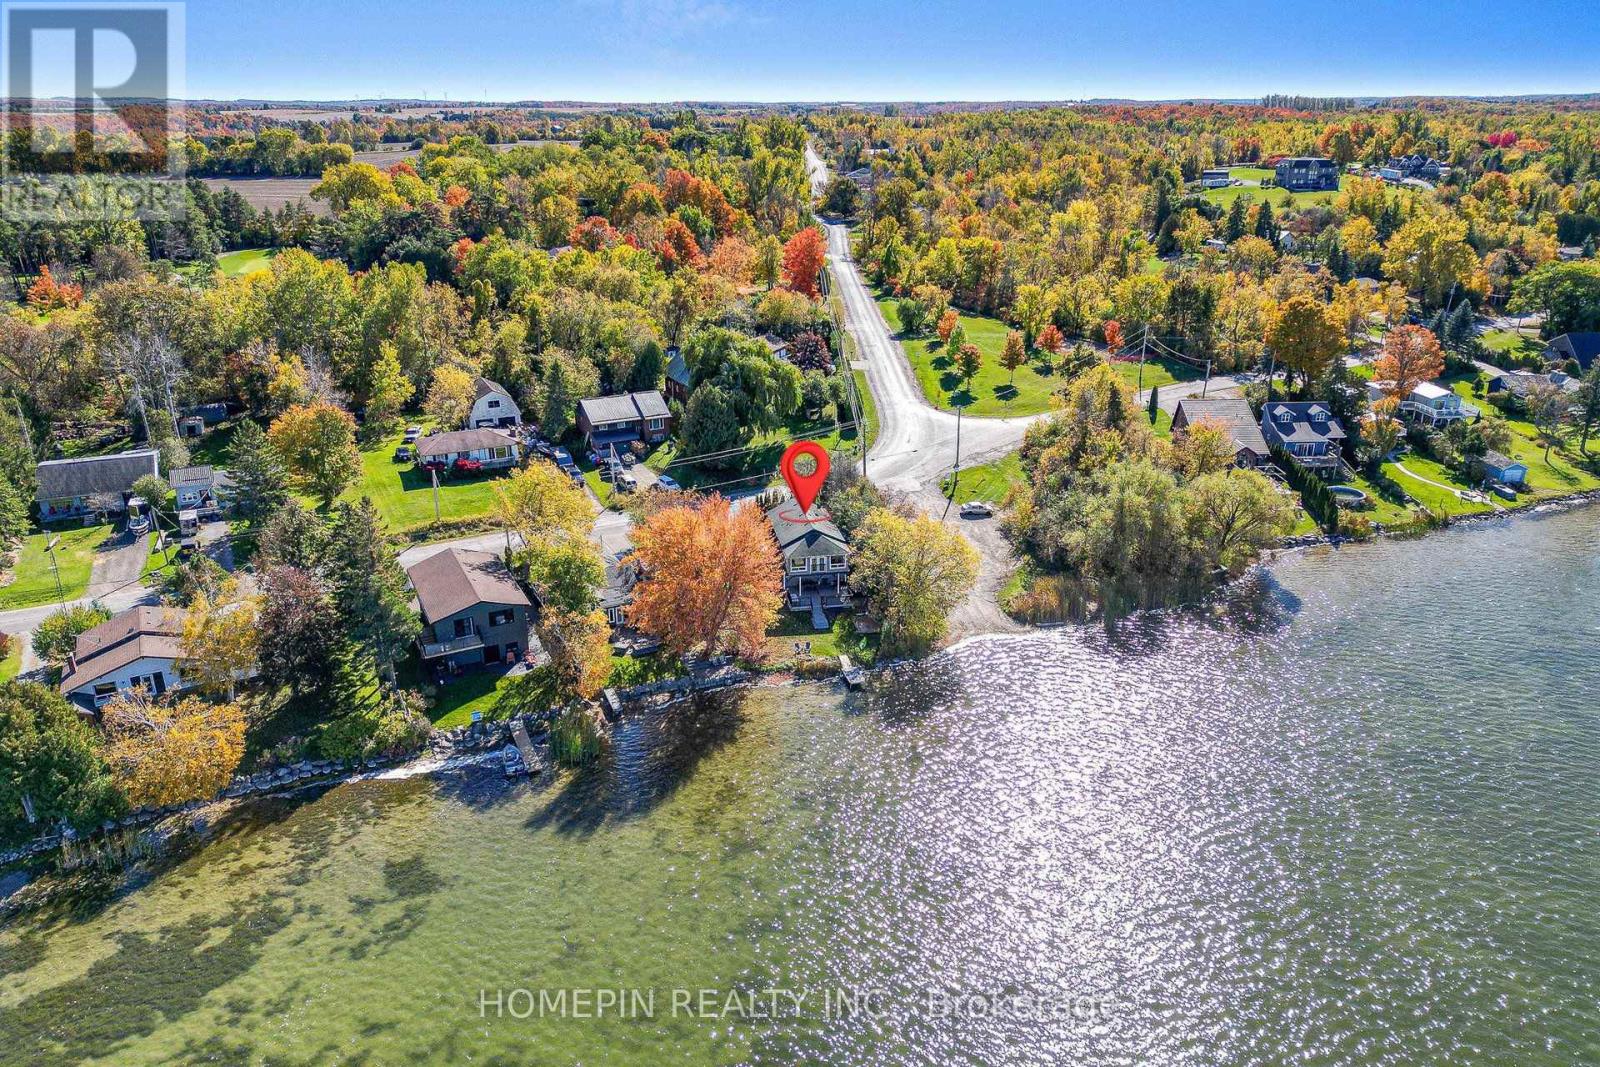
  • 1 MCGILL DRIVE, Kawartha Lakes (Manvers)

    $998,000

    1 MCGILL DRIVE, Kawartha Lakes (Manvers), Ontario

    4 bed · 2 bath

    MLS® X14165590

    Listed by HOMEPIN REALTY INC.

  • 1 MCGILL DRIVE, Kawartha Lakes (Manvers)

    Contact for Price

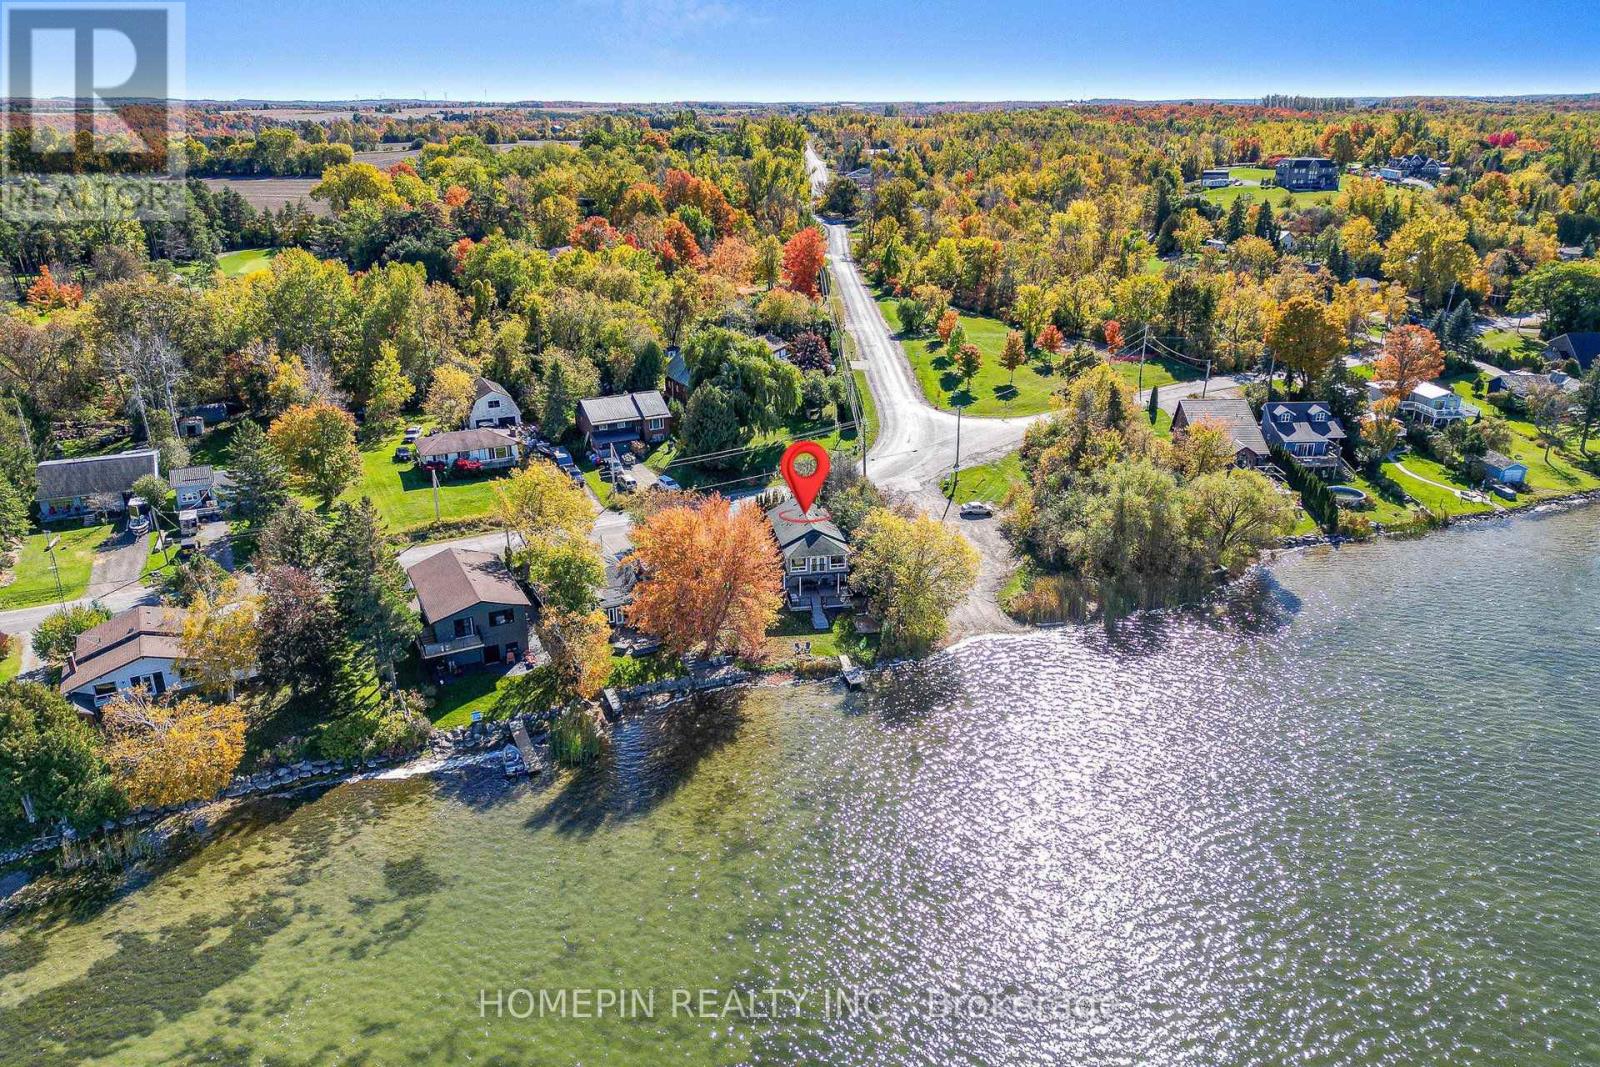
    1 MCGILL DRIVE, Kawartha Lakes (Manvers), Ontario

    4 bed · 2 bath

    MLS® X14165588

    Listed by HOMEPIN REALTY INC.

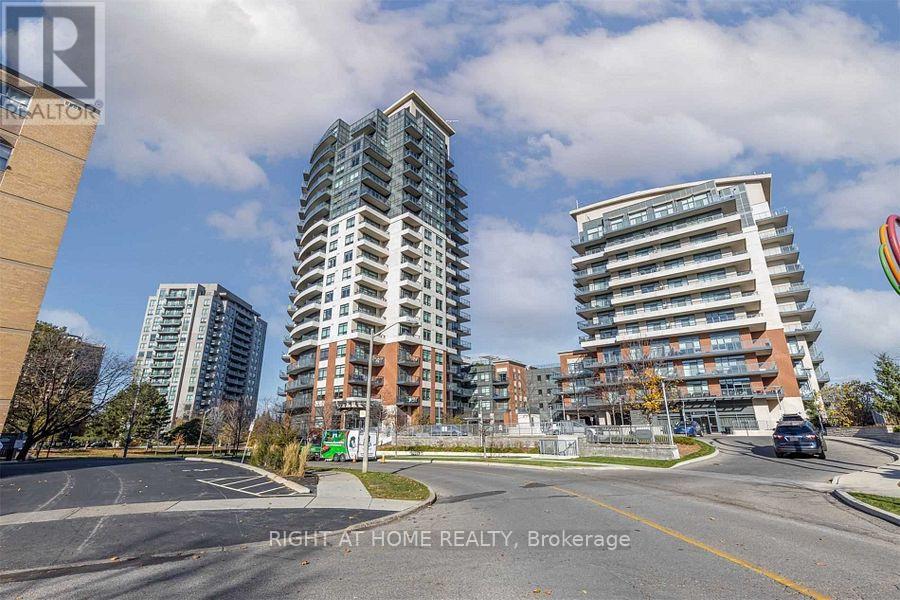
  • 802 - 25 FONTENAY COURT, Toronto (Edenbridge-Humber Valley)

    Contact for Price

    802 - 25 FONTENAY COURT, Toronto (Edenbridge-Humber Valley), Ontario

    2 bed · 2 bath

    MLS® W14165584

    Listed by RIGHT AT HOME REALTY

The trademarks REALTOR®, REALTORS®, and the REALTOR® logo are controlled by The Canadian Real Estate Association (CREA) and identify real estate professionals who are members of CREA. The trademarks MLS®, Multiple Listing Service® and the associated logos are owned by CREA and identify the quality of services provided by real estate professionals who are members of CREA.

Powered by REALTOR.ca — view this listing on REALTOR.ca

The trademarks REALTOR®, REALTORS®, and the REALTOR® logo are controlled by The Canadian Real Estate Association (CREA) and identify real estate professionals who are members of CREA. The trademarks MLS®, Multiple Listing Service® and the associated logos are owned by CREA and identify the quality of services provided by real estate professionals who are members of CREA.