Skip to content

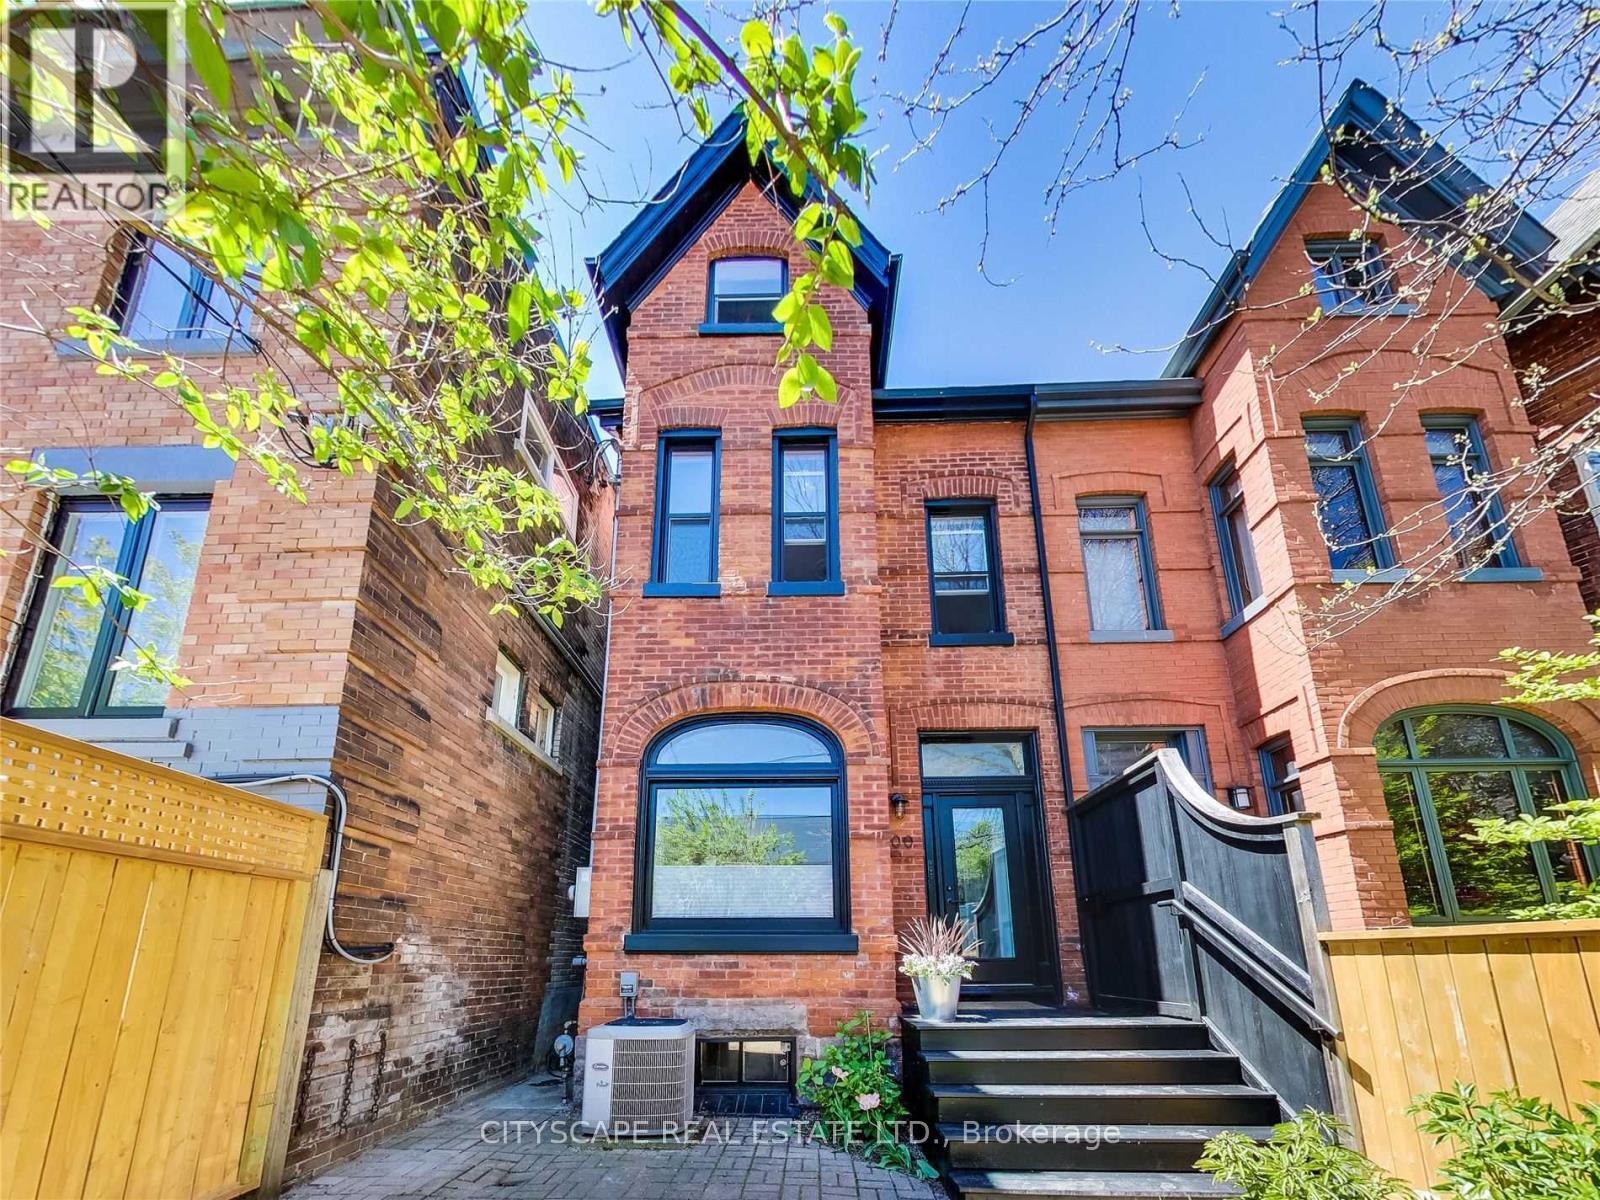
200 ROBERT STREET, Toronto (University), Ontario

Contact for Price

3 bed · 1 bath

MLS® C14160190

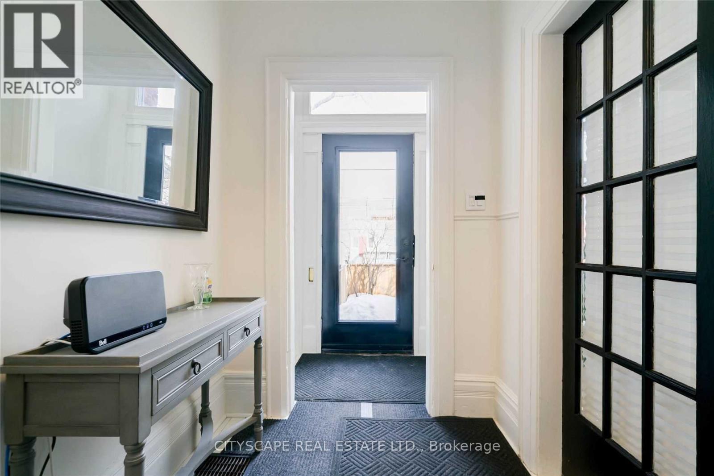
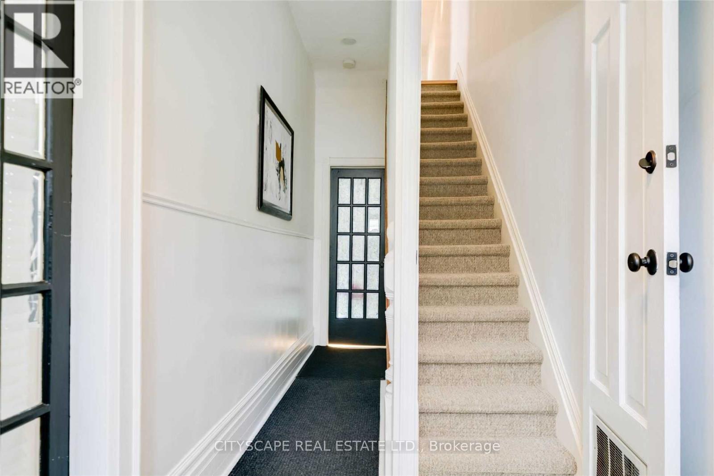
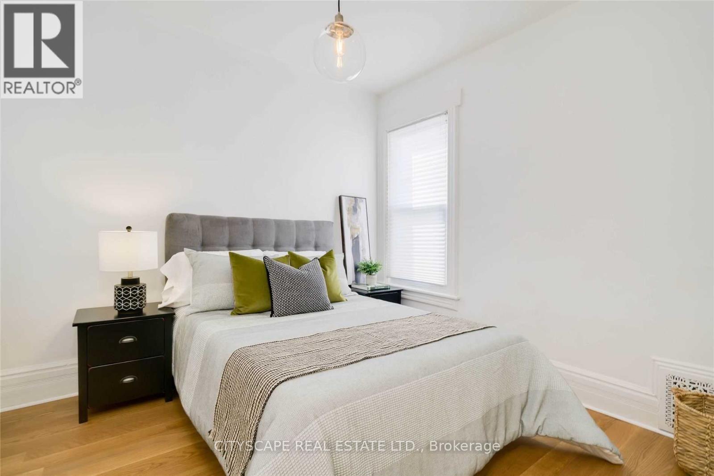
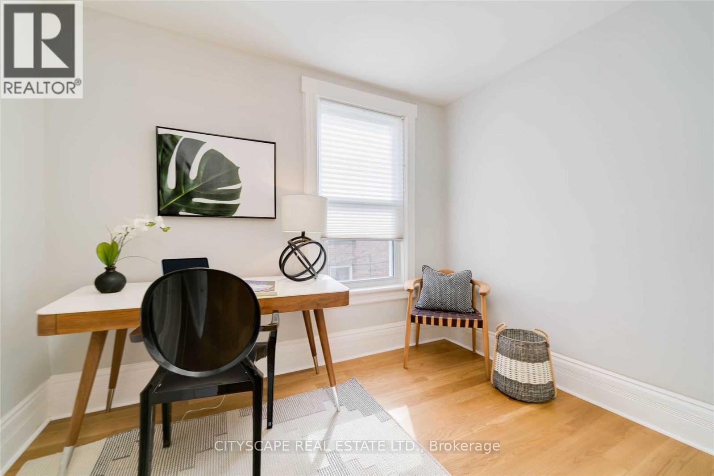
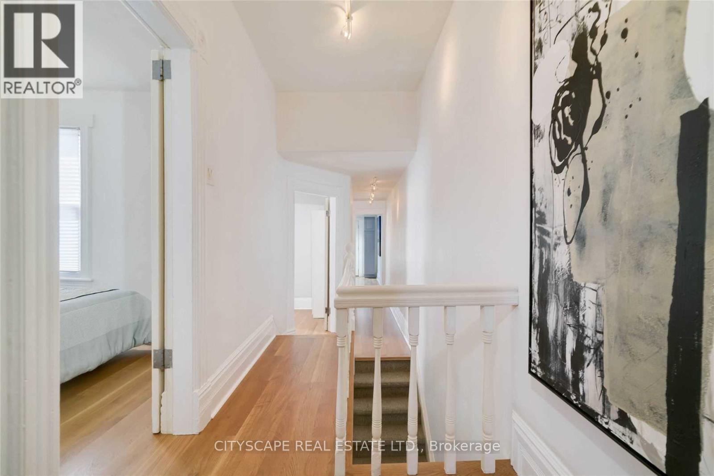
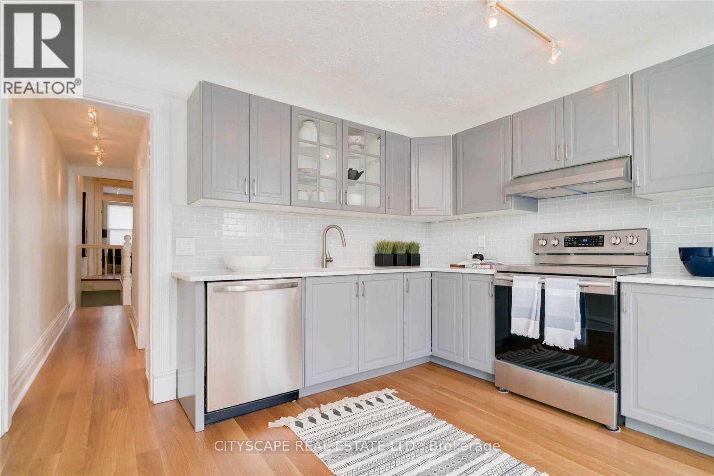
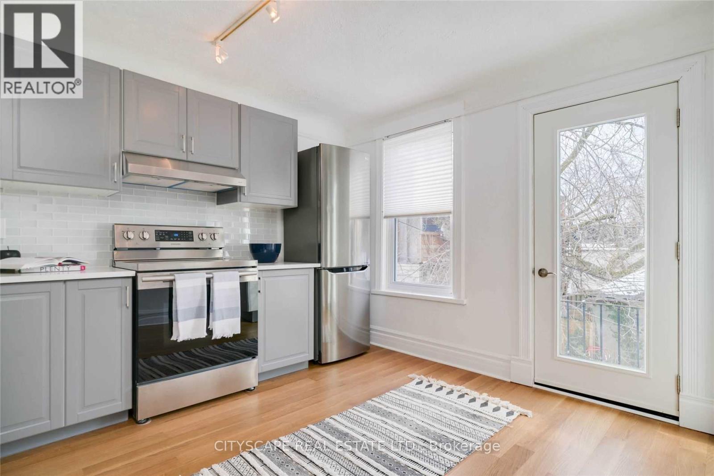
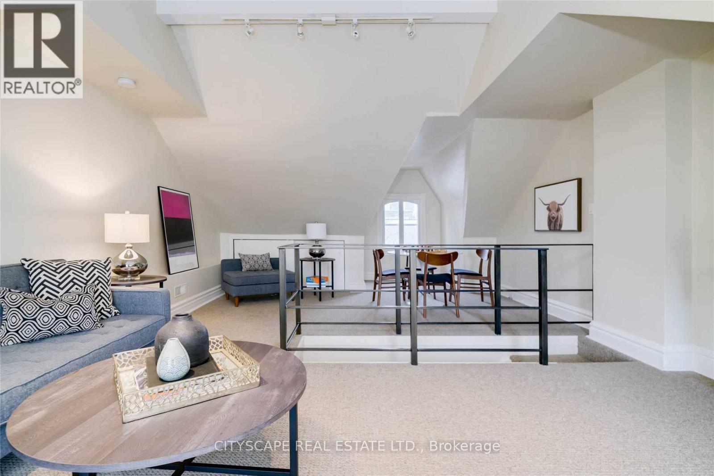
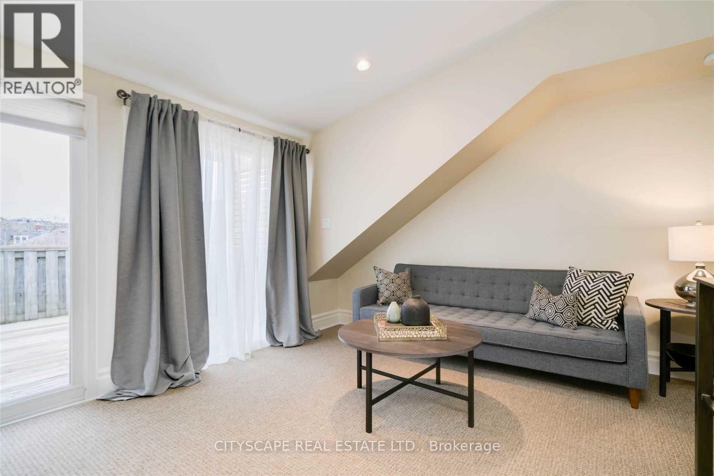
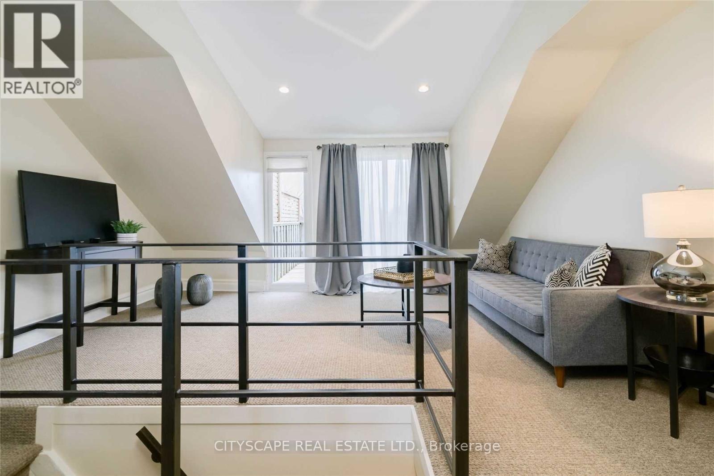
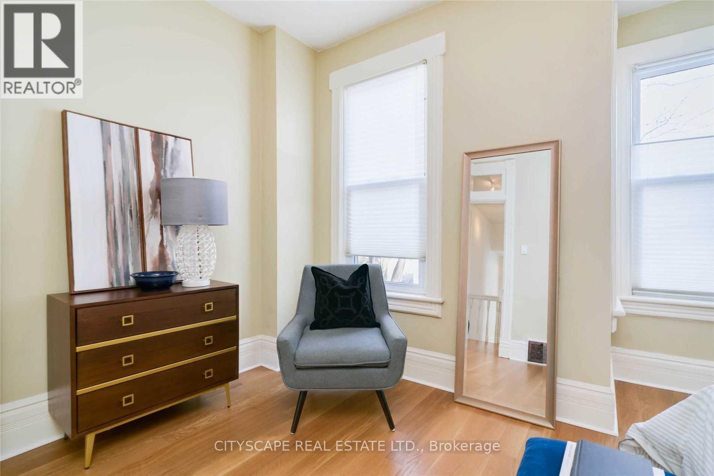
Recently renovated, luxurious upper apartment (two floors) located in the heart of Harbord Village/Trendy Annex in a character-filled Victorian Redbrick house with vintage architectural details. $4449 base rent per month plus utilities (heating, water, and electricity). This meticulously designed apartment features open concept living, soaring 10 ft ceilings, white oak hard wood floors, designer finishes, and large windows with great natural and ambient lighting. Second level of apartment features a unique large loft den and a spacious private rooftop deck. Own separate entrance. Parking available. 1 minute walk to U of T campus, 2 min walk to Bloor/ Spadina subway station. Trendy restaurants such as Piano Piano, just steps away on Harbord Street. Easy walk to Kensington market, Eaton Center, Hospitals, Financial District, George Brown, Ryerson (id:56426)

WINNIE LATIF

Listed by CITYSCAPE REAL ESTATE LTD.

The neighbourhood

About the area

Census figures and the live market for the area this home sits in, matched from the property’s own location on the map.

Want to see it?

Book a viewing

We cover Orangeville, Mono, Caledon, Shelburne, the rest of Dufferin County and into Wellington County. Call us directly.

Karen McGuffin
Residential Realtor

Karen McGuffin

(519) 216-1956
Keep looking

More in the area

  • 305 GREAT FALLS BOULEVARD Boulevard, Waterdown

    Contact for Price

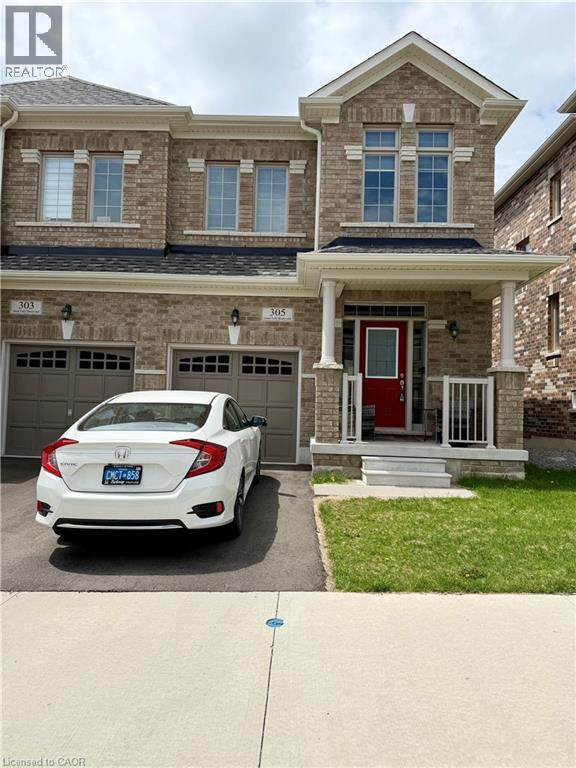
    305 GREAT FALLS BOULEVARD Boulevard, Waterdown, Ontario

    3 bed · 3 bath · 1,546 sq ft

    MLS® 40877040

    Listed by Royal LePage Burloak Real Estate Services

  • PRIVATE BEDROOM - 262 MONTICELLO AVENUE, Ottawa

    Contact for Price

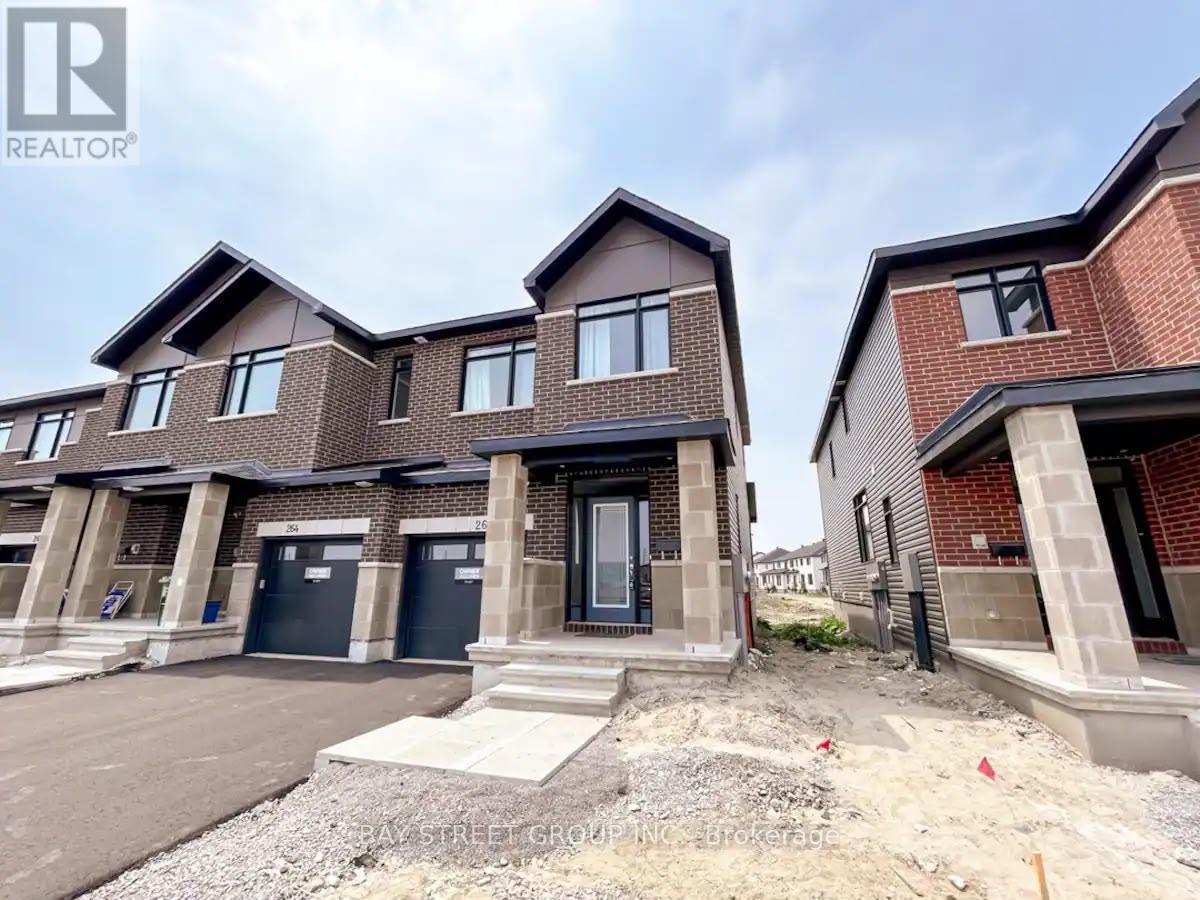
    PRIVATE BEDROOM - 262 MONTICELLO AVENUE, Ottawa, Ontario

    1 bed · 1 bath

    MLS® X14160210

    Listed by BAY STREET GROUP INC.

  • 110 STILLWATER CRESCENT, Blue Mountains

    Contact for Price

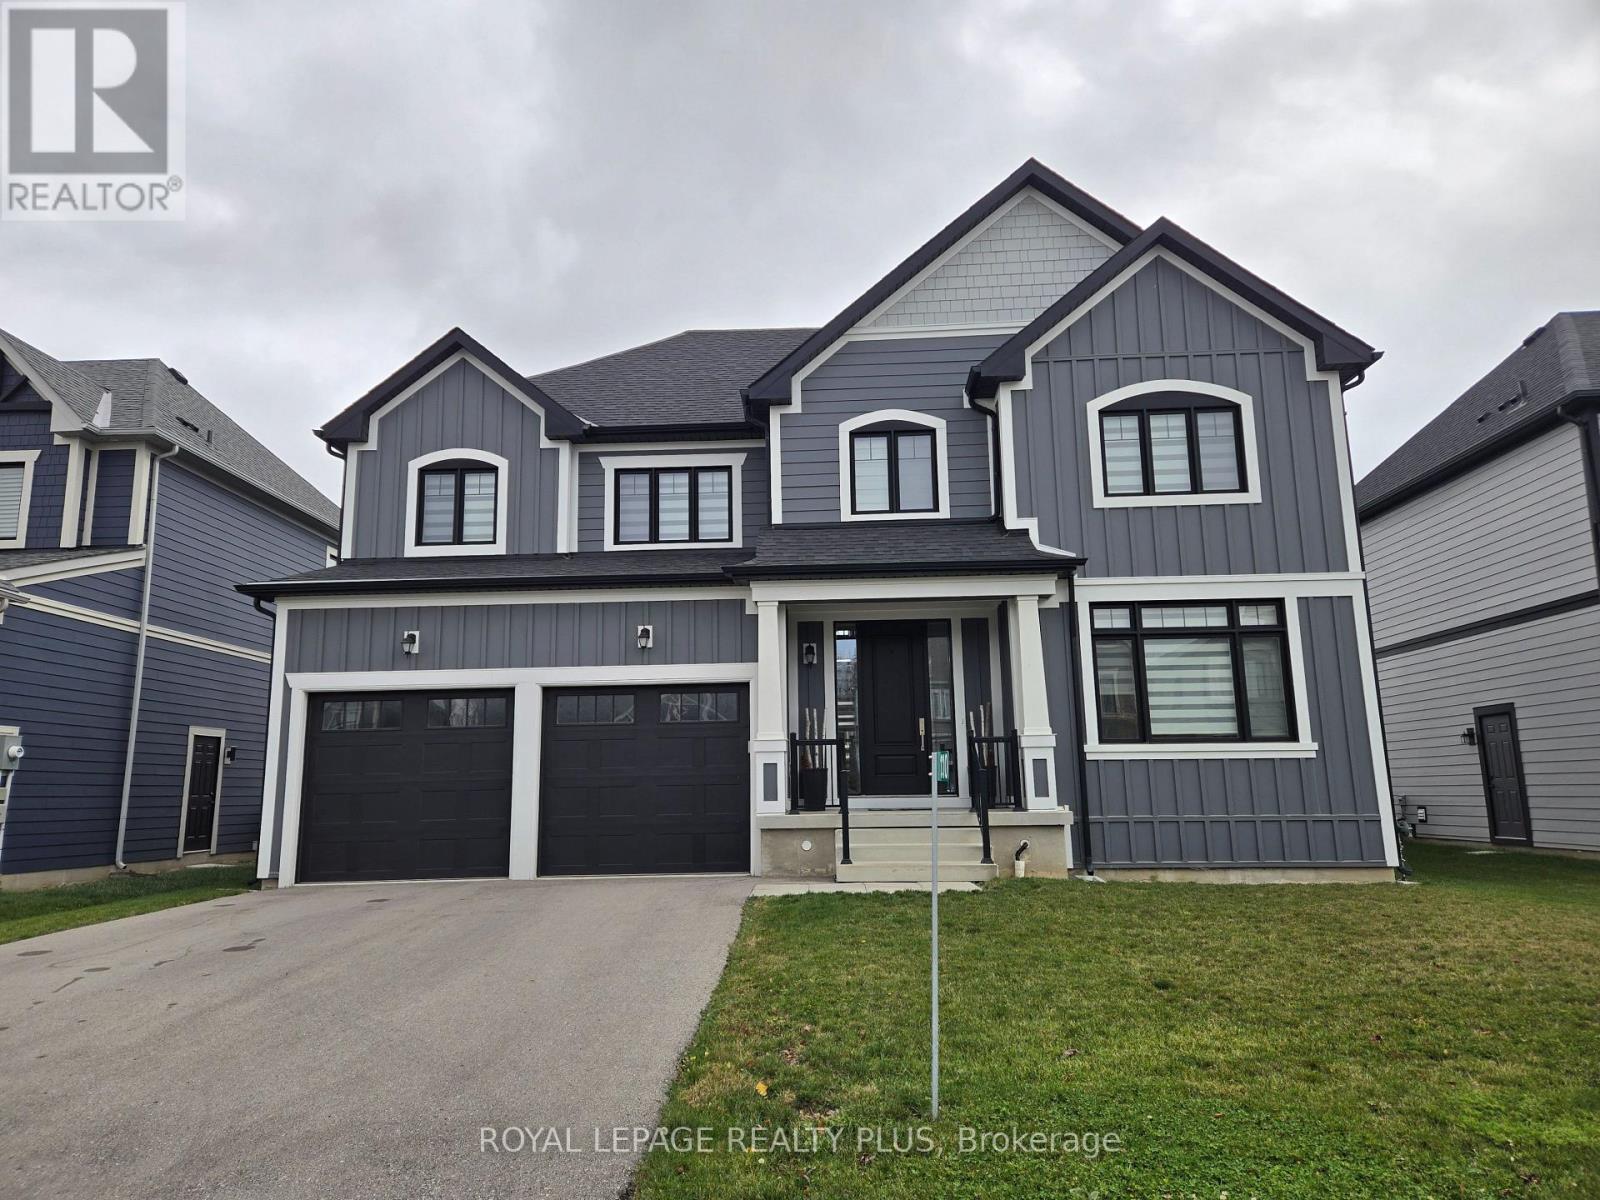
    110 STILLWATER CRESCENT, Blue Mountains, Ontario

    4 bed · 5 bath

    MLS® X14160200

    Listed by ROYAL LEPAGE REALTY PLUS

The trademarks REALTOR®, REALTORS®, and the REALTOR® logo are controlled by The Canadian Real Estate Association (CREA) and identify real estate professionals who are members of CREA. The trademarks MLS®, Multiple Listing Service® and the associated logos are owned by CREA and identify the quality of services provided by real estate professionals who are members of CREA.

Powered by REALTOR.ca — view this listing on REALTOR.ca

The trademarks REALTOR®, REALTORS®, and the REALTOR® logo are controlled by The Canadian Real Estate Association (CREA) and identify real estate professionals who are members of CREA. The trademarks MLS®, Multiple Listing Service® and the associated logos are owned by CREA and identify the quality of services provided by real estate professionals who are members of CREA.