Skip to content

306 - 609 AVENUE ROAD, Toronto (Yonge-St. Clair), Ontario

Contact for Price

2 bed · 2 bath

MLS® C14161068

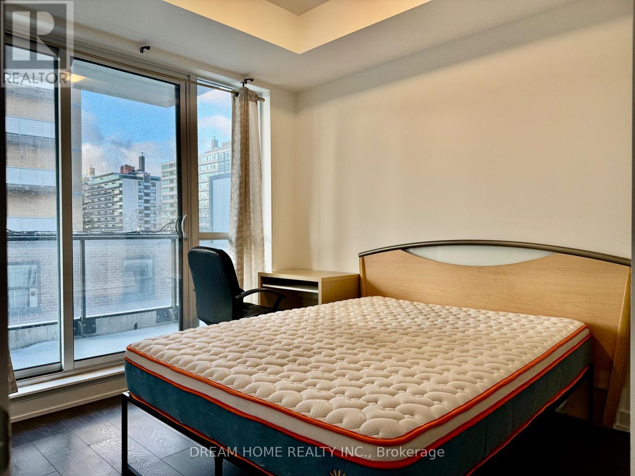
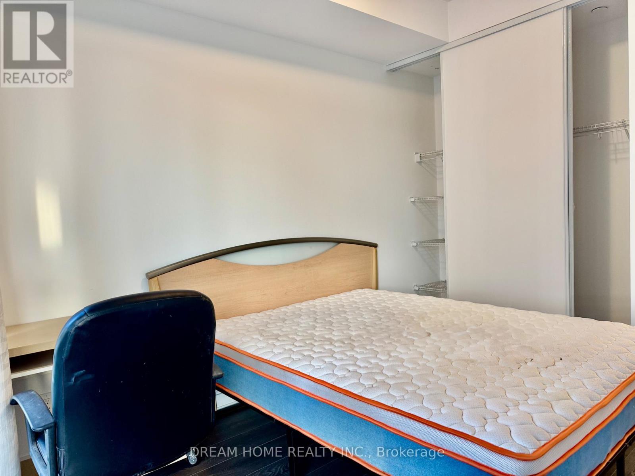
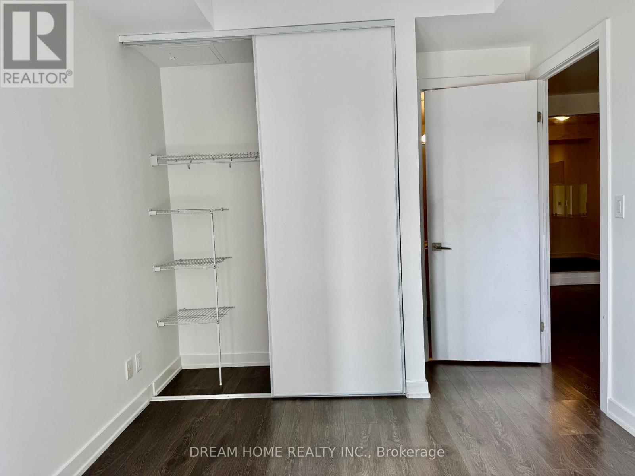
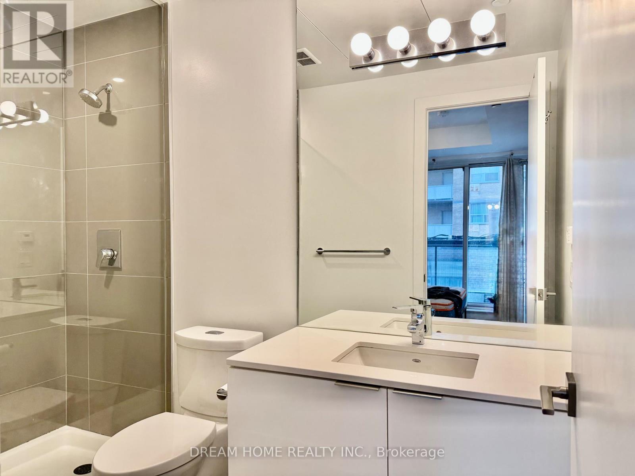
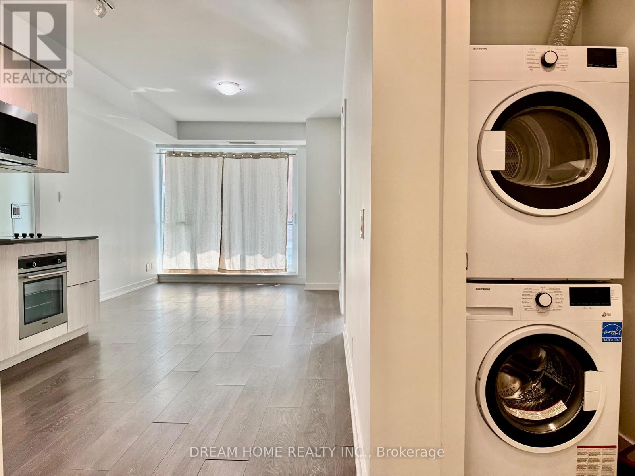
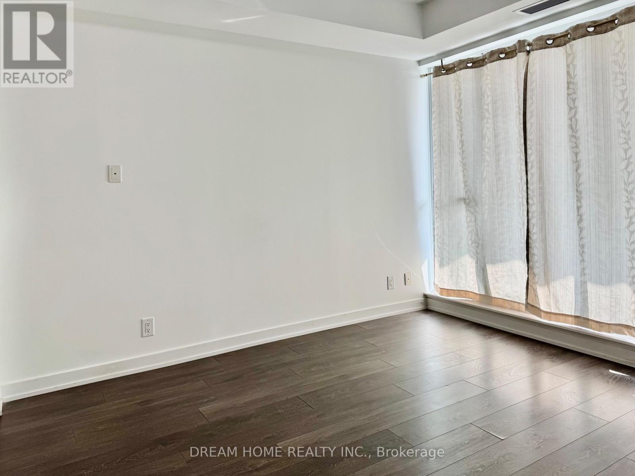
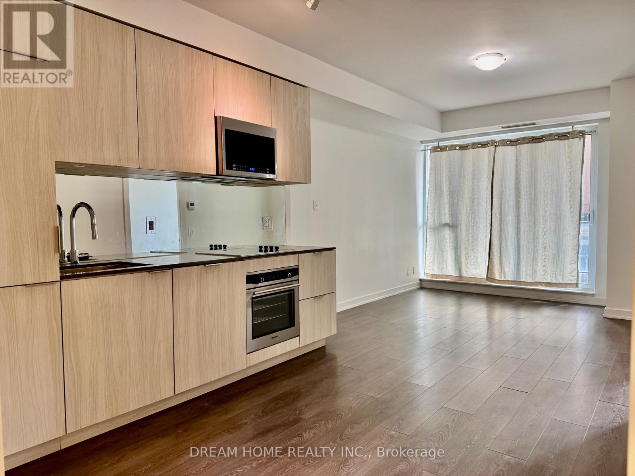
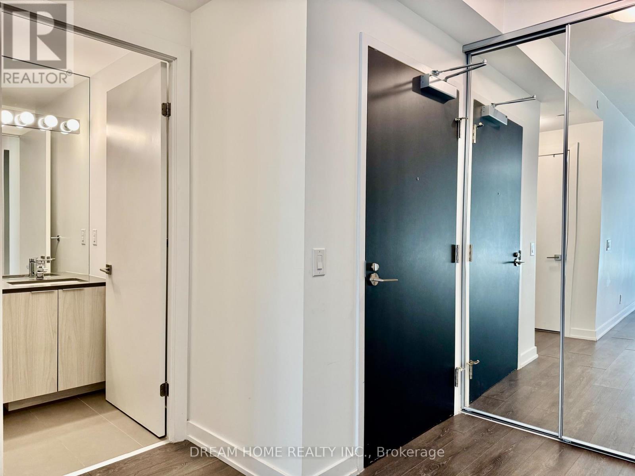
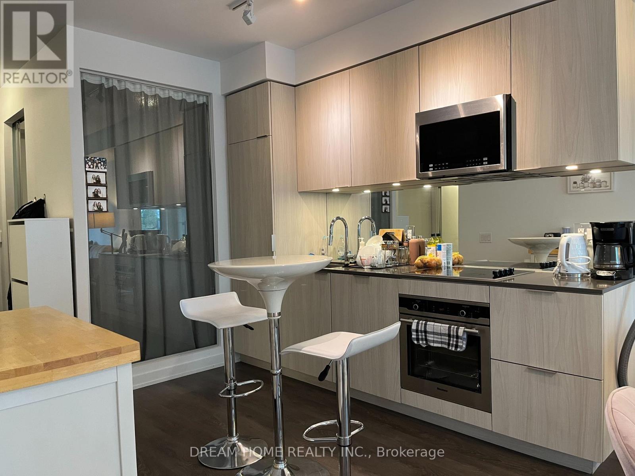
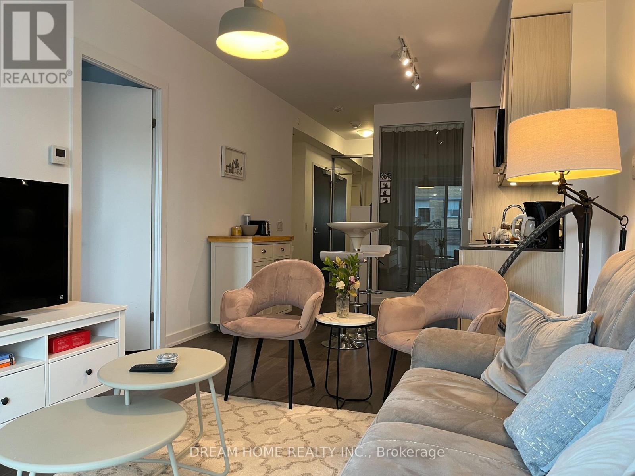
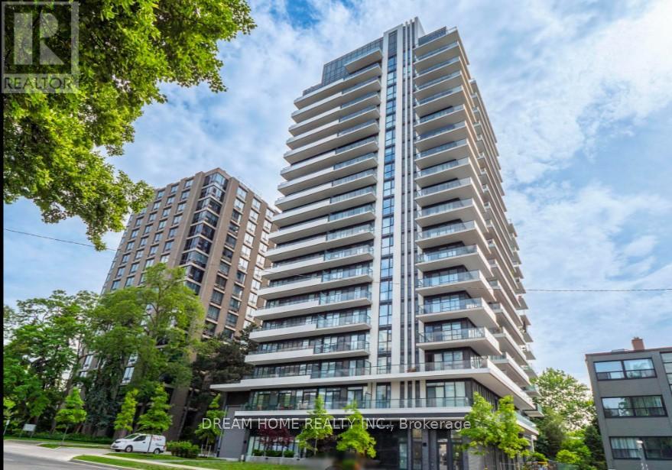
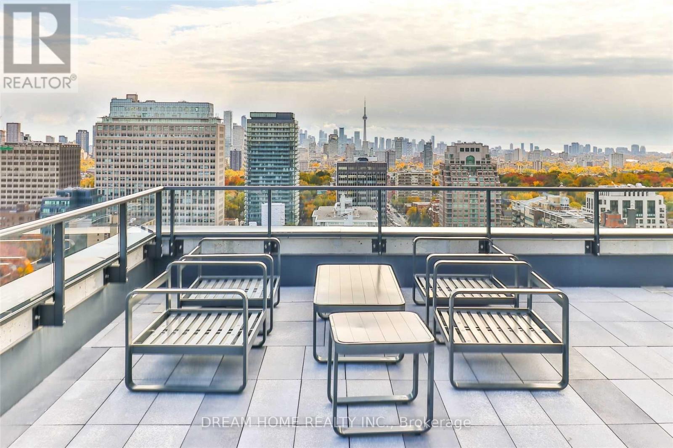
A Furnished Master Bedroom with en-suite bathroom in a Luxurious Boutique Building Located In the Most Prestigious South Forest Hill! Walk out to large balcony with South views. The Kitchen, laundry and Living Room are shared with a young male professional. The 2-Bedroom Suite Is Sleek, Elegant & Thoughtfully Designed! Lofty 9 Ft Ceiling Height & Floor To Ceiling Windows Ensure A Fresh & Airy Ambiance. Walking Distance To Public and private schools (Upper Canada College/Bishop Strachan School /St Michaels/De La Salle College). 15-minute Bus or Bike to University of Toronto or downtown core. Hotel Style Amenities Include: Panoramic Rooftop Terrace W/ Bbq Station, Party & Dining Room, Fitness Centre, Guest Suite. Fridge, Washer/Dryer, window coverings, Light Fixtures. Furnished with Queen Ben and Desk/Chair. Accepting Short term sublet or long term lease. Underground Parking and locker for additional $250. (id:56426)

VIVIEN LIANG

Listed by DREAM HOME REALTY INC.

The neighbourhood

About the area

Census figures and the live market for the area this home sits in, matched from the property’s own location on the map.

Want to see it?

Book a viewing

We cover Orangeville, Mono, Caledon, Shelburne, the rest of Dufferin County and into Wellington County. Call us directly.

Karen McGuffin
Residential Realtor

Karen McGuffin

(519) 216-1956
Keep looking

More in the area

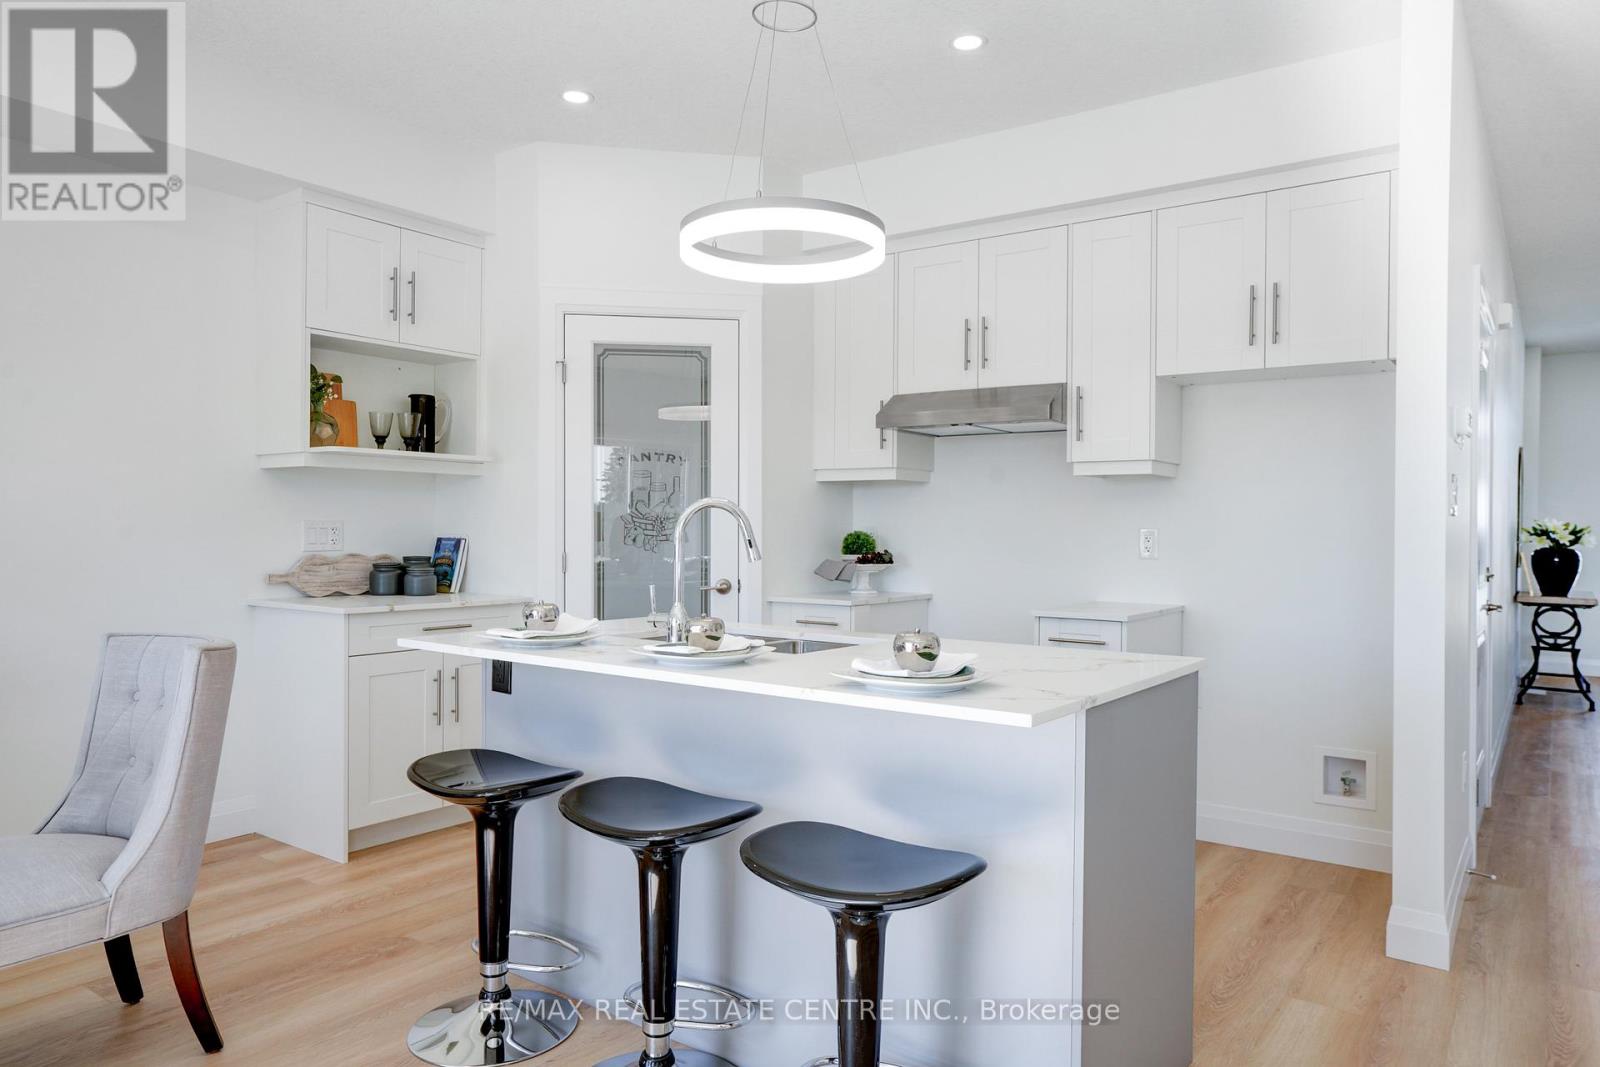
  • 2504 CONSTANCE AVENUE, London South (South U)

    $570,000

    2504 CONSTANCE AVENUE, London South (South U), Ontario

    3 bed · 3 bath

    MLS® X14161080

    Listed by RE/MAX REAL ESTATE CENTRE INC.

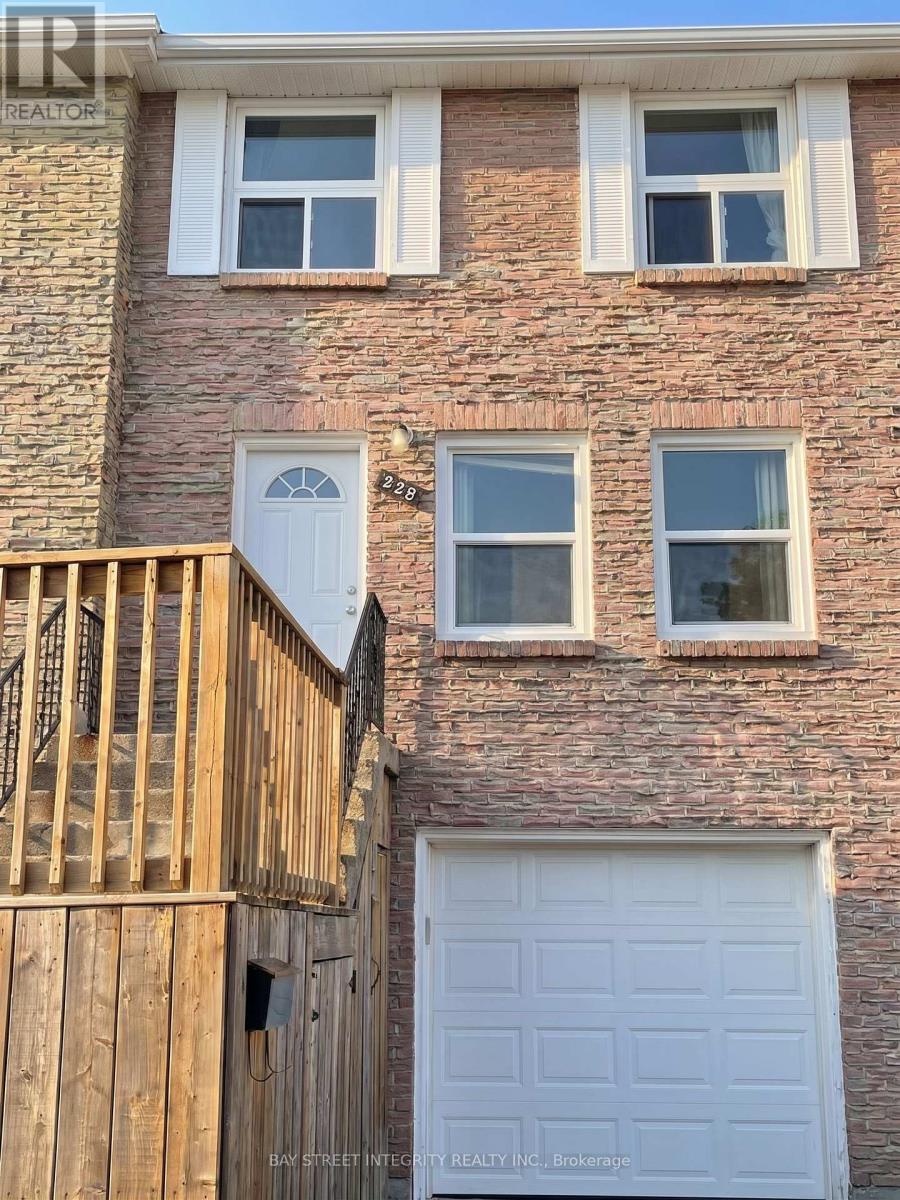
  • 228 WESTCOURT PLACE, Waterloo

    Contact for Price

    228 WESTCOURT PLACE, Waterloo, Ontario

    5 bed · 3 bath

    MLS® X14161078

    Listed by BAY STREET INTEGRITY REALTY INC.

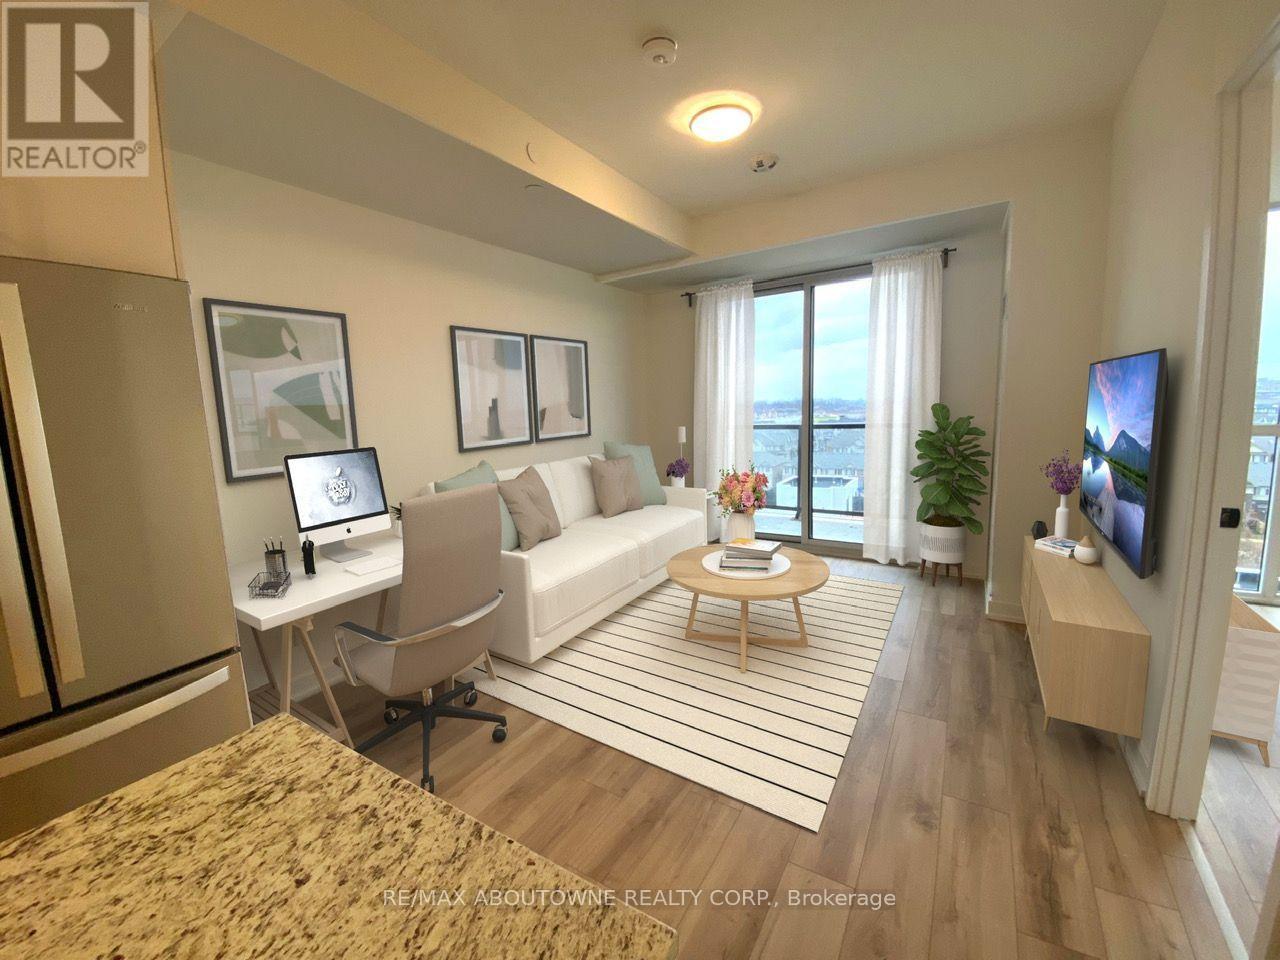
  • 909 - 345 WHEAT BOOM DRIVE, Oakville (JM Joshua Meadows)

    Contact for Price

    909 - 345 WHEAT BOOM DRIVE, Oakville (JM Joshua Meadows), Ontario

    2 bed · 1 bath

    MLS® W14161082

    Listed by RE/MAX ABOUTOWNE REALTY CORP.

The trademarks REALTOR®, REALTORS®, and the REALTOR® logo are controlled by The Canadian Real Estate Association (CREA) and identify real estate professionals who are members of CREA. The trademarks MLS®, Multiple Listing Service® and the associated logos are owned by CREA and identify the quality of services provided by real estate professionals who are members of CREA.

Powered by REALTOR.ca — view this listing on REALTOR.ca

The trademarks REALTOR®, REALTORS®, and the REALTOR® logo are controlled by The Canadian Real Estate Association (CREA) and identify real estate professionals who are members of CREA. The trademarks MLS®, Multiple Listing Service® and the associated logos are owned by CREA and identify the quality of services provided by real estate professionals who are members of CREA.