Skip to content

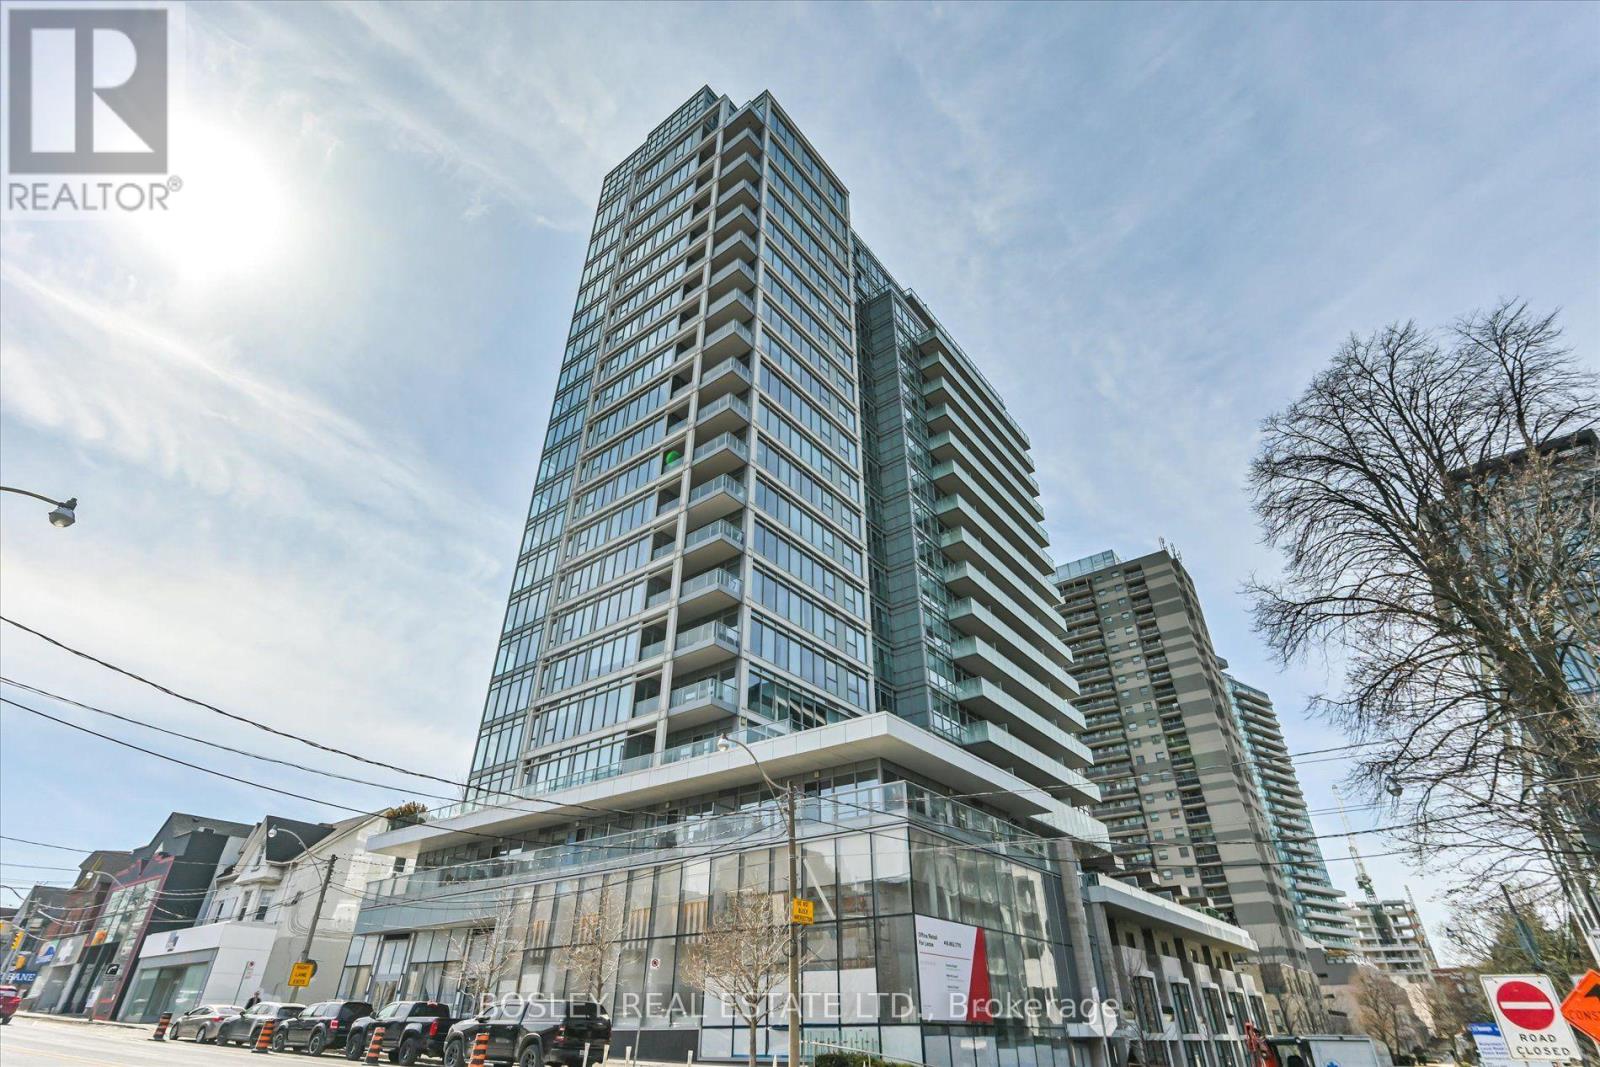
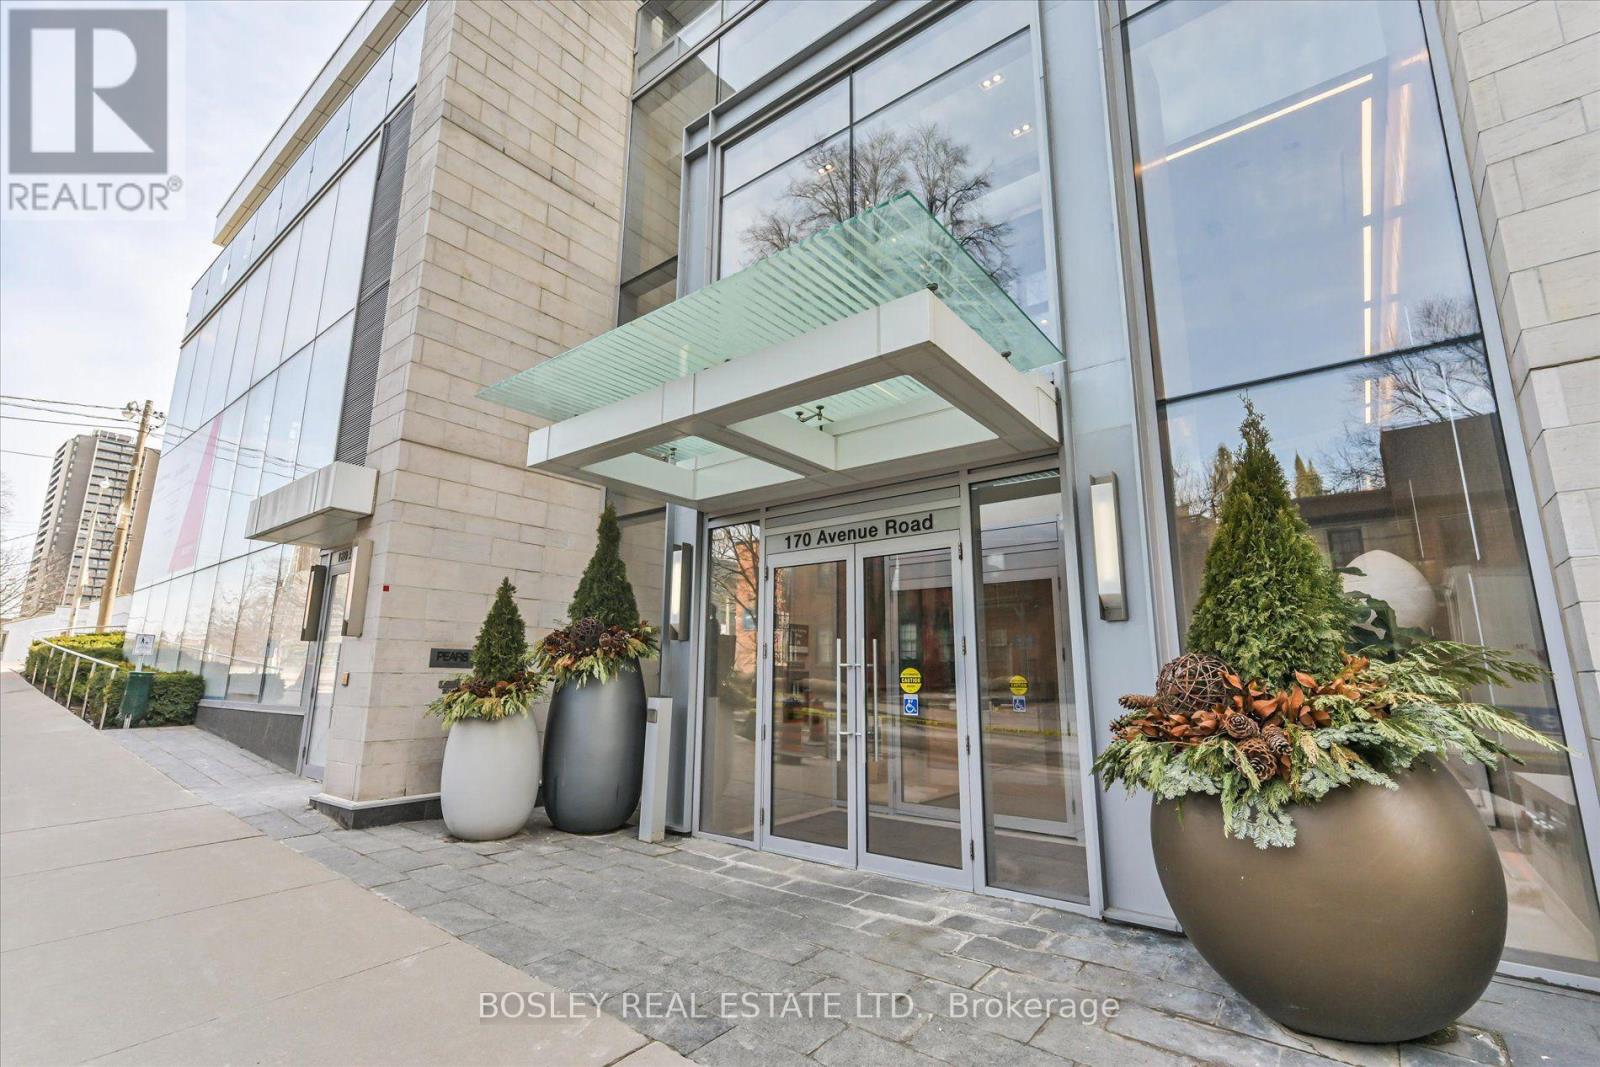
703 - 170 AVENUE ROAD, Toronto (Annex), Ontario

Contact for Price

1 bed · 1 bath

MLS® C14162998

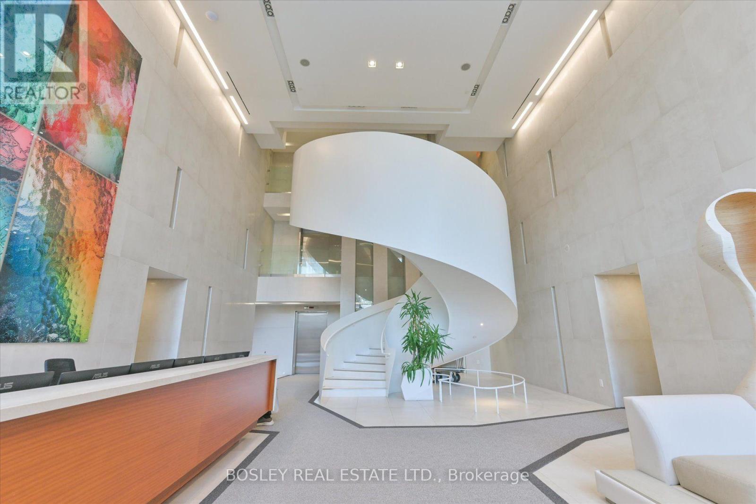
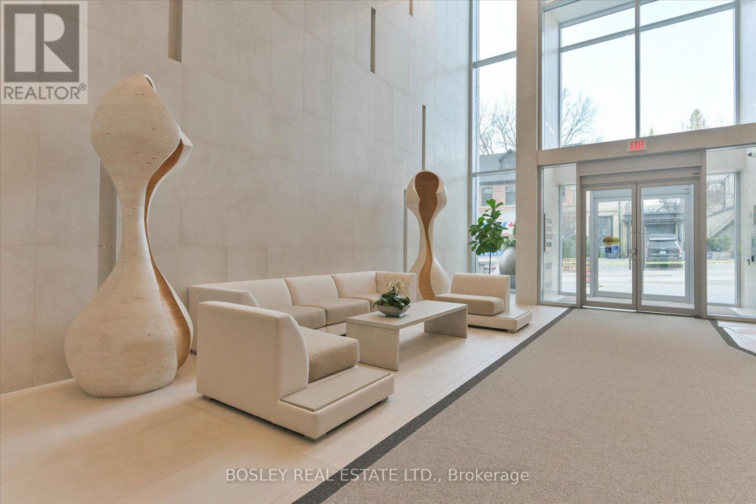
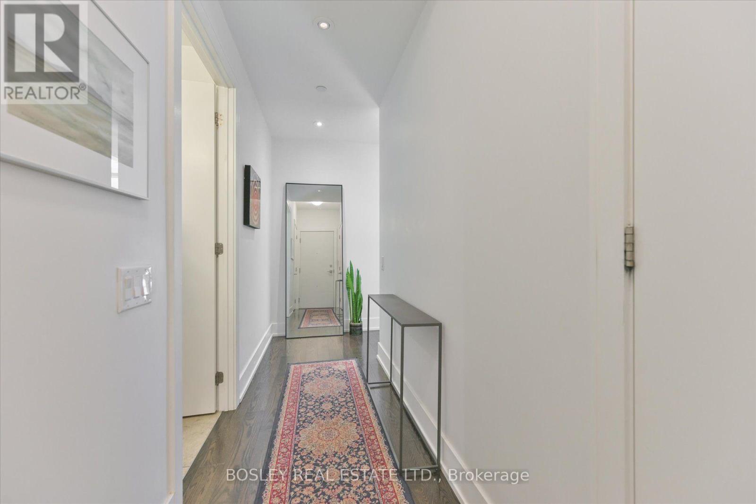
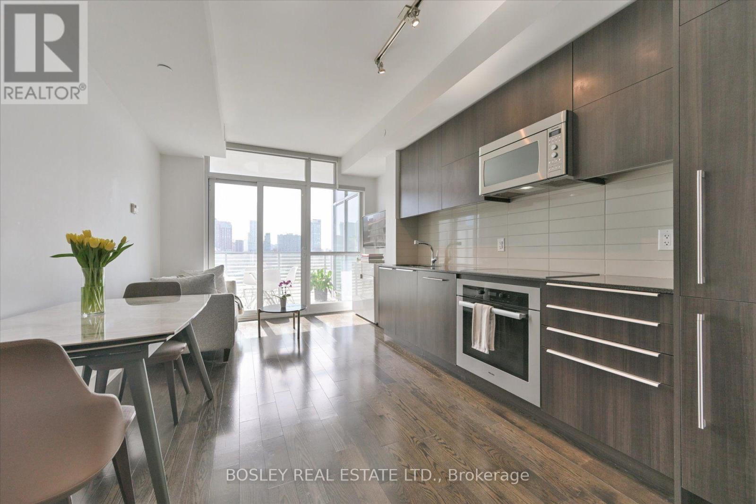
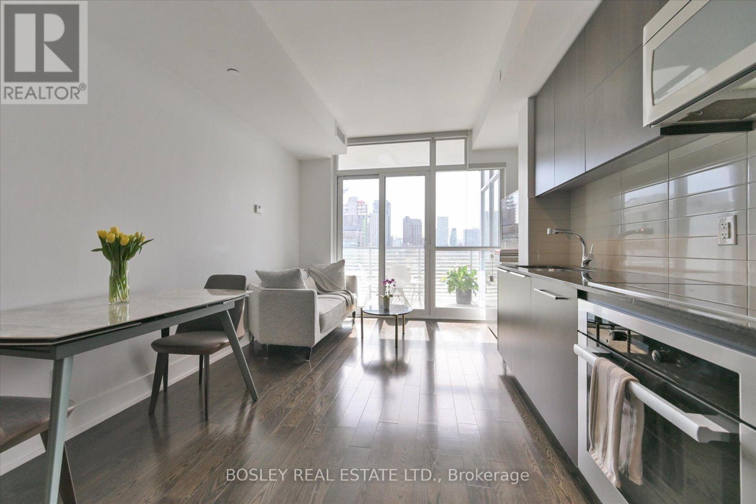
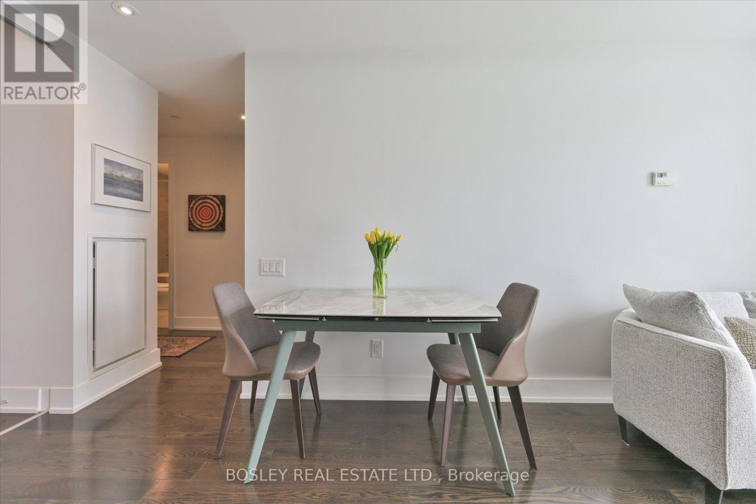
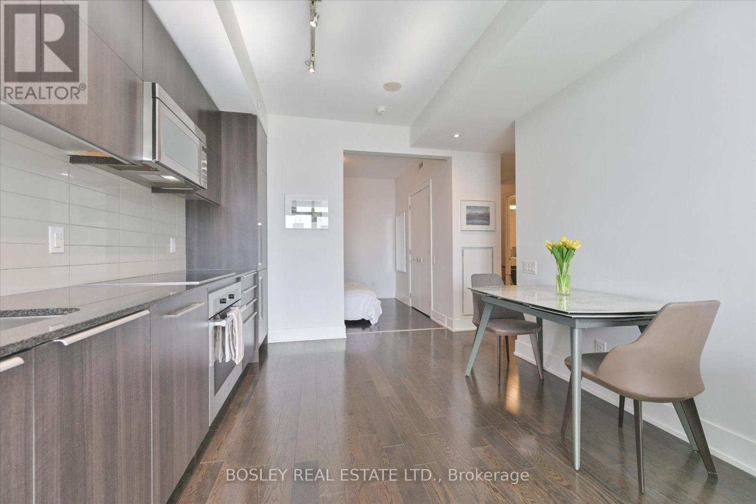
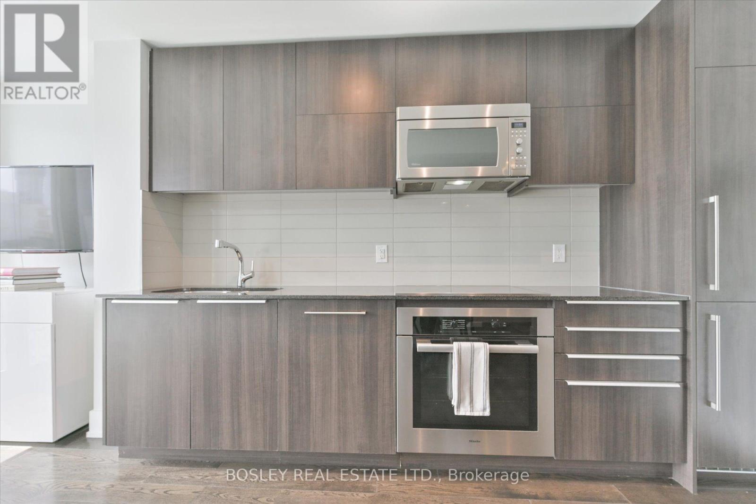
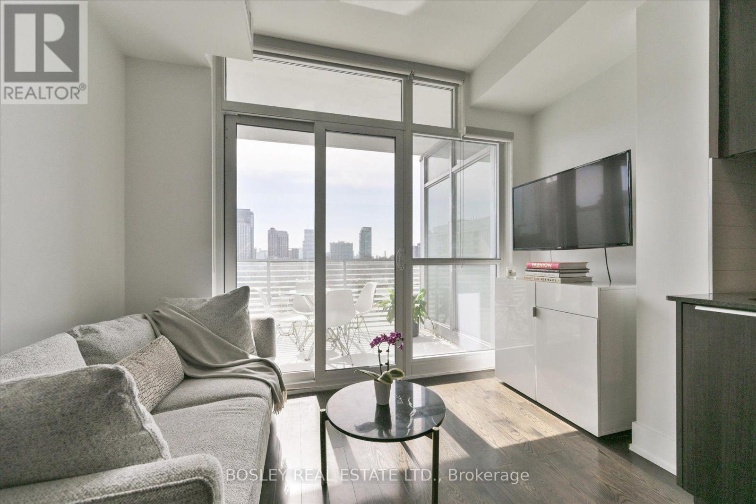
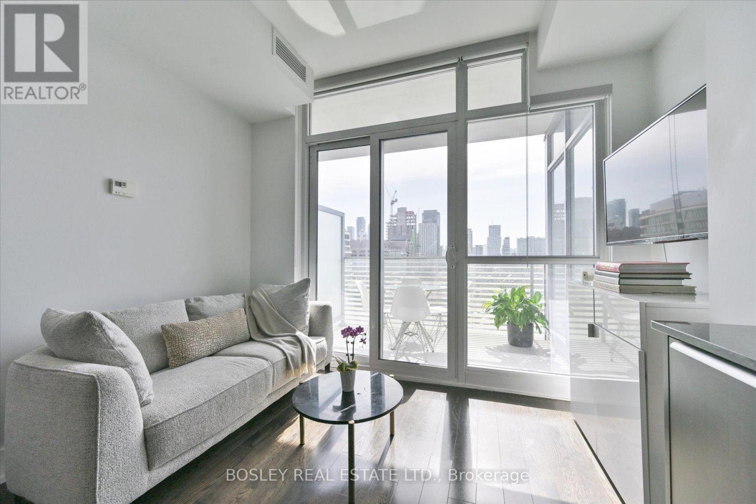
Stylish Yorkville Living at Pears on The Avenue! Welcome to Suite 703, a bright and thoughtfully designed 1-bedroom, 1-bathroom condo offering sophisticated finishes and exceptional convenience. Floor-to-ceiling windows fill the open-concept living space with natural light, complemented by hardwood flooring throughout. Step onto the 55-square-foot balcony to enjoy morning coffee or unwind with unobstructed city views. The sleek, modern kitchen features integrated Miele appliances, while custom California Closets in the bedroom, front hall, and in-suite laundry area provide excellent storage. Enjoy outstanding building amenities, including a 24-hour concierge, indoor pool, sauna, gym, yoga studio, party and media rooms, and visitor parking. Ideally situated moments from Yorkville Village, Ramsden Park, Rosedale, galleries, designer boutiques, renowned restaurants, and transit, this suite places the best of city living within easy reach. (id:56426)

MEGGIE GUEST

Listed by BOSLEY REAL ESTATE LTD.

The neighbourhood

About the area

Census figures and the live market for the area this home sits in, matched from the property’s own location on the map.

Want to see it?

Book a viewing

We cover Orangeville, Mono, Caledon, Shelburne, the rest of Dufferin County and into Wellington County. Call us directly.

Karen McGuffin
Residential Realtor

Karen McGuffin

(519) 216-1956
Keep looking

More in the area

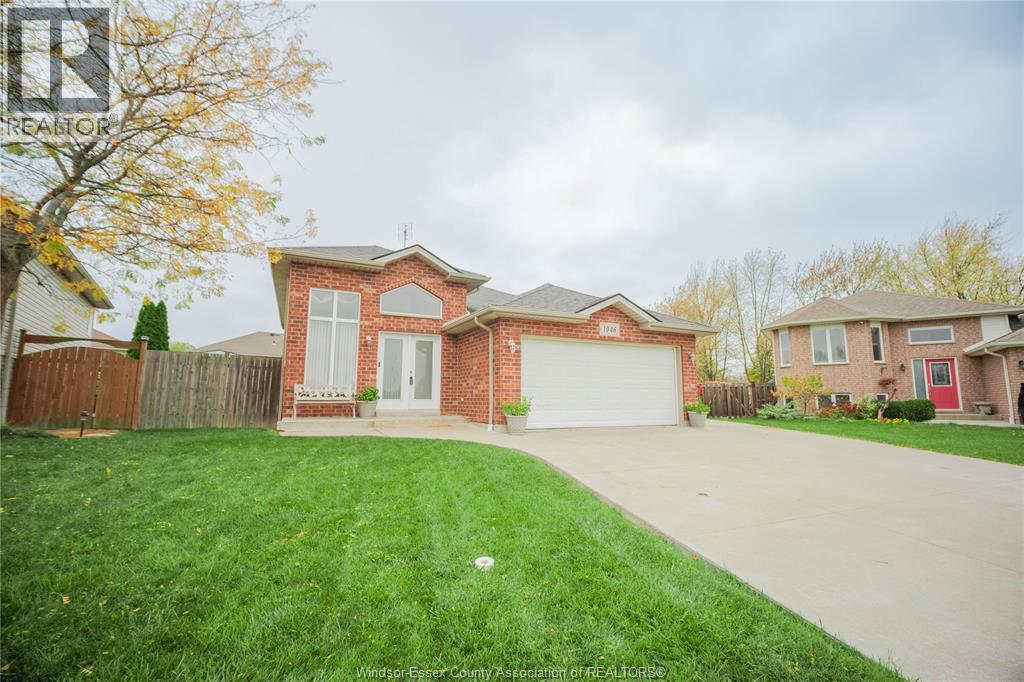
  • 1046 KING LOUIS ST, Lakeshore

    $569,900

    1046 KING LOUIS ST, Lakeshore, Ontario

    2 bed · 2 bath

    MLS® 26027579

    Listed by JUMP REALTY INC.

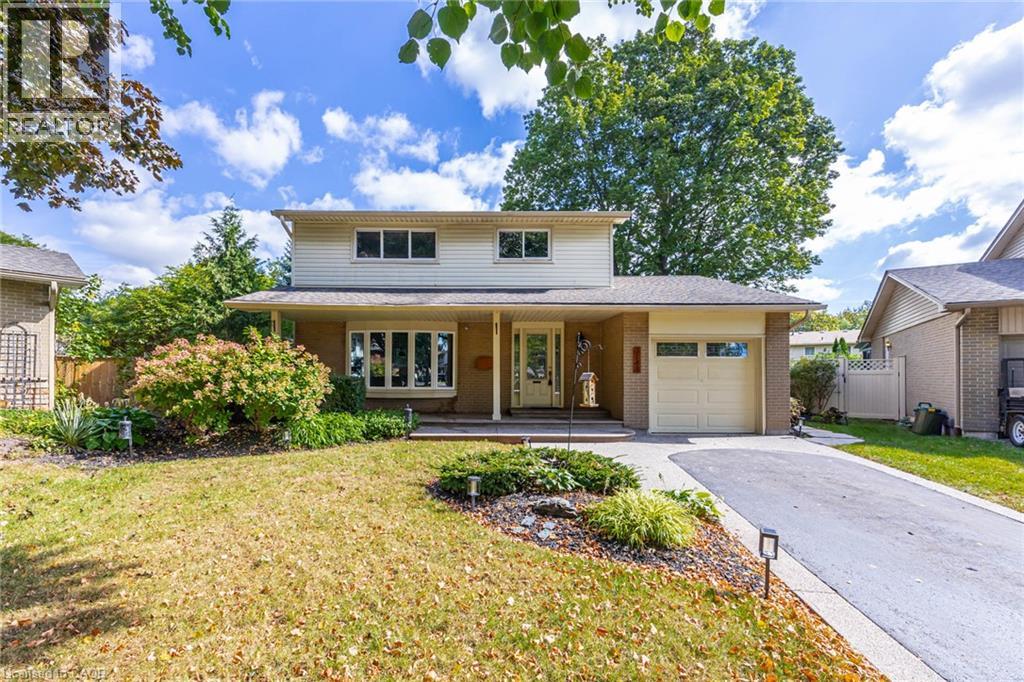
  • 3148 TERRAVIEW Court, Burlington

    $1,099,999

    3148 TERRAVIEW Court, Burlington, Ontario

    3 bed · 3 bath · 2,319 sq ft

    MLS® 40876305

    Listed by Royal LePage Burloak Real Estate Services

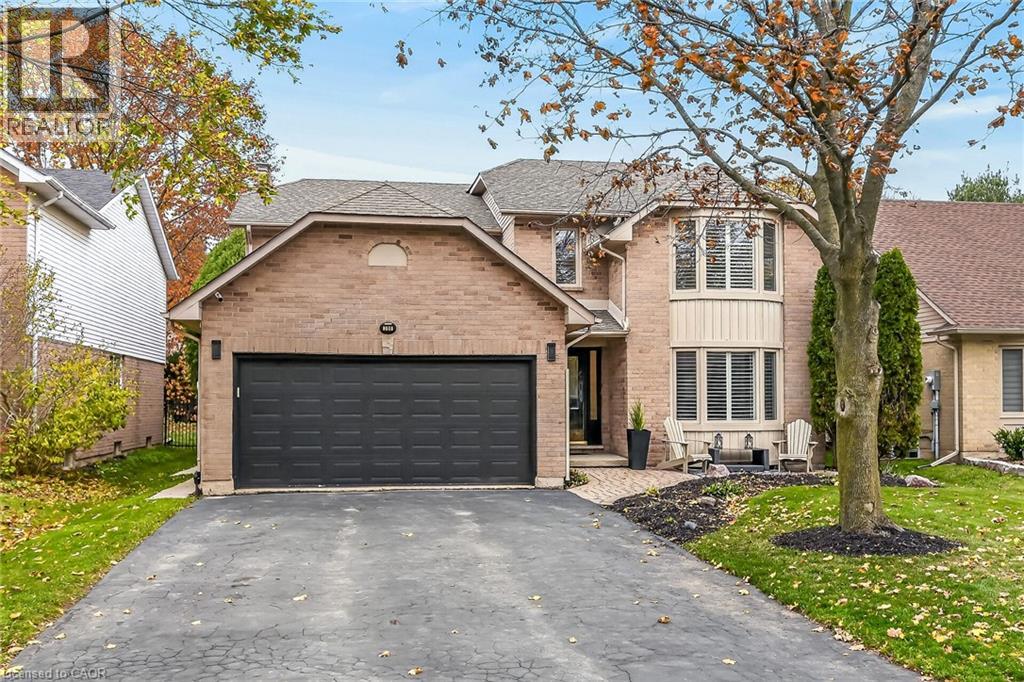
  • 380 DEVONSHIRE Terrace, Ancaster

    $1,159,000

    380 DEVONSHIRE Terrace, Ancaster, Ontario

    4 bed · 4 bath · 3,769 sq ft

    MLS® 40877273

    Listed by RE/MAX Escarpment Realty Inc.

The trademarks REALTOR®, REALTORS®, and the REALTOR® logo are controlled by The Canadian Real Estate Association (CREA) and identify real estate professionals who are members of CREA. The trademarks MLS®, Multiple Listing Service® and the associated logos are owned by CREA and identify the quality of services provided by real estate professionals who are members of CREA.

Powered by REALTOR.ca — view this listing on REALTOR.ca

The trademarks REALTOR®, REALTORS®, and the REALTOR® logo are controlled by The Canadian Real Estate Association (CREA) and identify real estate professionals who are members of CREA. The trademarks MLS®, Multiple Listing Service® and the associated logos are owned by CREA and identify the quality of services provided by real estate professionals who are members of CREA.