Skip to content

1802 - 470 FRONT STREET W, Toronto (Waterfront Communities), Ontario

Contact for Price

2 bed · 1 bath

MLS® C14165024

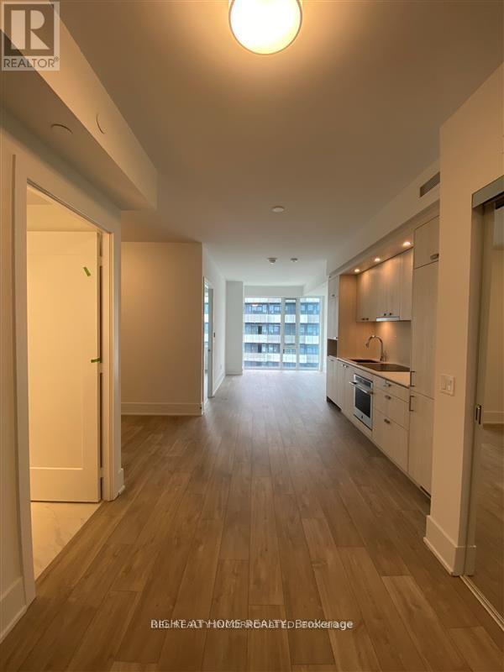
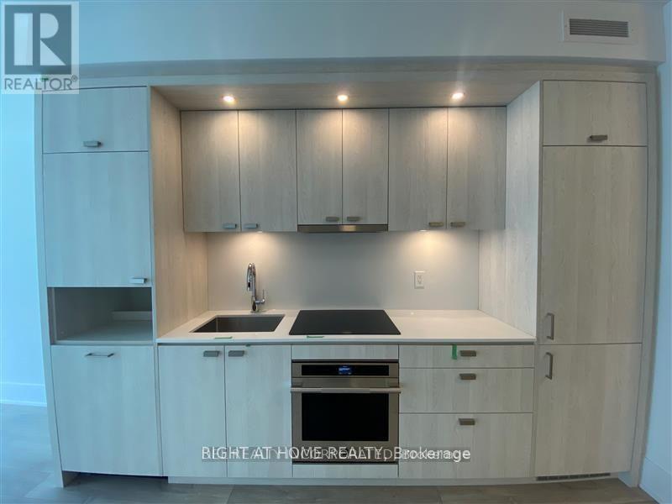
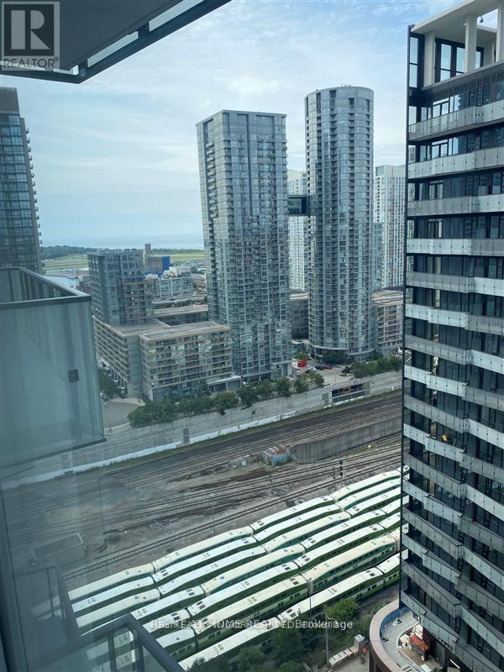
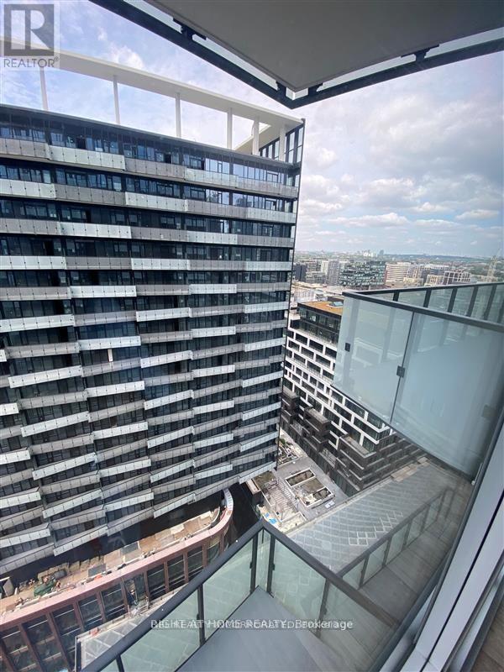
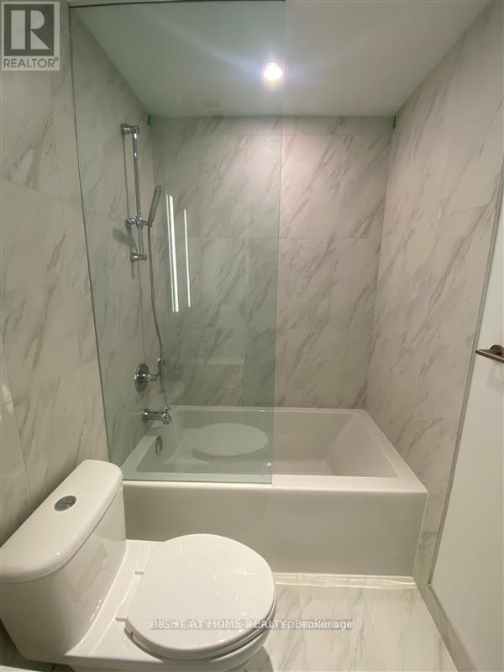
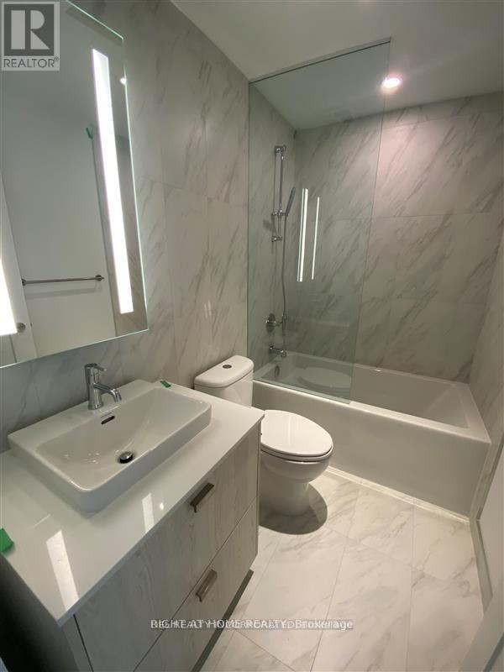
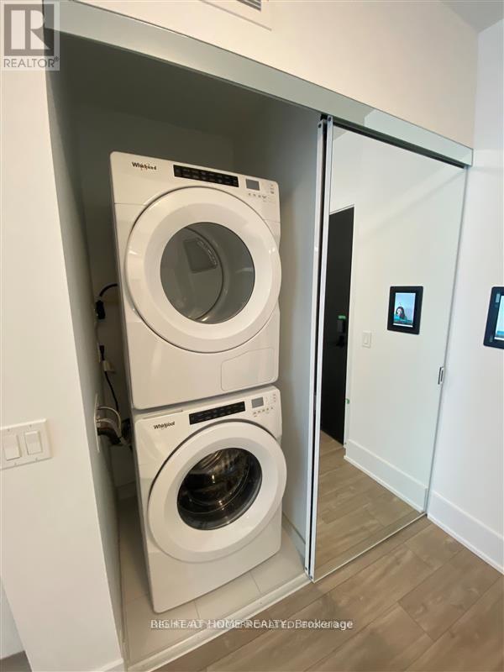
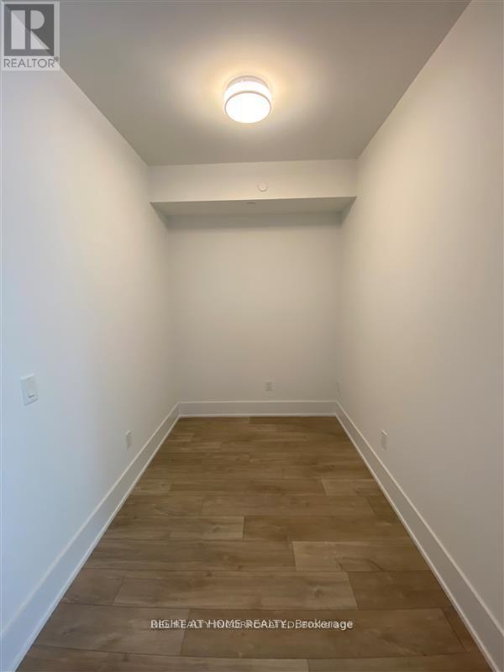
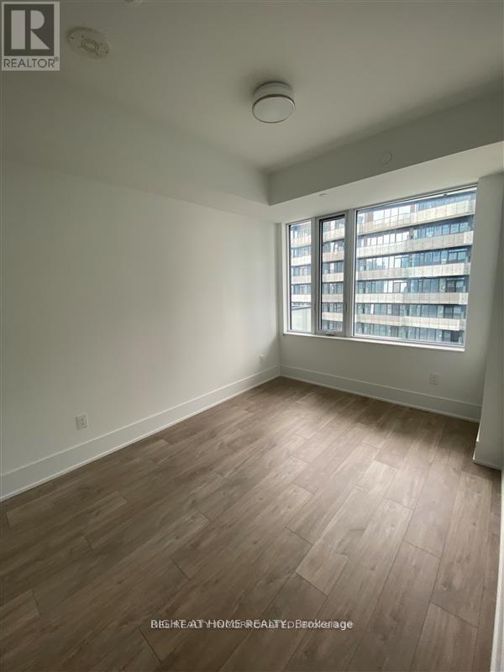
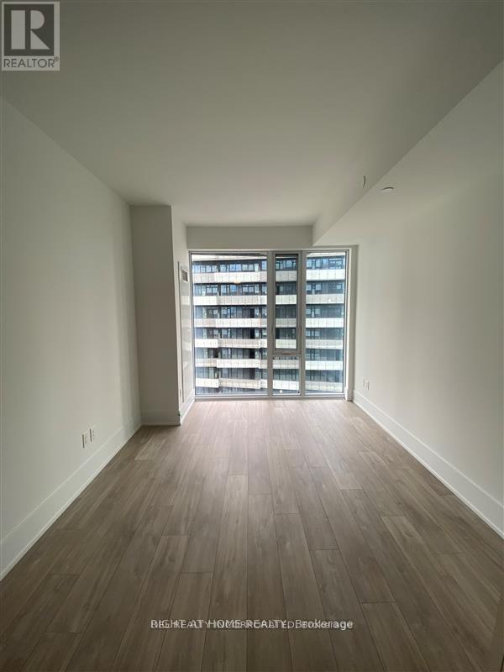
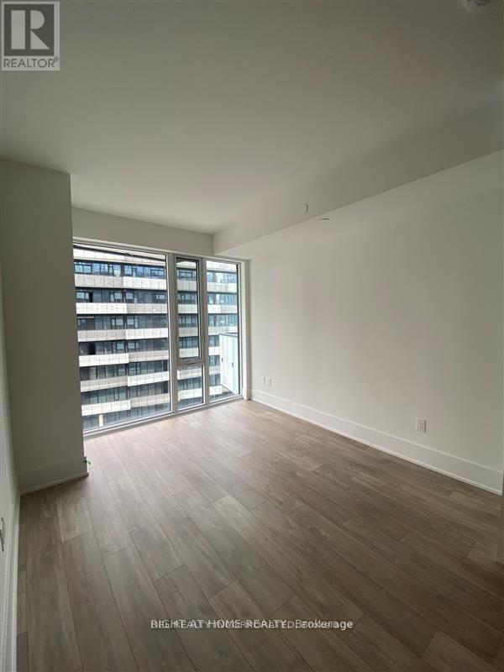
This luxury One and DEN condo suite at The Well - 470 Front Street West offers 491 square feet of open living space and 9 foot ceilings. Located on the 14th floor, enjoy your West facing views from a spacious and private balcony. This suite comes fully equipped with energy efficient 5-star stainless steel appliances, integrated dishwasher, contemporary soft close cabinetry, in suite laundry, standing glass shower, and floor to ceiling windows with coverings included. Parking and locker are not included in this suite. (id:56426)

DANIEL FEDERICO

Listed by RIGHT AT HOME REALTY

The neighbourhood

About the area

Census figures and the live market for the area this home sits in, matched from the property’s own location on the map.

Want to see it?

Book a viewing

We cover Orangeville, Mono, Caledon, Shelburne, the rest of Dufferin County and into Wellington County. Call us directly.

Karen McGuffin
Residential Realtor

Karen McGuffin

(519) 216-1956
Keep looking

More in the area

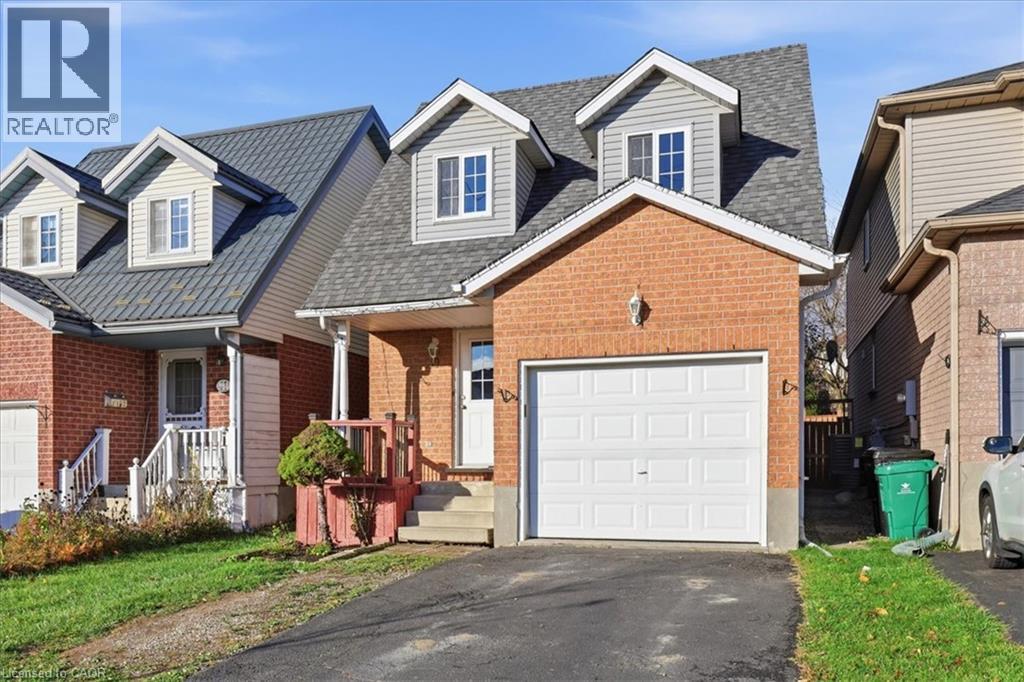
  • 39 ACTIVA Avenue, Kitchener

    $659,900

    39 ACTIVA Avenue, Kitchener, Ontario

    3 bed · 2 bath · 1,574 sq ft

    MLS® 40877225

    Listed by RED AND WHITE REALTY INC.

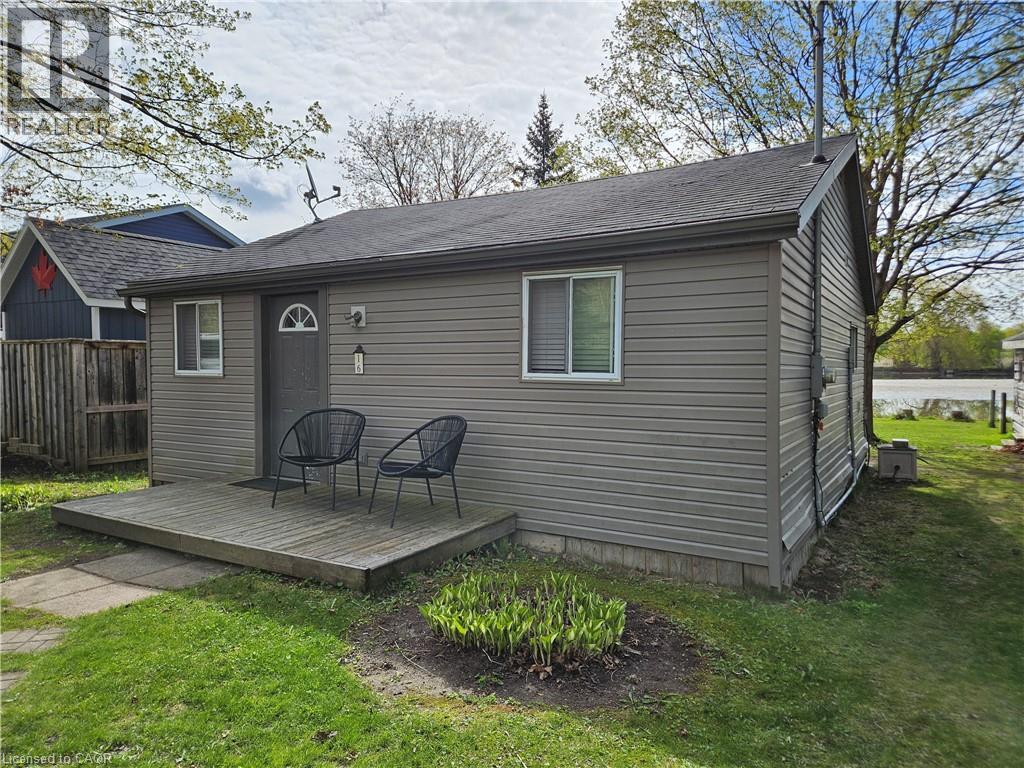
  • 1323 QUEEN Street Unit# 125, New Dundee

    $469,900

    1323 QUEEN Street Unit# 125, New Dundee, Ontario

    1 bed · 1 bath · 678 sq ft

    MLS® 40877248

    Listed by Re/Max Twin City Realty Inc.

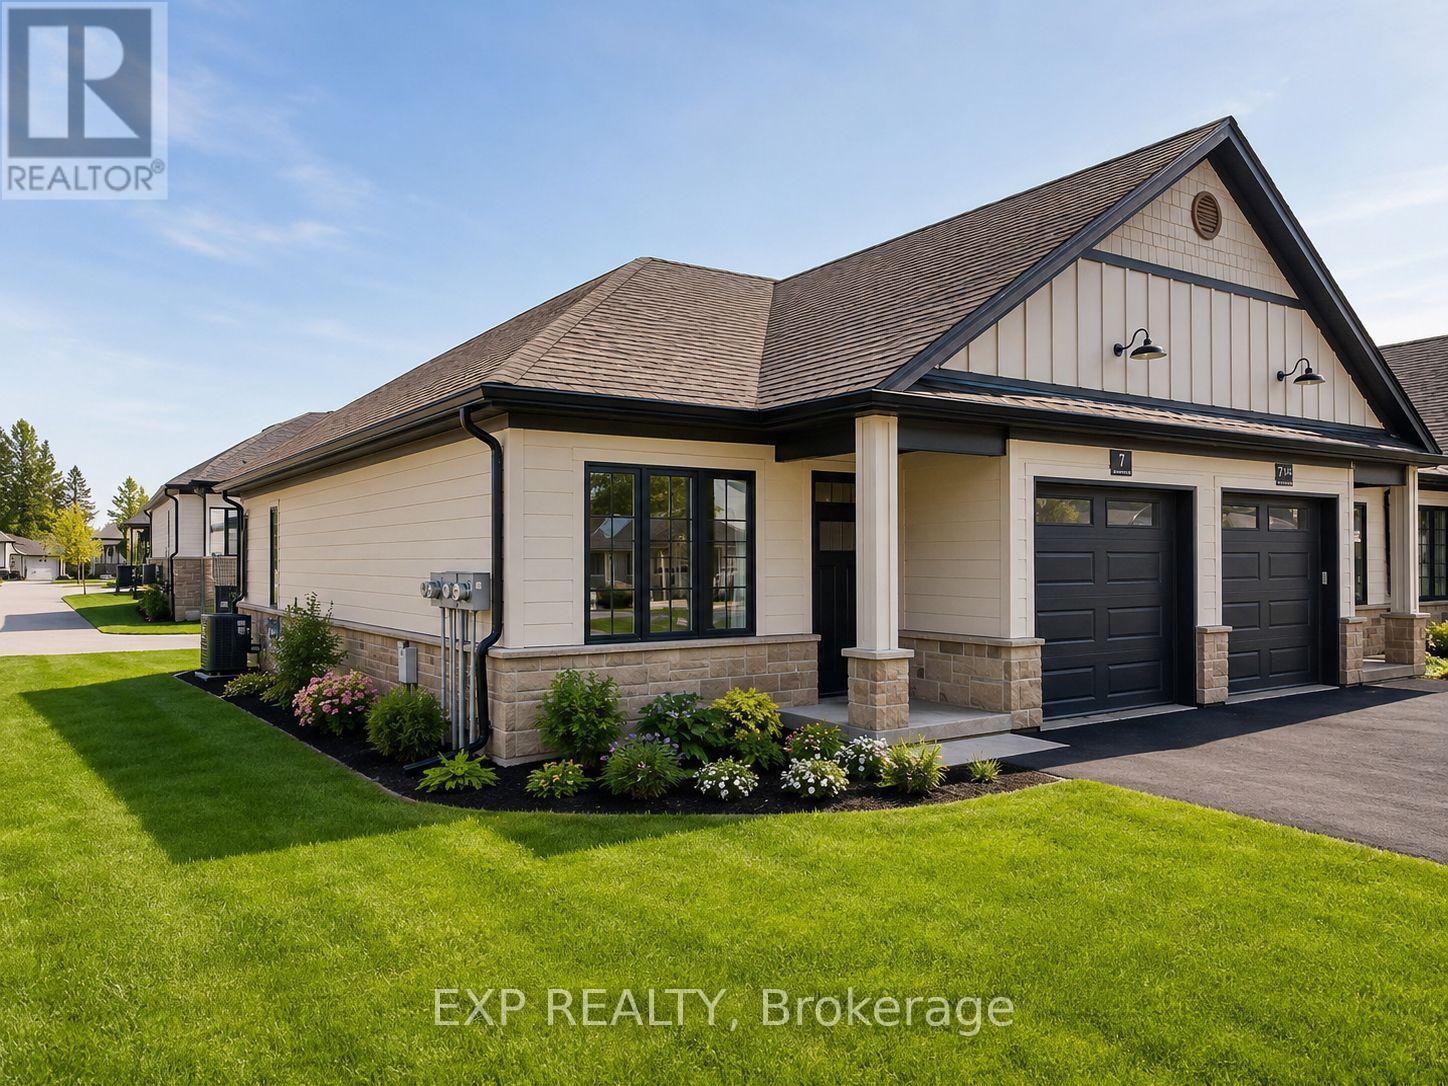
  • 7 SOUTH COURT STREET W, Norwich (Norwich Town)

    $479,000

    7 SOUTH COURT STREET W, Norwich (Norwich Town), Ontario

    2 bed · 1 bath

    MLS® X14165012

    Listed by EXP REALTY

The trademarks REALTOR®, REALTORS®, and the REALTOR® logo are controlled by The Canadian Real Estate Association (CREA) and identify real estate professionals who are members of CREA. The trademarks MLS®, Multiple Listing Service® and the associated logos are owned by CREA and identify the quality of services provided by real estate professionals who are members of CREA.

Powered by REALTOR.ca — view this listing on REALTOR.ca

The trademarks REALTOR®, REALTORS®, and the REALTOR® logo are controlled by The Canadian Real Estate Association (CREA) and identify real estate professionals who are members of CREA. The trademarks MLS®, Multiple Listing Service® and the associated logos are owned by CREA and identify the quality of services provided by real estate professionals who are members of CREA.