Skip to content

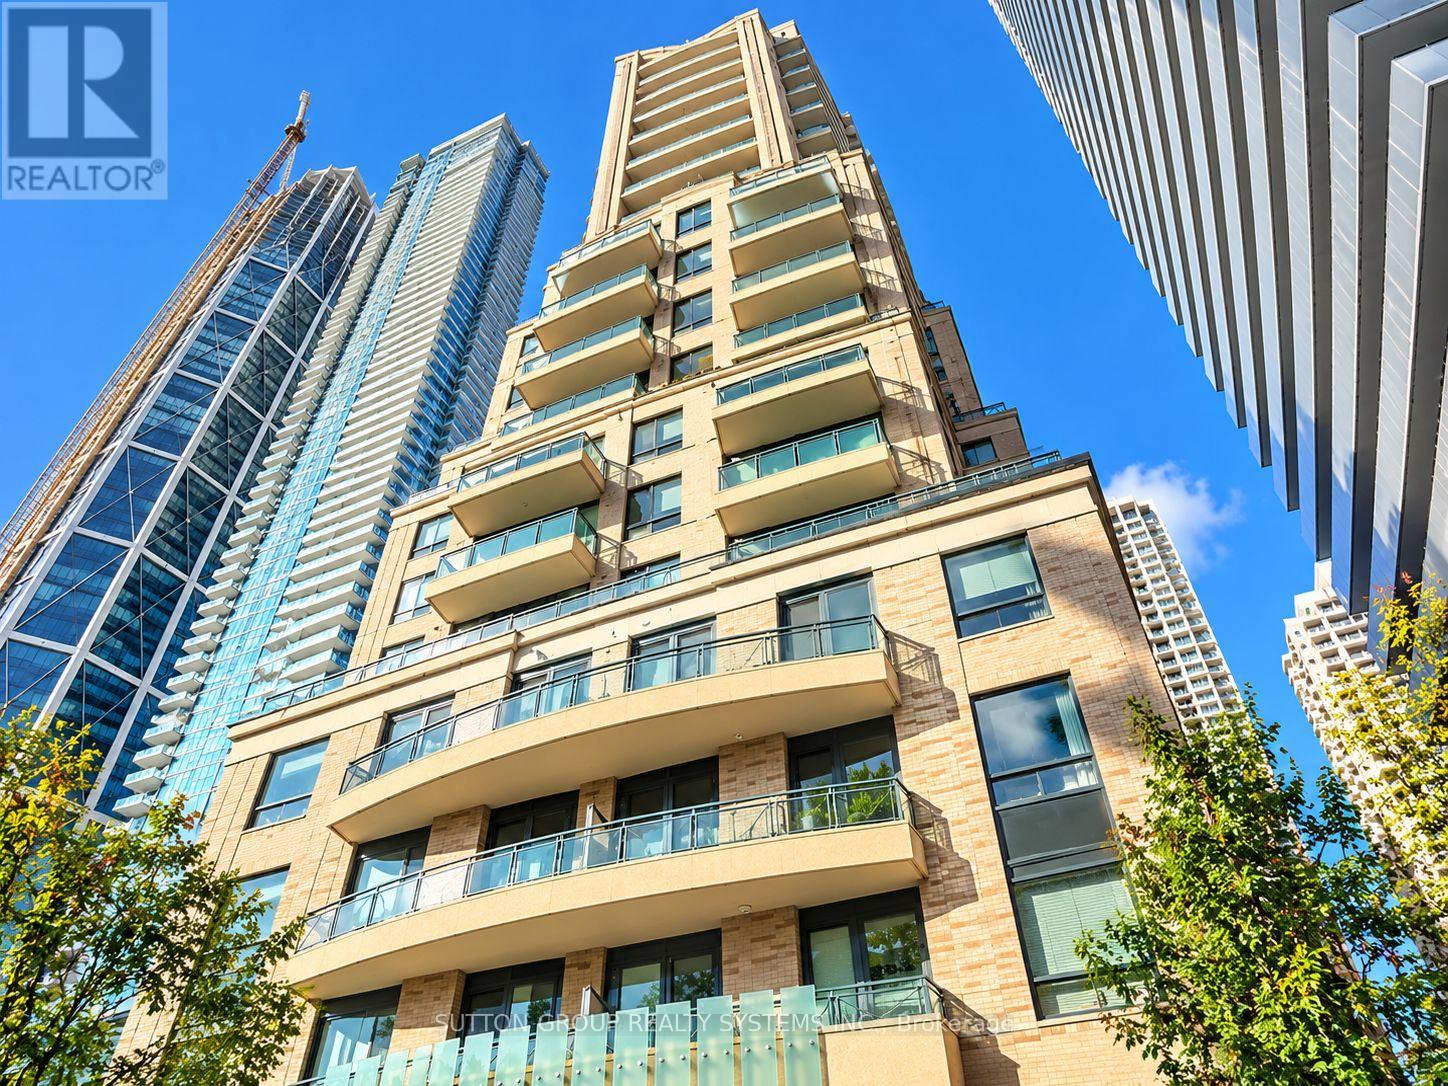
1504 - 35 HAYDEN STREET, Toronto (Church-Yonge Corridor), Ontario

Contact for Price

2 bed · 1 bath

MLS® C14168612

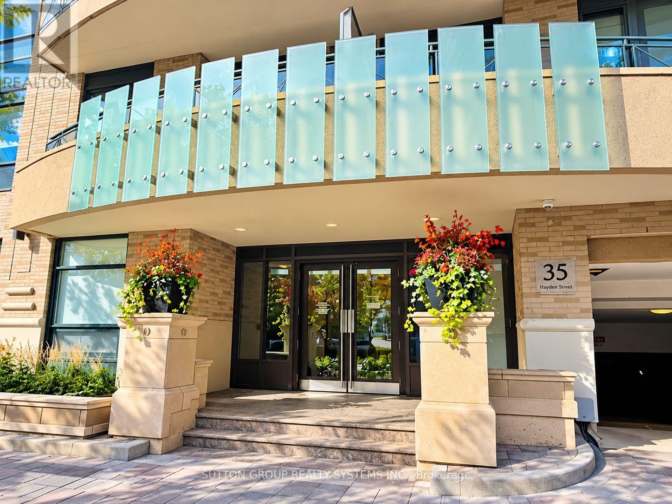
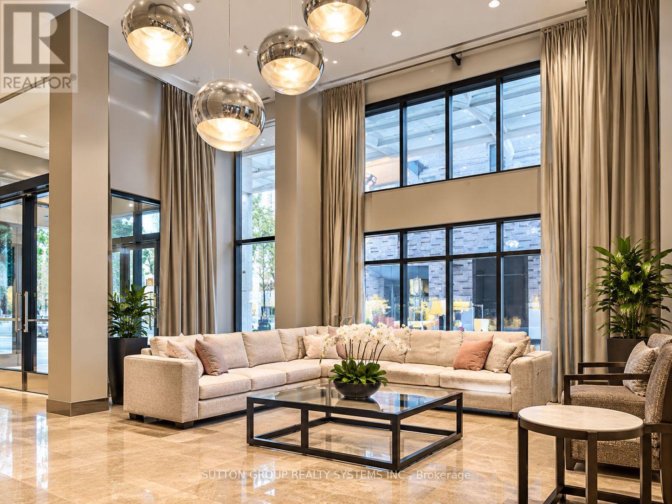
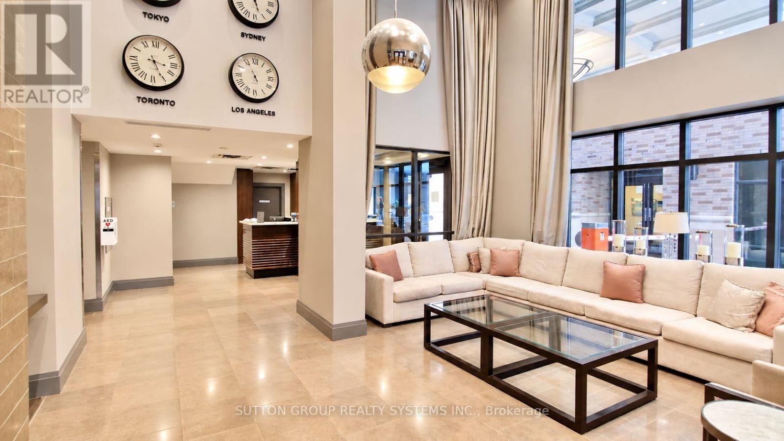
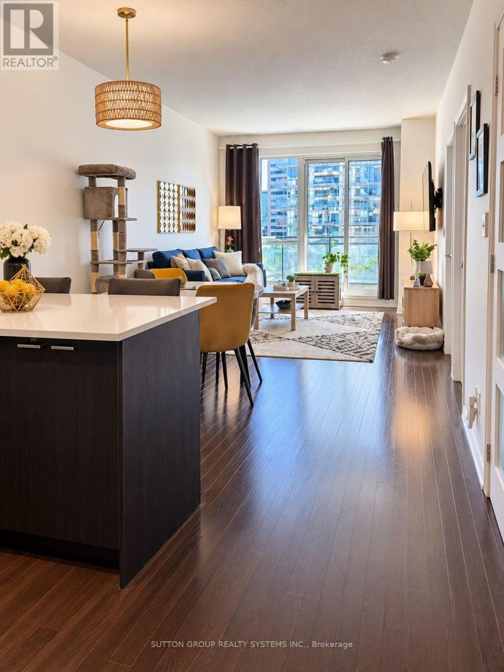
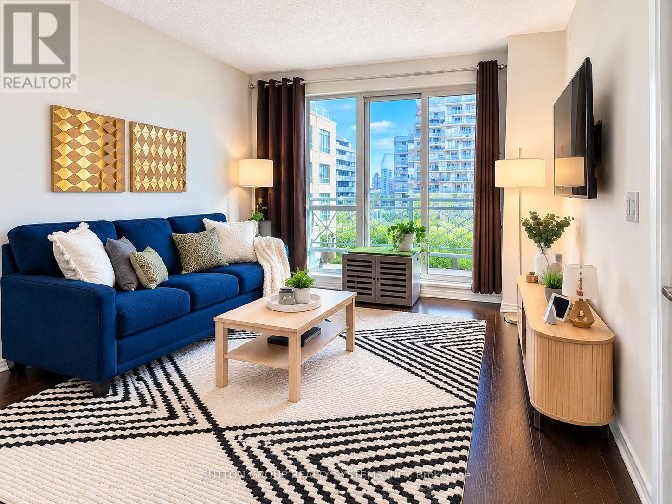
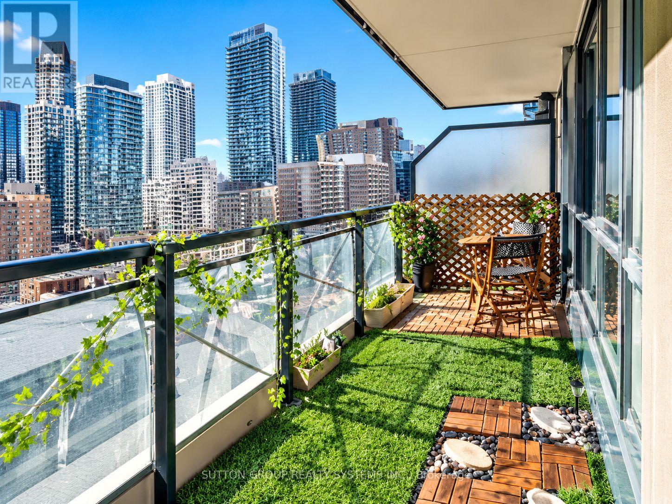
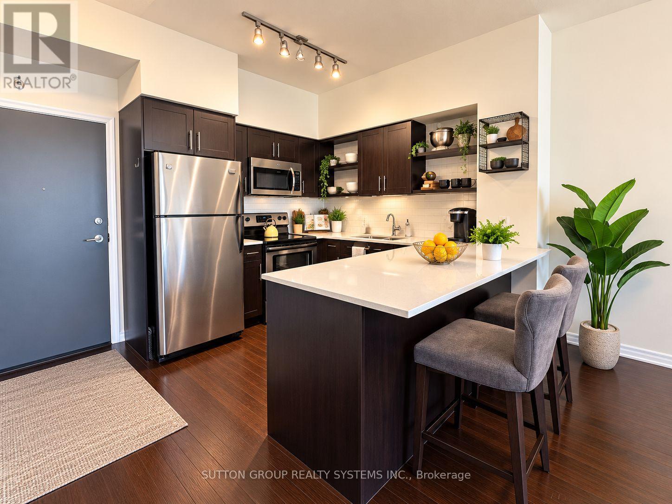
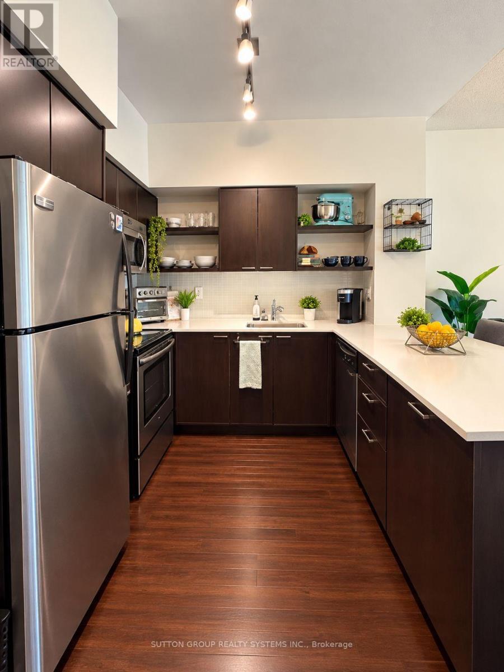
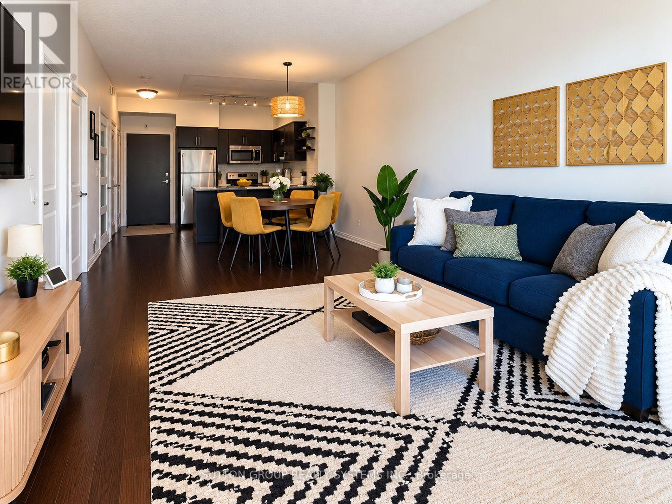
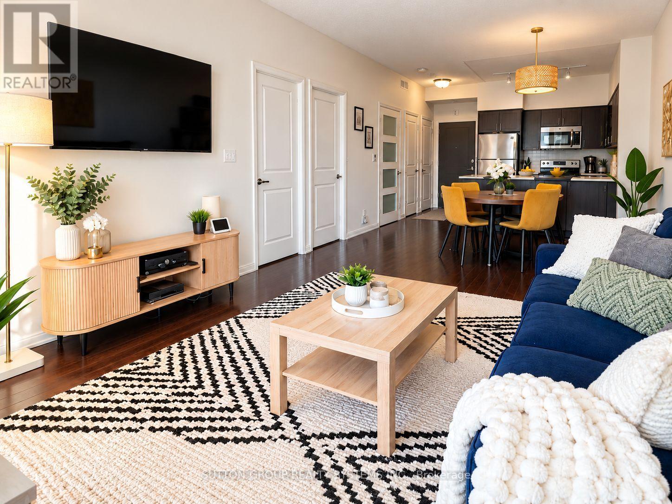
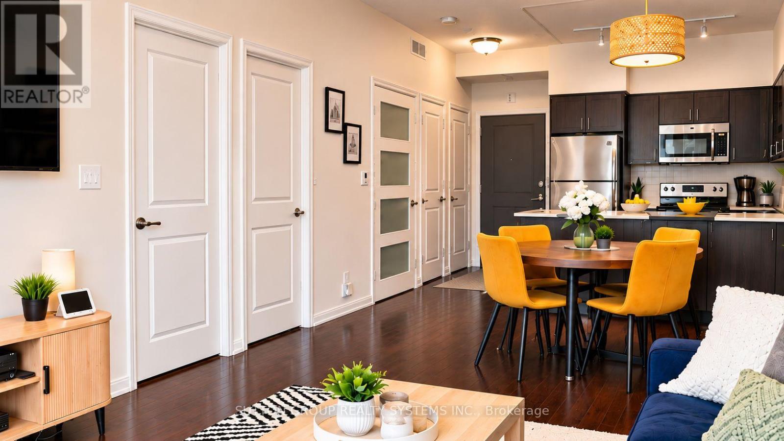
Yonge/ Bloor Luxury Living Steps From Yorkville! Discover this spacious 737 sq. ft. 1-bedroom plus separate enclosed den residence at 35 Hayden Street, featuring 9-foot ceilings, bright open-concept living and dining areas, and an impressively spacious balcony with city views! The generously sized den offers excellent flexibility as a home office or 2nd bedroom. Enjoy exceptional building amenities including 24-hour concierge, indoor pool, fitness centre, rooftop terrace, guest suites and visitor parking. Located in Toronto's prestigious Yonge & Bloor neighbourhood, just steps from the Subway, Yorkville's luxury boutiques, Holt Renfrew, fine dining, cafés, University of Toronto and major hospitals. With a Walk Score of 100, everything is at your doorstep! ** Available fully furnished or unfurnished. An exceptional opportunity to enjoy sophisticated downtown living in one of Toronto's most desirable locations! (id:56426)

MARIJA MARY-ANN SEMEN

Listed by SUTTON GROUP REALTY SYSTEMS INC.

The neighbourhood

About the area

Census figures and the live market for the area this home sits in, matched from the property’s own location on the map.

Want to see it?

Book a viewing

We cover Orangeville, Mono, Caledon, Shelburne, the rest of Dufferin County and into Wellington County. Call us directly.

Karen McGuffin
Residential Realtor

Karen McGuffin

(519) 216-1956
Keep looking

More in the area

  • 15 Deer AVENUE, Manitouwadge

    $89,900

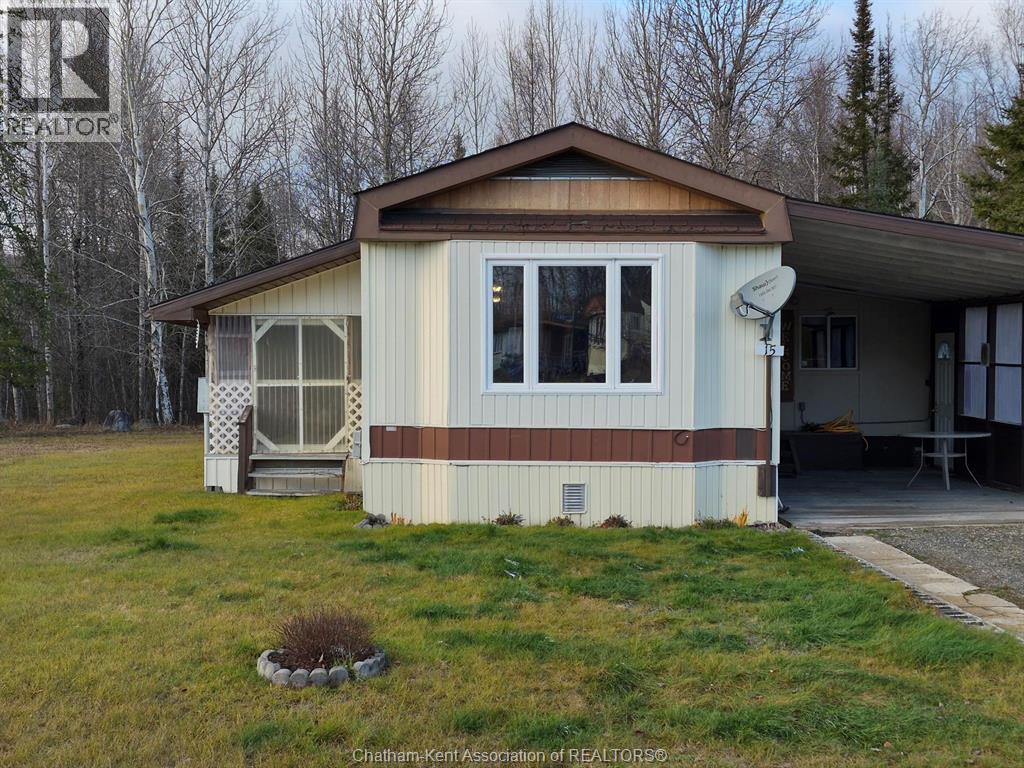
    15 Deer AVENUE, Manitouwadge, Ontario

    3 bed · 1 bath

    MLS® 26027710

    Listed by RE/MAX PREFERRED REALTY LTD.

  • 161 COOPERSHAWK Street, Kitchener

    Contact for Price

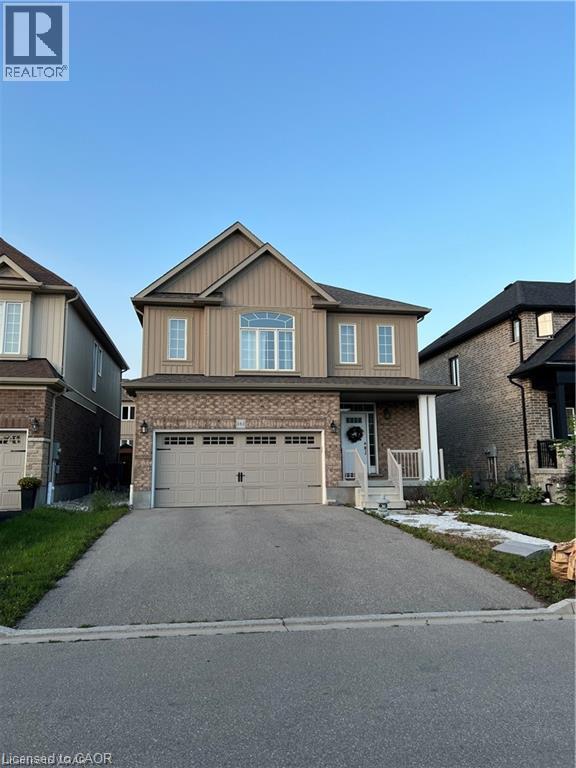
    161 COOPERSHAWK Street, Kitchener, Ontario

    3 bed · 3 bath · 2,212 sq ft

    MLS® 40877254

    Listed by Peak Realty Ltd.

  • 1789 ALESSIA Avenue, Burlington

    $949,999

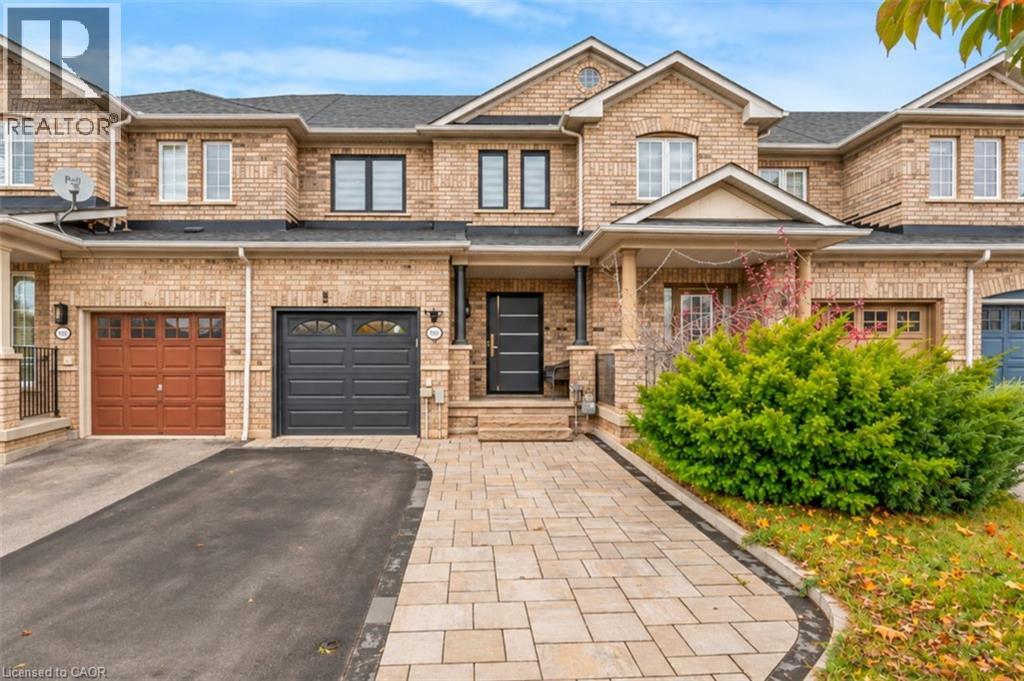
    1789 ALESSIA Avenue, Burlington, Ontario

    3 bed · 3 bath · 2,138 sq ft

    MLS® 40877551

    Listed by RE/MAX Escarpment Realty Inc.

The trademarks REALTOR®, REALTORS®, and the REALTOR® logo are controlled by The Canadian Real Estate Association (CREA) and identify real estate professionals who are members of CREA. The trademarks MLS®, Multiple Listing Service® and the associated logos are owned by CREA and identify the quality of services provided by real estate professionals who are members of CREA.

Powered by REALTOR.ca — view this listing on REALTOR.ca

The trademarks REALTOR®, REALTORS®, and the REALTOR® logo are controlled by The Canadian Real Estate Association (CREA) and identify real estate professionals who are members of CREA. The trademarks MLS®, Multiple Listing Service® and the associated logos are owned by CREA and identify the quality of services provided by real estate professionals who are members of CREA.