Skip to content

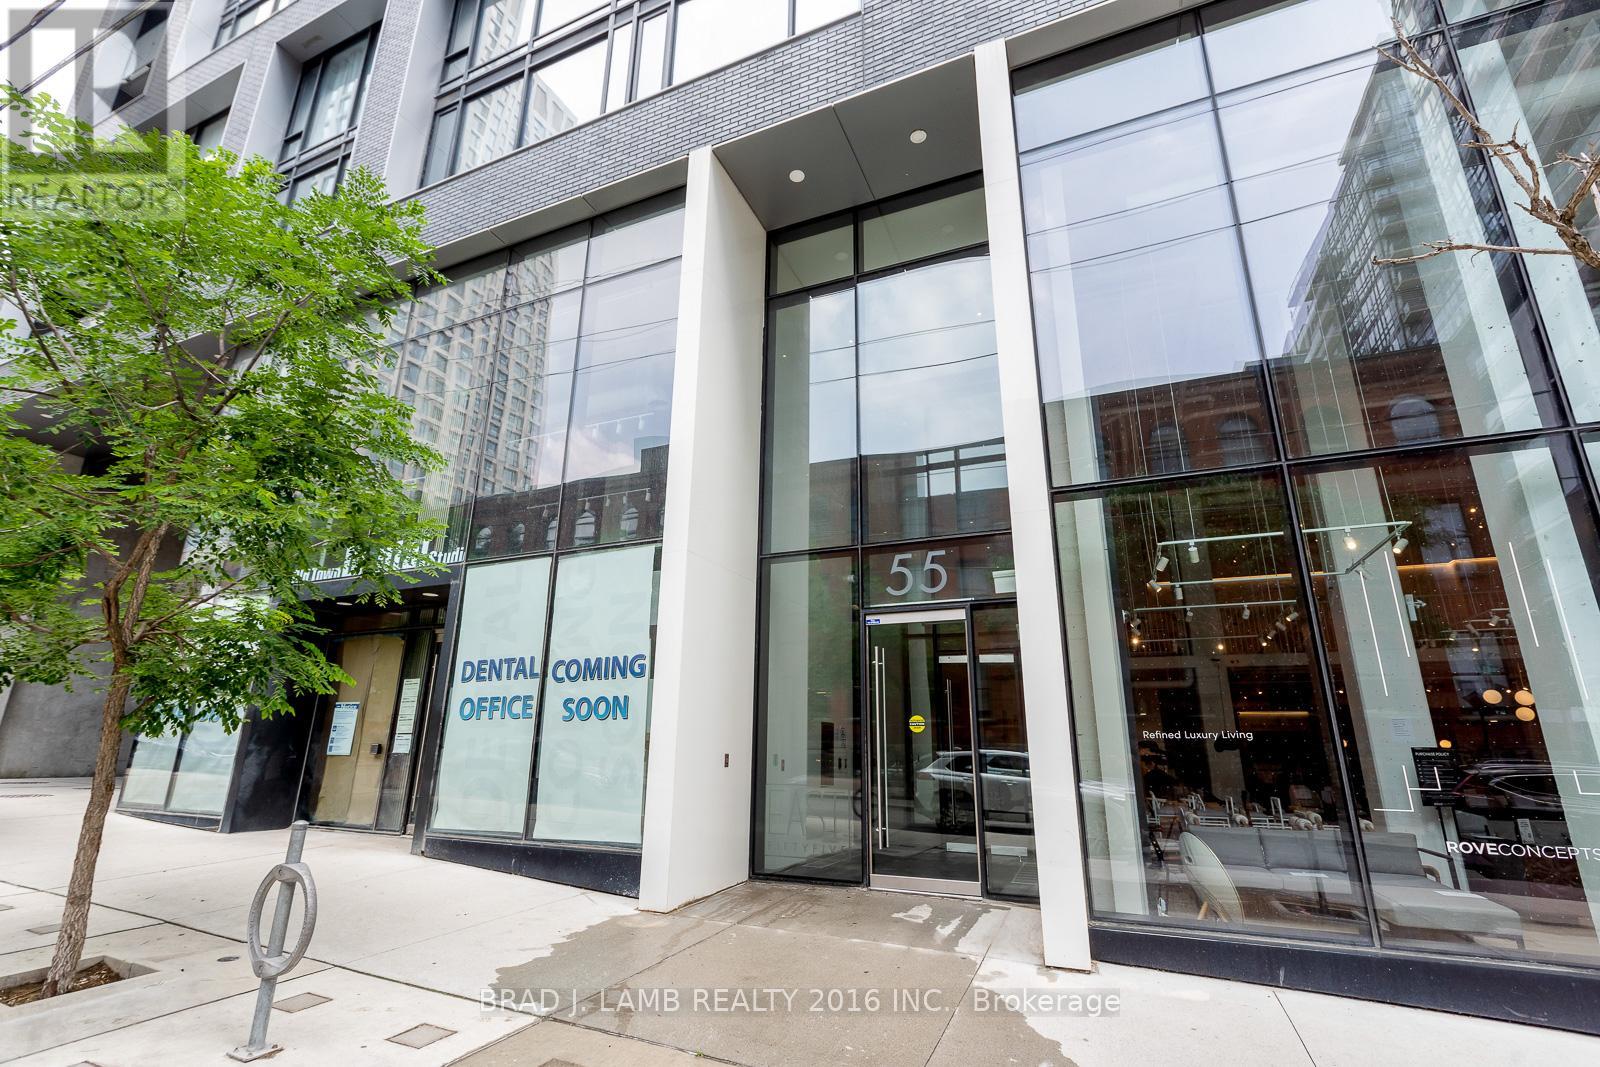
607 - 55 ONTARIO STREET, Toronto (Moss Park), Ontario

Contact for Price

1 bed · 1 bath

MLS® C14168626

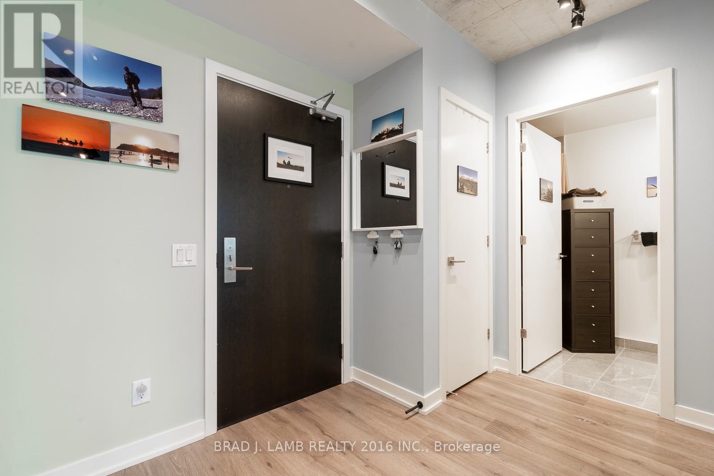
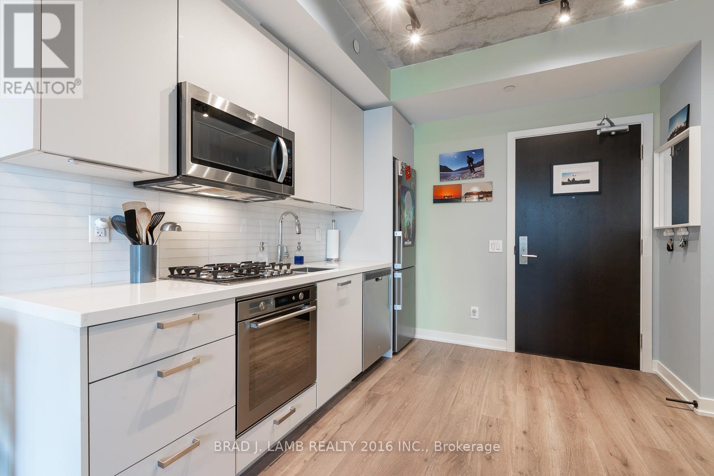
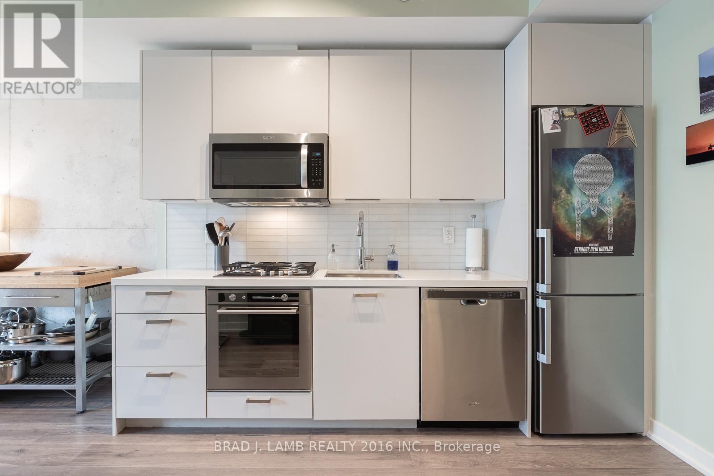
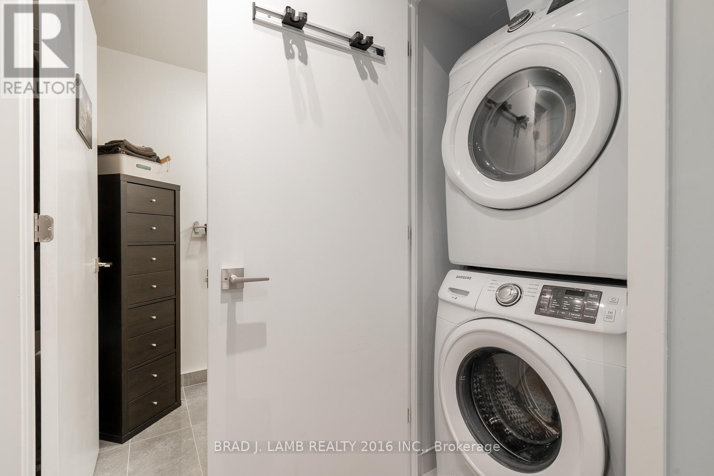
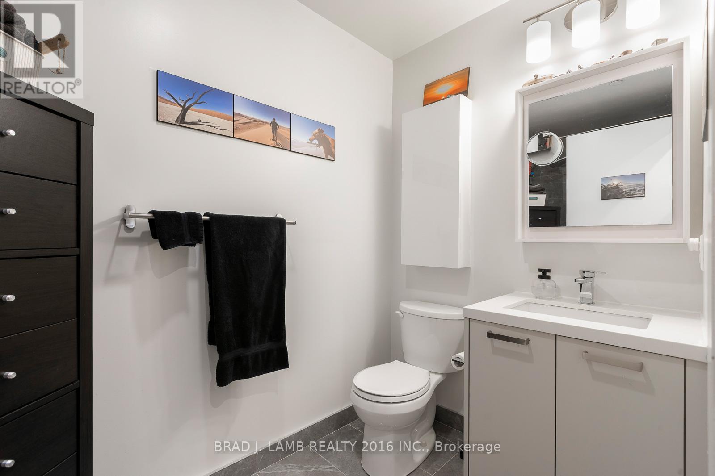
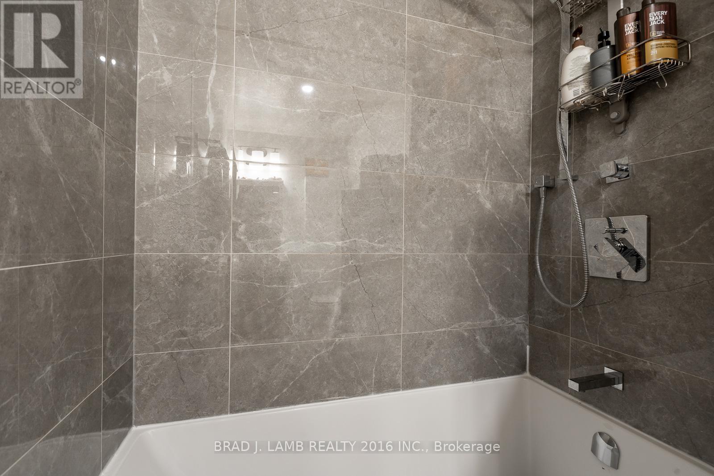
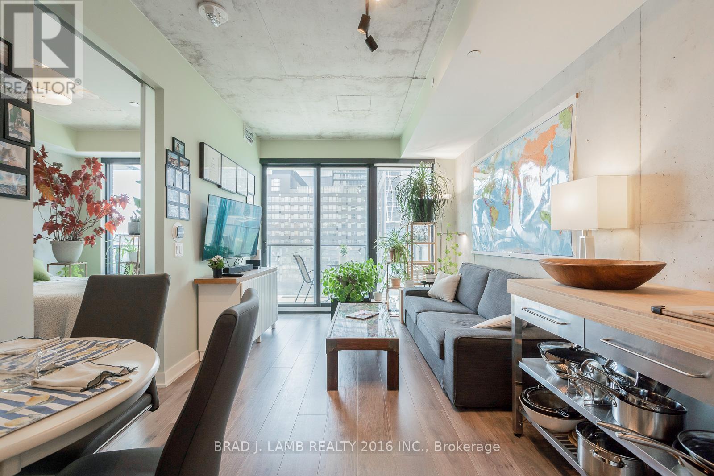
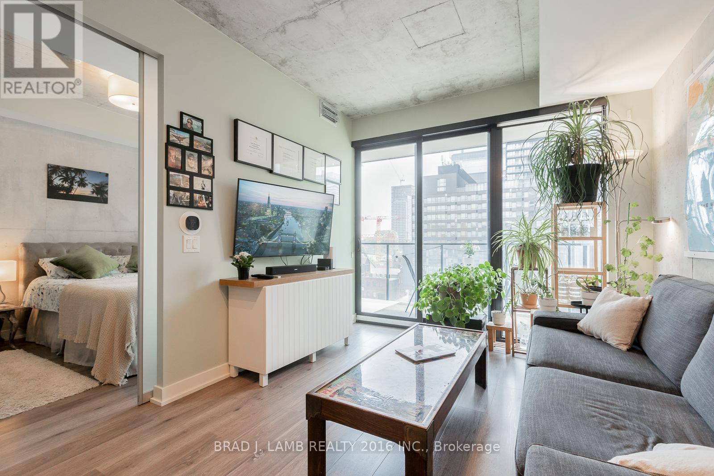
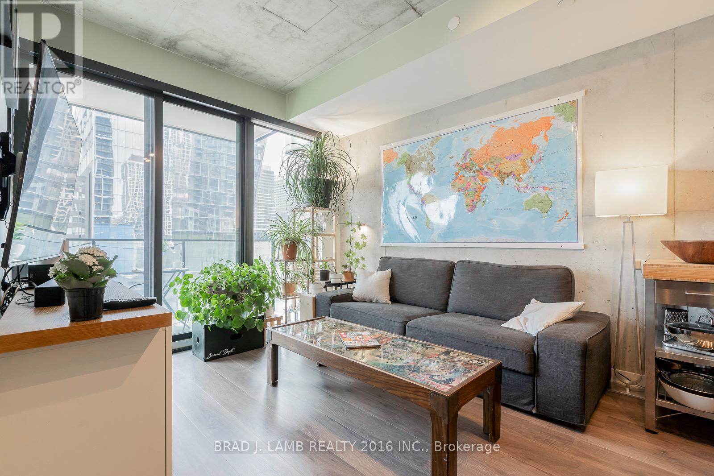
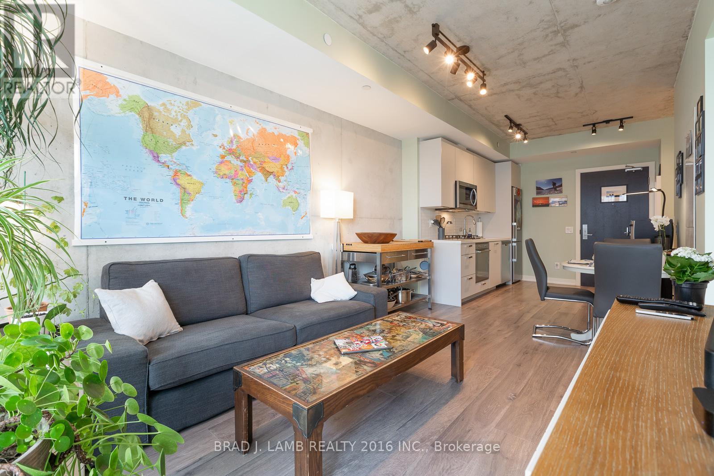
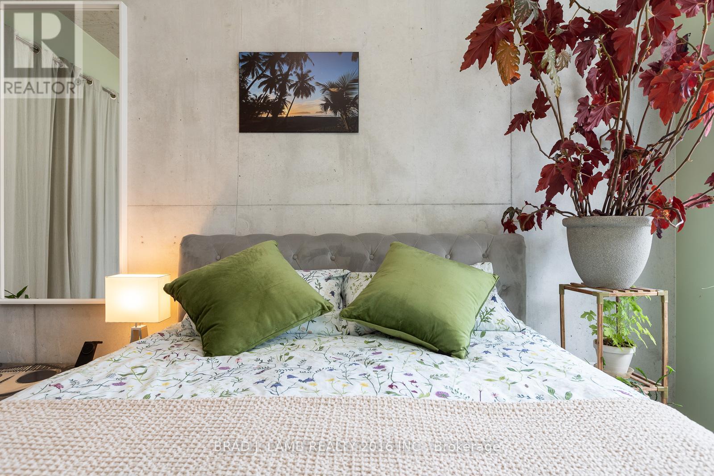
Experience the best of downtown living in this thoughtfully designed 540 sq.ft. 1 bedroom condo, where style meets everyday convenience. The bright, open-concept layout extends seamlessly to a spacious 112 sq.ft. balcony complete with a gas BBQ hookup - perfect for morning coffee, evening cocktails, or effortless entertaining. The modern kitchen features a gas stove, while the spacious bathroom offers both comfort and style. Energy-efficient smart lighting in the principal rooms can be controlled from your mobile device, allowing you to adjust brightness and set timers with ease. Complete with 1 underground parking space and 1 storage locker, this home also offers outstanding building amenities. An example of some amenities residents enjoy include: a 24-hour gym, outdoor pool, and party room overlooking the pool. Ideally located just steps from St. Lawrence Market, TTC streetcars, restaurants, shopping, and with easy access to major highways, this is an exceptional opportunity for first-time buyers, investors, or professionals seeking the best of Toronto's vibrant downtown lifestyle. (id:56426)

DUANE LESLIE

Listed by BRAD J. LAMB REALTY 2016 INC.

The neighbourhood

About the area

Census figures and the live market for the area this home sits in, matched from the property’s own location on the map.

Want to see it?

Book a viewing

We cover Orangeville, Mono, Caledon, Shelburne, the rest of Dufferin County and into Wellington County. Call us directly.

Karen McGuffin
Residential Realtor

Karen McGuffin

(519) 216-1956
Keep looking

More in the area

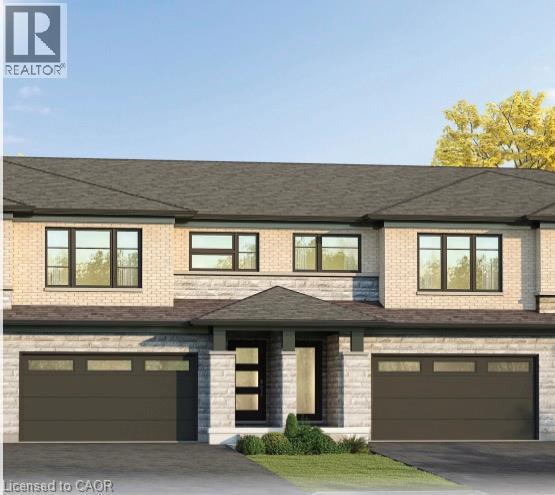
  • 14 ACORN Trail, Welland

    $521,070

    14 ACORN Trail, Welland, Ontario

    3 bed · 3 bath · 1,746 sq ft

    MLS® 40877784

    Listed by RE/MAX Escarpment Realty Inc.

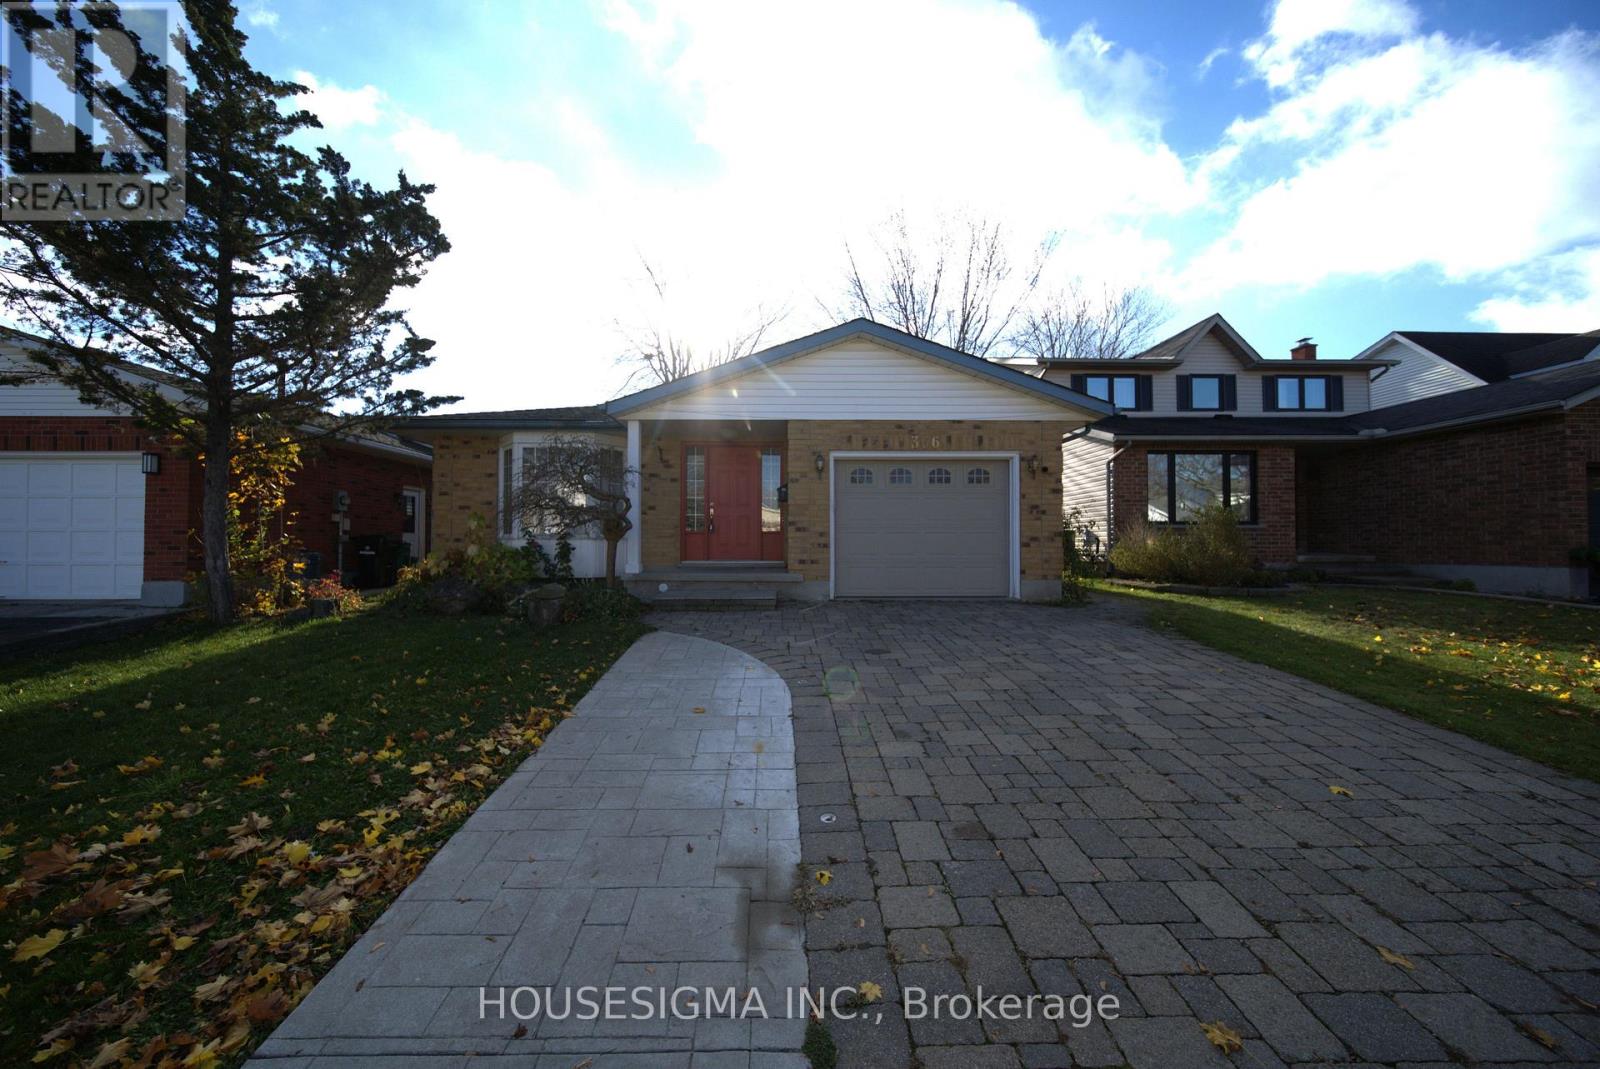
  • 366 BUSHVIEW CRESCENT, Waterloo

    $799,750

    366 BUSHVIEW CRESCENT, Waterloo, Ontario

    5 bed · 3 bath

    MLS® X14168966

    Listed by HOUSESIGMA INC.

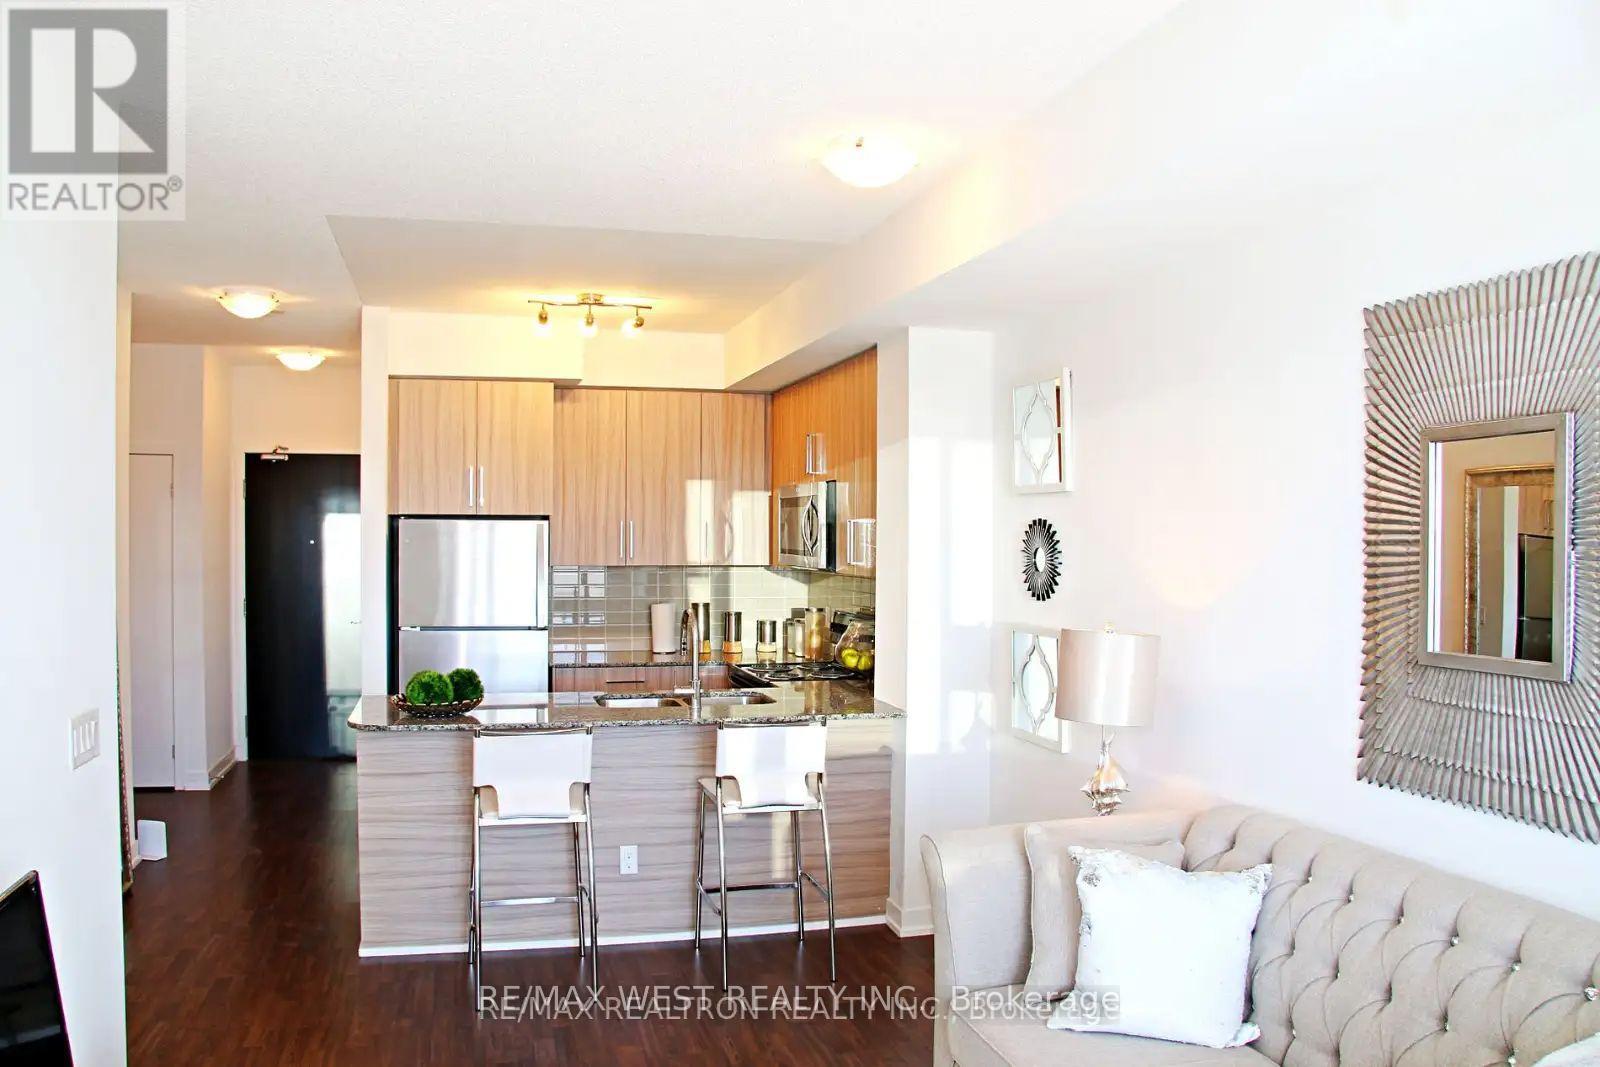
  • 209 - 840 QUEENS PLATE DRIVE, Toronto (West Humber-Clairville)

    Contact for Price

    209 - 840 QUEENS PLATE DRIVE, Toronto (West Humber-Clairville), Ontario

    2 bed · 1 bath

    MLS® W14168968

    Listed by RE/MAX WEST REALTY INC.

The trademarks REALTOR®, REALTORS®, and the REALTOR® logo are controlled by The Canadian Real Estate Association (CREA) and identify real estate professionals who are members of CREA. The trademarks MLS®, Multiple Listing Service® and the associated logos are owned by CREA and identify the quality of services provided by real estate professionals who are members of CREA.

Powered by REALTOR.ca — view this listing on REALTOR.ca

The trademarks REALTOR®, REALTORS®, and the REALTOR® logo are controlled by The Canadian Real Estate Association (CREA) and identify real estate professionals who are members of CREA. The trademarks MLS®, Multiple Listing Service® and the associated logos are owned by CREA and identify the quality of services provided by real estate professionals who are members of CREA.