Skip to content

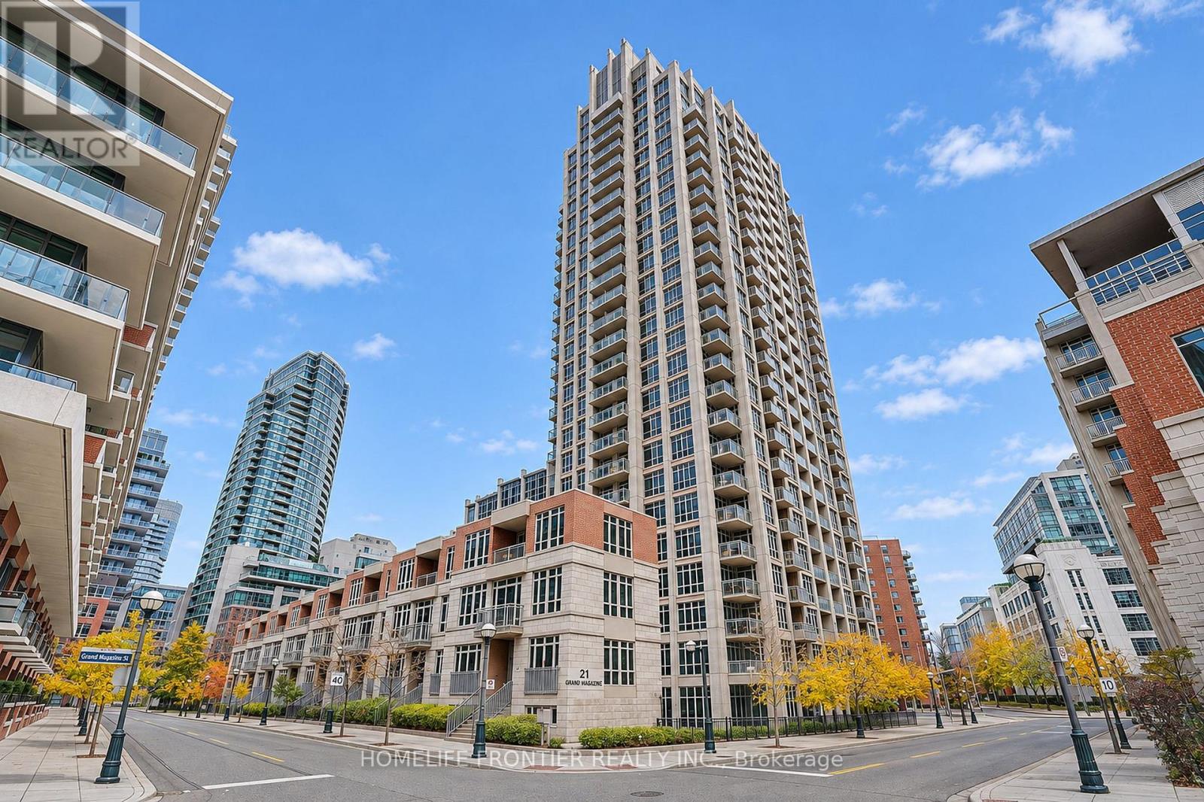
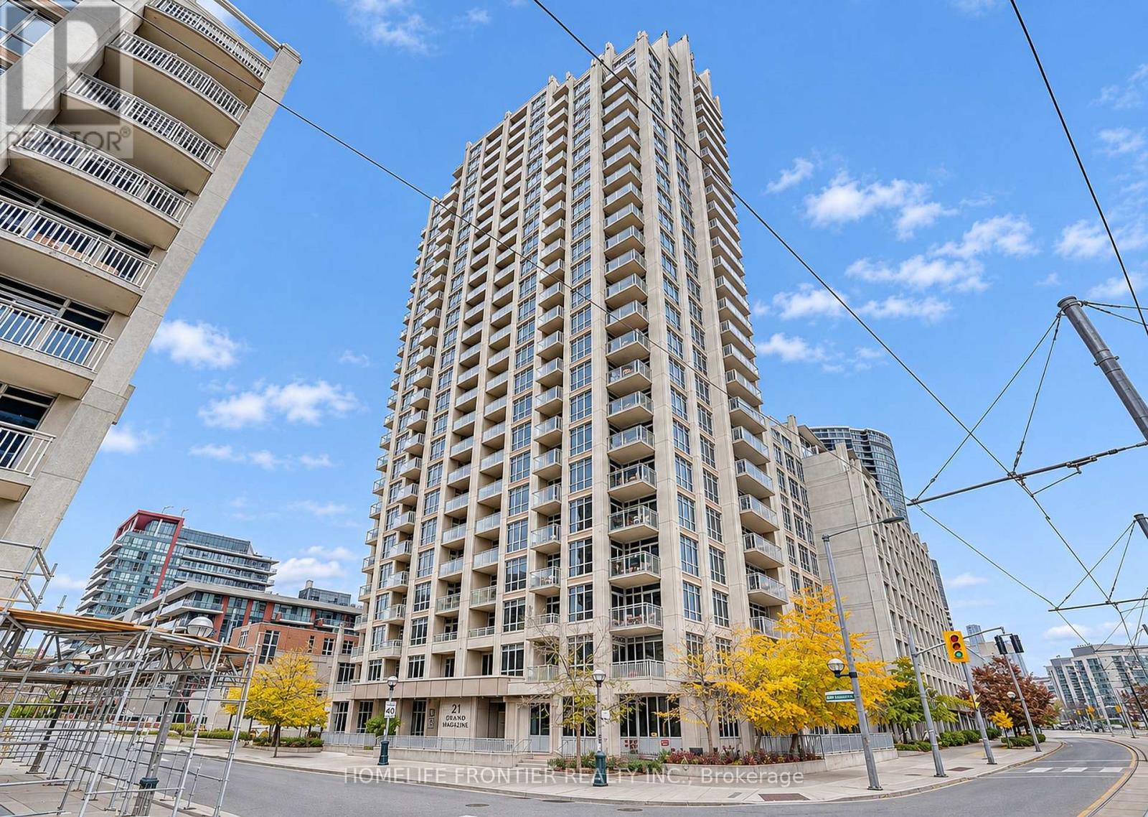
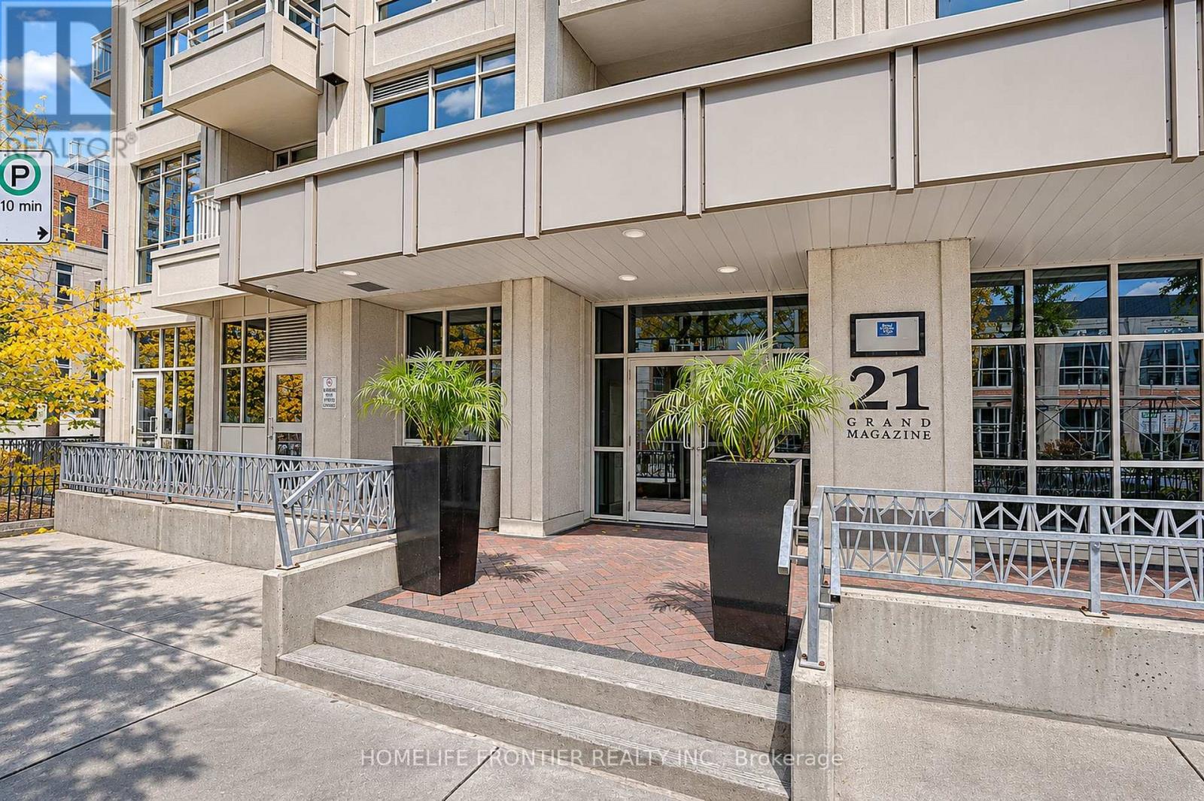
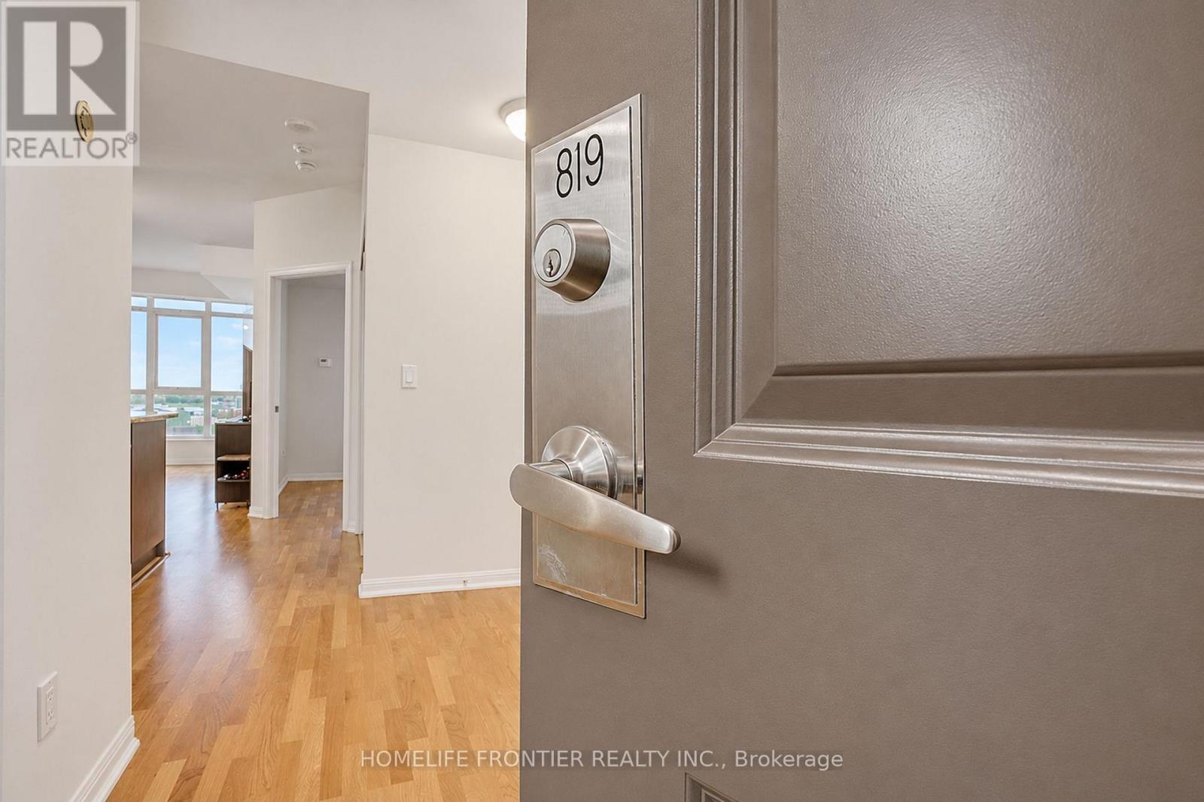
819 - 21 GRAND MAGAZINE STREET, Toronto (Niagara), Ontario

Contact for Price

2 bed · 1 bath

MLS® C14168636

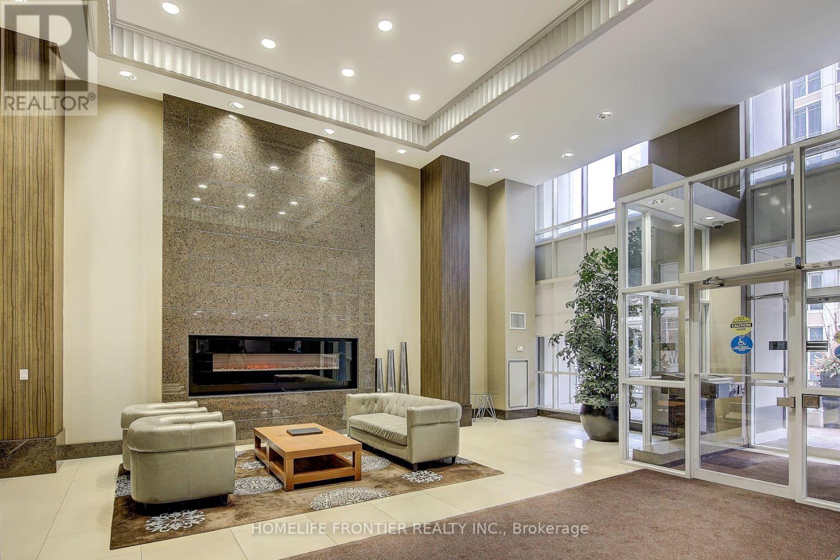
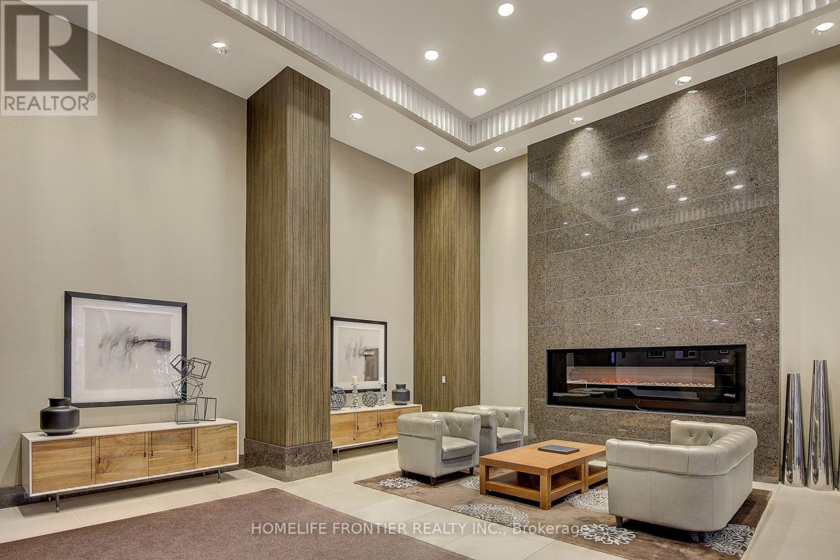
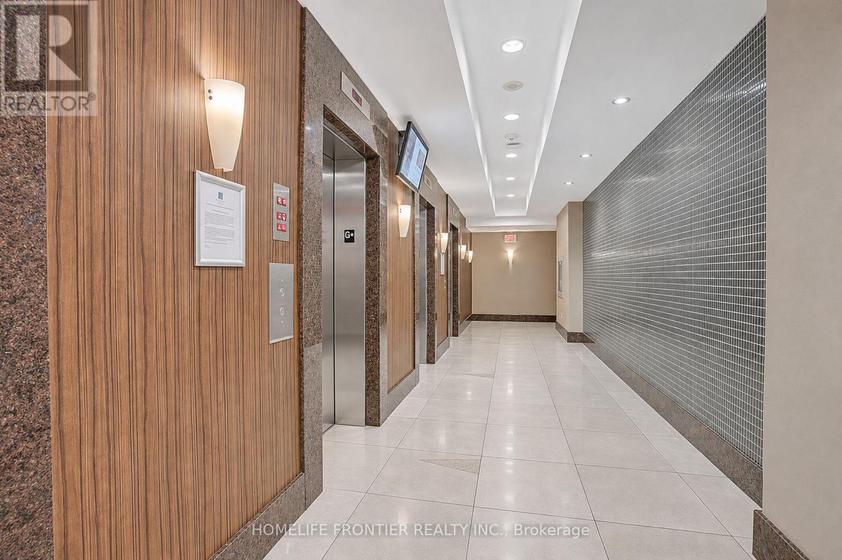
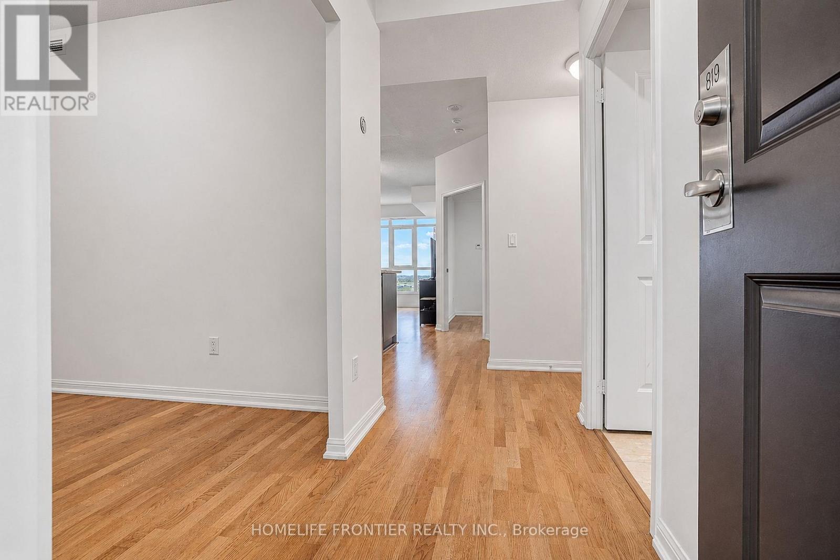
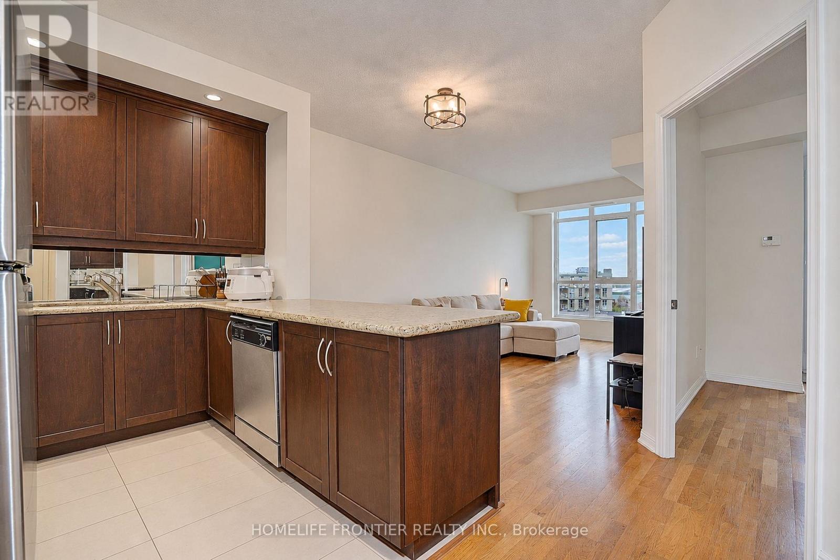
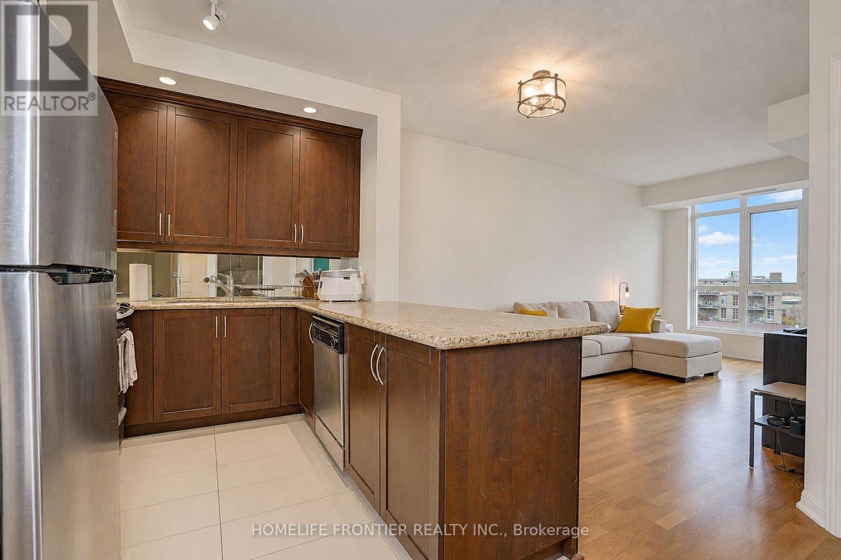
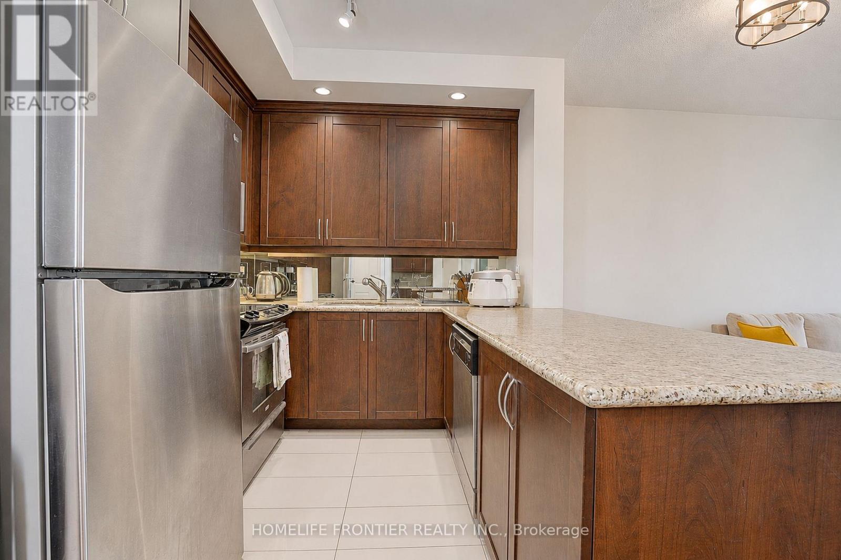
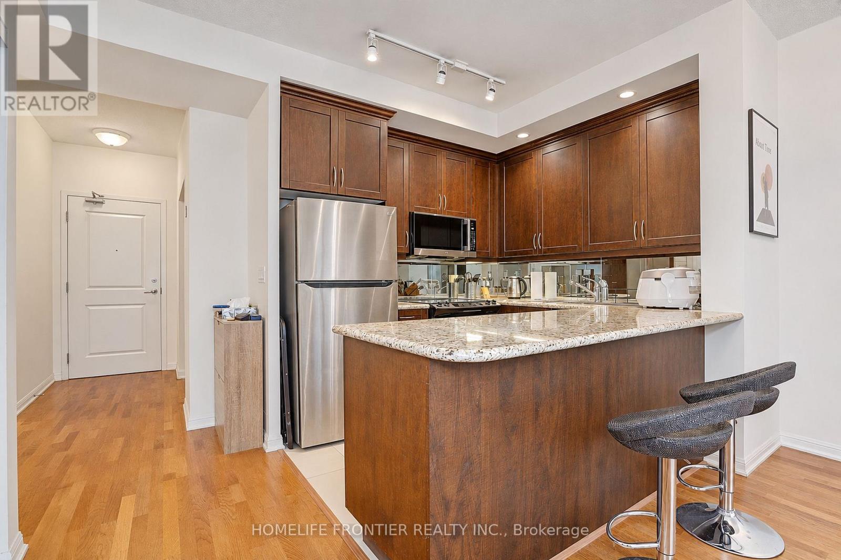
Bright & spacious 1 Bedroom + Den suite at West Harbour City Phase 2 in Fort York. Sunny south exposure with partial lake views from the private open balcony. Approx. 700-799 sq ft with 9 ft ceilings and wood floors throughout. Separate den - ideal as a home office or guest room. Kitchen with granite counters, breakfast bar and stainless steel appliances. Ensuite laundry. One owned underground parking space and one owned locker included. Resort-style amenities: 24hr concierge, indoor pool, gym, guest suites, party/meeting room and visitor parking. TTC and waterfront parks & trails at your door. Steps to Loblaws, Shoppers, LCBO, restaurants and shops. (id:56426)

JOONGHYUN AHN

Listed by HOMELIFE FRONTIER REALTY INC.

The neighbourhood

About the area

Census figures and the live market for the area this home sits in, matched from the property’s own location on the map.

Want to see it?

Book a viewing

We cover Orangeville, Mono, Caledon, Shelburne, the rest of Dufferin County and into Wellington County. Call us directly.

Karen McGuffin
Residential Realtor

Karen McGuffin

(519) 216-1956
Keep looking

More in the area

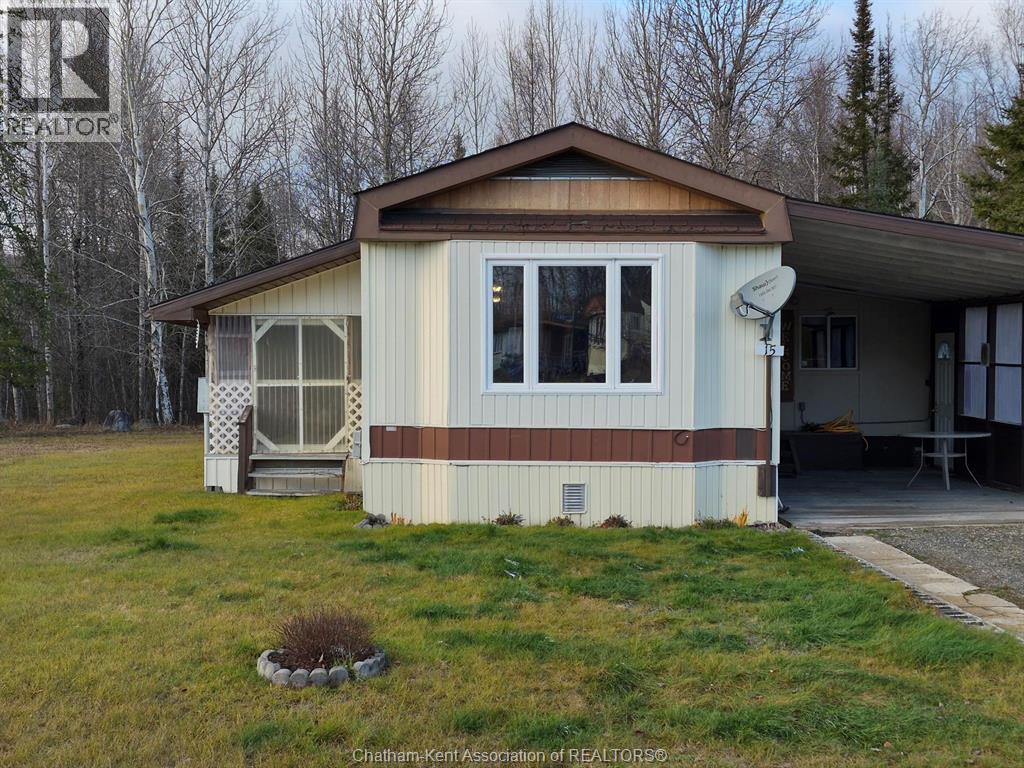
  • 15 Deer AVENUE, Manitouwadge

    $89,900

    15 Deer AVENUE, Manitouwadge, Ontario

    3 bed · 1 bath

    MLS® 26027710

    Listed by RE/MAX PREFERRED REALTY LTD.

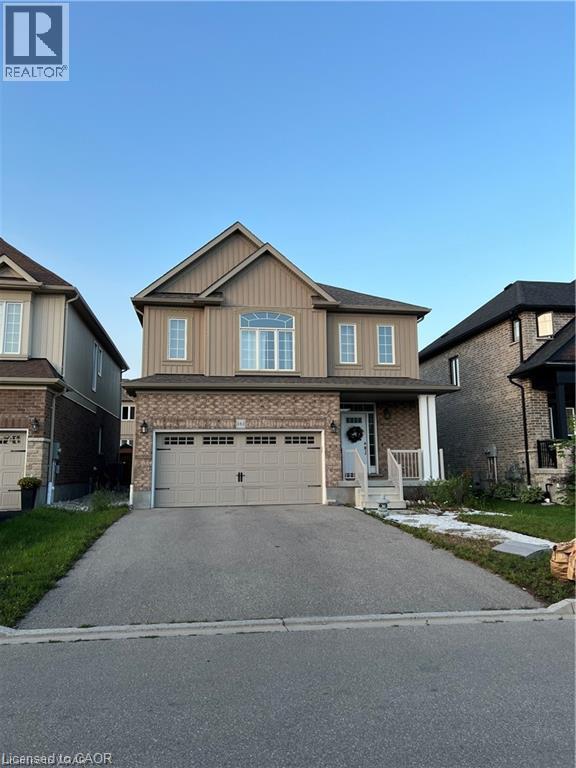
  • 161 COOPERSHAWK Street, Kitchener

    Contact for Price

    161 COOPERSHAWK Street, Kitchener, Ontario

    3 bed · 3 bath · 2,212 sq ft

    MLS® 40877254

    Listed by Peak Realty Ltd.

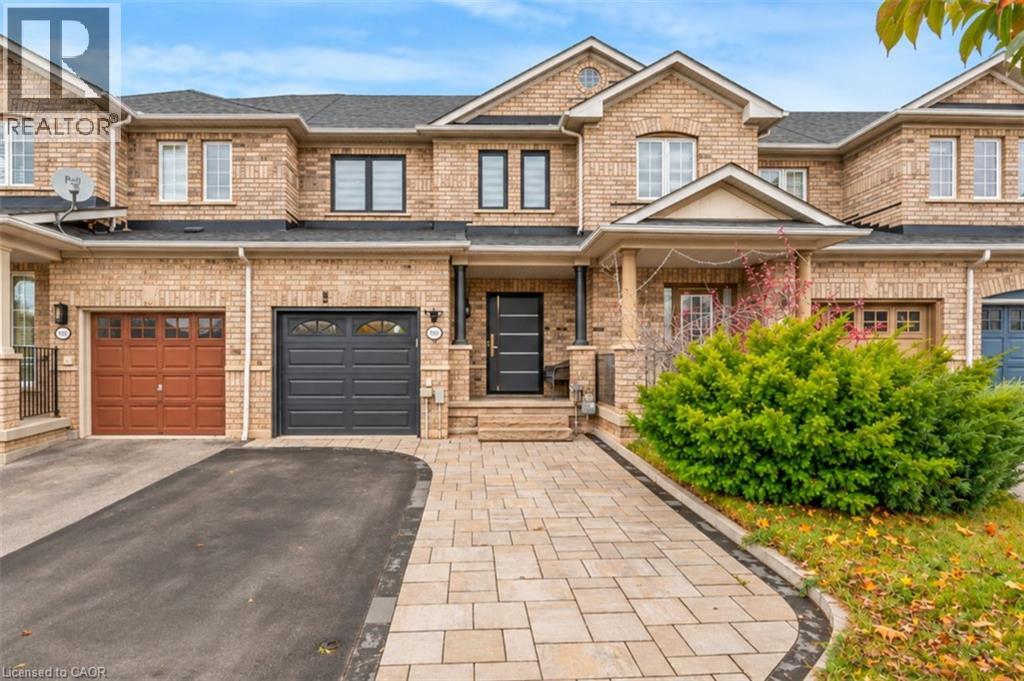
  • 1789 ALESSIA Avenue, Burlington

    $949,999

    1789 ALESSIA Avenue, Burlington, Ontario

    3 bed · 3 bath · 2,138 sq ft

    MLS® 40877551

    Listed by RE/MAX Escarpment Realty Inc.

The trademarks REALTOR®, REALTORS®, and the REALTOR® logo are controlled by The Canadian Real Estate Association (CREA) and identify real estate professionals who are members of CREA. The trademarks MLS®, Multiple Listing Service® and the associated logos are owned by CREA and identify the quality of services provided by real estate professionals who are members of CREA.

Powered by REALTOR.ca — view this listing on REALTOR.ca

The trademarks REALTOR®, REALTORS®, and the REALTOR® logo are controlled by The Canadian Real Estate Association (CREA) and identify real estate professionals who are members of CREA. The trademarks MLS®, Multiple Listing Service® and the associated logos are owned by CREA and identify the quality of services provided by real estate professionals who are members of CREA.