Skip to content

R - 162 HOWLAND AVENUE, Toronto (Annex), Ontario

Contact for Price

2 bed · 2 bath

MLS® C14172652

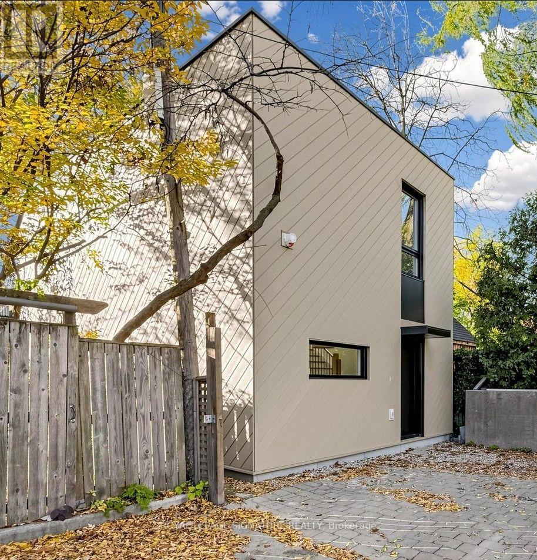
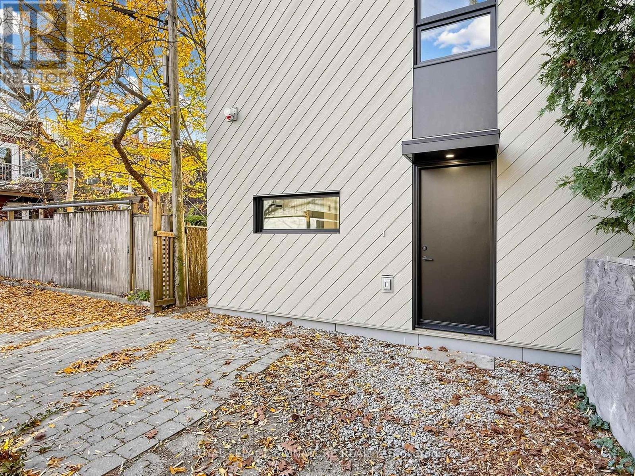
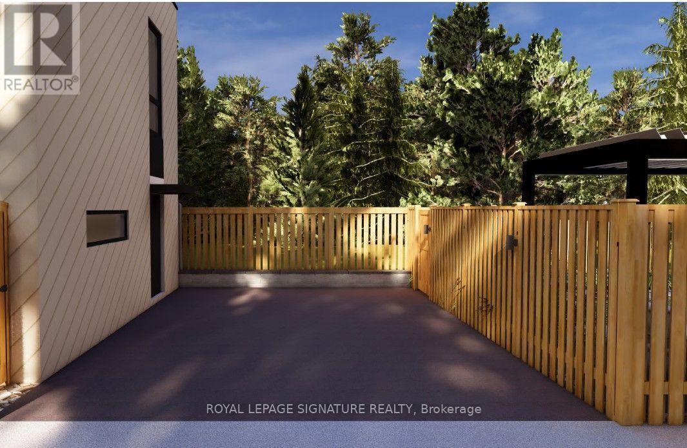
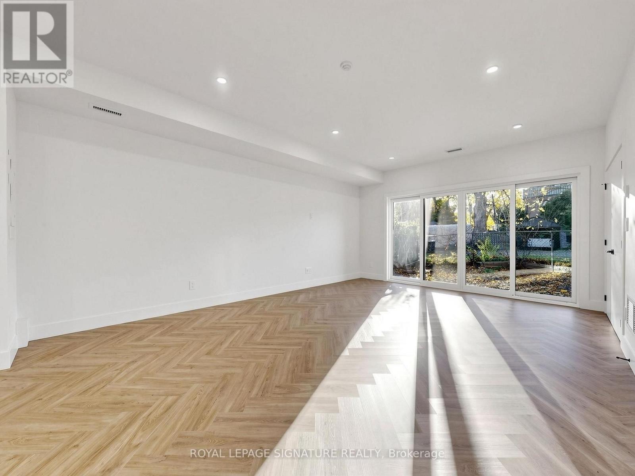
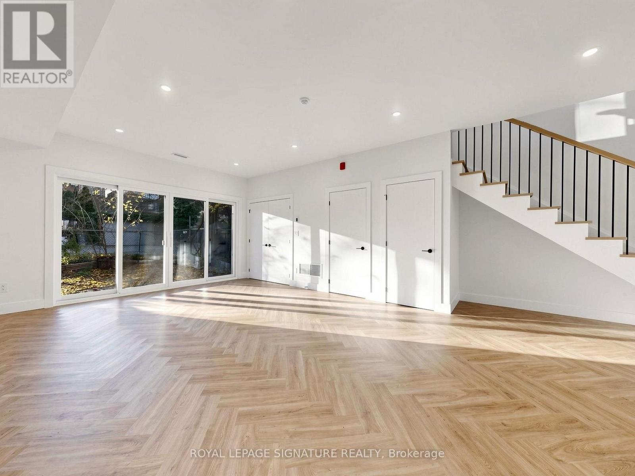
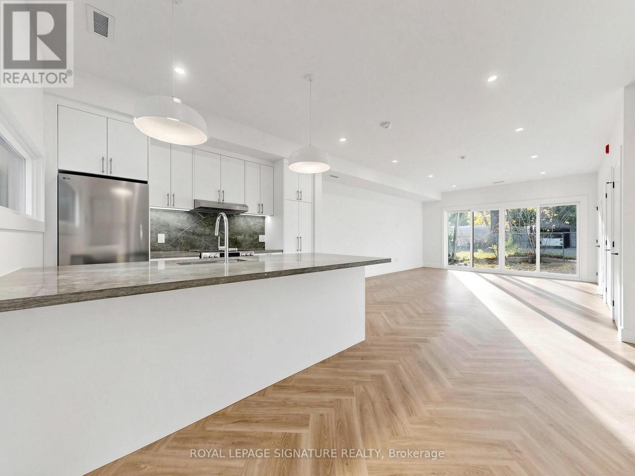
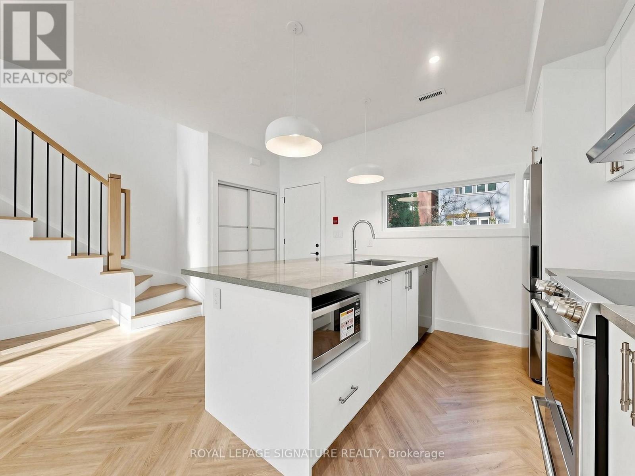
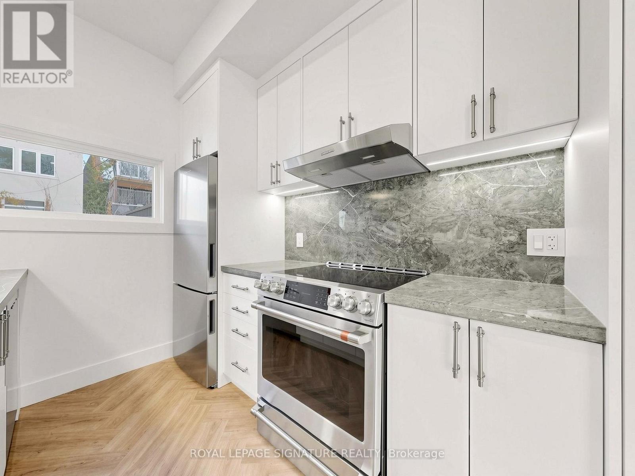
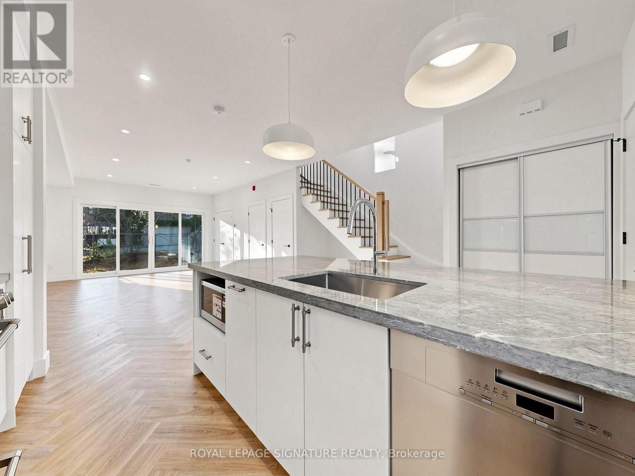
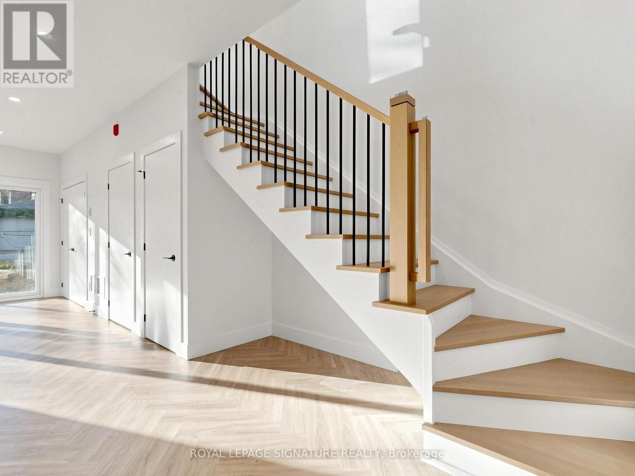
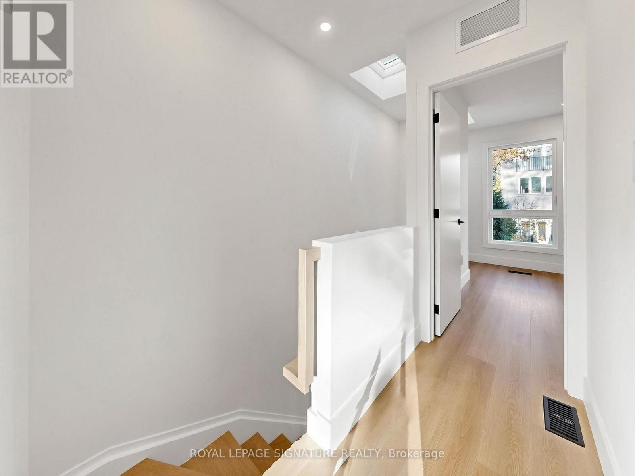
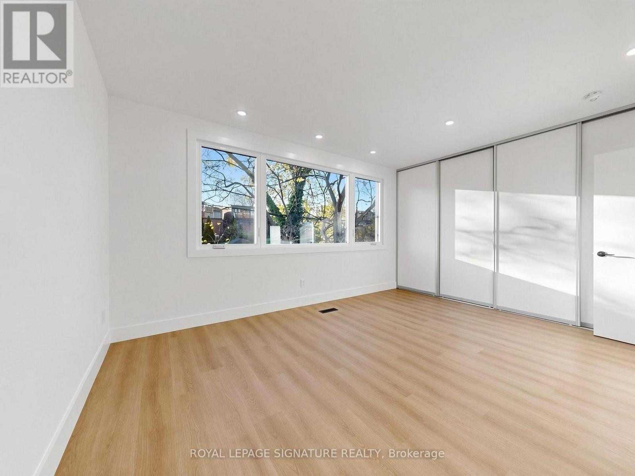
A hidden garden retreat in the heart of the Annex! Tucked away in a wonderfully private setting, this brand-new garden suite offers a rare combination of urban convenience and tranquil outdoor living. Enjoy your own private back garden, and a private parking pad right outside your front door. Surrounded by mature trees, this home is a peaceful getaway right downtown. Inside, two generous bedrooms, one with an office nook, accommodate king size beds. Both bedrooms feature custom built-in storage and share convenient access to the four-piece bathroom. The main level offers an open-plan living area, kitchen with peninsula, laundry facilities and a convenient powder room. Herring bone plank flooring, with underfloor heating,and expansive windows overlooking the private garden complete the space. Custom window blinds will be installed to all windows. This is a unique opportunity to enjoy a spectacular, new freestanding home in one of Toronto's most sought-after locations. This is officially a laneway suite as it is privately accessed by a short lane leading directly to its parking space and front door. However there is no passing traffic and there are no abutting garages. It functions more like a Garden Suite, or even a detached house on its own property. Landscaping work, including new wood fencing and rear patio, will be completed in spring 2027. (id:56426)

ERIK CALHOUN

Listed by ROYAL LEPAGE SIGNATURE REALTY

The neighbourhood

About the area

Census figures and the live market for the area this home sits in, matched from the property’s own location on the map.

Want to see it?

Book a viewing

We cover Orangeville, Mono, Caledon, Shelburne, the rest of Dufferin County and into Wellington County. Call us directly.

Karen McGuffin
Residential Realtor

Karen McGuffin

(519) 216-1956
Keep looking

More in the area

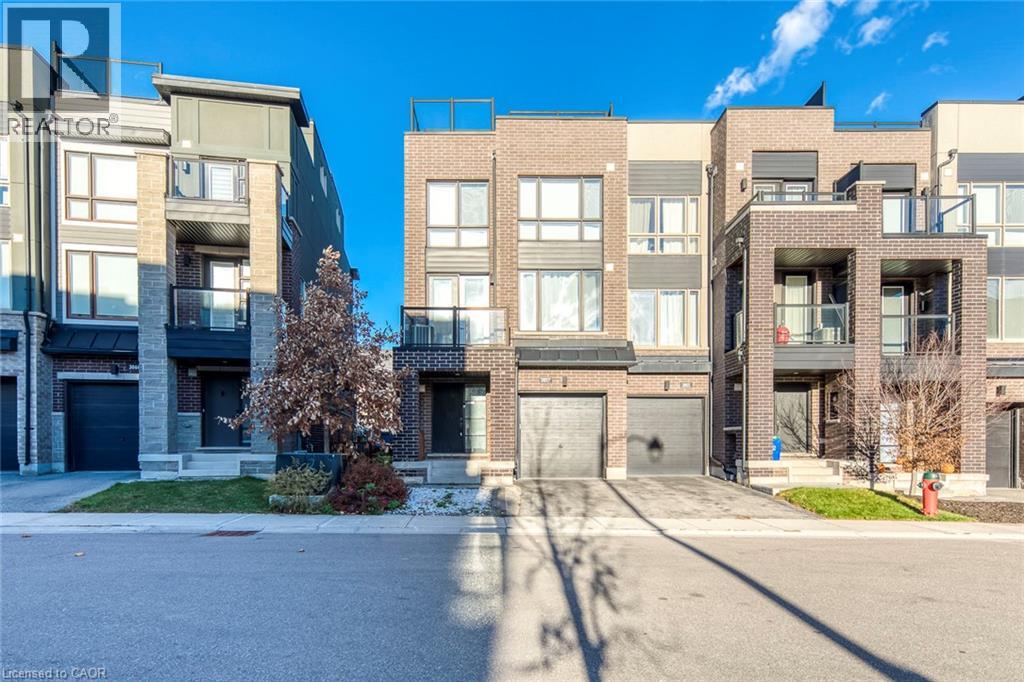
  • 3057 BLACKTUSK Common, Oakville

    Contact for Price

    3057 BLACKTUSK Common, Oakville, Ontario

    2 bed · 3 bath · 1,290 sq ft

    MLS® 40877456

    Listed by RE/MAX Escarpment Realty Inc.

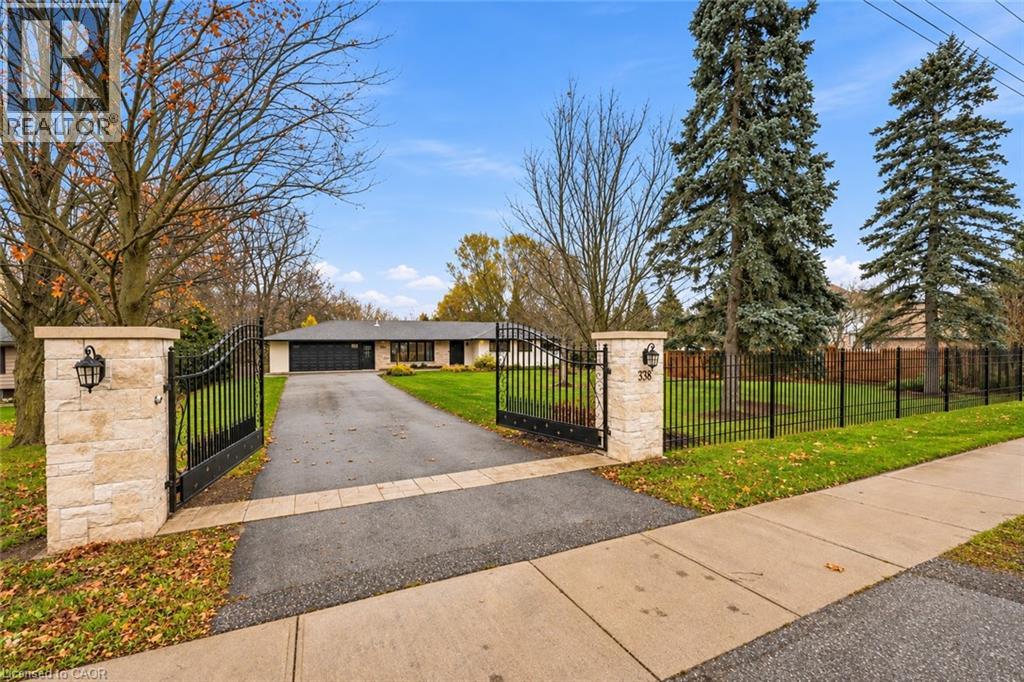
  • 338 CARLISLE Road, Hamilton

    $1,599,000

    338 CARLISLE Road, Hamilton, Ontario

    5 bed · 3 bath · 1,582 sq ft

    MLS® 40877717

    Listed by Royal LePage Burloak Real Estate Services

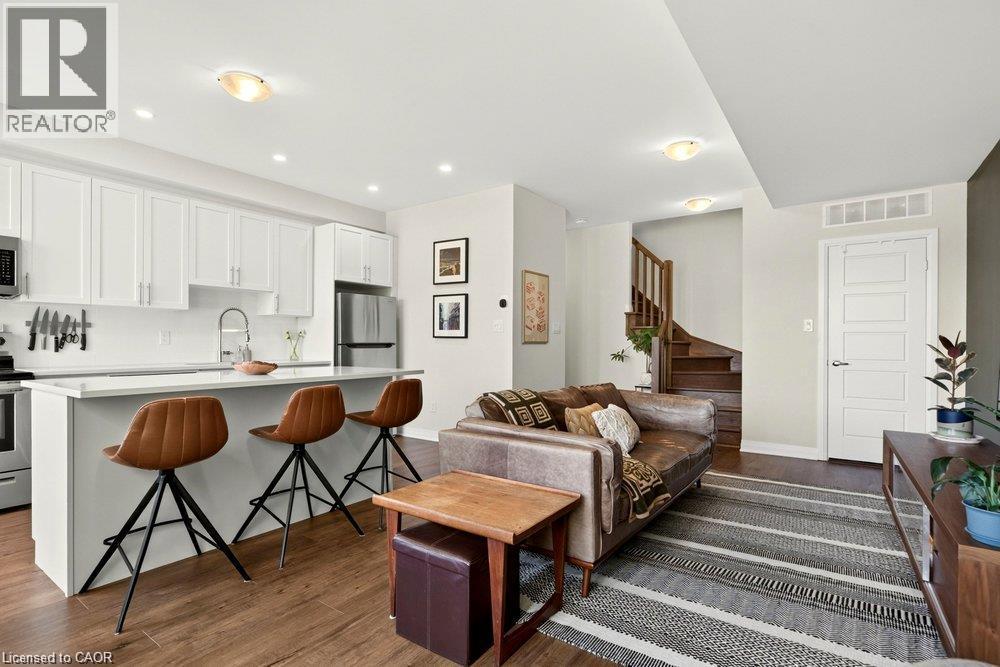
  • 12 BLANSHARD Street Unit# 311, Hamilton

    $664,000

    12 BLANSHARD Street Unit# 311, Hamilton, Ontario

    2 bed · 2 bath · 1,402 sq ft

    MLS® 40877884

    Listed by RE/MAX Escarpment Realty Inc.

The trademarks REALTOR®, REALTORS®, and the REALTOR® logo are controlled by The Canadian Real Estate Association (CREA) and identify real estate professionals who are members of CREA. The trademarks MLS®, Multiple Listing Service® and the associated logos are owned by CREA and identify the quality of services provided by real estate professionals who are members of CREA.

Powered by REALTOR.ca — view this listing on REALTOR.ca

The trademarks REALTOR®, REALTORS®, and the REALTOR® logo are controlled by The Canadian Real Estate Association (CREA) and identify real estate professionals who are members of CREA. The trademarks MLS®, Multiple Listing Service® and the associated logos are owned by CREA and identify the quality of services provided by real estate professionals who are members of CREA.