Skip to content

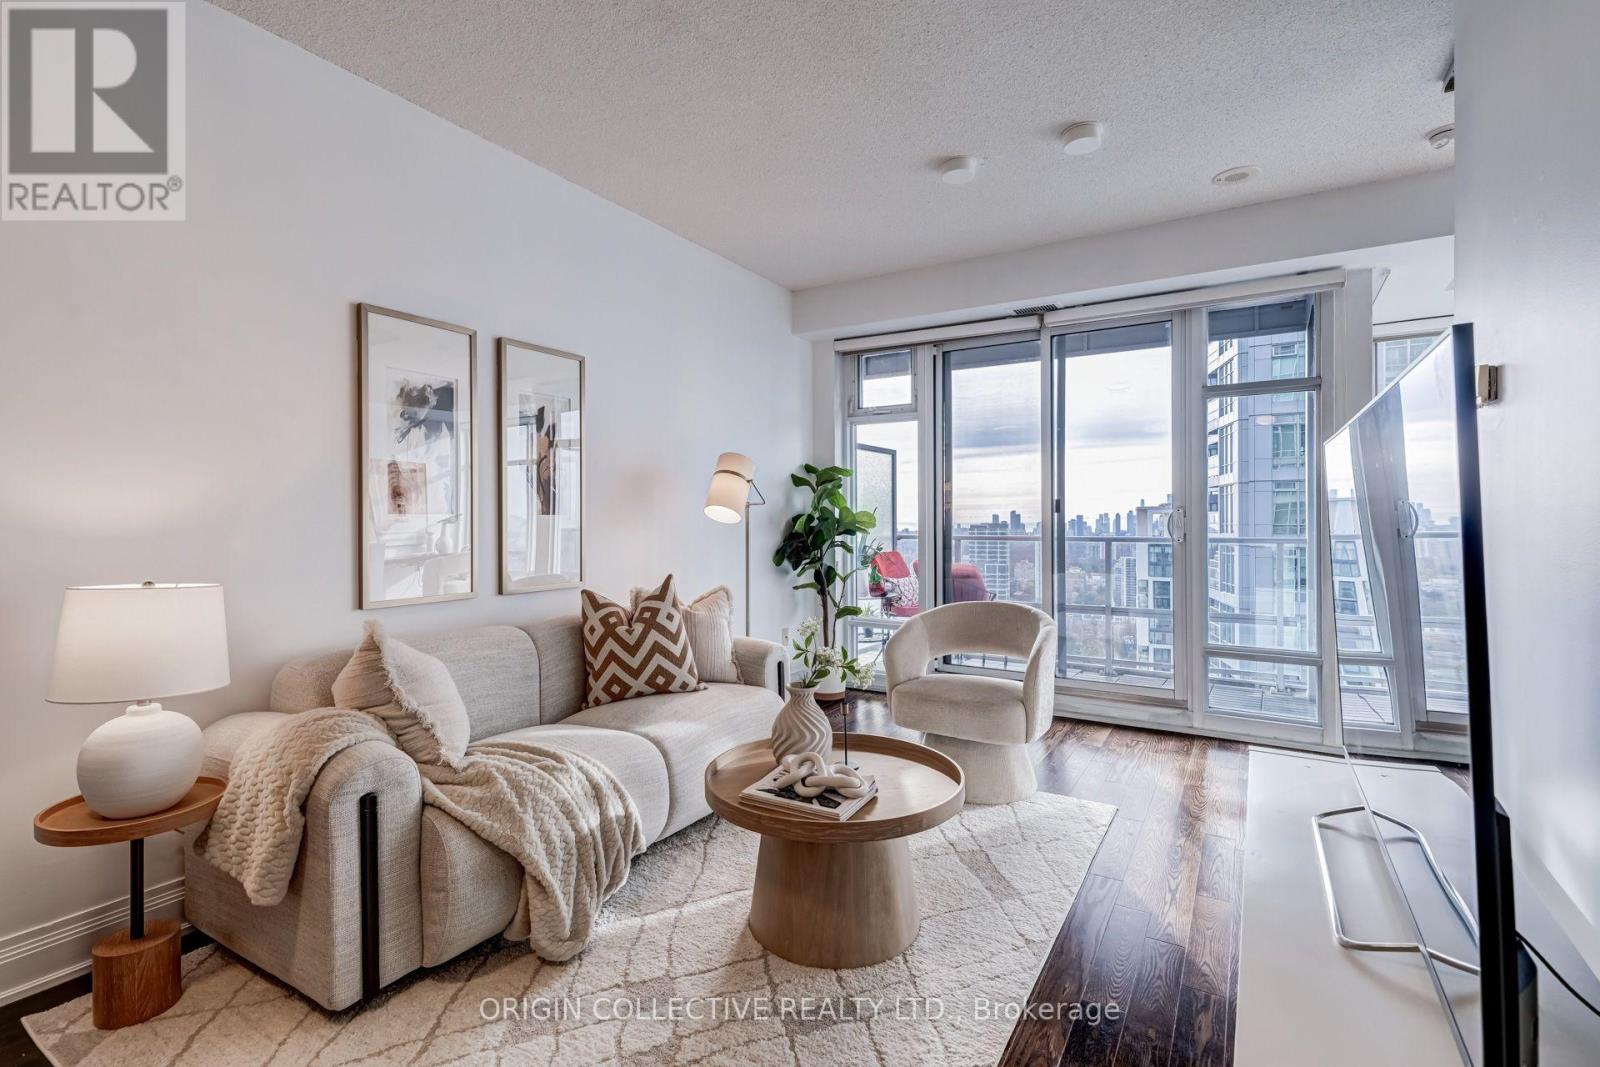
3604 - 2191 YONGE STREET, Toronto (Mount Pleasant West), Ontario

$629,000

2 bed · 1 bath

MLS® C14176418

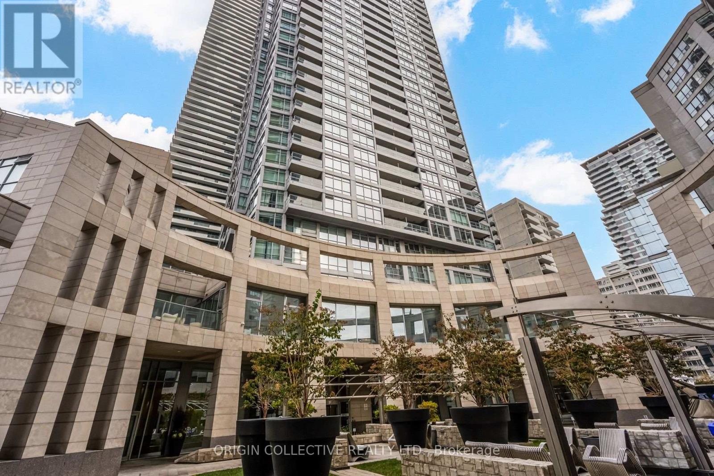
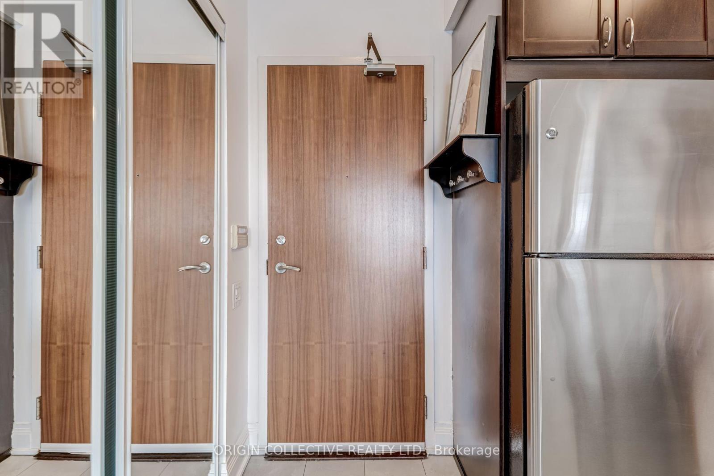
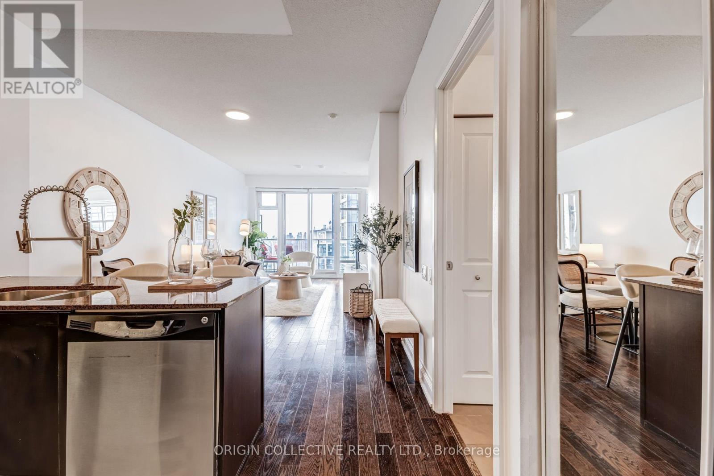
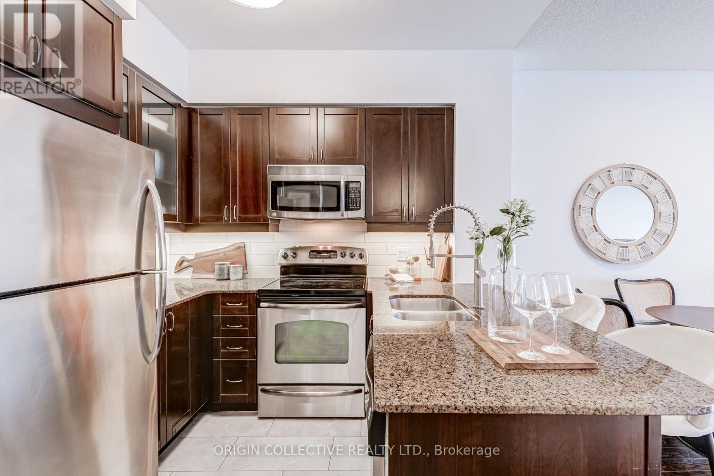
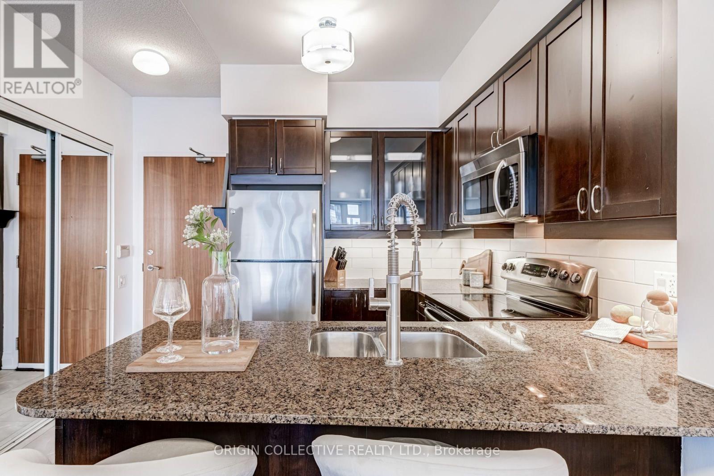
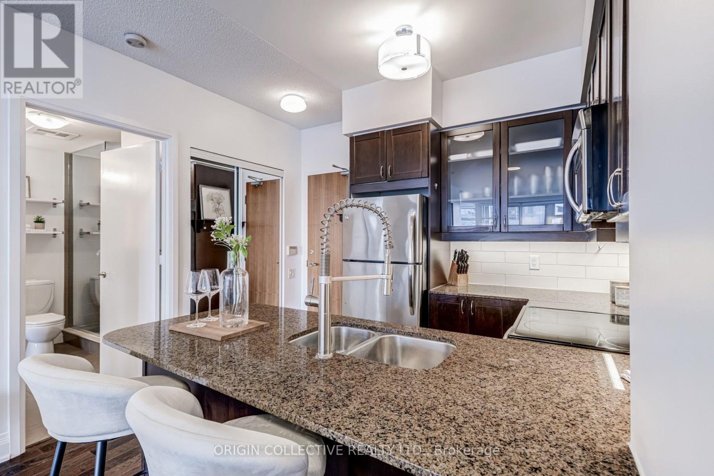
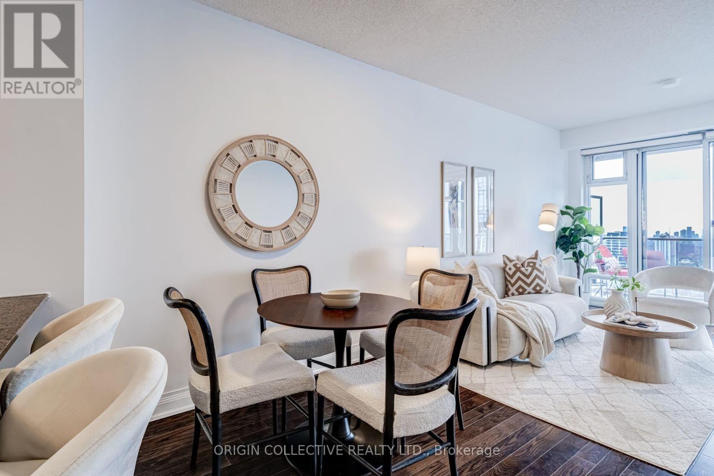
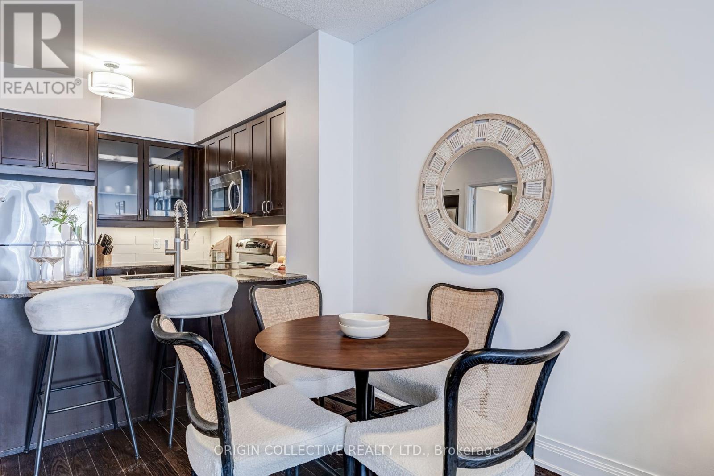
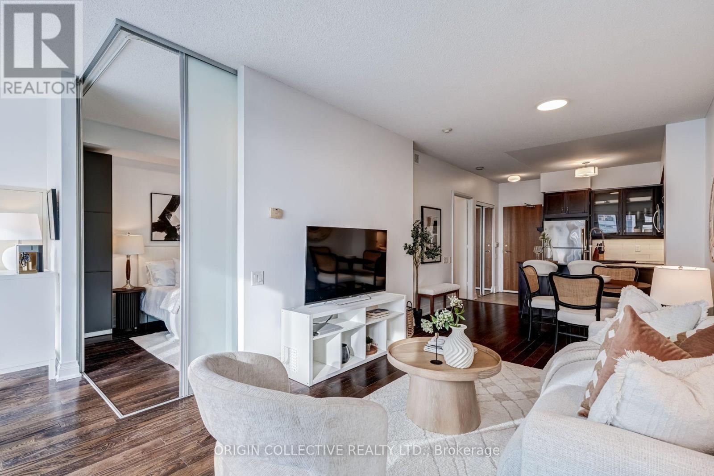
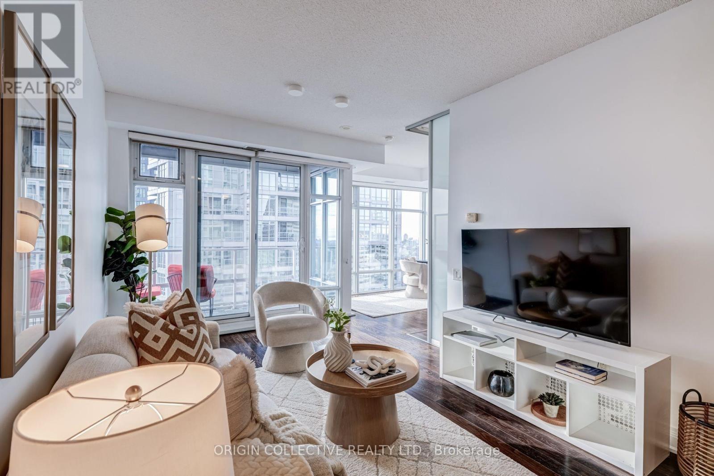
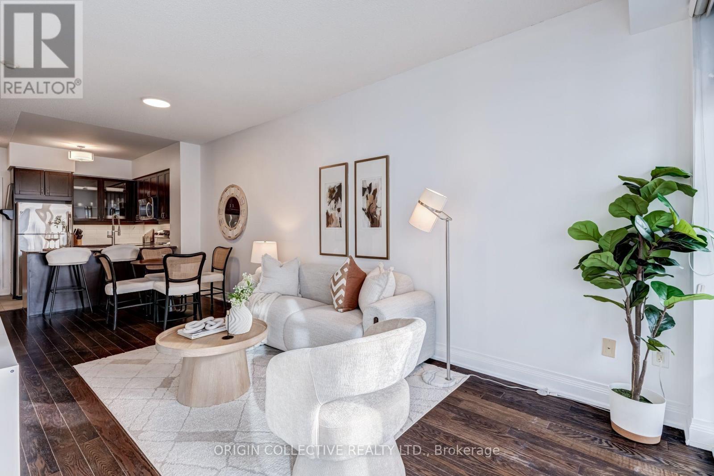
36th-Floor Lake & Skyline Views at Yonge & Eglinton! Experience sweeping panoramic vistas from sunrise over Lake Ontario to sunset across the Toronto skyline-all from this bright, ~700 sq. ft. 1+1 bedroom residence in Quantum North Tower. Freshly painted and professionally cleaned throughout, this meticulously maintained home offers a spacious, functional layout with a generous den ideal for a dedicated home office or guest space.Complete with 1 underground parking space, 1 storage locker, and access to a convenient self-service car wash bay on P5. Step outside to a 99/100 Walk Score directly across from the Yonge-Eglinton subway station and Eglinton Crosstown LRT, surrounded by top restaurants, shops, and parks. Building amenities include a 24-hour concierge, indoor pool, gym, sauna, rooftop terrace, party/games rooms, guest suites, and an automated parcel locker system. Move-in ready with all existing appliances, window coverings, and light fixtures included. (id:56426)

AMY LOUGHRAN

Listed by ORIGIN COLLECTIVE REALTY LTD.

The neighbourhood

About the area

Census figures and the live market for the area this home sits in, matched from the property’s own location on the map.

Want to see it?

Book a viewing

We cover Orangeville, Mono, Caledon, Shelburne, the rest of Dufferin County and into Wellington County. Call us directly.

Karen McGuffin
Residential Realtor

Karen McGuffin

(519) 216-1956
Keep looking

More in the area

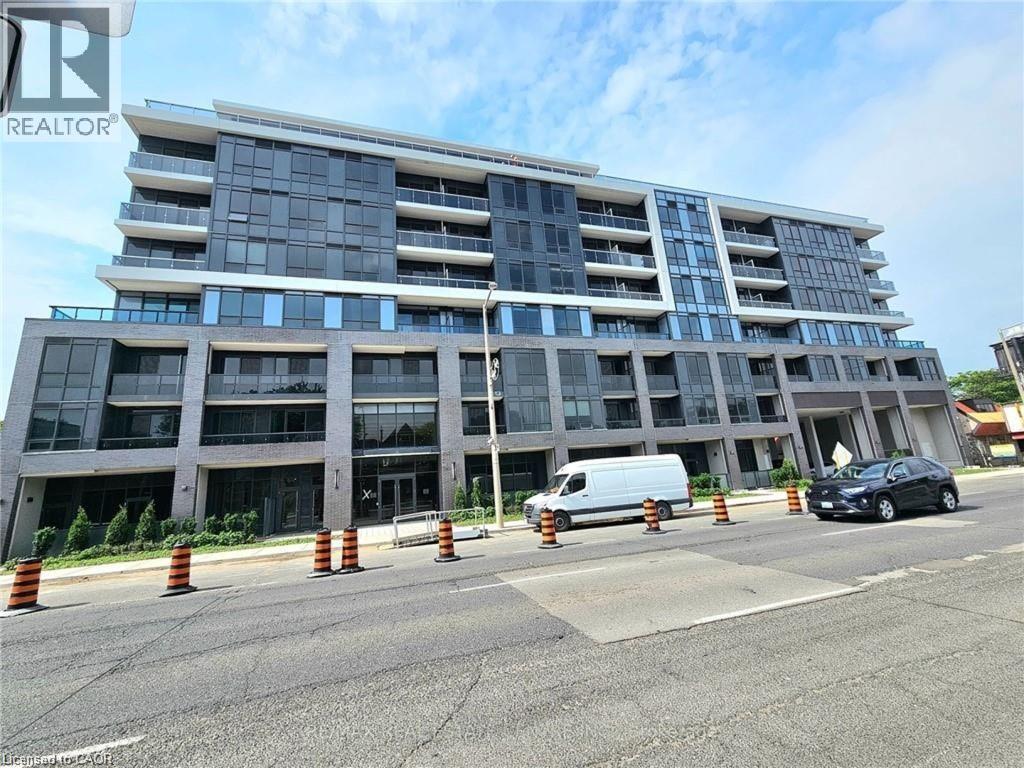
  • 415 W MAIN Street W Unit# 505, Hamilton

    Contact for Price

    415 W MAIN Street W Unit# 505, Hamilton, Ontario

    2 bed · 1 bath · 567 sq ft

    MLS® 40877888

    Listed by RE/MAX Real Estate Centre Inc.

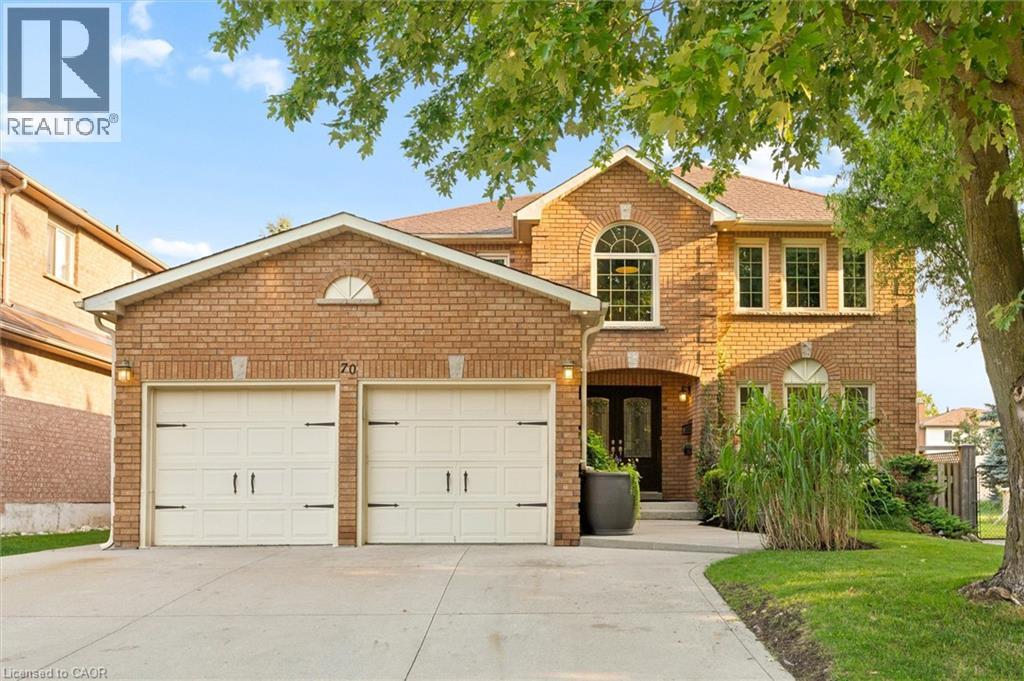
  • 70 DELAVAN Drive, Cambridge

    $849,000

    70 DELAVAN Drive, Cambridge, Ontario

    4 bed · 3 bath · 2,890 sq ft

    MLS® 40877898

    Listed by Flux Realty

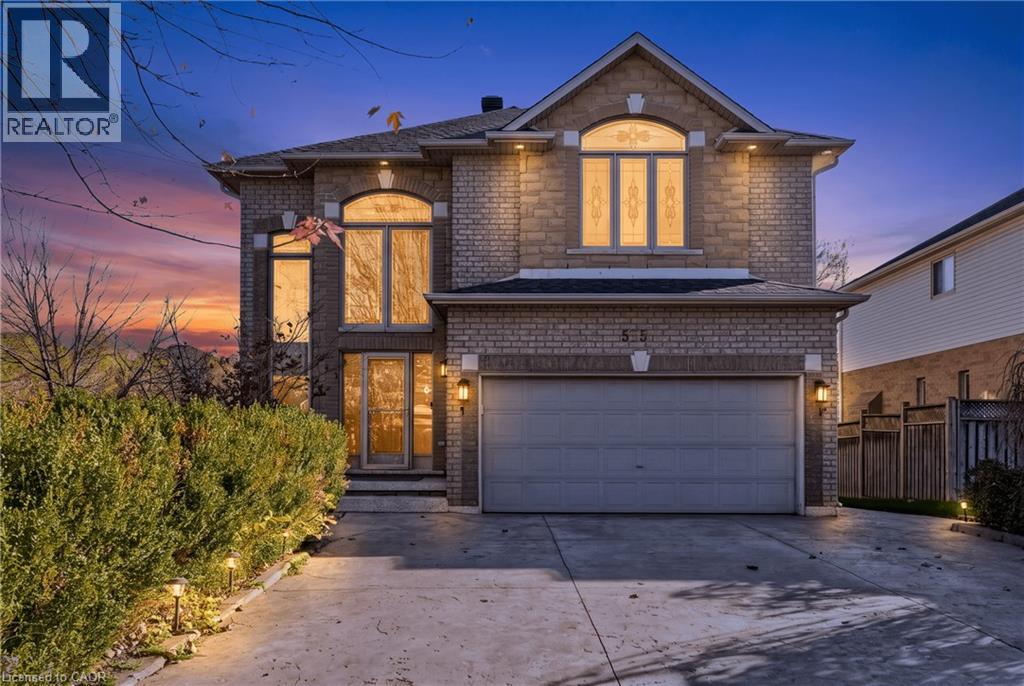
  • 575 STONEHENGE Drive, Ancaster

    $1,299,900

    575 STONEHENGE Drive, Ancaster, Ontario

    5 bed · 4 bath · 3,408 sq ft

    MLS® 40878293

    Listed by Royal LePage State Realty Inc.

The trademarks REALTOR®, REALTORS®, and the REALTOR® logo are controlled by The Canadian Real Estate Association (CREA) and identify real estate professionals who are members of CREA. The trademarks MLS®, Multiple Listing Service® and the associated logos are owned by CREA and identify the quality of services provided by real estate professionals who are members of CREA.

Powered by REALTOR.ca — view this listing on REALTOR.ca

The trademarks REALTOR®, REALTORS®, and the REALTOR® logo are controlled by The Canadian Real Estate Association (CREA) and identify real estate professionals who are members of CREA. The trademarks MLS®, Multiple Listing Service® and the associated logos are owned by CREA and identify the quality of services provided by real estate professionals who are members of CREA.