Skip to content

1107 - 11 LILLIAN STREET, Toronto (Mount Pleasant West), Ontario

$789,000

2 bed · 2 bath

MLS® C14178088

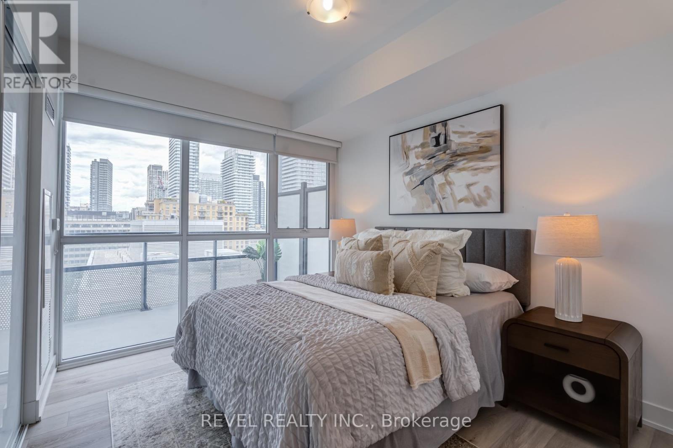
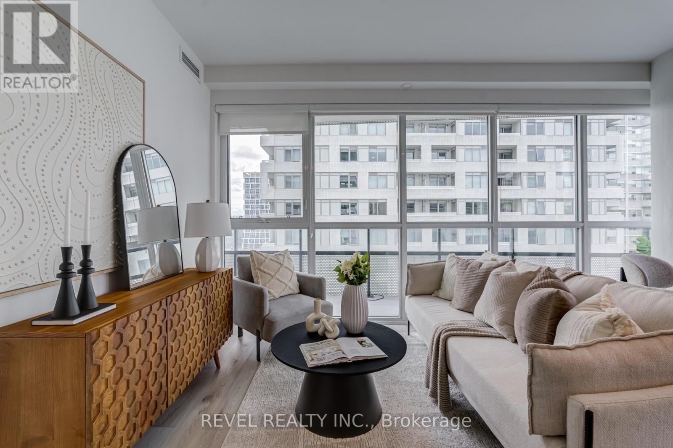
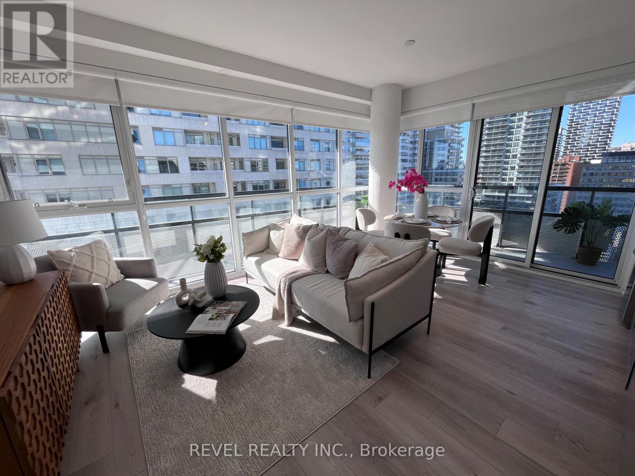
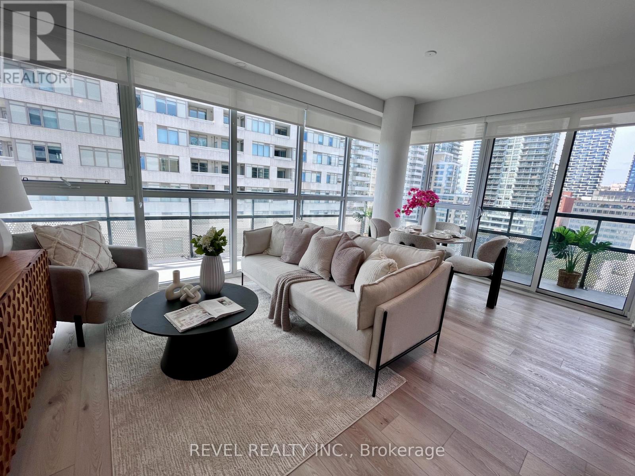
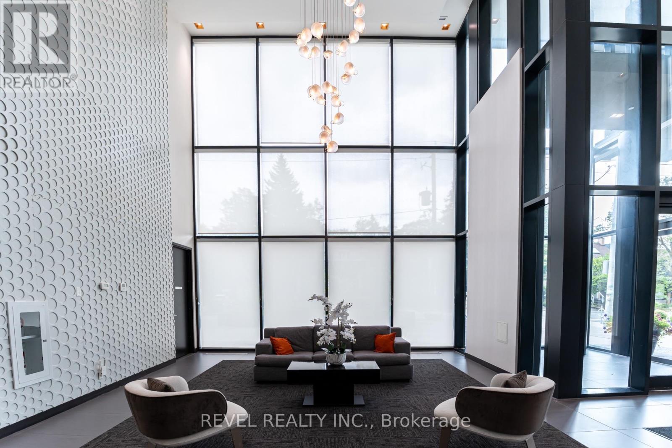
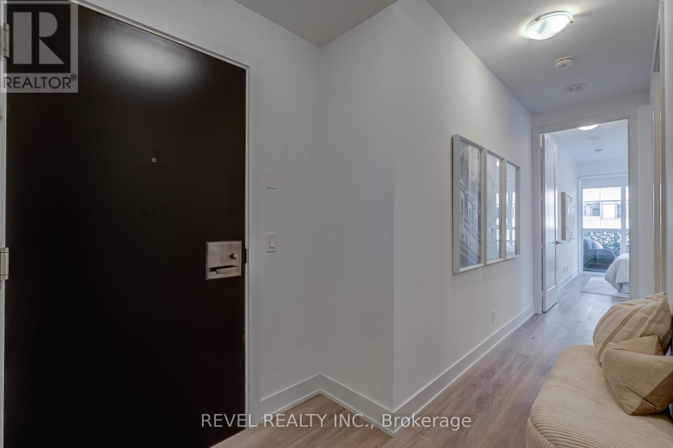
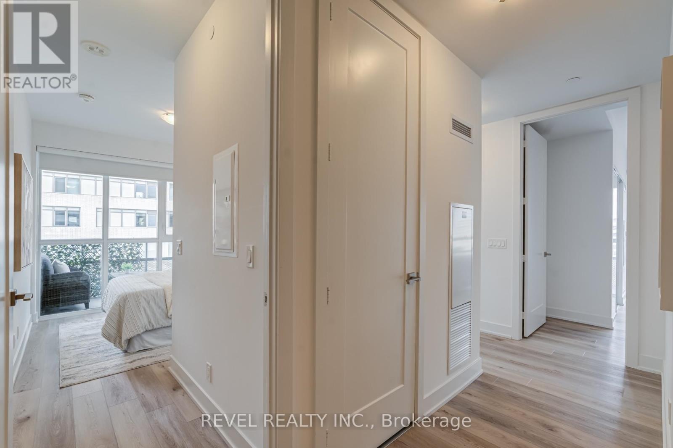
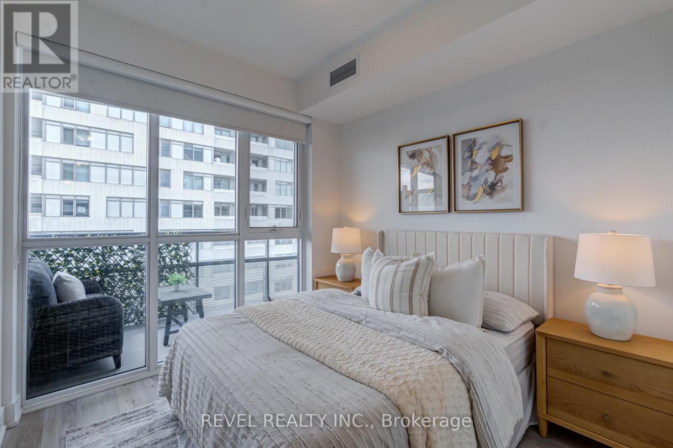
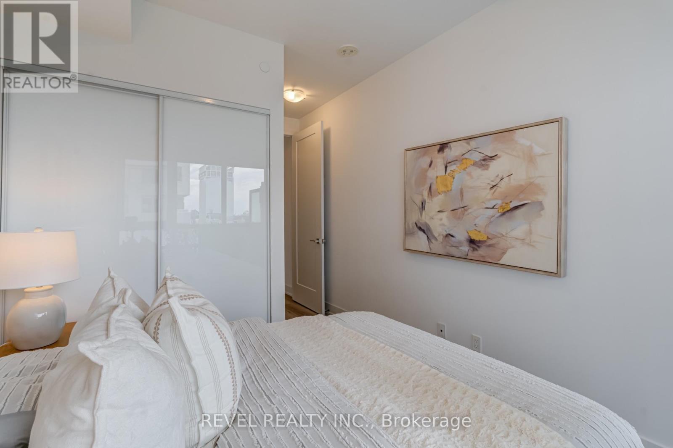
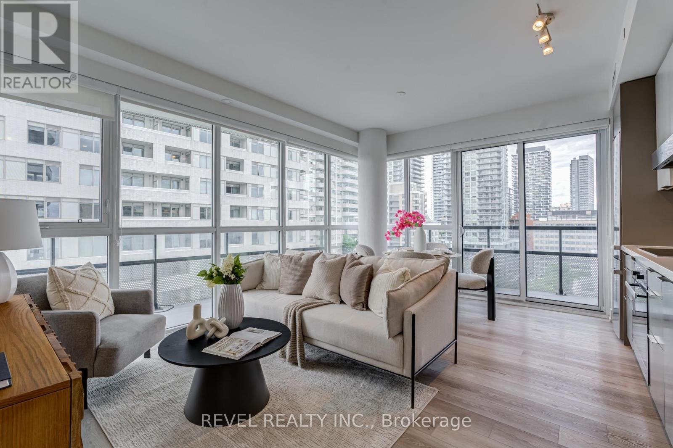
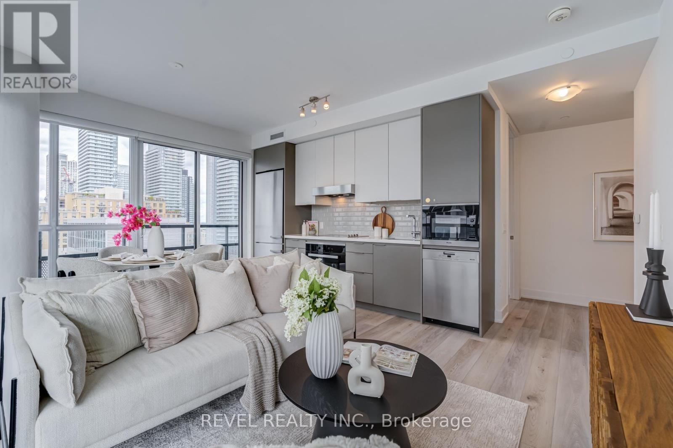
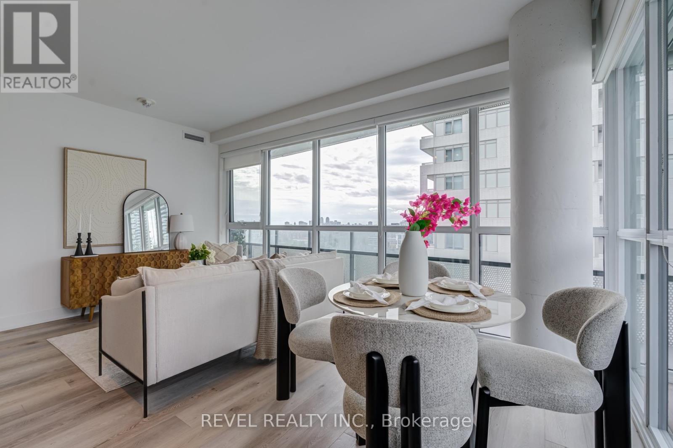
Corner Suite w/ split-bedroom layout, soaring 9 ft ceilings and floor-to-ceiling windows throughout. Enjoy your own private 270 sq ft wraparound balcony complete with a gas line! The kitchen features stainless steel appliances, a custom backsplash, and under mount lighting. The primary bedroom has en-suite bathroom and double closet, while both bathrooms have vanities with ample storage. Located in a well-managed, low-density boutique building of just 160 units, with amenities including a rooftop deck with BBQs and dining area, gym, yoga studio, and games room. Steps to Eglinton Station (6 min walk), transit, and shopping. Includes 1 parking and 1 locker. See property video! https://bit.ly/4cQsMP5 - Extras: Miele S/S Fridge, Stove, Dishwasher and Microwave, Whirlpool Washer and Dryer and Custom Roller Blinds. Sellers welcome offers from self represented buyers. See virtual tour! (id:56426)

RYAN CAVILL

Listed by REVEL REALTY INC.

The neighbourhood

About the area

Census figures and the live market for the area this home sits in, matched from the property’s own location on the map.

Want to see it?

Book a viewing

We cover Orangeville, Mono, Caledon, Shelburne, the rest of Dufferin County and into Wellington County. Call us directly.

Karen McGuffin
Residential Realtor

Karen McGuffin

(519) 216-1956
Keep looking

More in the area

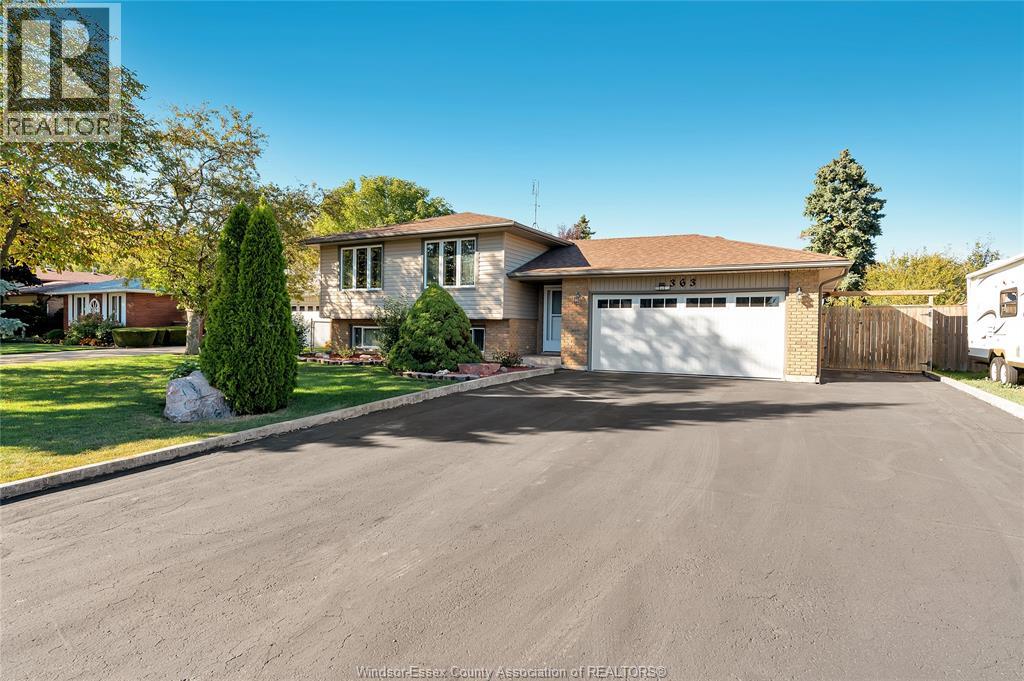
  • 363 ST. LOUIS, Belle River

    $559,900

    363 ST. LOUIS, Belle River, Ontario

    5 bed · 2 bath

    MLS® 26027995

    Listed by REMAX PREFERRED REALTY LTD. - 585

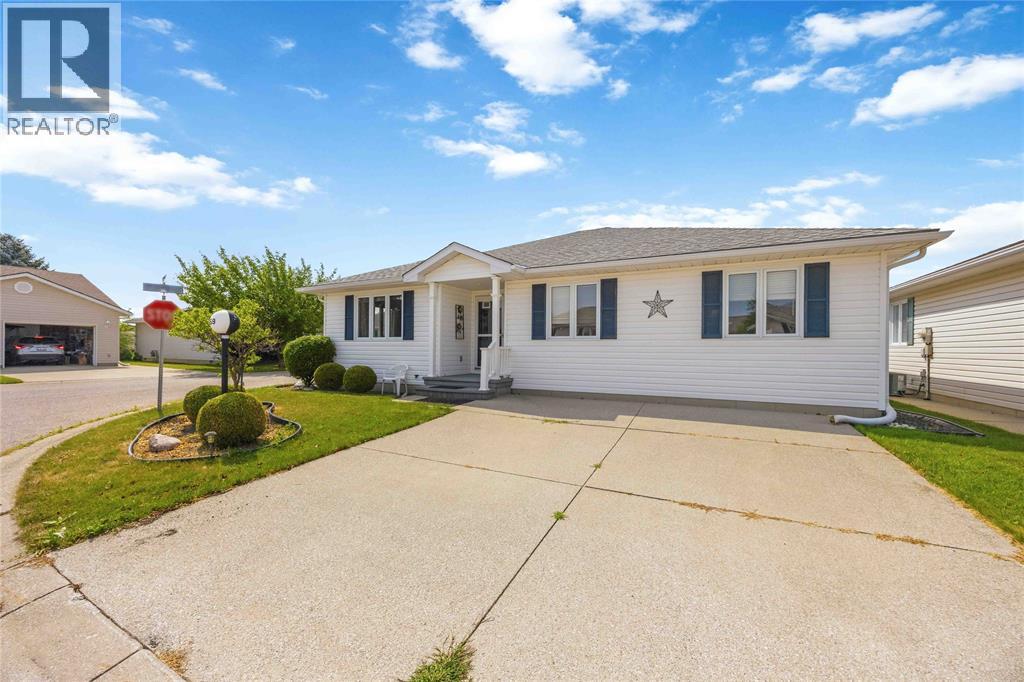
  • 5700 BLACKWELL Sideroad Unit# 359, Sarnia

    $299,900

    5700 BLACKWELL Sideroad Unit# 359, Sarnia, Ontario

    3 bed · 2 bath

    MLS® 26027996

    Listed by Royal LePage Key Realty

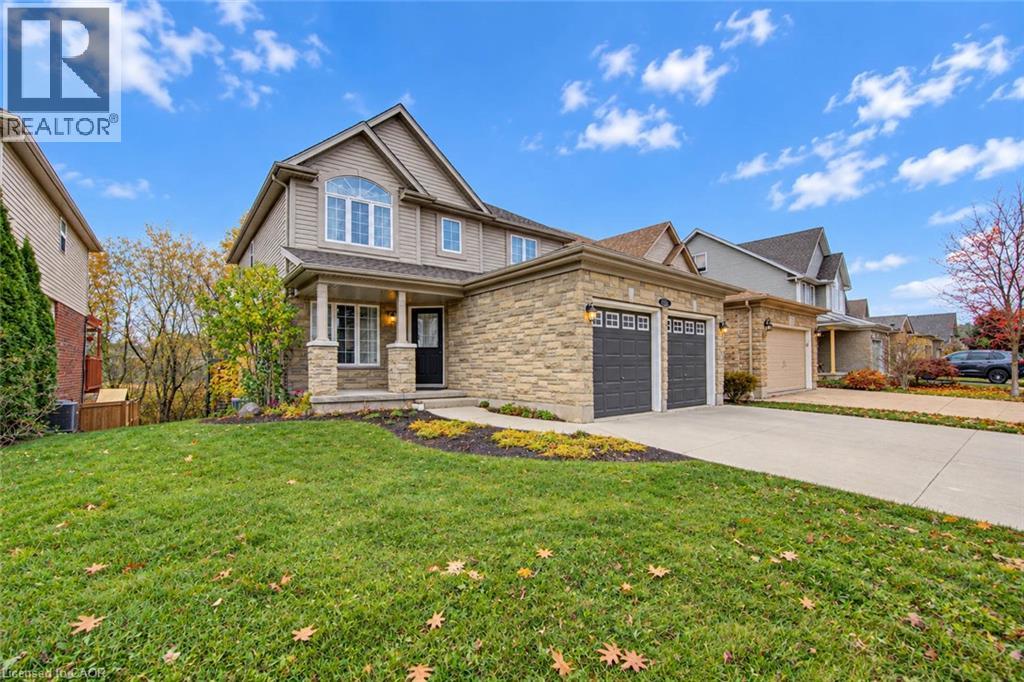
  • 230 KERWOOD Drive, Cambridge

    $969,000

    230 KERWOOD Drive, Cambridge, Ontario

    3 bed · 4 bath · 2,193 sq ft

    MLS® 40877311

    Listed by Royal Lepage Wolle Realty

The trademarks REALTOR®, REALTORS®, and the REALTOR® logo are controlled by The Canadian Real Estate Association (CREA) and identify real estate professionals who are members of CREA. The trademarks MLS®, Multiple Listing Service® and the associated logos are owned by CREA and identify the quality of services provided by real estate professionals who are members of CREA.

Powered by REALTOR.ca — view this listing on REALTOR.ca

The trademarks REALTOR®, REALTORS®, and the REALTOR® logo are controlled by The Canadian Real Estate Association (CREA) and identify real estate professionals who are members of CREA. The trademarks MLS®, Multiple Listing Service® and the associated logos are owned by CREA and identify the quality of services provided by real estate professionals who are members of CREA.