Skip to content

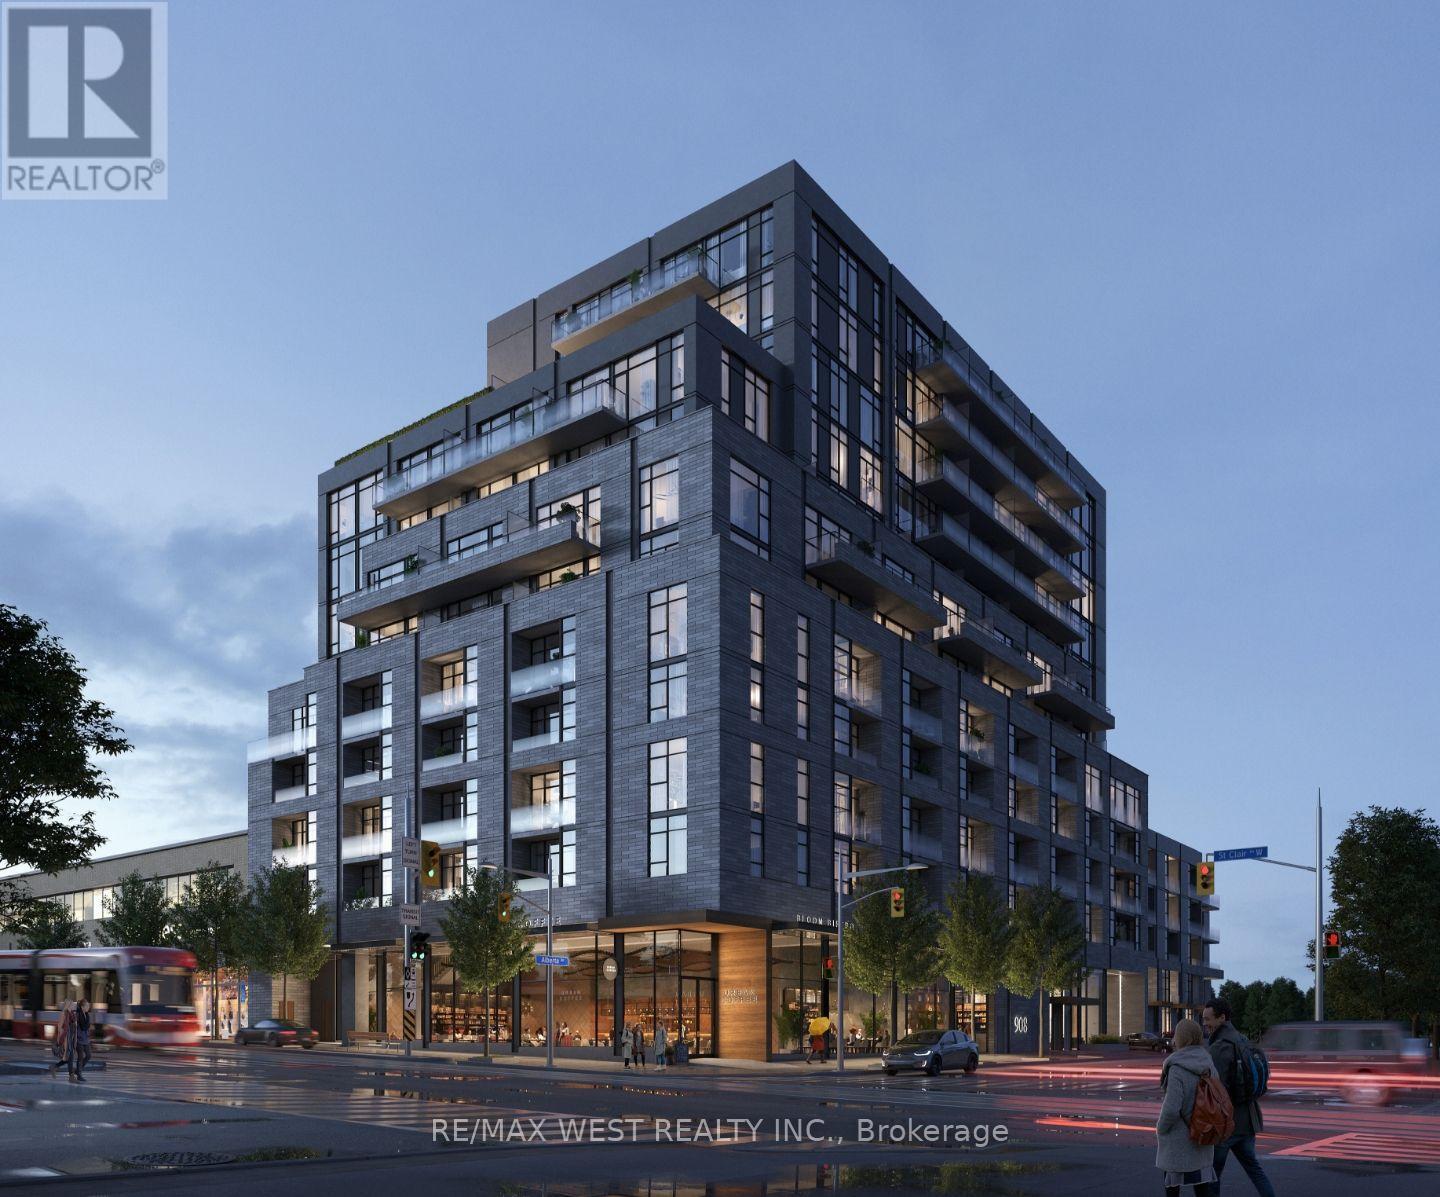
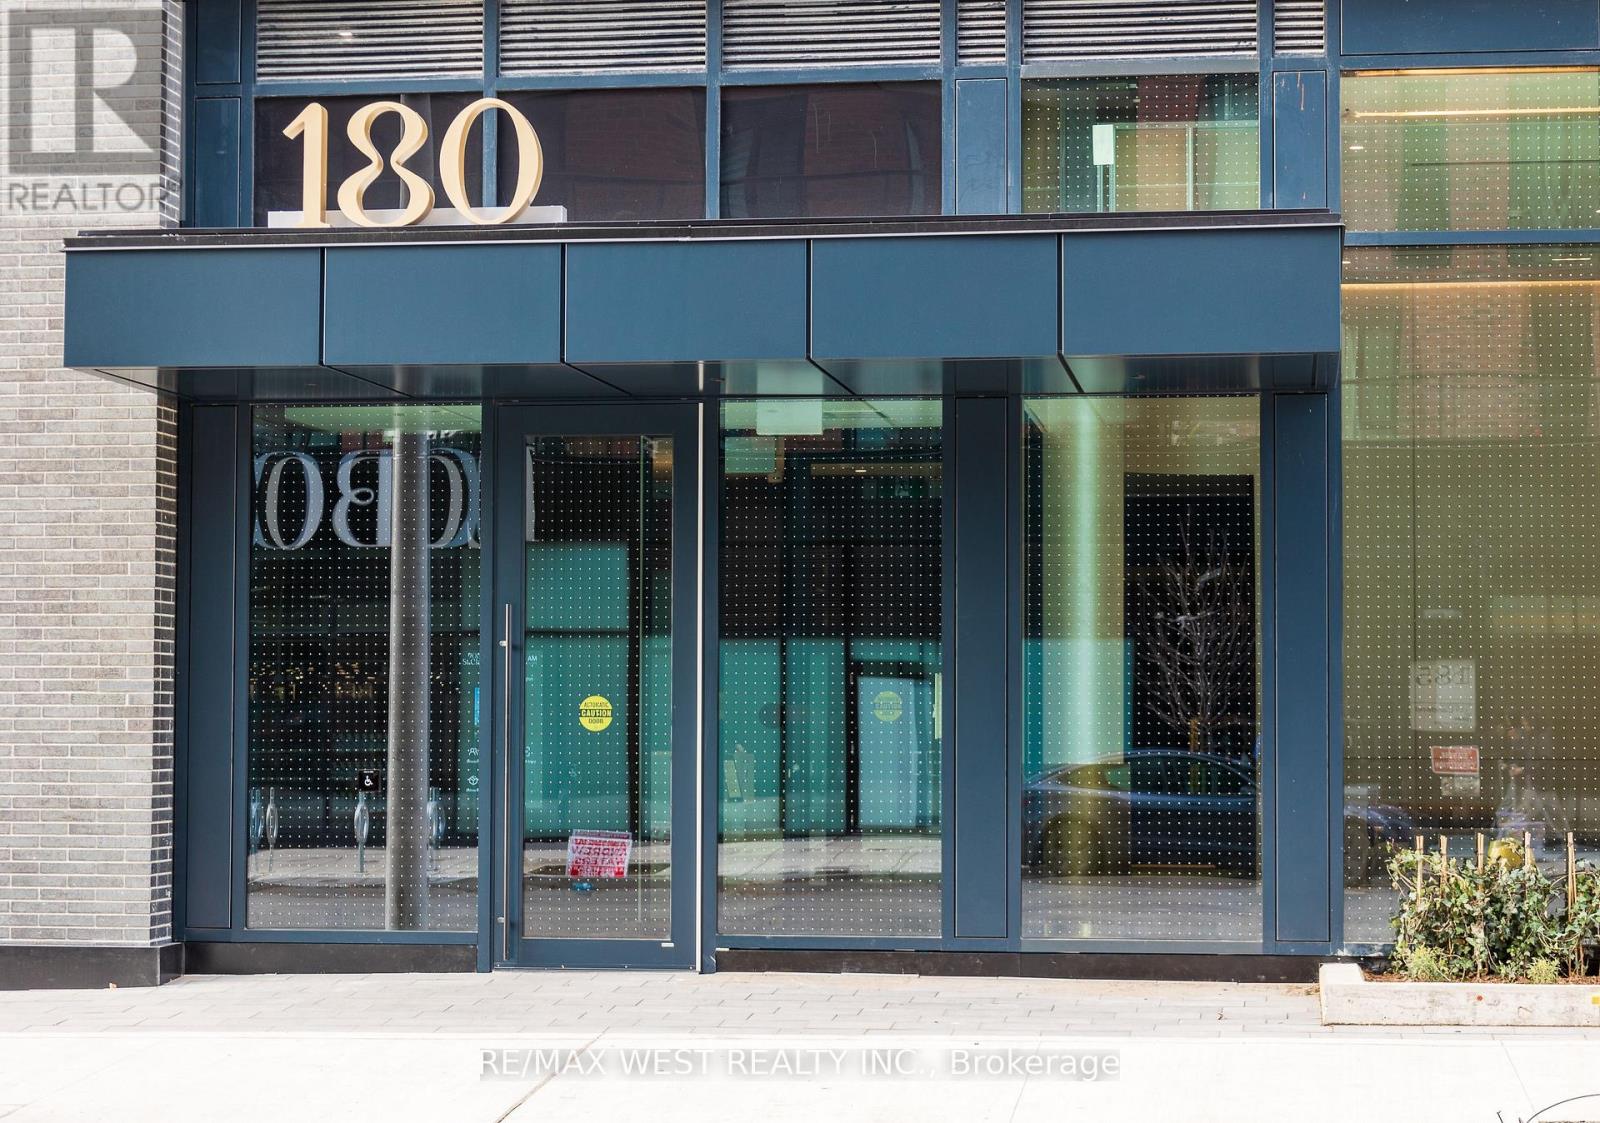
802 - 180 ALBERTA AVENUE, Toronto (Oakwood Village), Ontario

Contact for Price

1 bed · 1 bath

MLS® C14181960

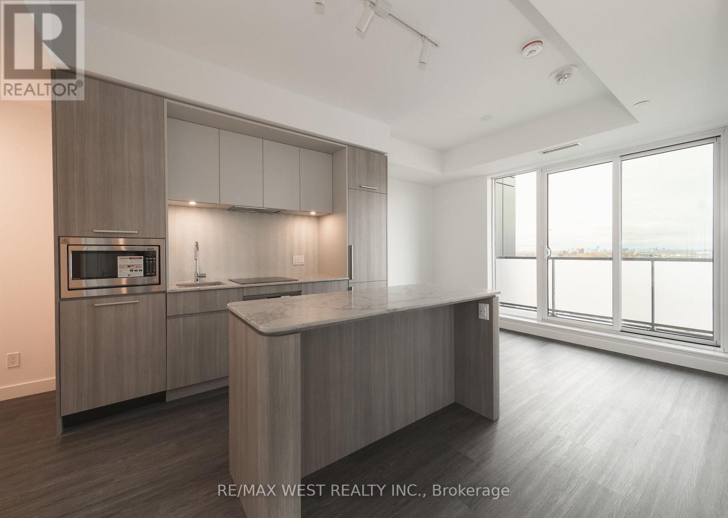
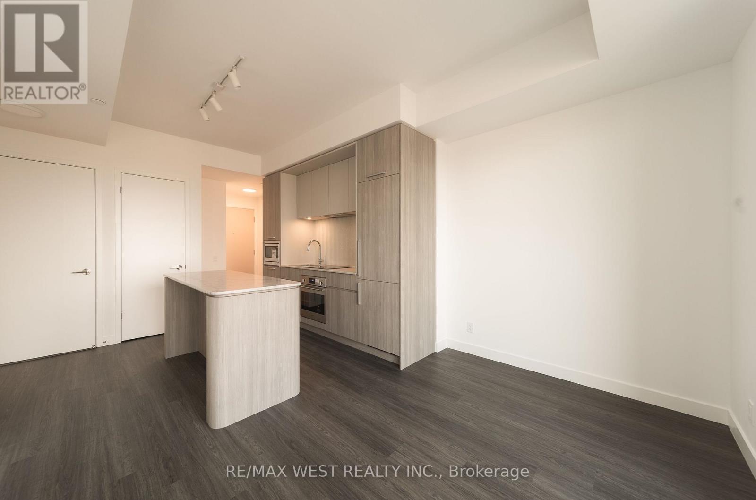
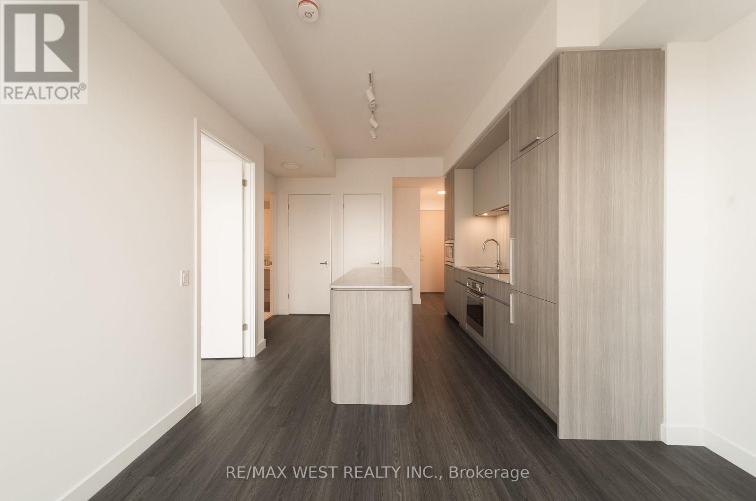
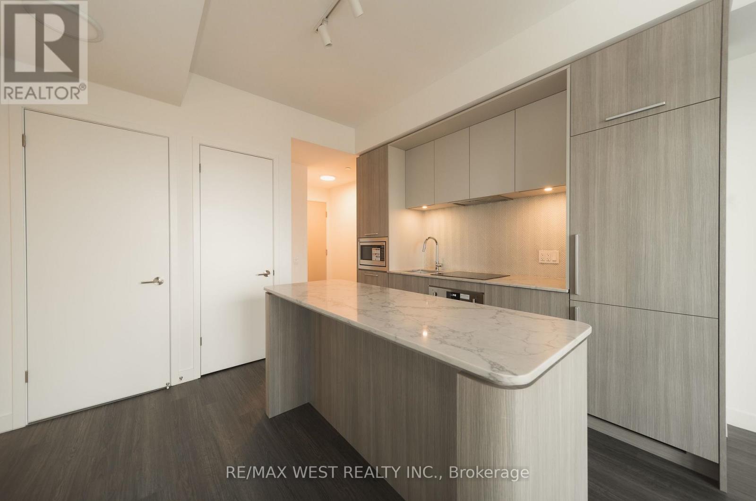
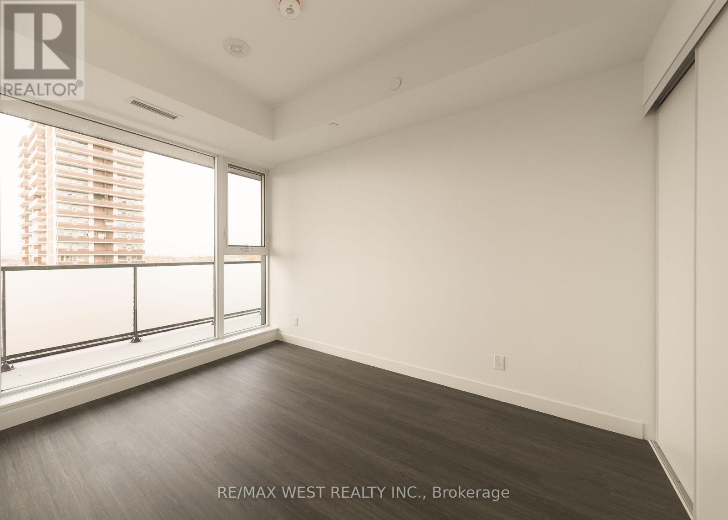
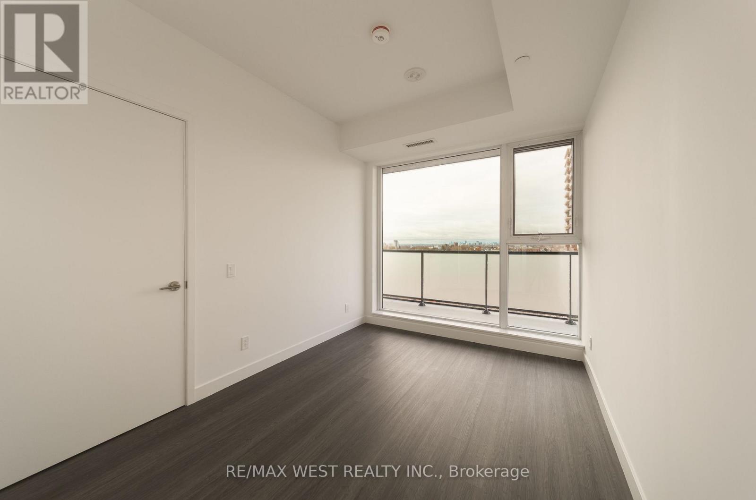
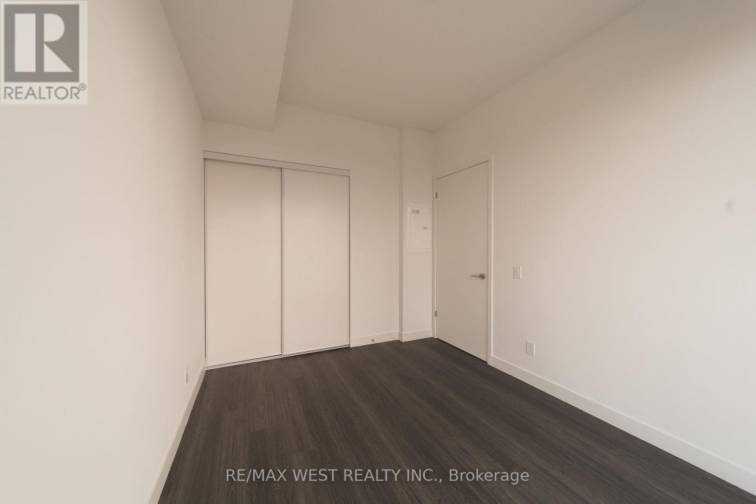
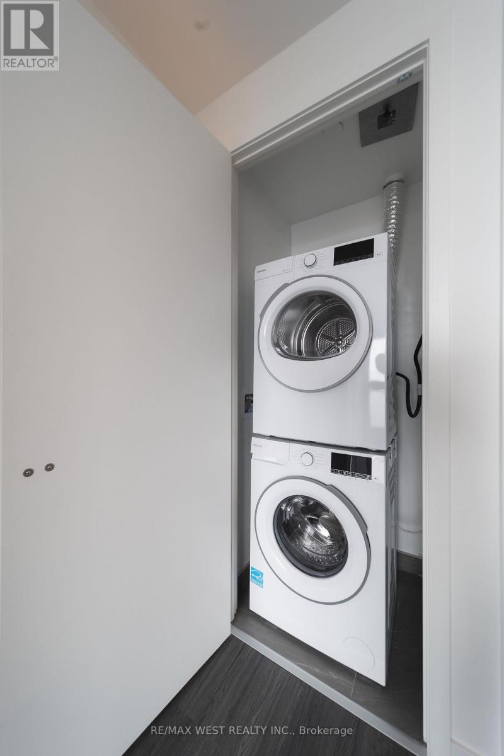
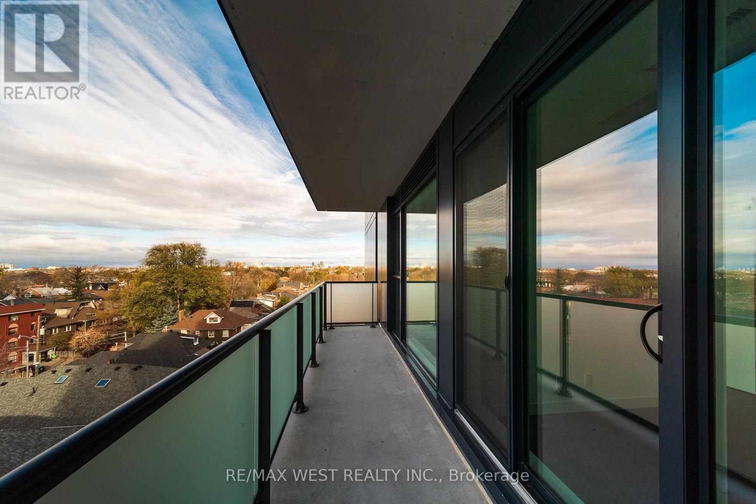
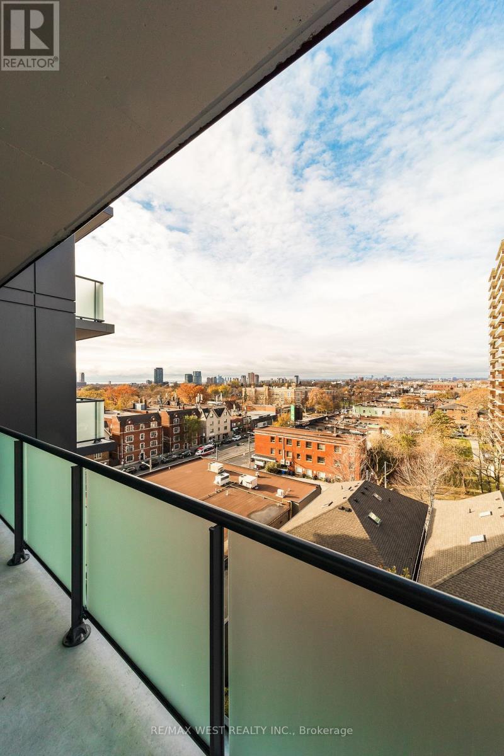
Welcome to Suite 802 at 180 Alberta, a brand new, never lived in one-bedroom with a thoughtfully laid-out living space and a contemporary feel throughout. The kitchen features high end appliances and a modern island that doubles as your dining table, leaving more room to relax in the living area. A proper bedroom with floor-to-ceiling windows and a closet gives you a comfortable space to unwind. Outside, the huge, private west-facing balcony is a standout, with unobstructed views and room to settle in and enjoy the afternoon sun. The building's soon-to-be-completed amenities will give you even more room to enjoy, including a fitness centre, social and co-working lounge, private dining room, rooftop terrace and a landscaped fifth-floor terrace with BBQs and a fire pit. Step out to the cafés, restaurants and local shops along St. Clair West, close to Wychwood Barns and its Saturday farmers' market. The dedicated streetcar line at your doorstep connects you to St. Clair West subway. A beautiful spot to call home, with the neighbourhood just outside your door. (id:56426)

IGOR VERIC

Listed by RE/MAX WEST REALTY INC.

The neighbourhood

About the area

Census figures and the live market for the area this home sits in, matched from the property’s own location on the map.

Want to see it?

Book a viewing

We cover Orangeville, Mono, Caledon, Shelburne, the rest of Dufferin County and into Wellington County. Call us directly.

Karen McGuffin
Residential Realtor

Karen McGuffin

(519) 216-1956
Keep looking

More in the area

  • BSMT - 27 PATTERSON DRIVE, Haldimand

    Contact for Price

    BSMT - 27 PATTERSON DRIVE, Haldimand, Ontario

    2 bed · 1 bath

    MLS® X14182426

    Listed by RE/MAX METROPOLIS REALTY

  • 86 - 120 COURT DRIVE, Brant (Paris)

    Contact for Price

    86 - 120 COURT DRIVE, Brant (Paris), Ontario

    3 bed · 3 bath

    MLS® X14182424

    Listed by CENTURY 21 PEOPLE'S CHOICE REALTY INC.

  • 34 - 1570 RICHMOND STREET, London North (North G)

    $379,000

    34 - 1570 RICHMOND STREET, London North (North G), Ontario

    3 bed · 3 bath

    MLS® X14182422

    Listed by 100% PARTNERS REAL ESTATE

The trademarks REALTOR®, REALTORS®, and the REALTOR® logo are controlled by The Canadian Real Estate Association (CREA) and identify real estate professionals who are members of CREA. The trademarks MLS®, Multiple Listing Service® and the associated logos are owned by CREA and identify the quality of services provided by real estate professionals who are members of CREA.

Powered by REALTOR.ca — view this listing on REALTOR.ca

The trademarks REALTOR®, REALTORS®, and the REALTOR® logo are controlled by The Canadian Real Estate Association (CREA) and identify real estate professionals who are members of CREA. The trademarks MLS®, Multiple Listing Service® and the associated logos are owned by CREA and identify the quality of services provided by real estate professionals who are members of CREA.