Skip to content

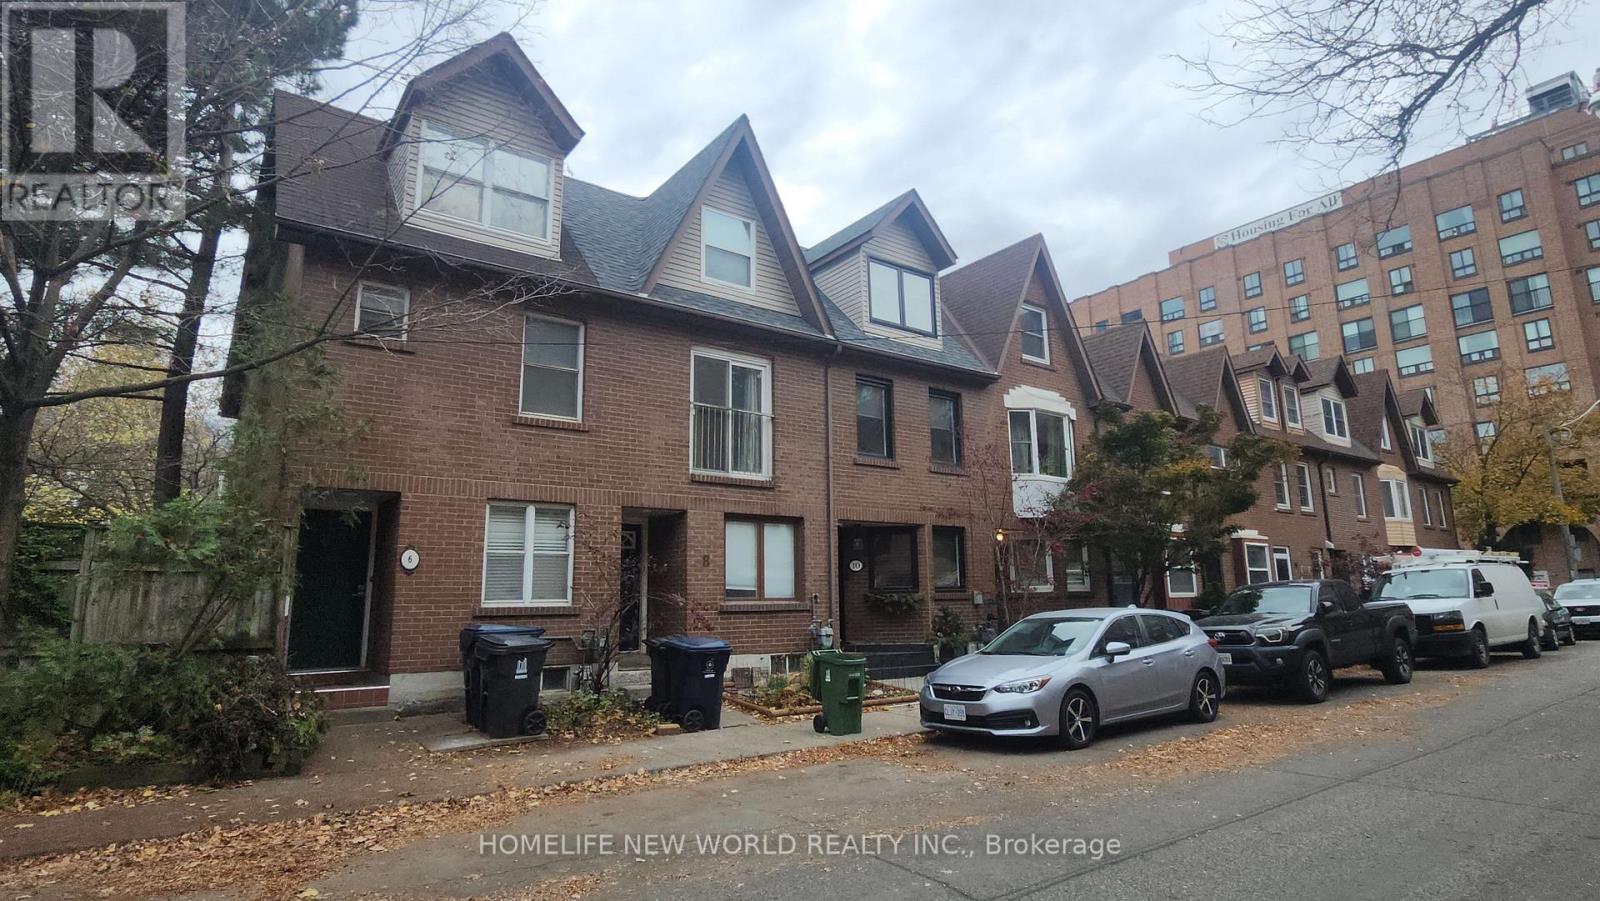
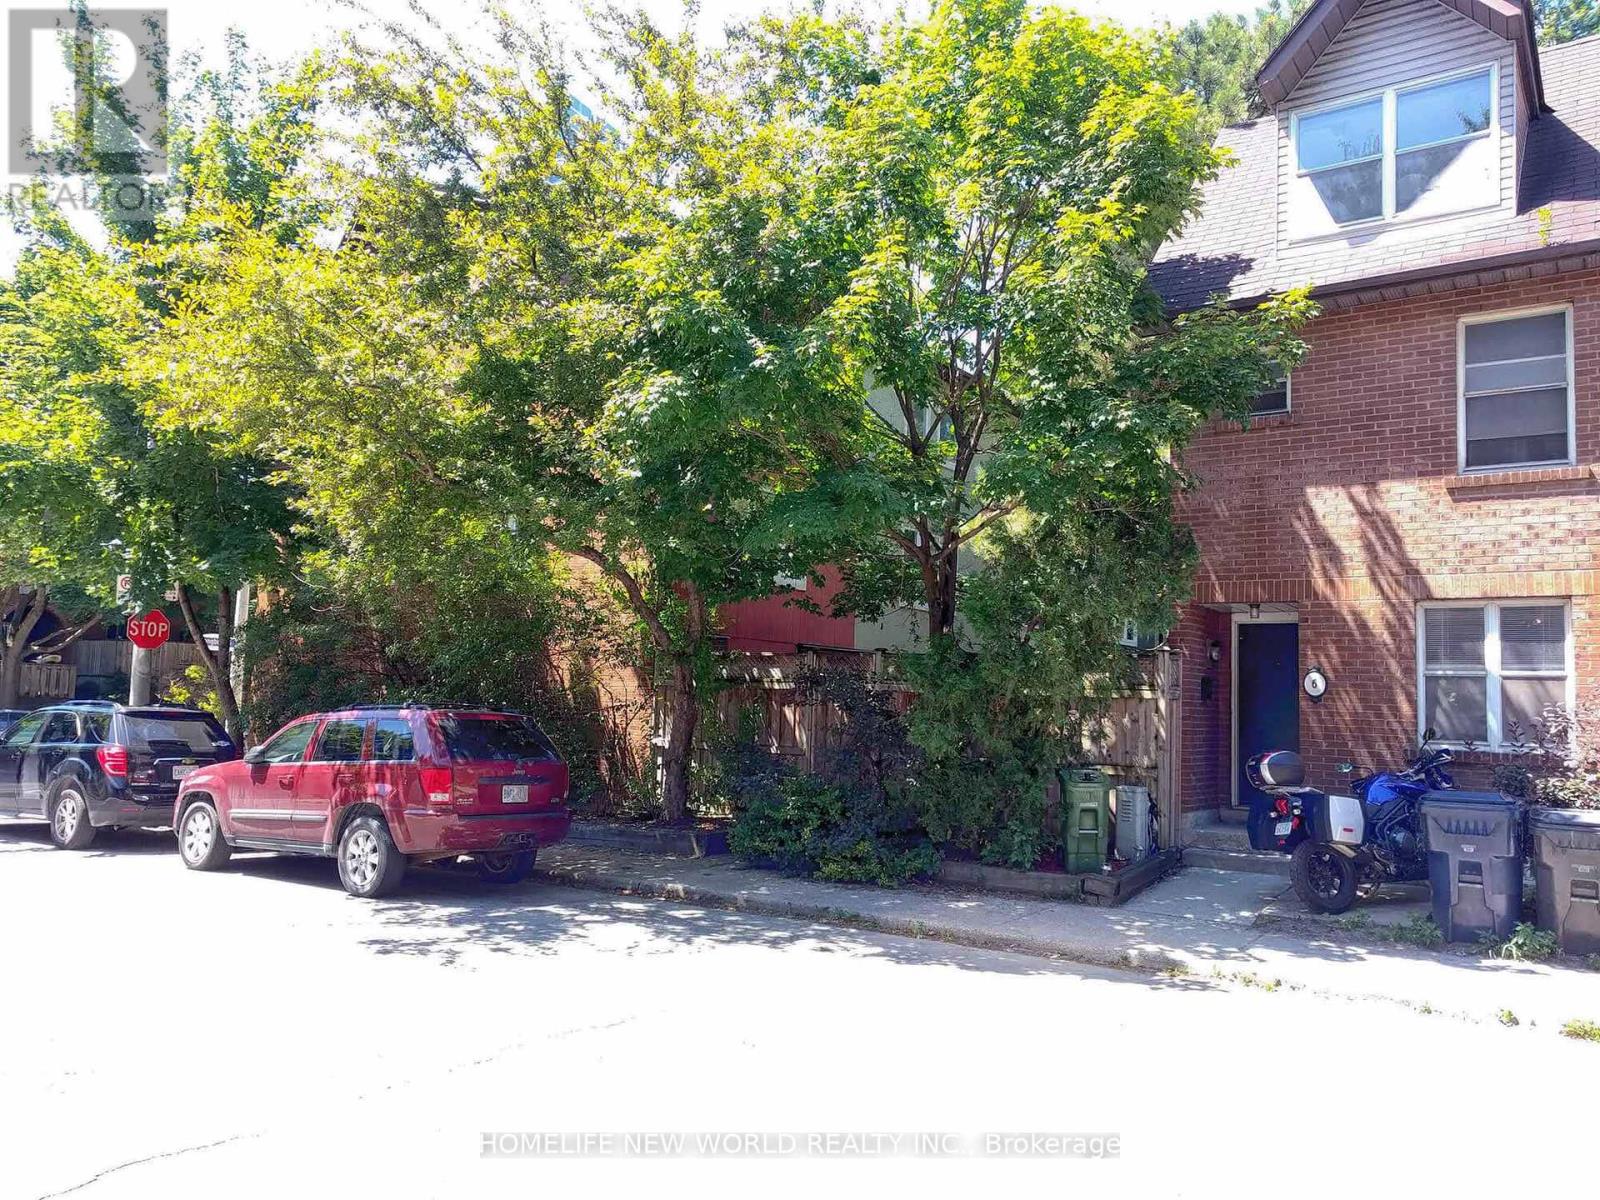
6 DOUVILLE COURT, Toronto (Moss Park), Ontario

$1,149,999

3 bed · 2 bath

MLS® C14181972

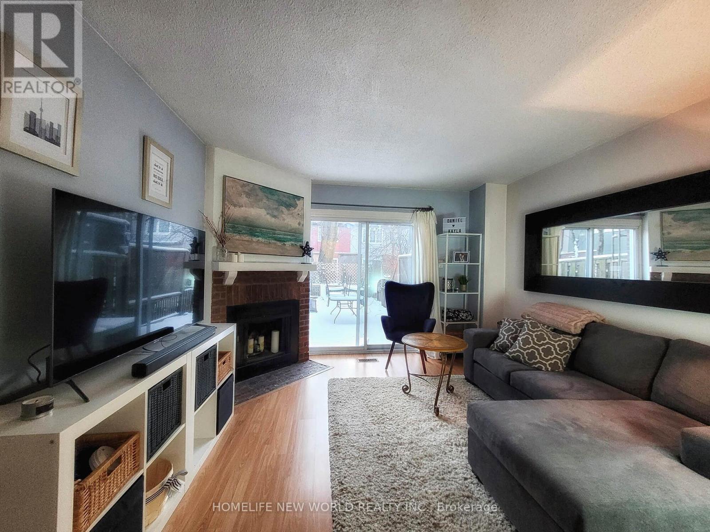
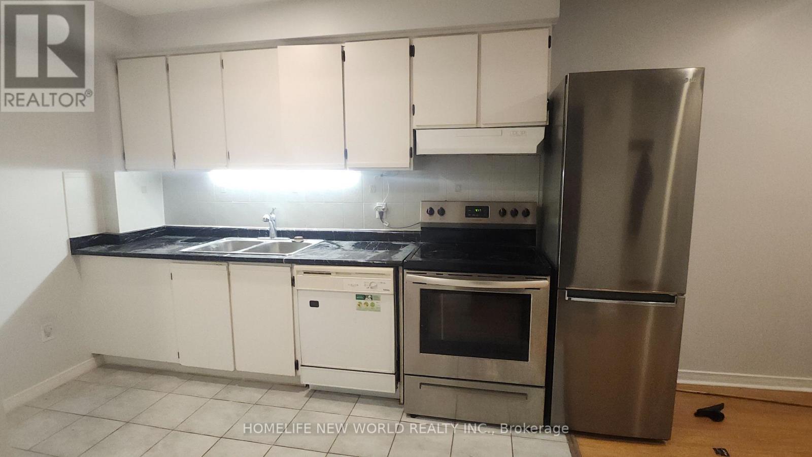
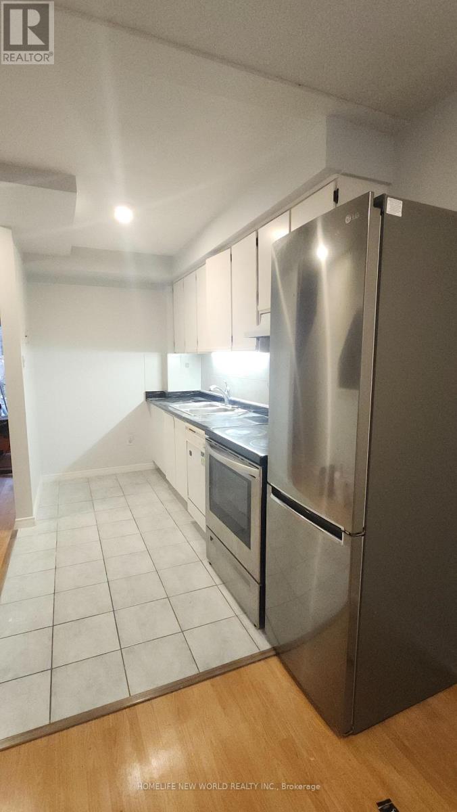
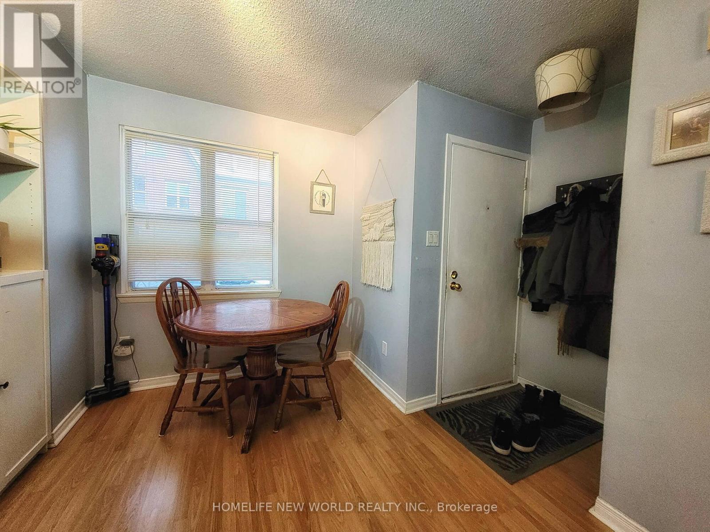
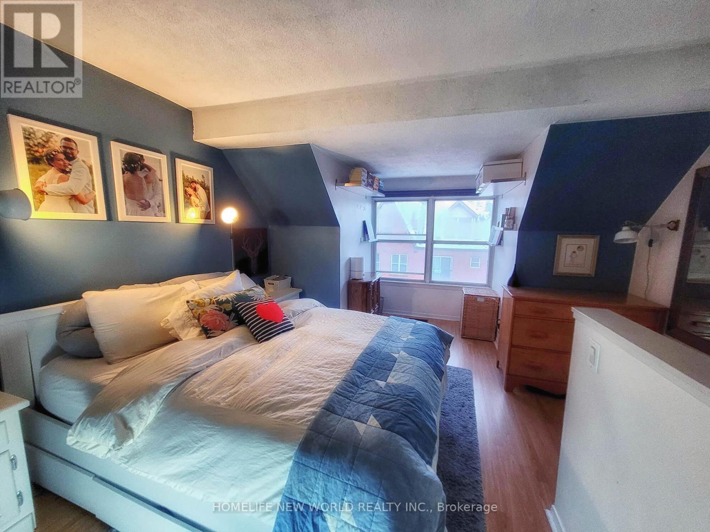
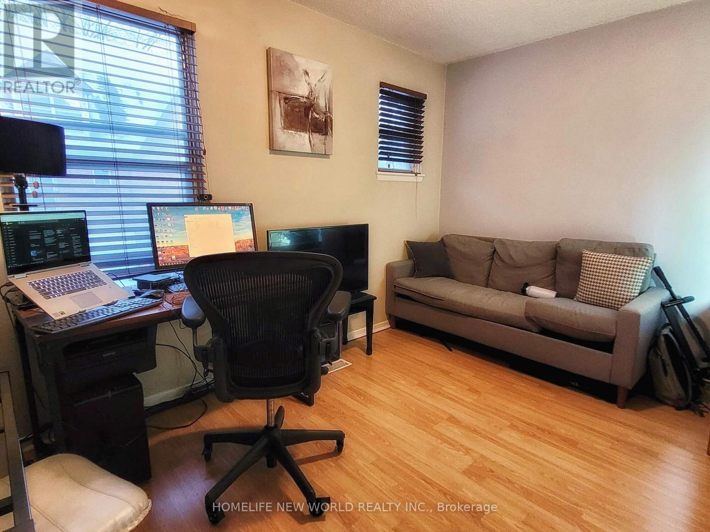
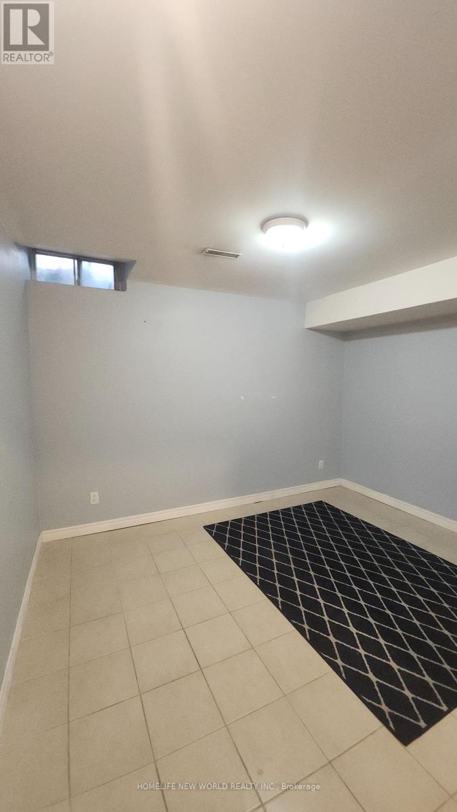
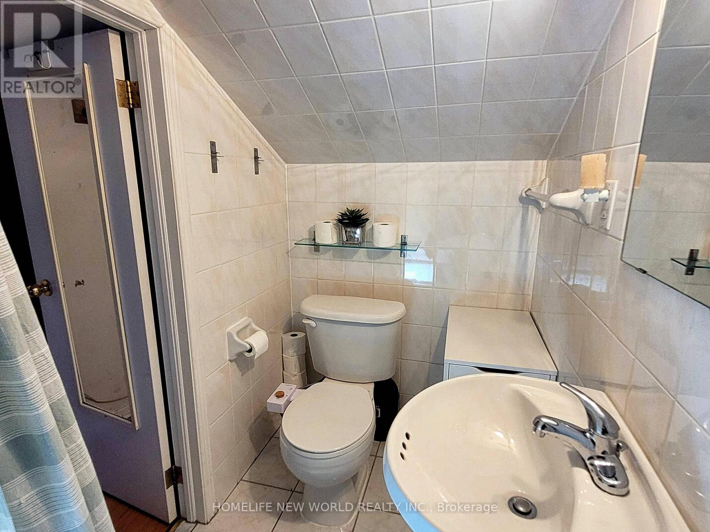
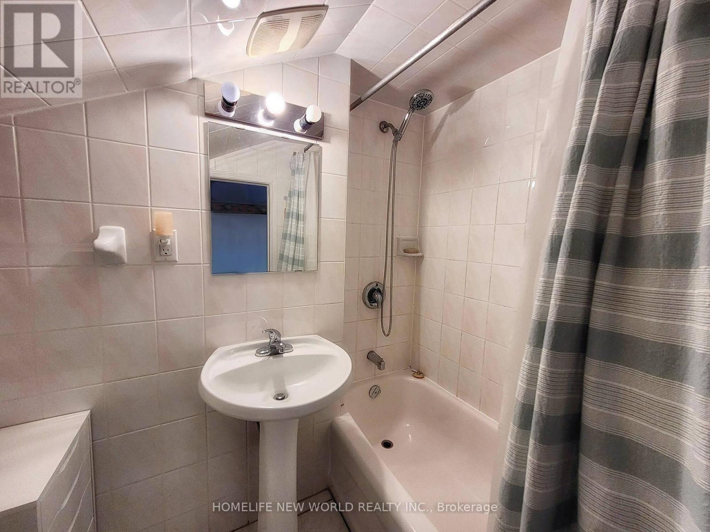
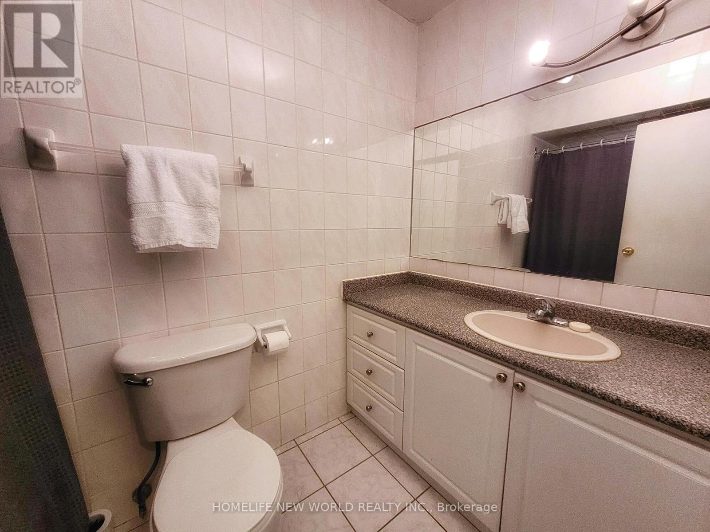
Welome to this 2 storey town home. Located in the Toronto's most iconic Distillry District and behind The Lawrence Market landmark, enjoy the many culture food offering around you, Wine/dine selections and walk to newly redevelped Lower Don River water front. Steps from the future new Subwayline on Front street. This house offer maxium flexiblity in terms of transportation, TTC, Subwayline, DVP, Gardiner, Lakeshore. This house offer a Private Master bedroom with private bath on the 3th floor , 2 stardard bedrms on the 2nd foor, Livingroom with a fireplace, Finished basment ,sump pump and large backyard to entertaim your friends and families ! Interior was newly painted , Stove and fridge recently replaced. Efficient Heat pump for A/C .You can upgrade this house to your style and enjoy for years to come ! Do not miss this opportunity, book an appointment. ( Garage is located at the North West corner of this row houses ) (id:56426)

WILLIAM SING KEUNG LAM

Listed by HOMELIFE NEW WORLD REALTY INC.

The neighbourhood

About the area

Census figures and the live market for the area this home sits in, matched from the property’s own location on the map.

Want to see it?

Book a viewing

We cover Orangeville, Mono, Caledon, Shelburne, the rest of Dufferin County and into Wellington County. Call us directly.

Karen McGuffin
Residential Realtor

Karen McGuffin

(519) 216-1956
Keep looking

More in the area

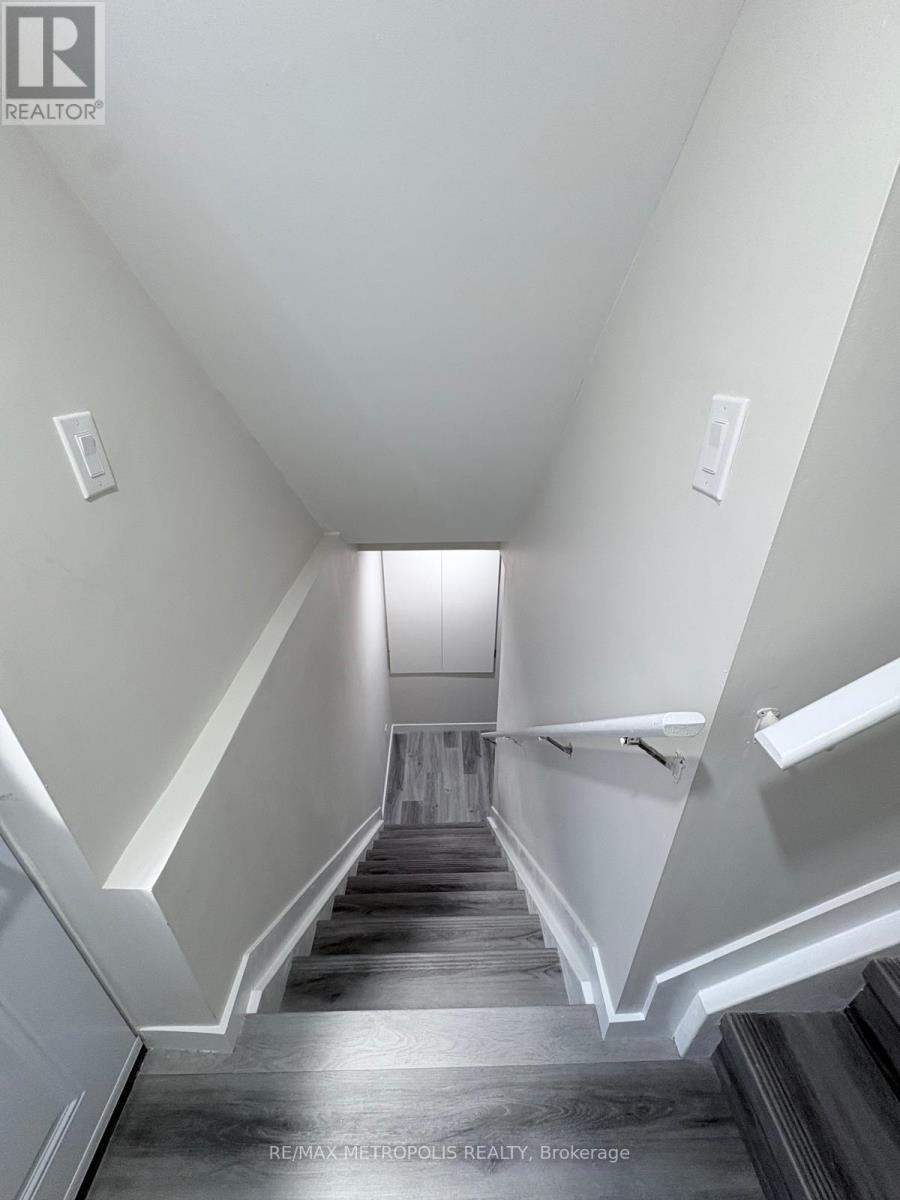
  • BSMT - 27 PATTERSON DRIVE, Haldimand

    Contact for Price

    BSMT - 27 PATTERSON DRIVE, Haldimand, Ontario

    2 bed · 1 bath

    MLS® X14182426

    Listed by RE/MAX METROPOLIS REALTY

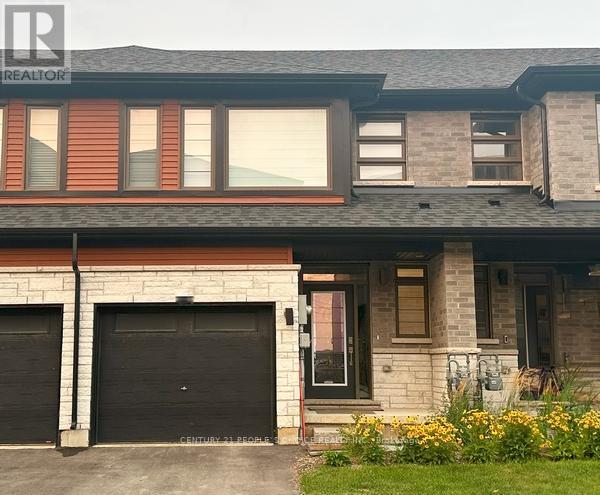
  • 86 - 120 COURT DRIVE, Brant (Paris)

    Contact for Price

    86 - 120 COURT DRIVE, Brant (Paris), Ontario

    3 bed · 3 bath

    MLS® X14182424

    Listed by CENTURY 21 PEOPLE'S CHOICE REALTY INC.

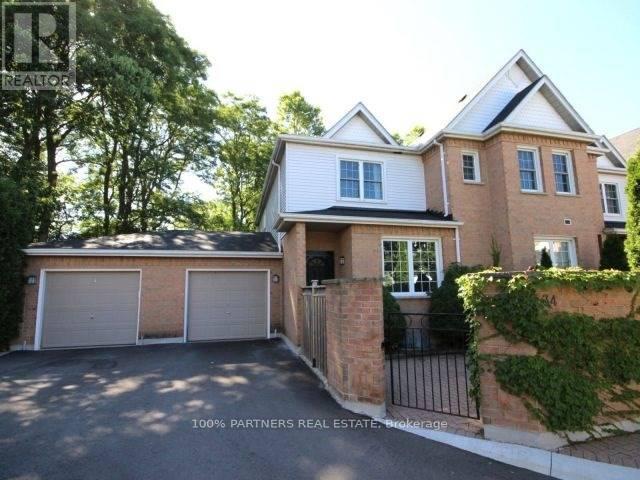
  • 34 - 1570 RICHMOND STREET, London North (North G)

    $379,000

    34 - 1570 RICHMOND STREET, London North (North G), Ontario

    3 bed · 3 bath

    MLS® X14182422

    Listed by 100% PARTNERS REAL ESTATE

The trademarks REALTOR®, REALTORS®, and the REALTOR® logo are controlled by The Canadian Real Estate Association (CREA) and identify real estate professionals who are members of CREA. The trademarks MLS®, Multiple Listing Service® and the associated logos are owned by CREA and identify the quality of services provided by real estate professionals who are members of CREA.

Powered by REALTOR.ca — view this listing on REALTOR.ca

The trademarks REALTOR®, REALTORS®, and the REALTOR® logo are controlled by The Canadian Real Estate Association (CREA) and identify real estate professionals who are members of CREA. The trademarks MLS®, Multiple Listing Service® and the associated logos are owned by CREA and identify the quality of services provided by real estate professionals who are members of CREA.