Skip to content

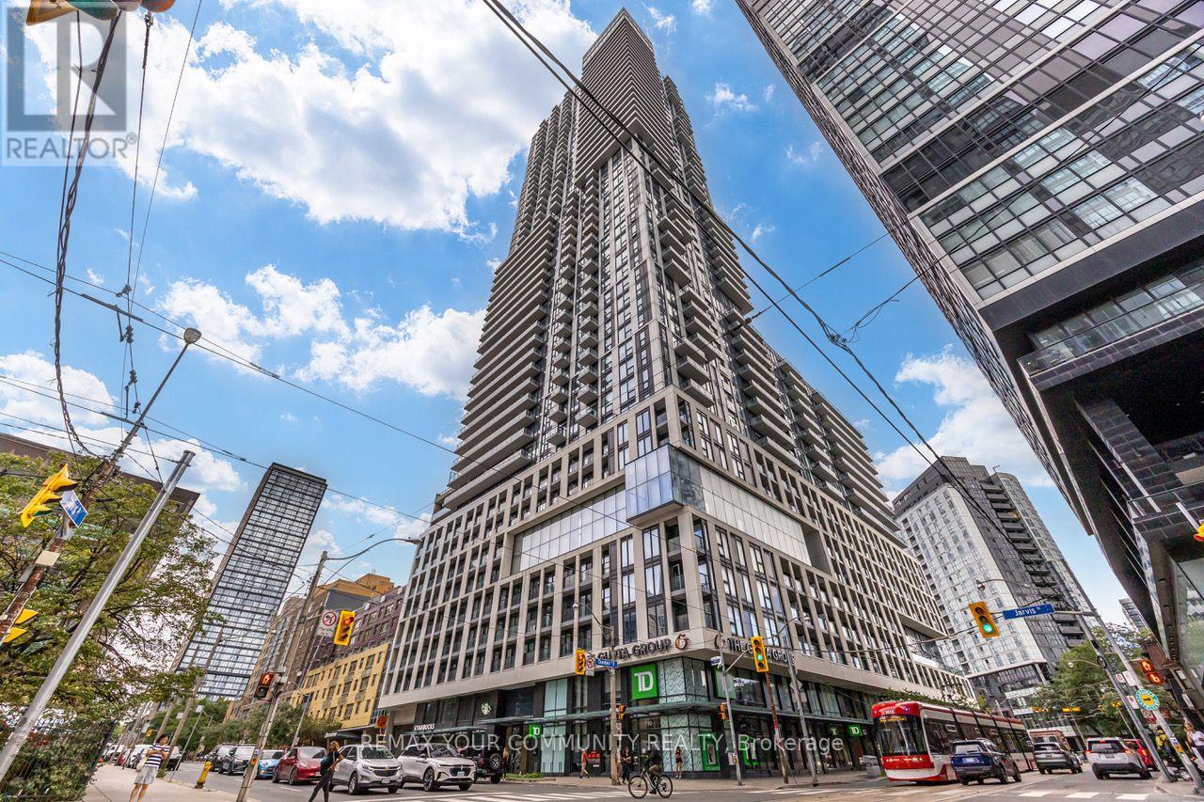
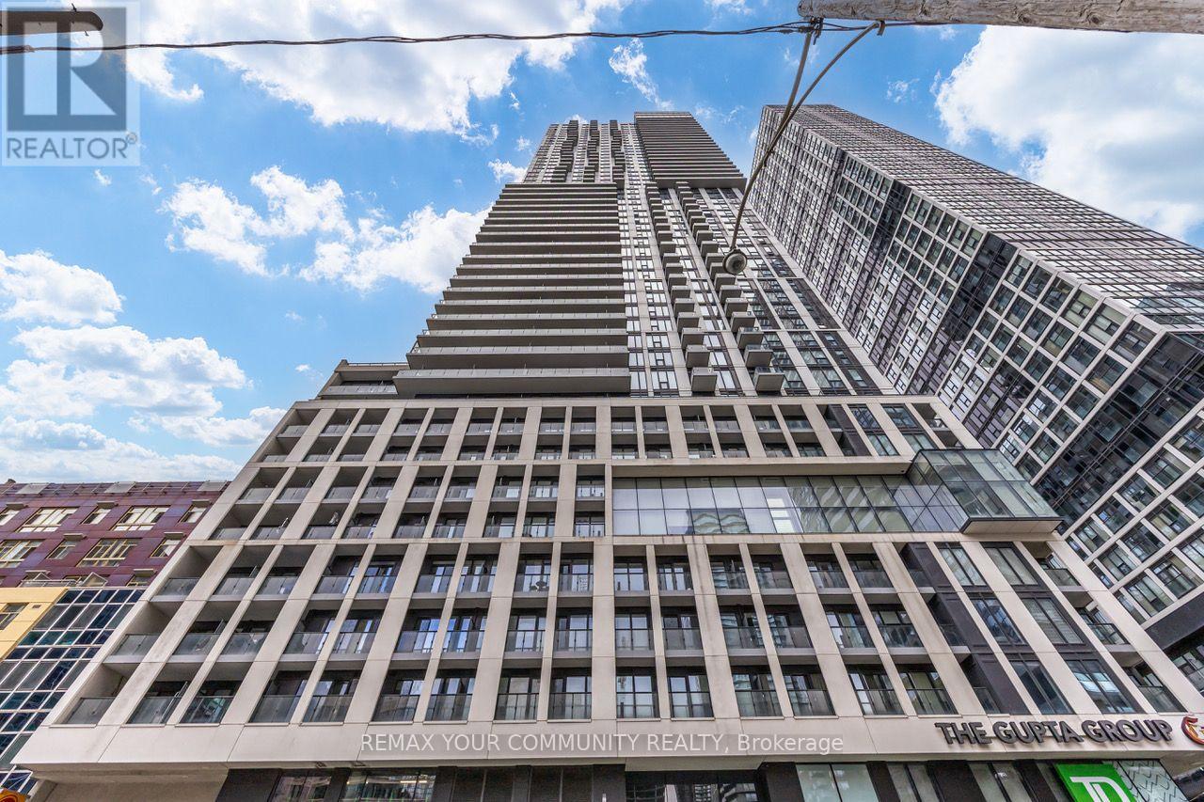
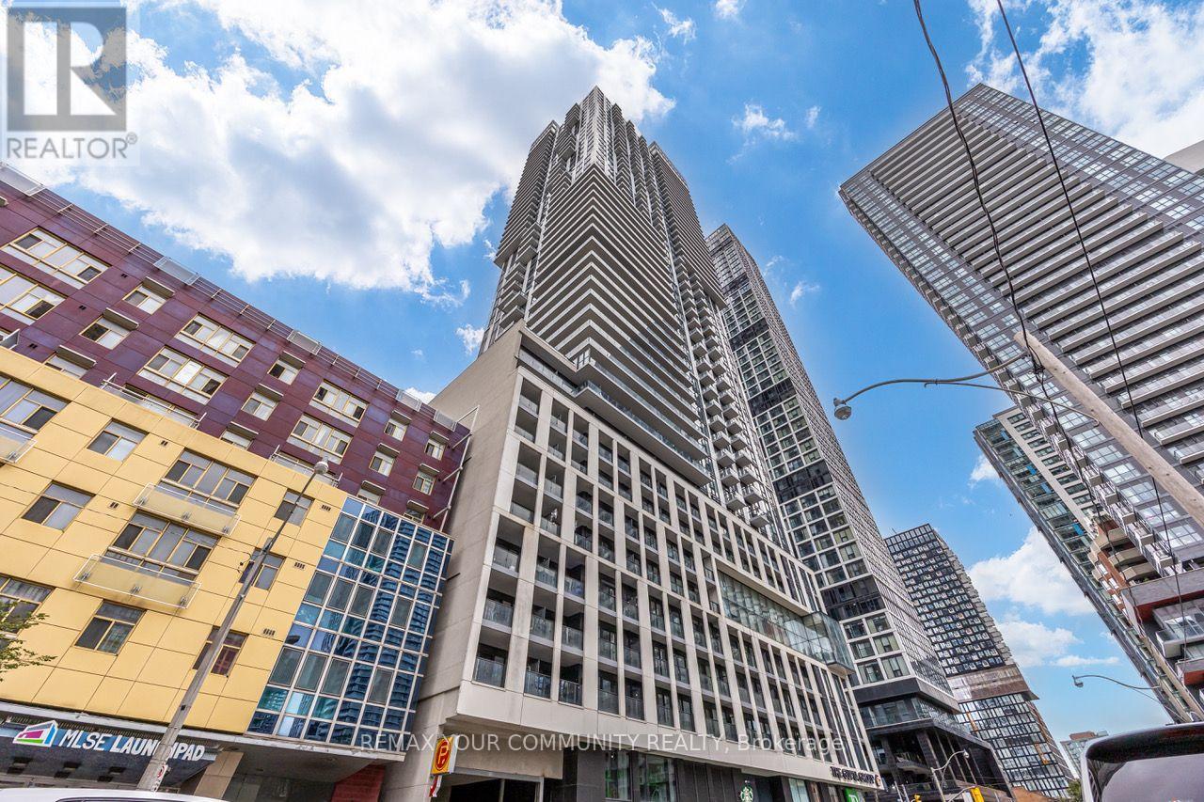
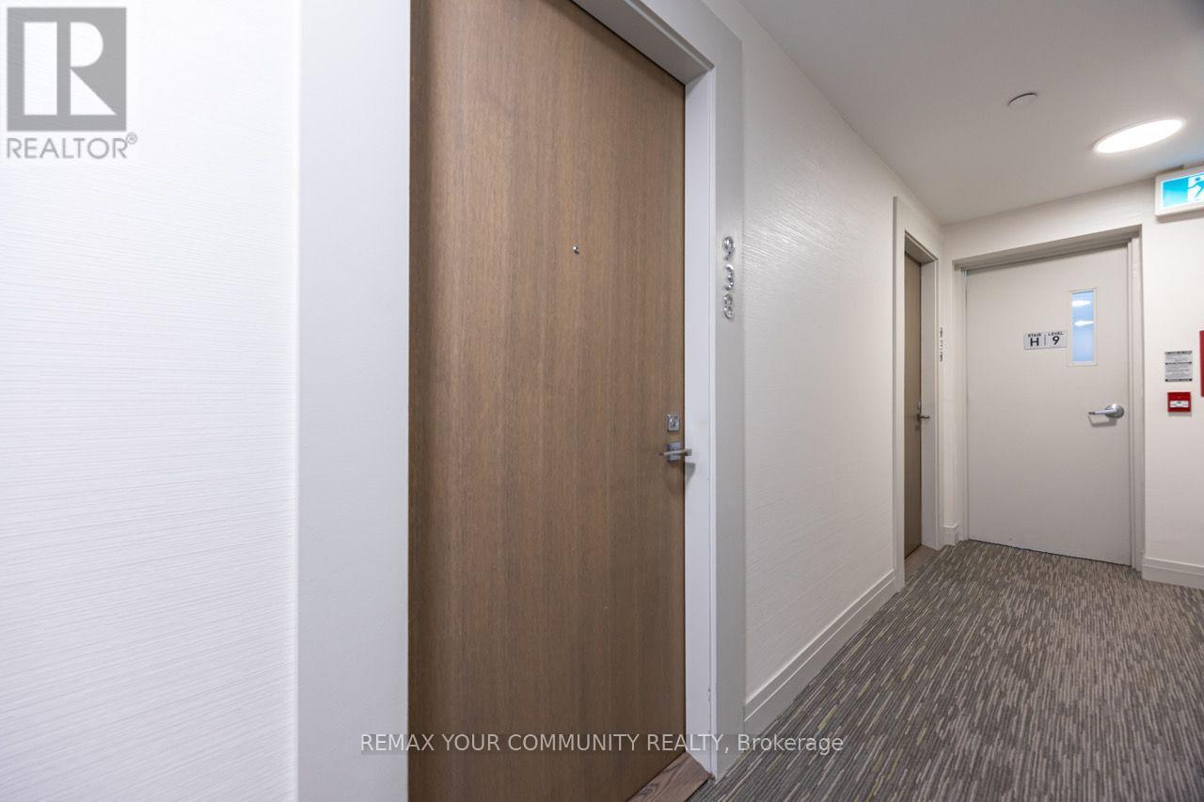
938 - 251 JARVIS STREET, Toronto (Moss Park), Ontario

Contact for Price

2 bed · 1 bath

MLS® C14182062

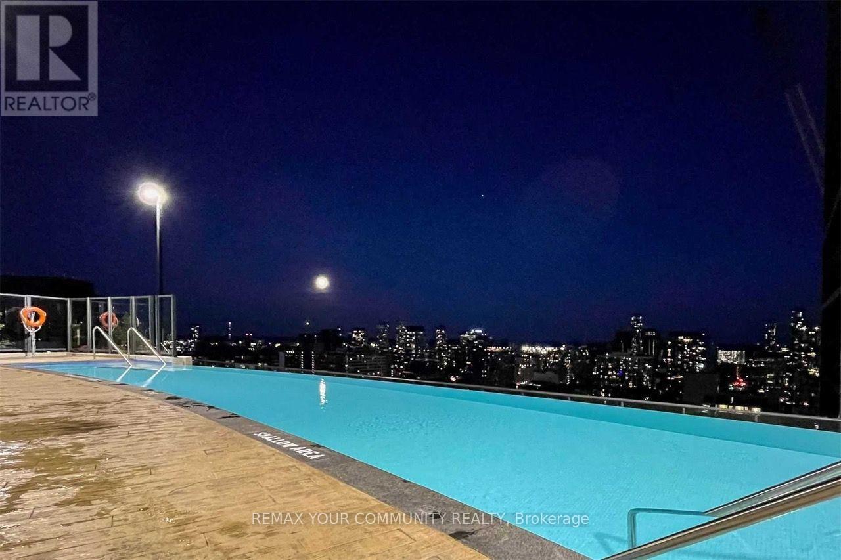
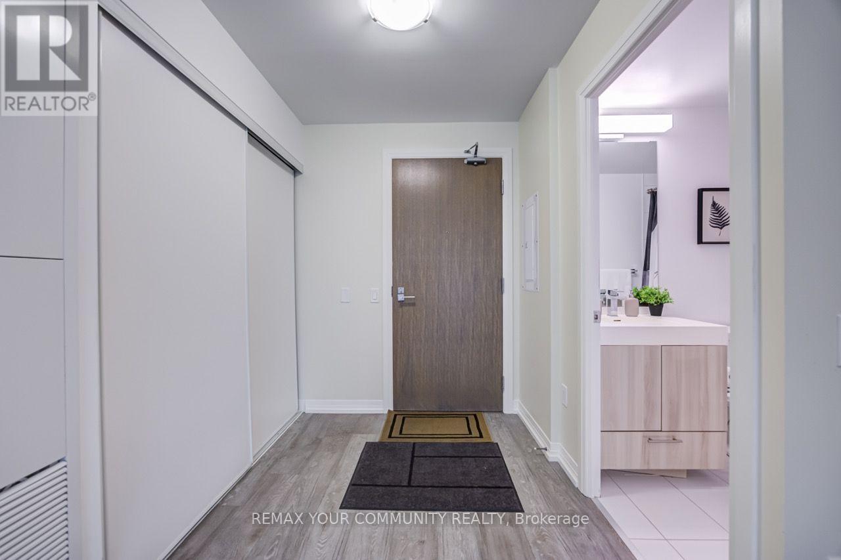
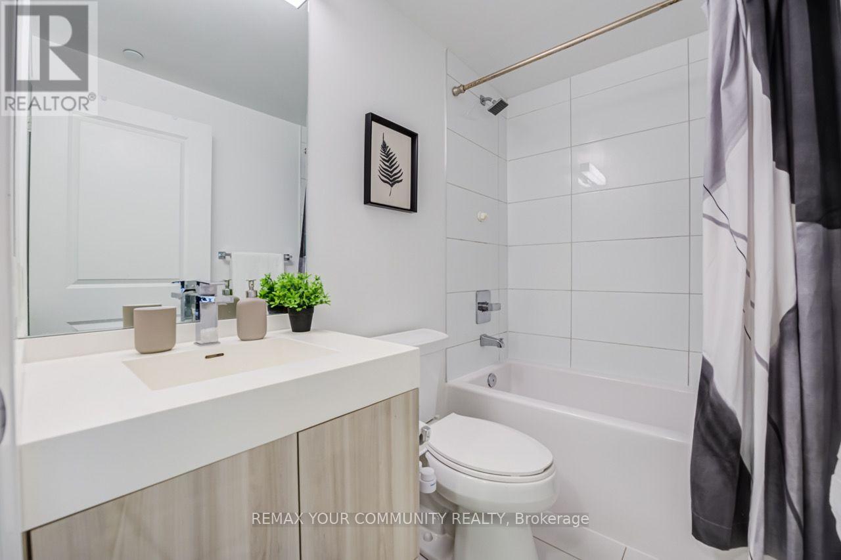
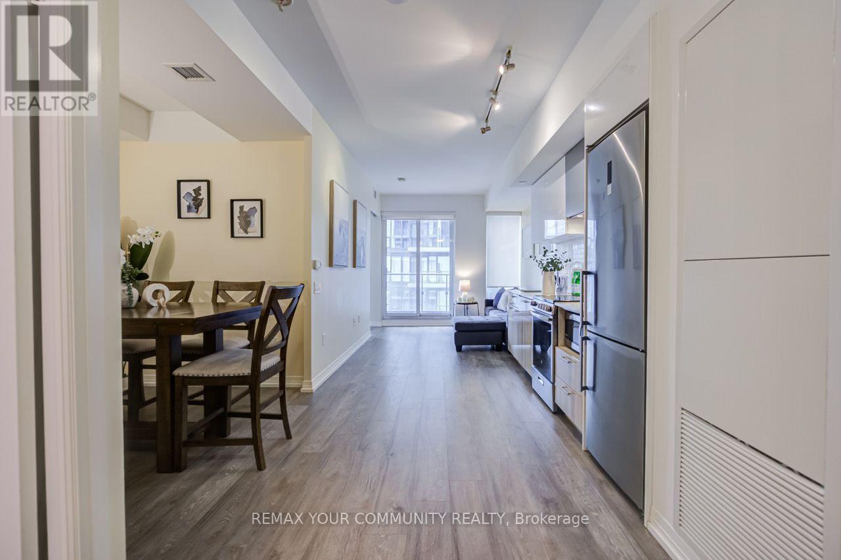
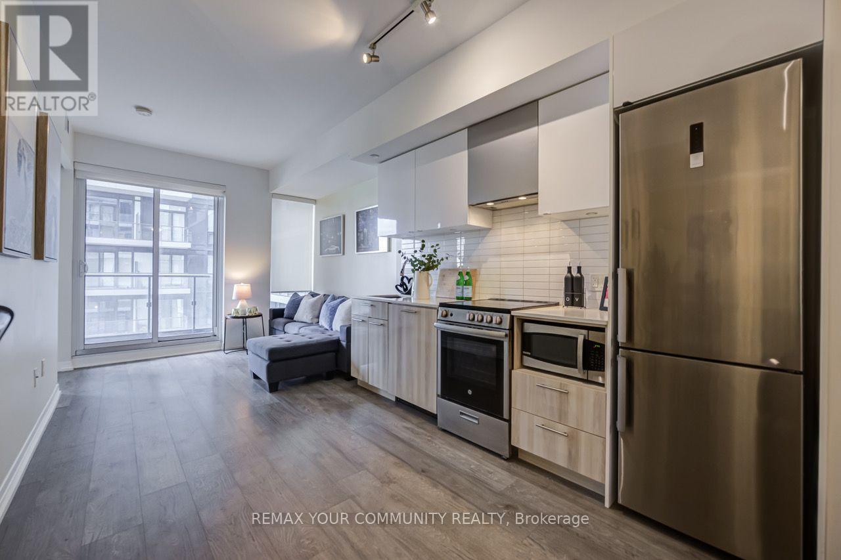
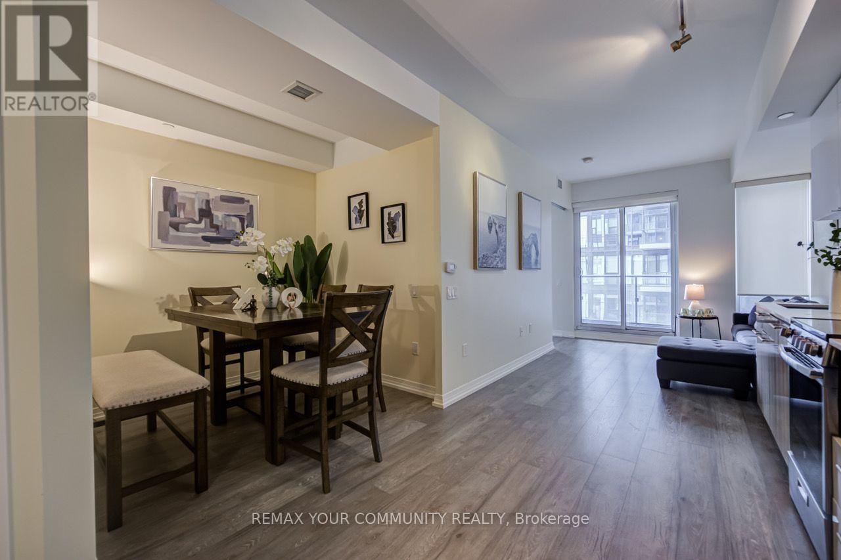
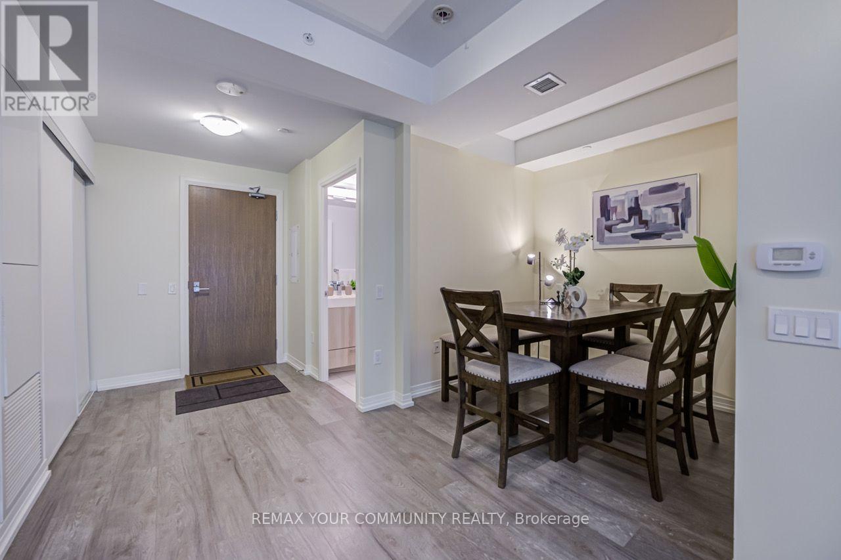
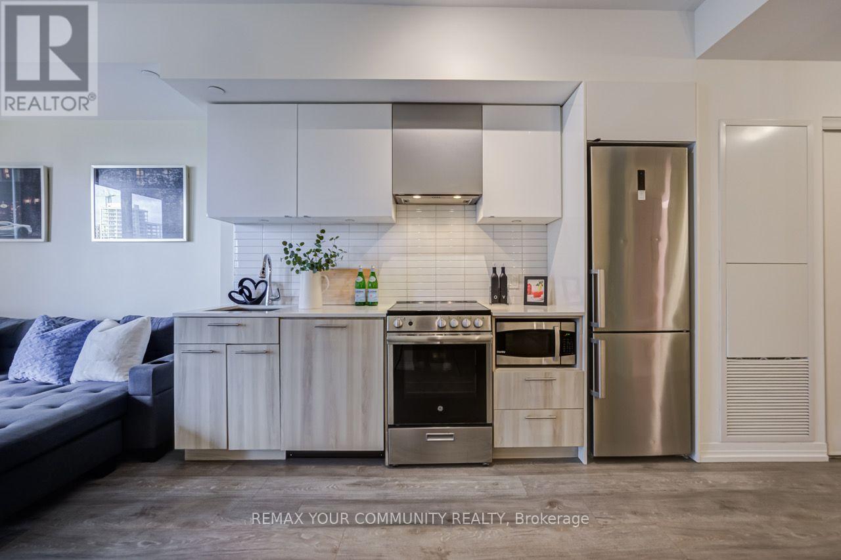
FURNISHED UNIT for 1 BED + DEN in the heart of Downtown Toronto! Bright and modern open-concept layout with a highly functional den, can be a second bedroom, home office, or dining area. Enjoy beautiful east views and a vibrant downtown lifestyle just steps from everything Toronto has to off er. Exceptional building amenities include an outdoor swimming pool, hot tub, sundeck, fully equipped gym, yoga studio, billiards room, rooftop Sky Lounge, party room, BBQ area and 24-hour concierge. Unbeatable location! Steps to subway and public transit, and minutes to Dundas Square, Eaton Centre, Toronto Metropolitan University, restaurants, shopping and entertainment.Groceries just 4 minutes away, with Yonge Street and an abundance of amenities within an easy walk. An excellent opportunity to own a modern, move-in-ready downtown condo in one of Toronto's most convenient and walkable locations. (id:56426)

TERRY JUNG

Listed by REMAX YOUR COMMUNITY REALTY

The neighbourhood

About the area

Census figures and the live market for the area this home sits in, matched from the property’s own location on the map.

Want to see it?

Book a viewing

We cover Orangeville, Mono, Caledon, Shelburne, the rest of Dufferin County and into Wellington County. Call us directly.

Karen McGuffin
Residential Realtor

Karen McGuffin

(519) 216-1956
Keep looking

More in the area

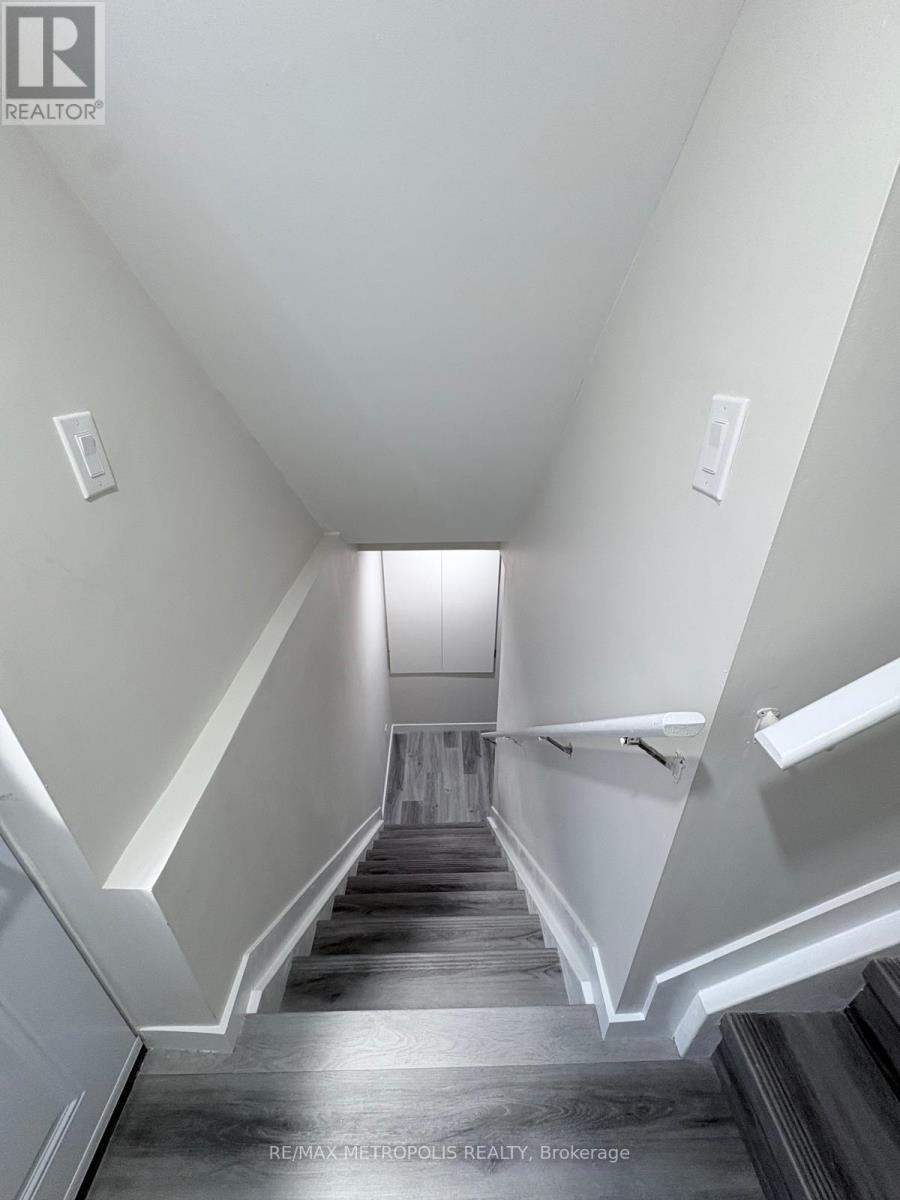
  • BSMT - 27 PATTERSON DRIVE, Haldimand

    Contact for Price

    BSMT - 27 PATTERSON DRIVE, Haldimand, Ontario

    2 bed · 1 bath

    MLS® X14182426

    Listed by RE/MAX METROPOLIS REALTY

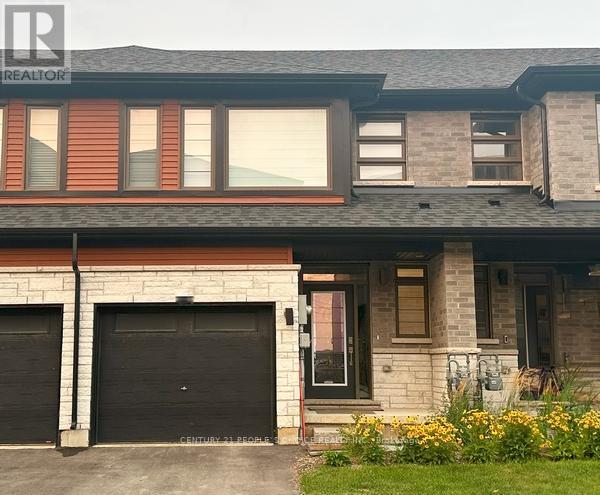
  • 86 - 120 COURT DRIVE, Brant (Paris)

    Contact for Price

    86 - 120 COURT DRIVE, Brant (Paris), Ontario

    3 bed · 3 bath

    MLS® X14182424

    Listed by CENTURY 21 PEOPLE'S CHOICE REALTY INC.

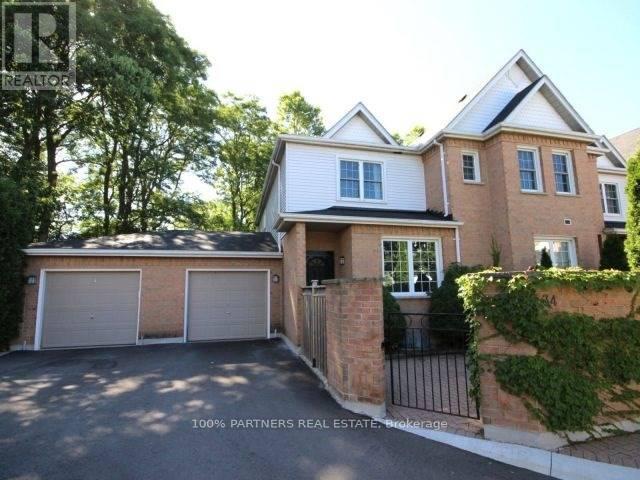
  • 34 - 1570 RICHMOND STREET, London North (North G)

    $379,000

    34 - 1570 RICHMOND STREET, London North (North G), Ontario

    3 bed · 3 bath

    MLS® X14182422

    Listed by 100% PARTNERS REAL ESTATE

The trademarks REALTOR®, REALTORS®, and the REALTOR® logo are controlled by The Canadian Real Estate Association (CREA) and identify real estate professionals who are members of CREA. The trademarks MLS®, Multiple Listing Service® and the associated logos are owned by CREA and identify the quality of services provided by real estate professionals who are members of CREA.

Powered by REALTOR.ca — view this listing on REALTOR.ca

The trademarks REALTOR®, REALTORS®, and the REALTOR® logo are controlled by The Canadian Real Estate Association (CREA) and identify real estate professionals who are members of CREA. The trademarks MLS®, Multiple Listing Service® and the associated logos are owned by CREA and identify the quality of services provided by real estate professionals who are members of CREA.