Skip to content

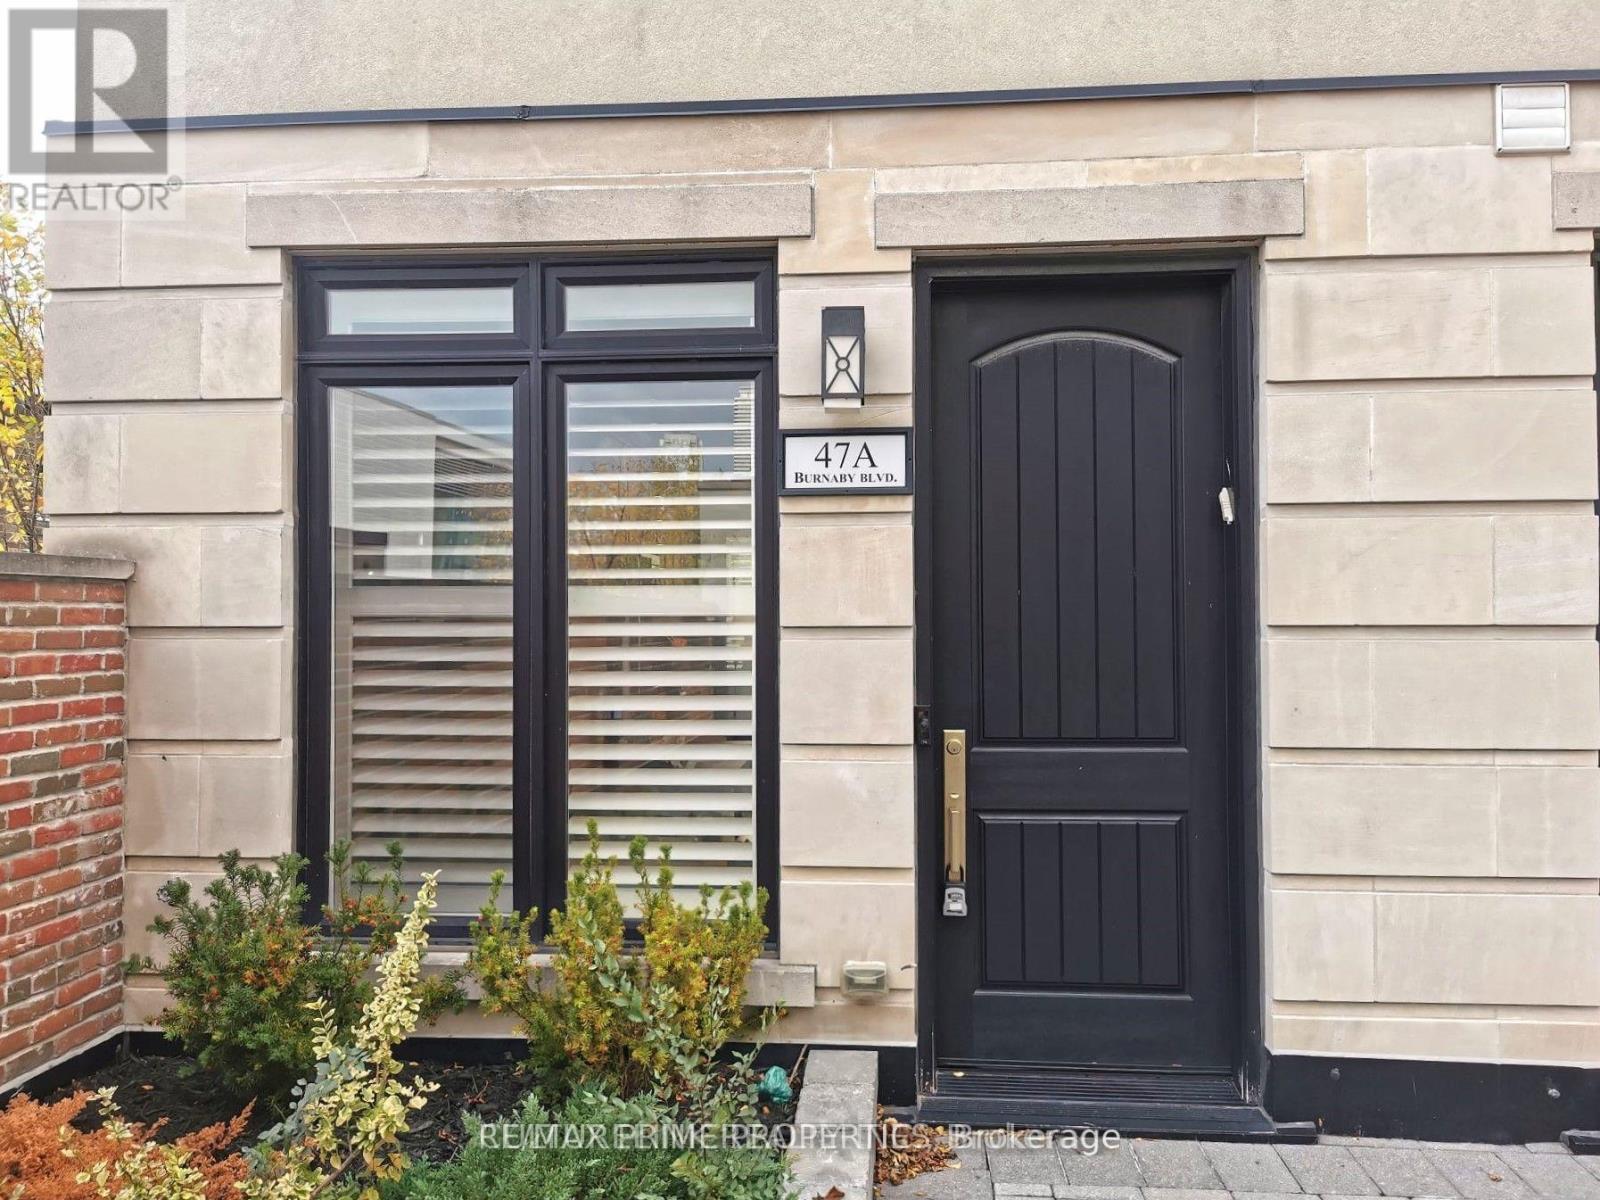
47A BURNABY BOULEVARD, Toronto (Lawrence Park South), Ontario

Contact for Price

4 bed · 3 bath

MLS® C14185840

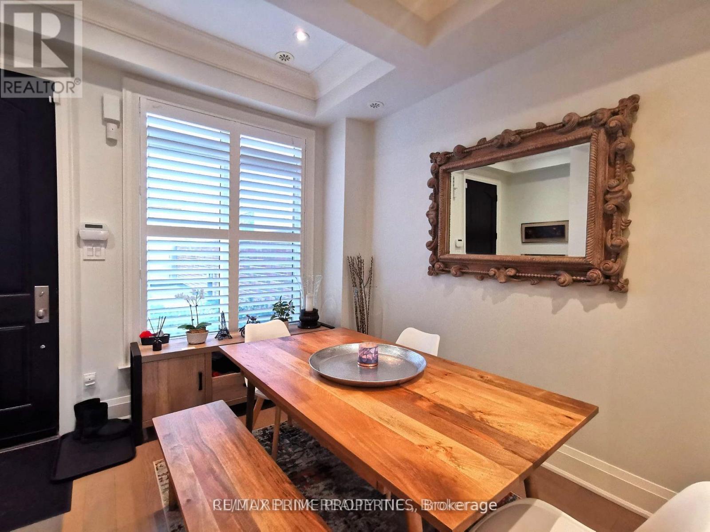
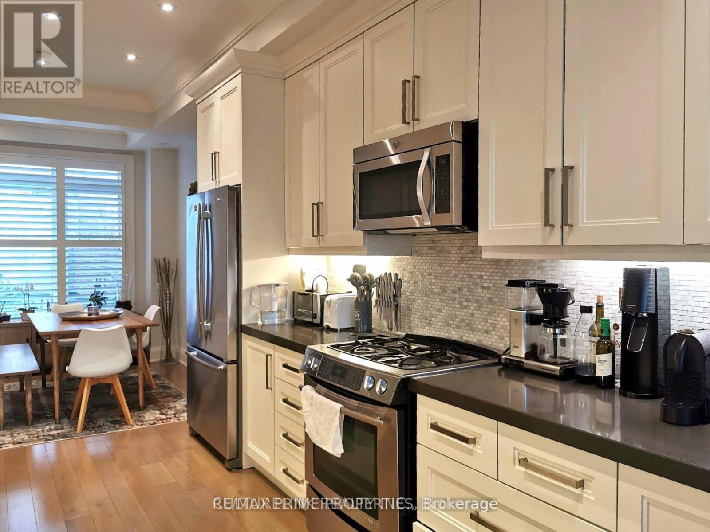
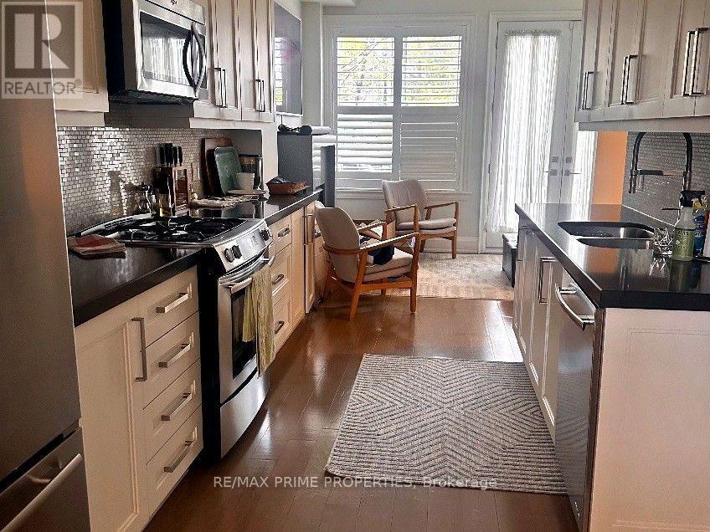
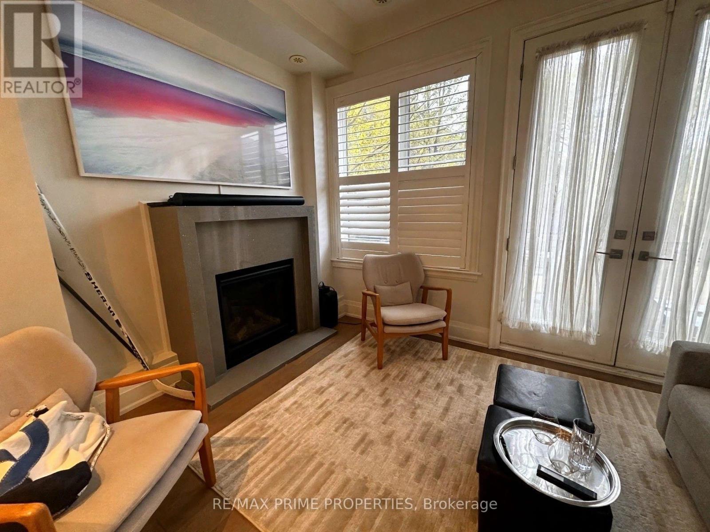
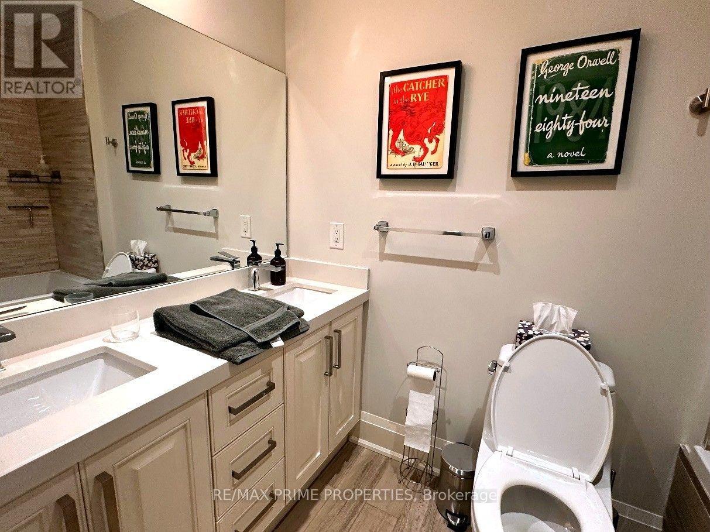
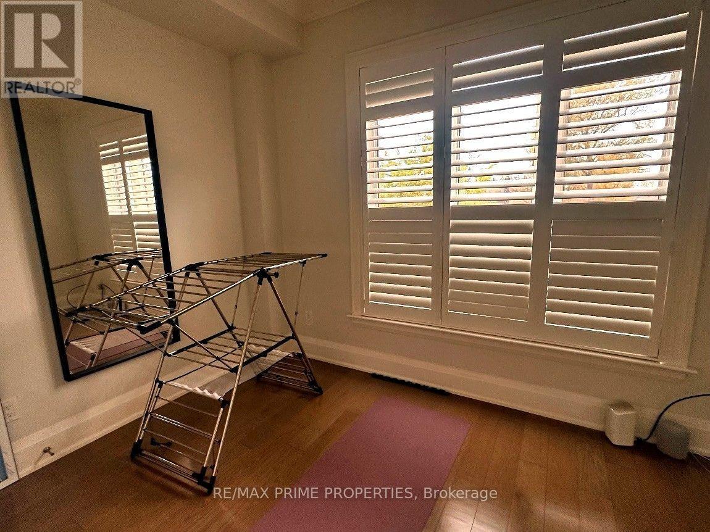
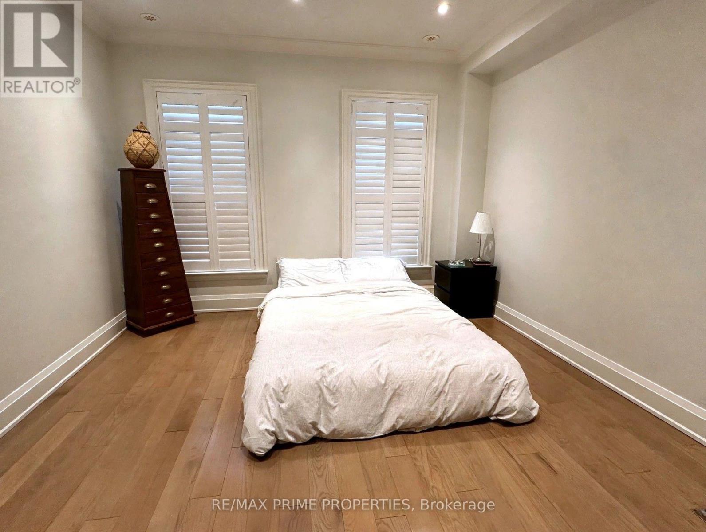
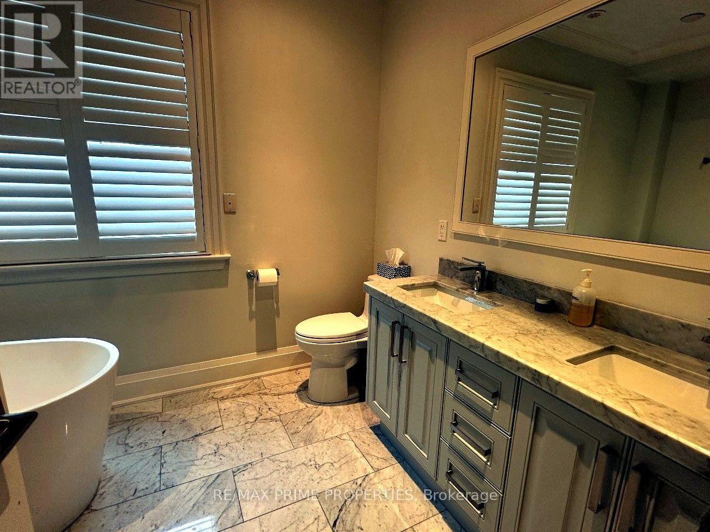
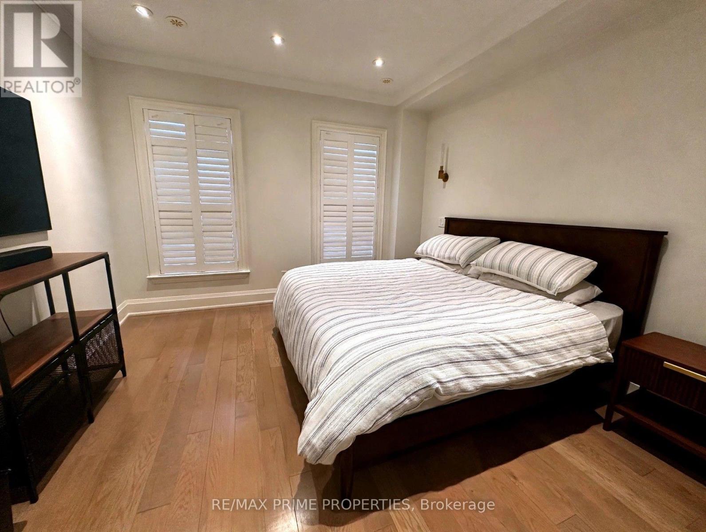
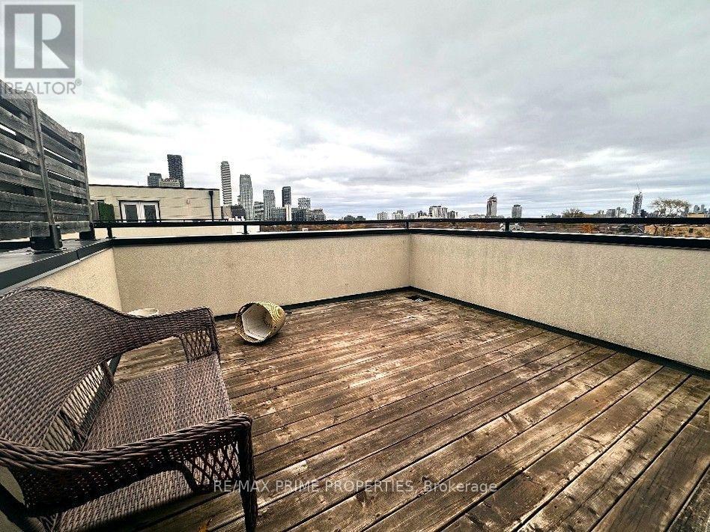
Exceptional 3-storey brick townhouse in coveted Lawrence Park South, steps to Eglinton Ave W and Avenue Rd. This sun-filled home offers 3+1 bedrooms and 3 washrooms across three levels, with hardwood floors throughout and 10-ft smooth ceilings on the main floor. The main level features a spacious living room with a limestone gas fireplace, a separate dining room, and a bright kitchen with Jenn-Air appliances. The second level offers two generous bedrooms, while the third level is a private primary retreat with a walk-in closet and 5-piece ensuite. The media room is perfect for movie nights or a home office, and the rooftop terrace offers south views of the CN Tower. Enjoy gas forced-air heat, central air, ensuite laundry, and a private entrance. A 2-car garage with direct access. Unfurnished. Walk to top schools, parks, shops, and restaurants. (id:56426)

HELEN LIU

Listed by RE/MAX PRIME PROPERTIES

The neighbourhood

About the area

Census figures and the live market for the area this home sits in, matched from the property’s own location on the map.

Want to see it?

Book a viewing

We cover Orangeville, Mono, Caledon, Shelburne, the rest of Dufferin County and into Wellington County. Call us directly.

Karen McGuffin
Residential Realtor

Karen McGuffin

(519) 216-1956
Keep looking

More in the area

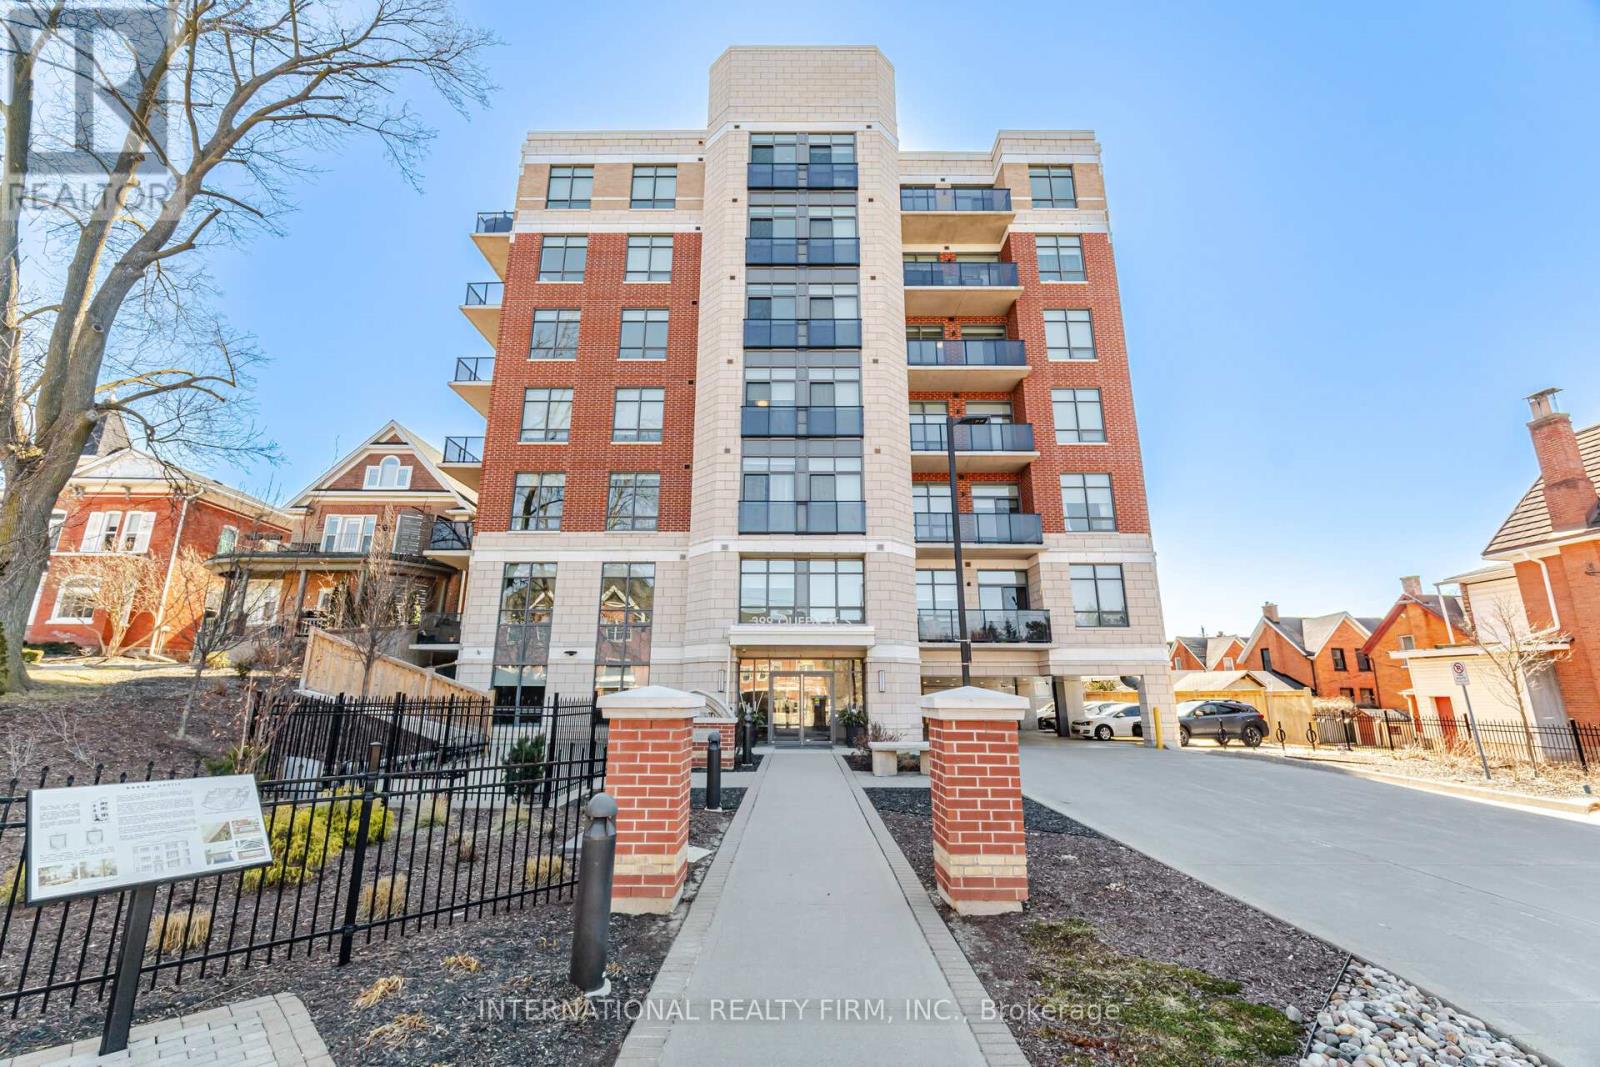
  • 211 - 399 QUEEN STREET S, Kitchener

    $419,900

    211 - 399 QUEEN STREET S, Kitchener, Ontario

    2 bed · 2 bath

    MLS® X14186740

    Listed by INTERNATIONAL REALTY FIRM, INC.

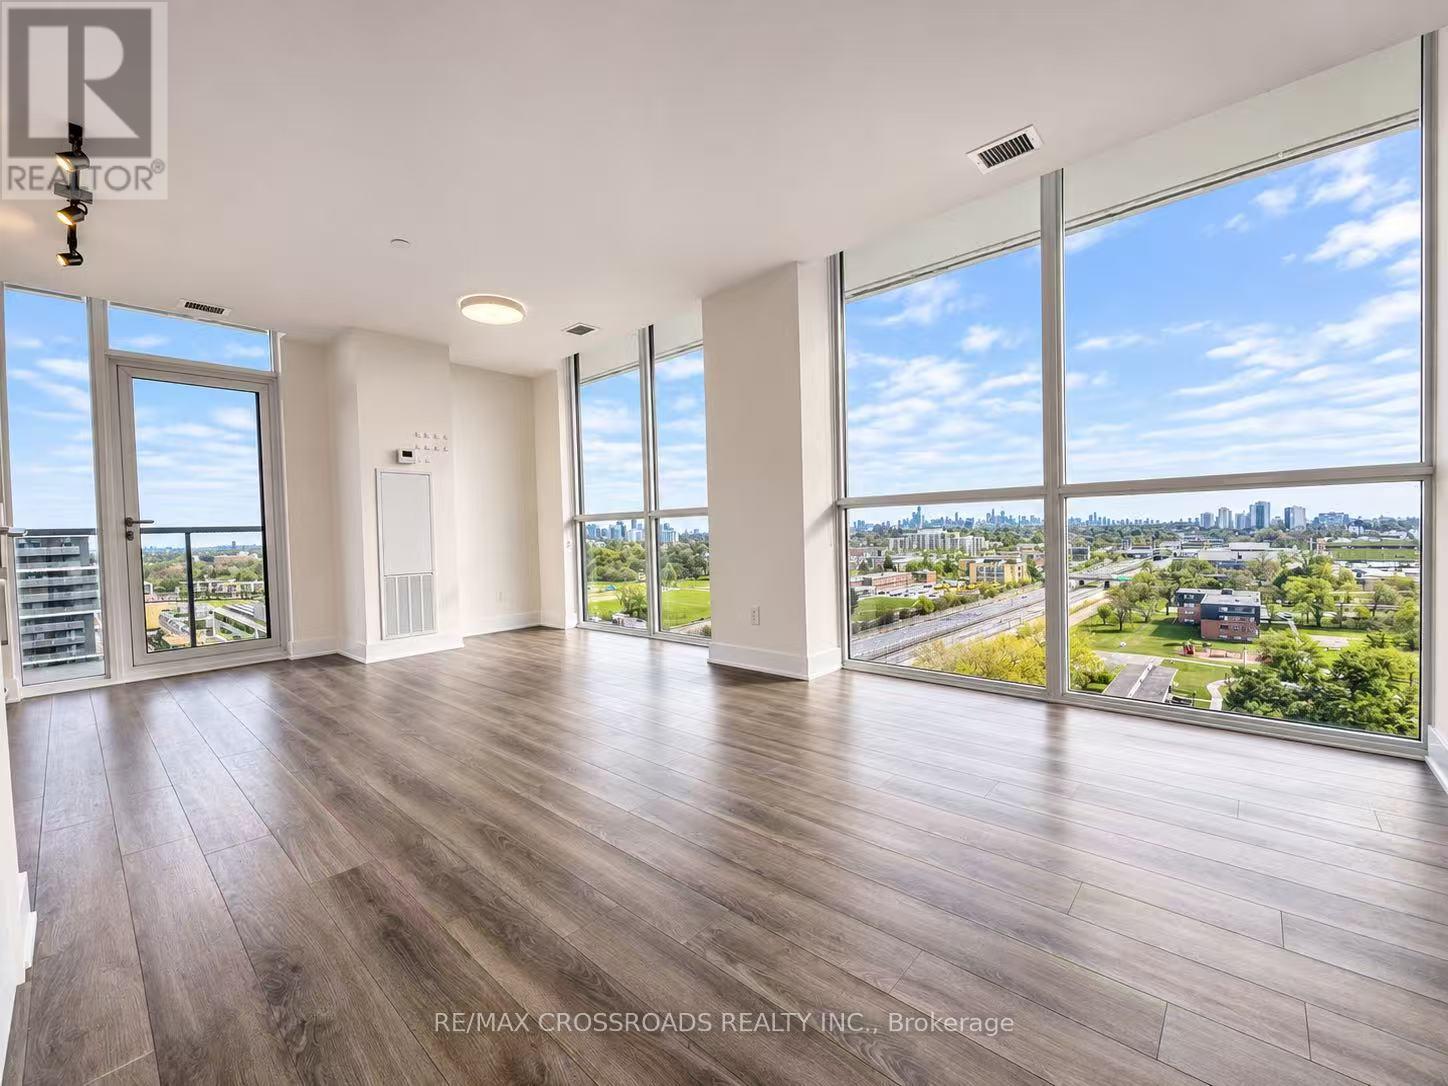
  • 1519 - 160 FLEMINGTON ROAD, Toronto (Yorkdale-Glen Park)

    Contact for Price

    1519 - 160 FLEMINGTON ROAD, Toronto (Yorkdale-Glen Park), Ontario

    2 bed · 1 bath

    MLS® W14186750

    Listed by RE/MAX CROSSROADS REALTY INC.

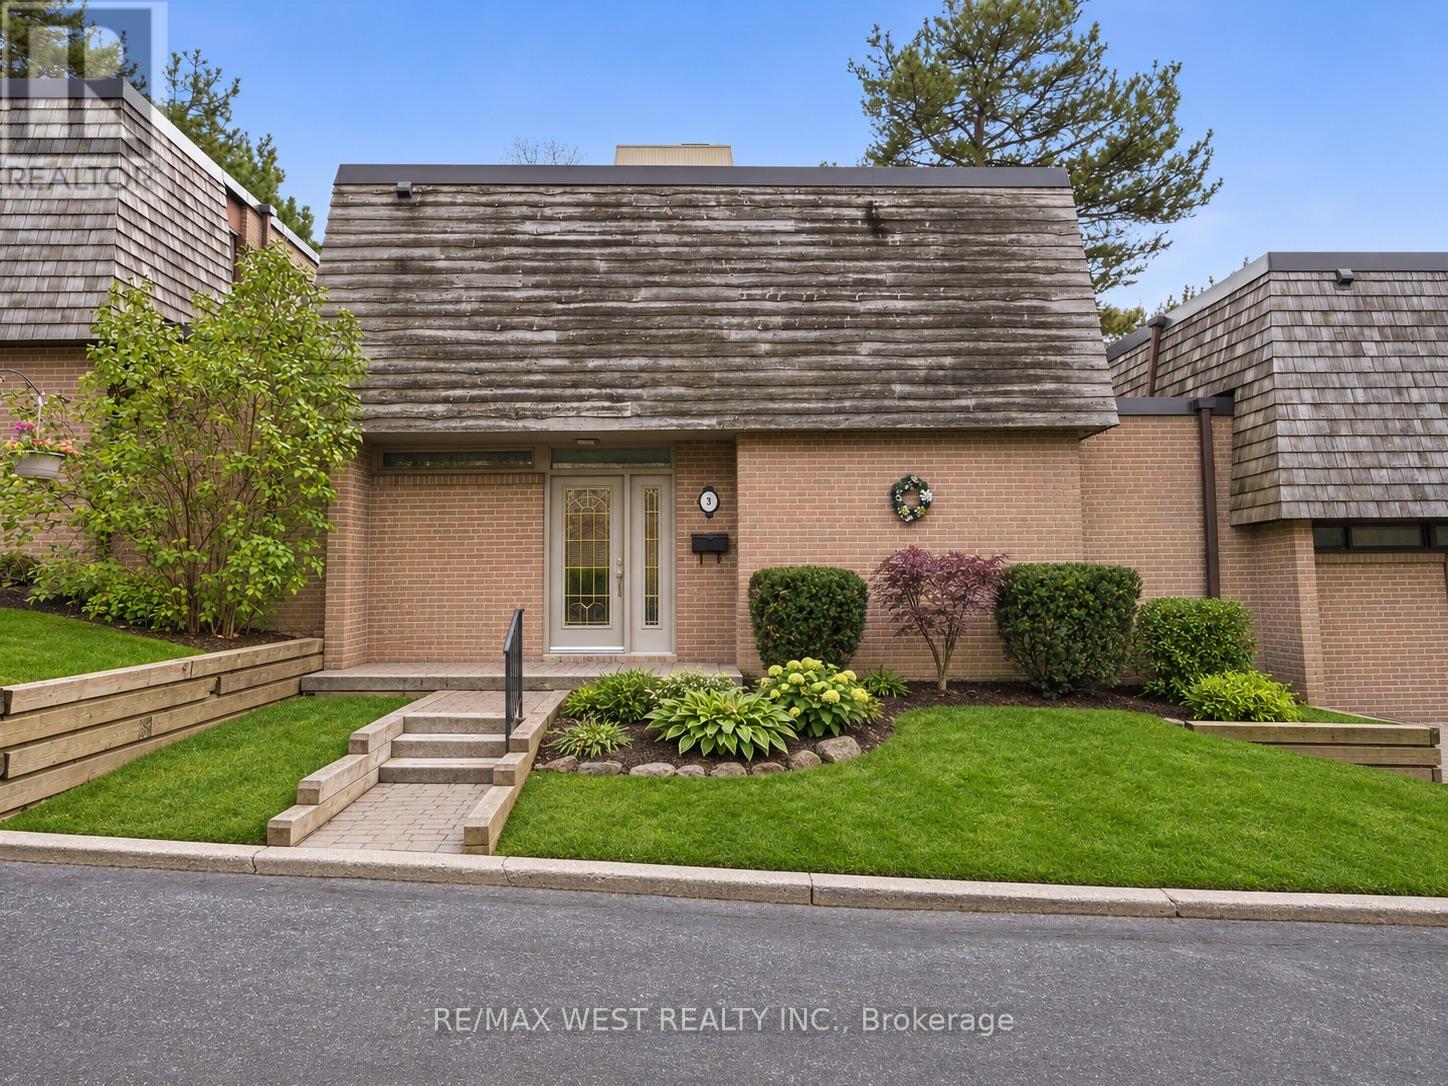
  • 2 - 3 REDSTONE PATH, Toronto (Eringate-Centennial-West Deane)

    $759,900

    2 - 3 REDSTONE PATH, Toronto (Eringate-Centennial-West Deane), Ontario

    4 bed · 3 bath

    MLS® W14186748

    Listed by RE/MAX WEST REALTY INC.

The trademarks REALTOR®, REALTORS®, and the REALTOR® logo are controlled by The Canadian Real Estate Association (CREA) and identify real estate professionals who are members of CREA. The trademarks MLS®, Multiple Listing Service® and the associated logos are owned by CREA and identify the quality of services provided by real estate professionals who are members of CREA.

Powered by REALTOR.ca — view this listing on REALTOR.ca

The trademarks REALTOR®, REALTORS®, and the REALTOR® logo are controlled by The Canadian Real Estate Association (CREA) and identify real estate professionals who are members of CREA. The trademarks MLS®, Multiple Listing Service® and the associated logos are owned by CREA and identify the quality of services provided by real estate professionals who are members of CREA.