Skip to content

4710 - 1 BLOOR STREET E, Toronto (Bay Street Corridor), Ontario

$839,000

2 bed · 2 bath

MLS® C14186208

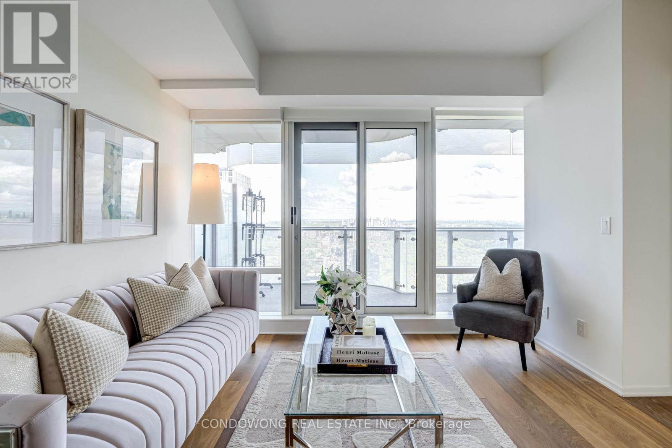
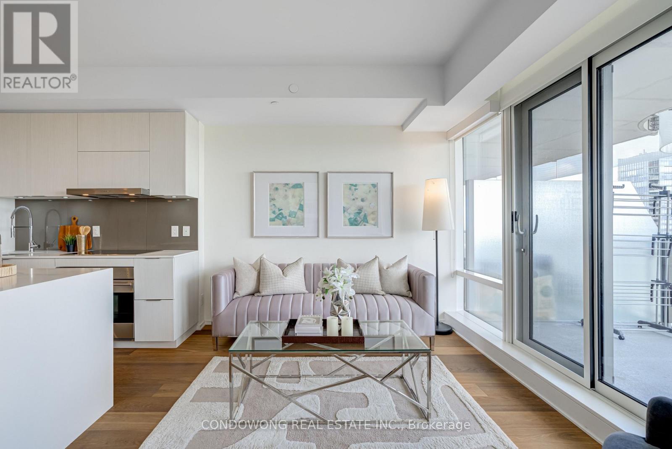
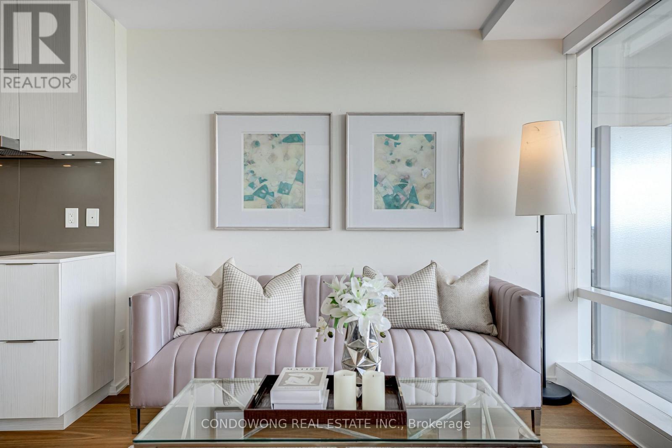
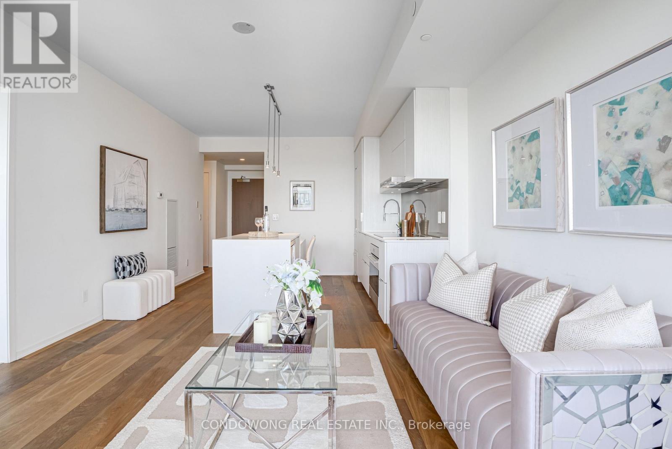
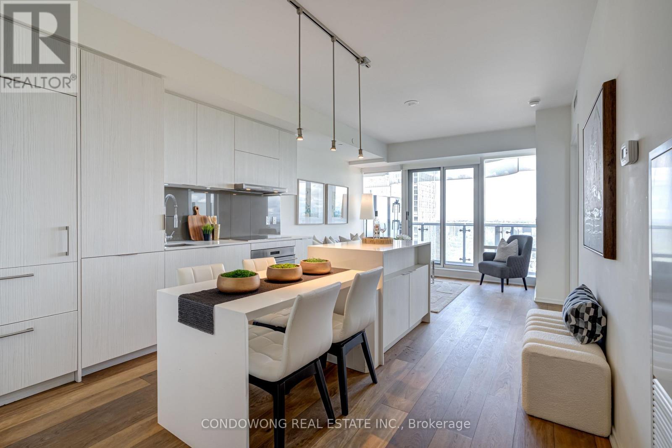
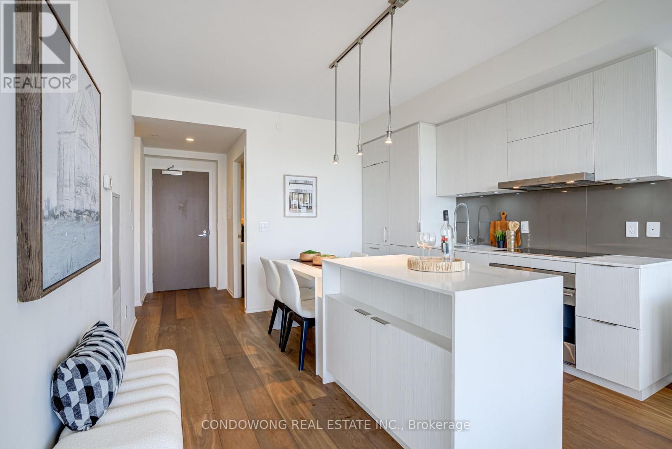
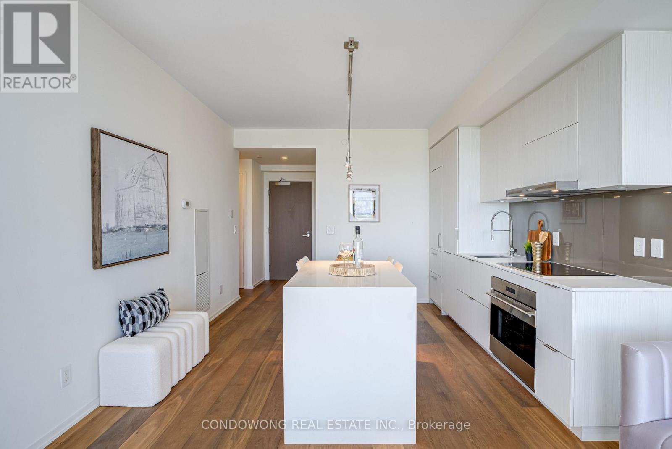
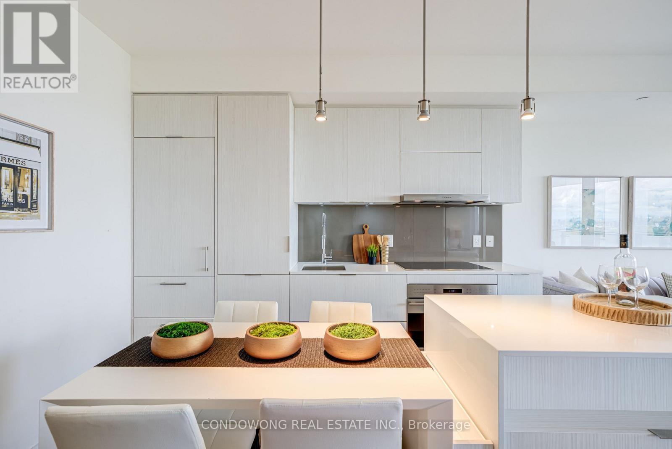
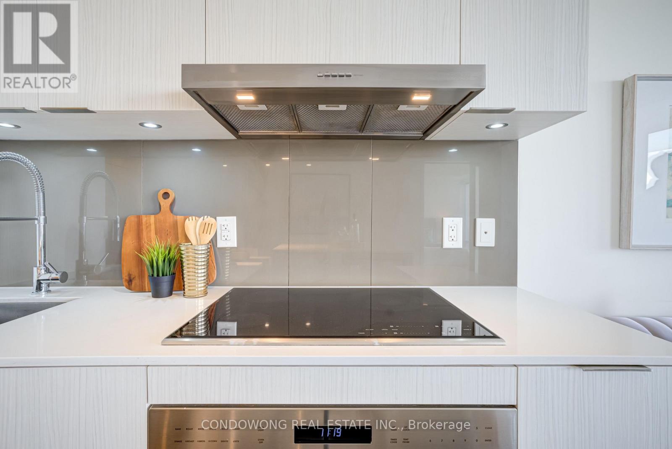
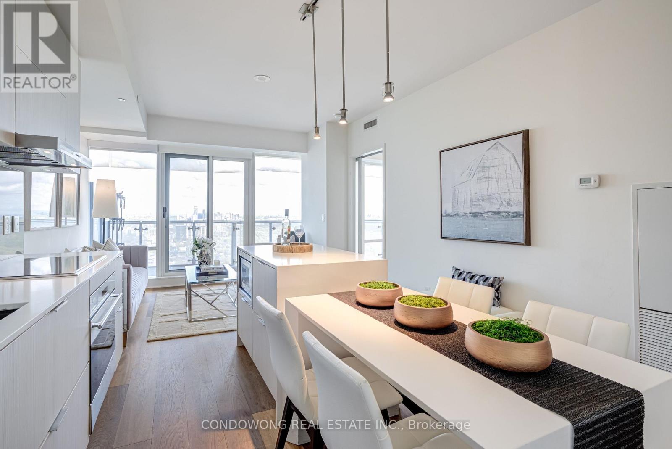
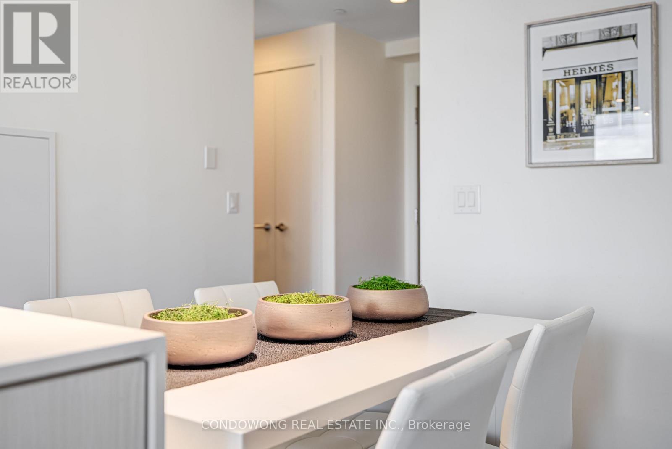
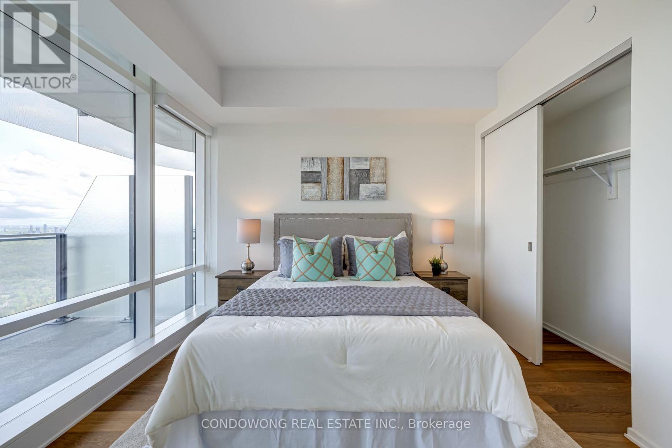
Experience landmark One Bloor living from the 47th floor. This 744 sq ft, 1-bedroom plus separate den residence pairs a functional open-concept layout with 9 ft smooth ceilings, floor-to-ceiling windows and panoramic city views. The modern kitchen features custom cabinetry, quartz countertops and integrated appliances, flowing into bright living and dining spaces with access to a private balcony. A separate den provides a dedicated work-from-home space, while the primary bedroom offers a large closet and 4-piece ensuite. Enjoy direct indoor access to Bloor-Yonge subway and a prime location steps from Yorkville shopping, dining and the University of Toronto. Exceptional amenities include indoor and outdoor pools, a gym, sauna, party room and 24-hour concierge. Vacant with immediate possession available. Book your private showing today. (id:56426)

MICHAEL HO

Listed by CONDOWONG REAL ESTATE INC.
The neighbourhood

About the area

Census figures and the live market for the area this home sits in, matched from the property’s own location on the map.

Population
22,415
Median household income
$60,983
Median home value
$590,028
Owner-occupied
24%
Homes for sale
320
Median list price
$582,000

Source: Statistics Canada 2021, LiveBy

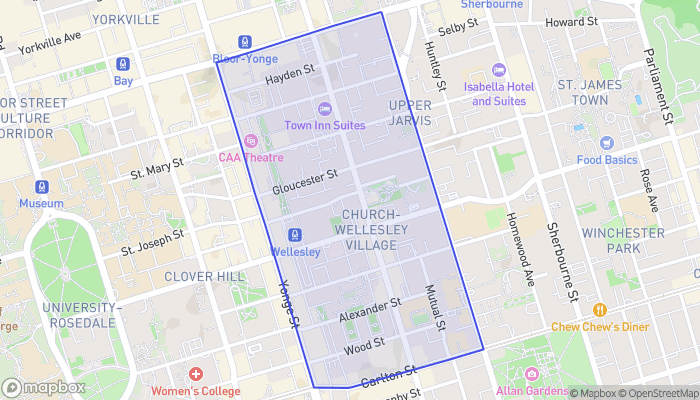
Map of Church and Wellesley
Want to see it?

Book a viewing

We cover Orangeville, Mono, Caledon, Shelburne, the rest of Dufferin County and into Wellington County. Call us directly.

Karen McGuffin
Residential Realtor

Karen McGuffin

(519) 216-1956
Keep looking

More in the area

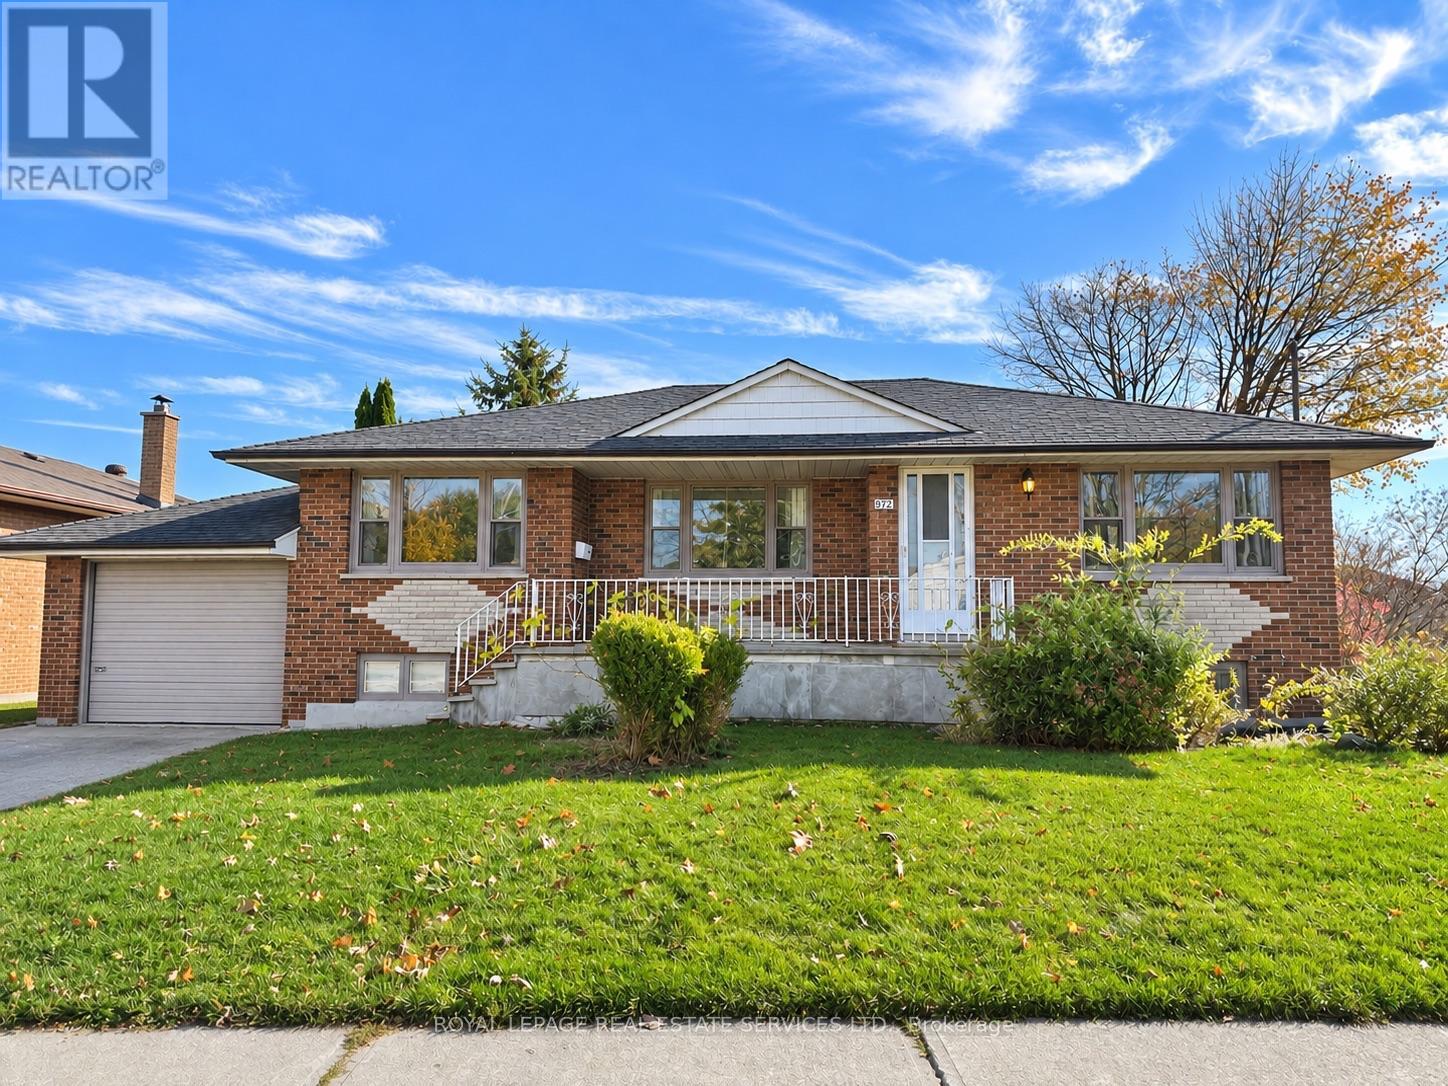
  • 972 FOURTH STREET, Mississauga (Lakeview)

    Contact for Price

    972 FOURTH STREET, Mississauga (Lakeview), Ontario

    3 bed · 2 bath

    MLS® W14190392

    Listed by ROYAL LEPAGE REAL ESTATE SERVICES LTD.

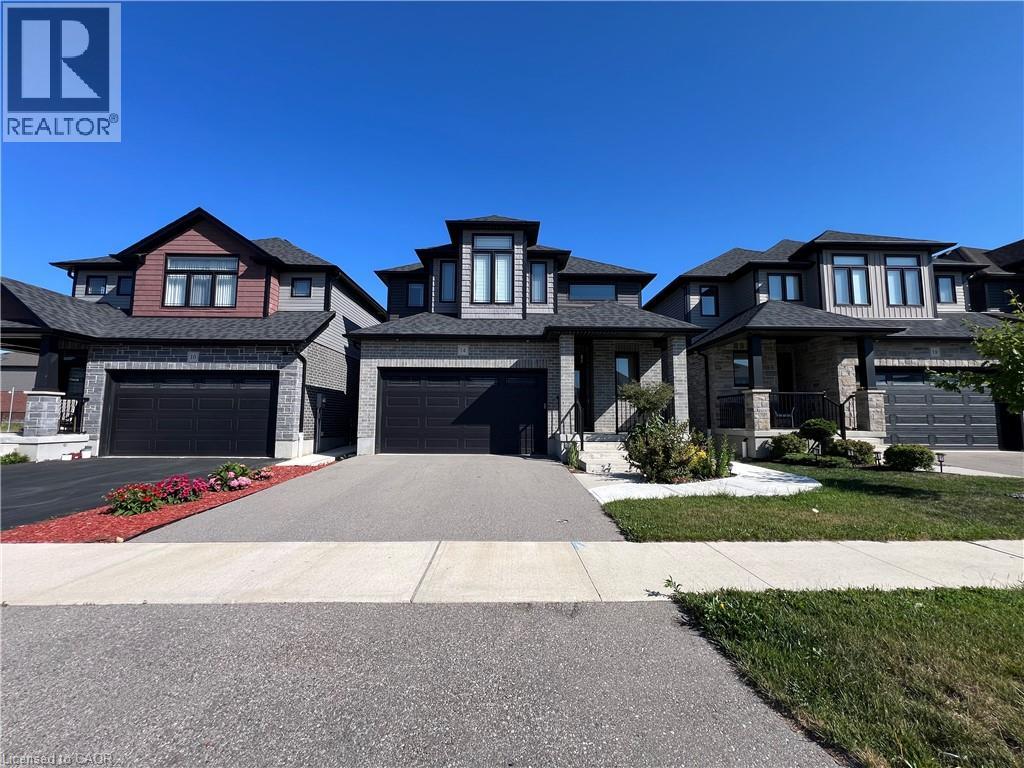
  • 14 QUEENSGATE Crescent Unit# Lower, Breslau

    Contact for Price

    14 QUEENSGATE Crescent Unit# Lower, Breslau, Ontario

    2 bed · 1 bath · 800 sq ft

    MLS® 40879230

    Listed by Smart From Home Realty Limited

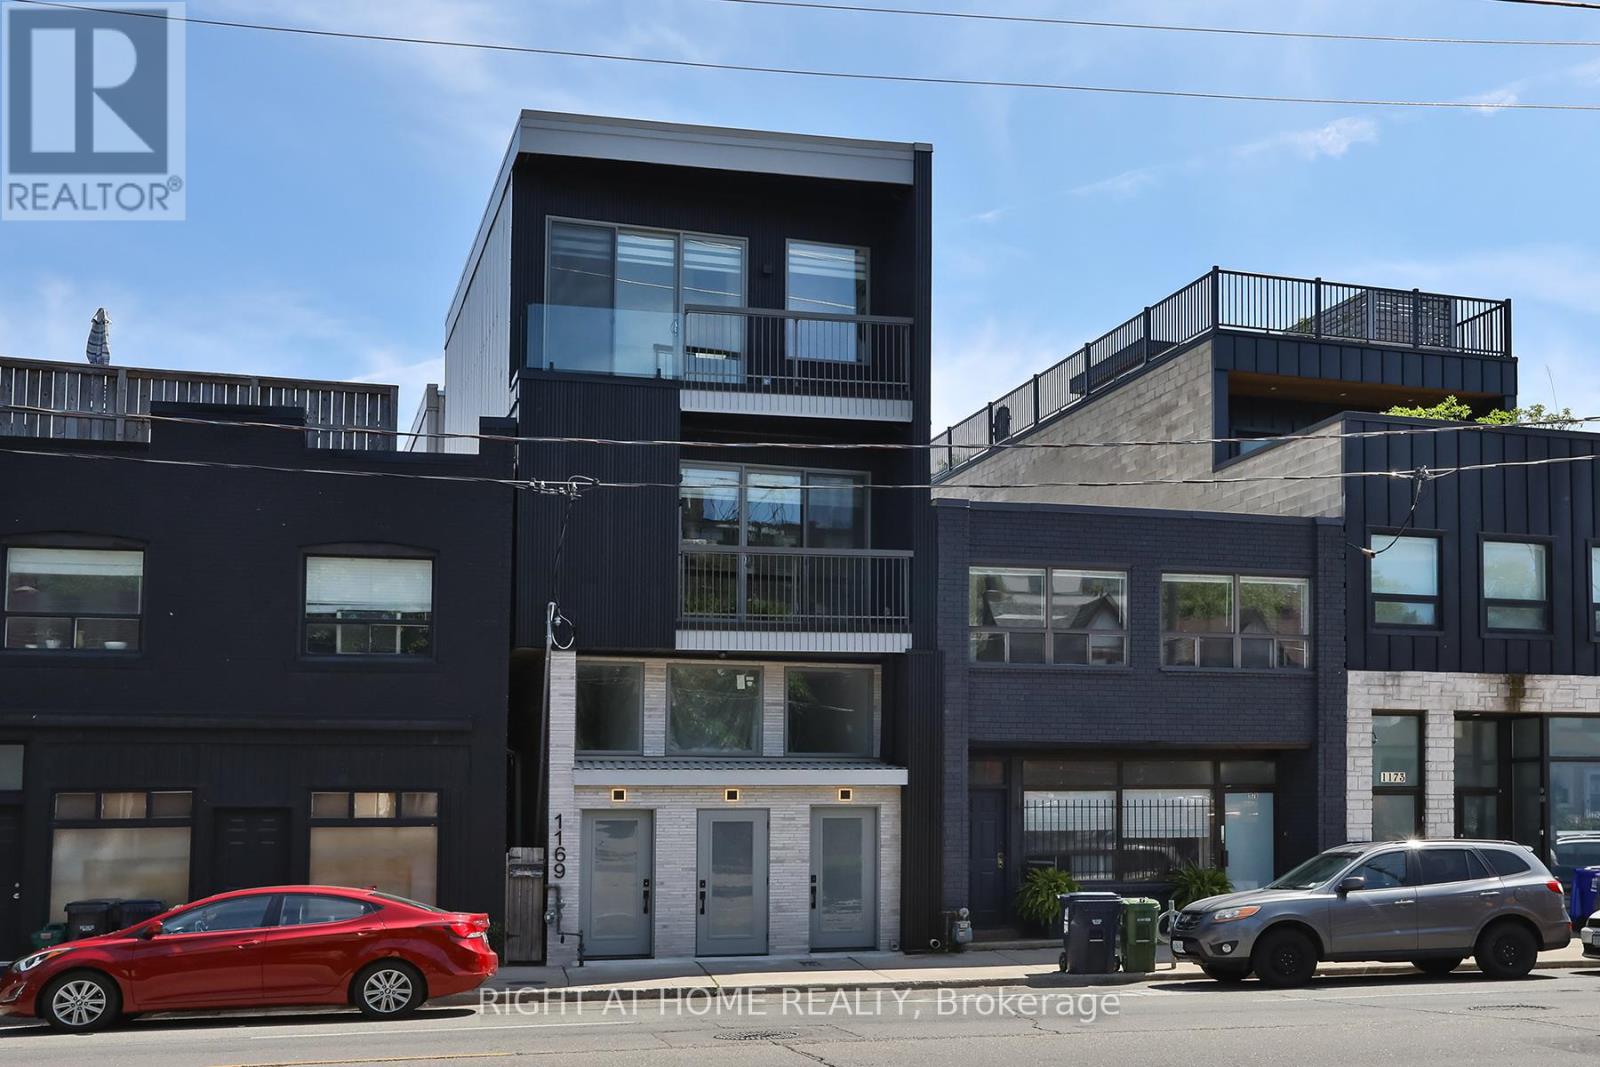
  • UNIT 1 - 1169 DAVENPORT ROAD, Toronto (Wychwood)

    Contact for Price

    UNIT 1 - 1169 DAVENPORT ROAD, Toronto (Wychwood), Ontario

    2 bed · 2 bath

    MLS® C14190386

    Listed by RIGHT AT HOME REALTY

The trademarks REALTOR®, REALTORS®, and the REALTOR® logo are controlled by The Canadian Real Estate Association (CREA) and identify real estate professionals who are members of CREA. The trademarks MLS®, Multiple Listing Service® and the associated logos are owned by CREA and identify the quality of services provided by real estate professionals who are members of CREA.

Powered by REALTOR.ca — view this listing on REALTOR.ca

The trademarks REALTOR®, REALTORS®, and the REALTOR® logo are controlled by The Canadian Real Estate Association (CREA) and identify real estate professionals who are members of CREA. The trademarks MLS®, Multiple Listing Service® and the associated logos are owned by CREA and identify the quality of services provided by real estate professionals who are members of CREA.