Skip to content

2002 - 1 THE ESPLANADE DRIVE, Toronto (Waterfront Communities), Ontario

$668,888

2 bed · 2 bath

MLS® C14189880

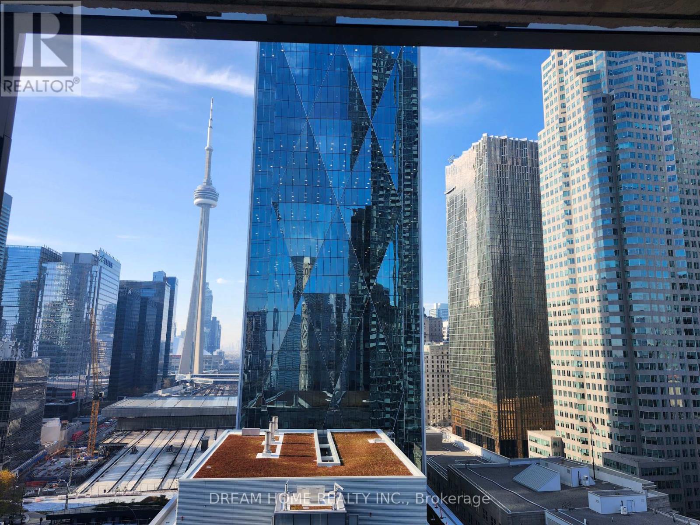
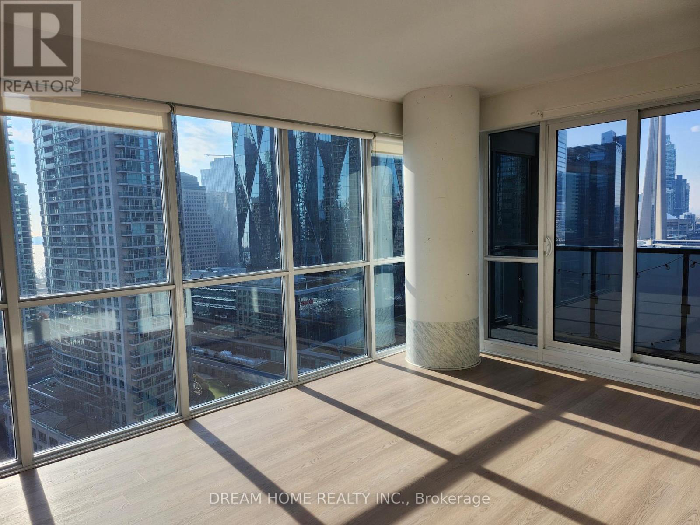
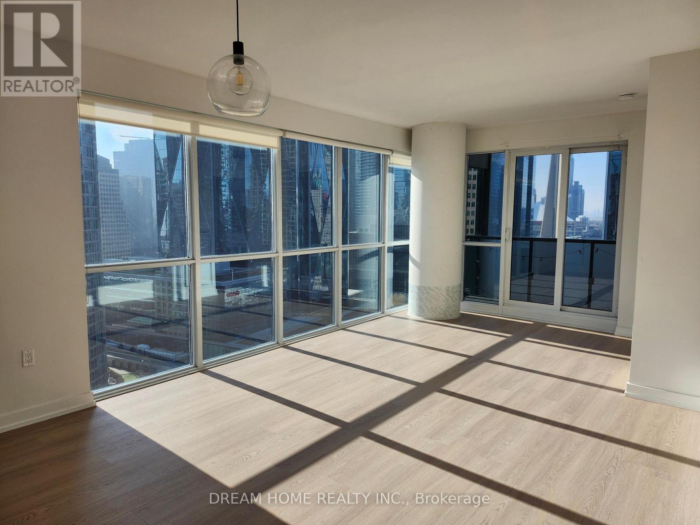
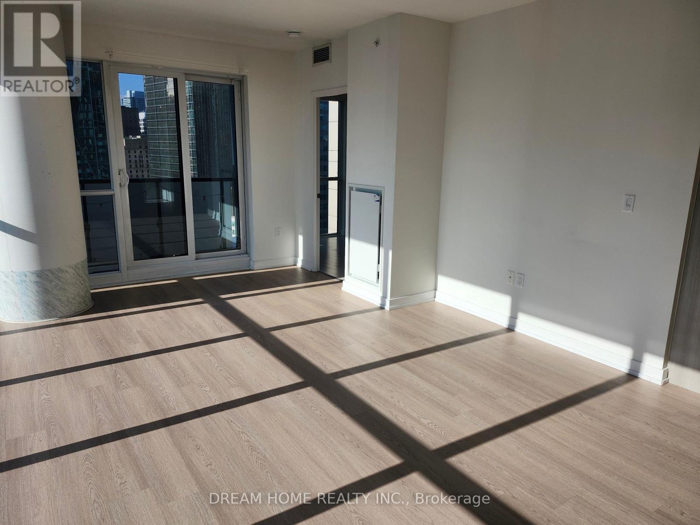
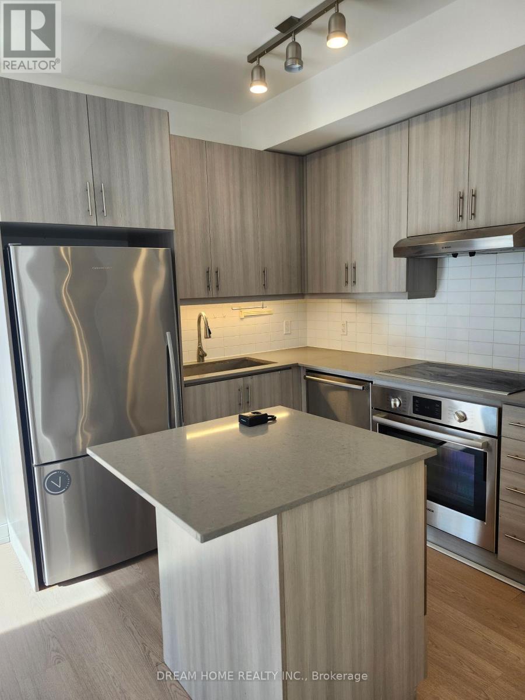
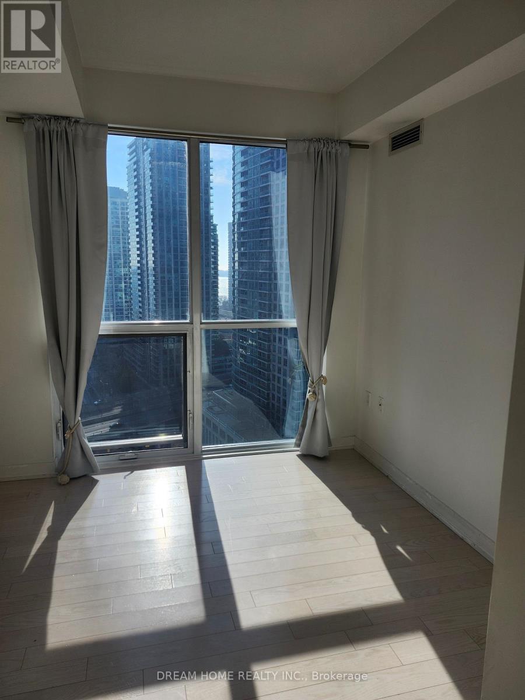
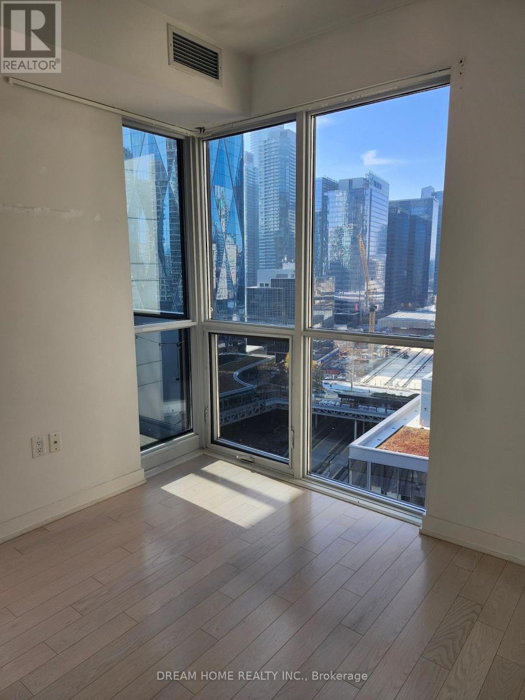
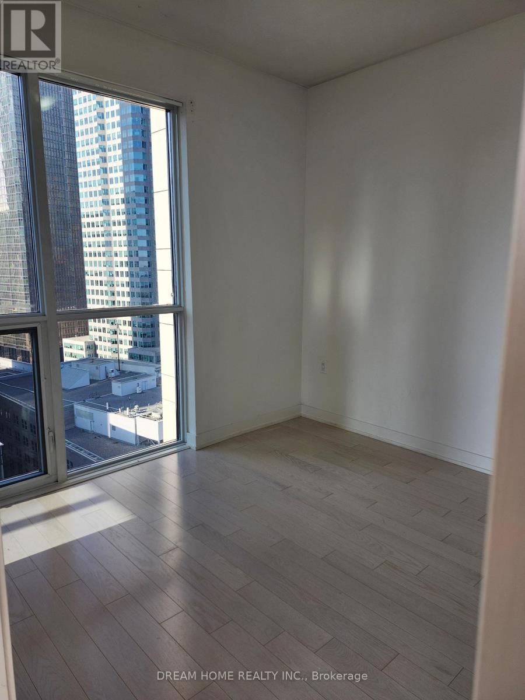
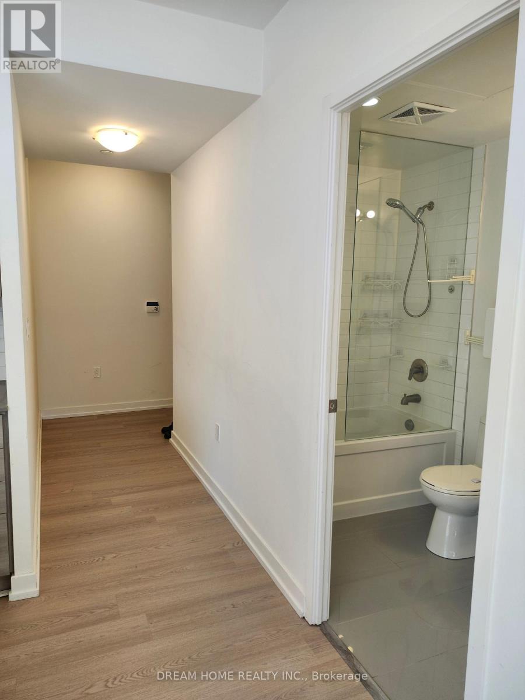
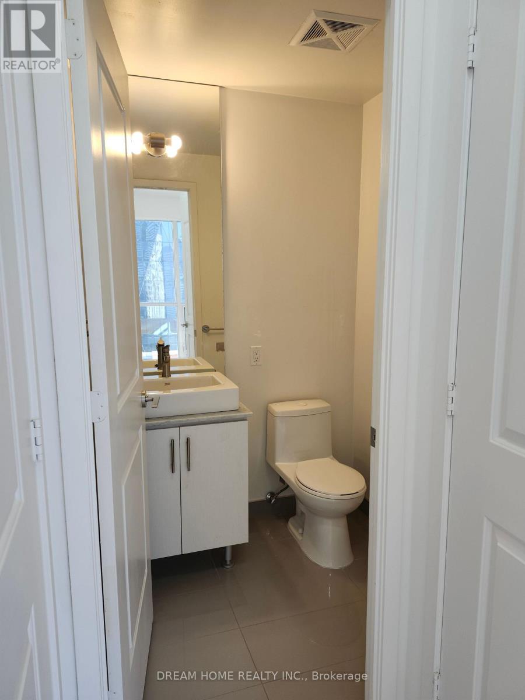
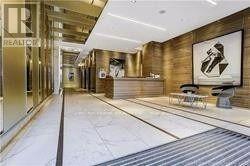
Welcome to this bright and spacious 2-bedroom, 2-bathroom corner suite at prestigious Backstage Condo! Enjoy panoramic Downtown Toronto views, floor-to-ceiling windows and an open-concept layout. Features newly upgraded 7mm vinyl flooring in the living room and kitchen, with walls painted in 2025. Modern kitchen with built-in stainless steel appliances and an island with breakfast bar. Private balcony, 1 underground parking and 1 locker included. Direct access to Union Station and PATH, steps to Scotiabank Arena, Rogers Centre, St. Lawrence Market and Financial District. VACANT POSSESSION - MOVE-IN READY! Flexible closing; seller prefers quick closing. A fantastic opportunity for end-users and investors! (id:56426)

Lidong Wang

Listed by DREAM HOME REALTY INC.
The neighbourhood

About the area

Census figures and the live market for the area this home sits in, matched from the property’s own location on the map.

Population
58,955
Median household income
$89,396
Median home value
$718,196
Owner-occupied
39%
Homes for sale
798
Median list price
$594,944

Source: Statistics Canada 2021, LiveBy

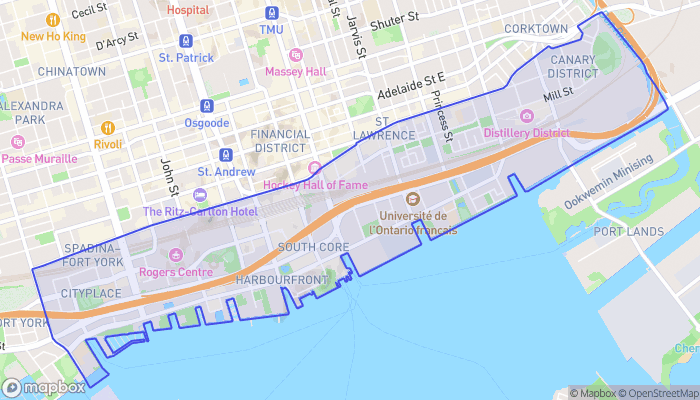
Map of Harbourfront
Want to see it?

Book a viewing

We cover Orangeville, Mono, Caledon, Shelburne, the rest of Dufferin County and into Wellington County. Call us directly.

Karen McGuffin
Residential Realtor

Karen McGuffin

(519) 216-1956
Keep looking

More in the area

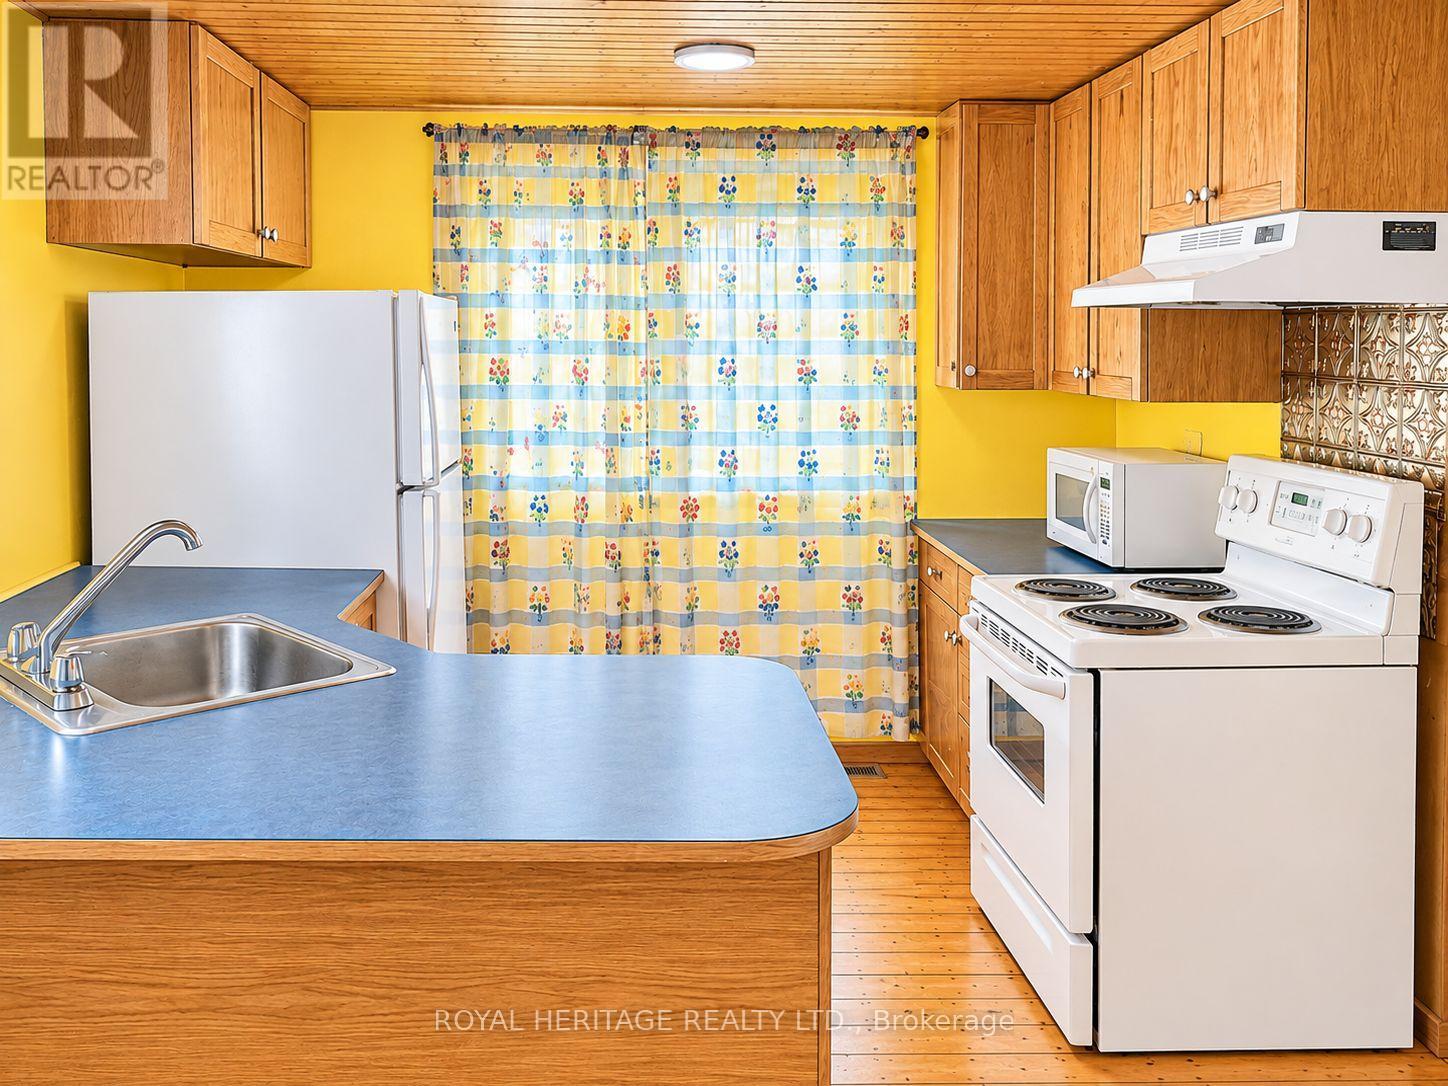
  • 8018 TAITS BEACH ROAD, Hamilton Township

    $699,000

    8018 TAITS BEACH ROAD, Hamilton Township, Ontario

    2 bed · 1 bath

    MLS® X14190098

    Listed by ROYAL HERITAGE REALTY LTD.

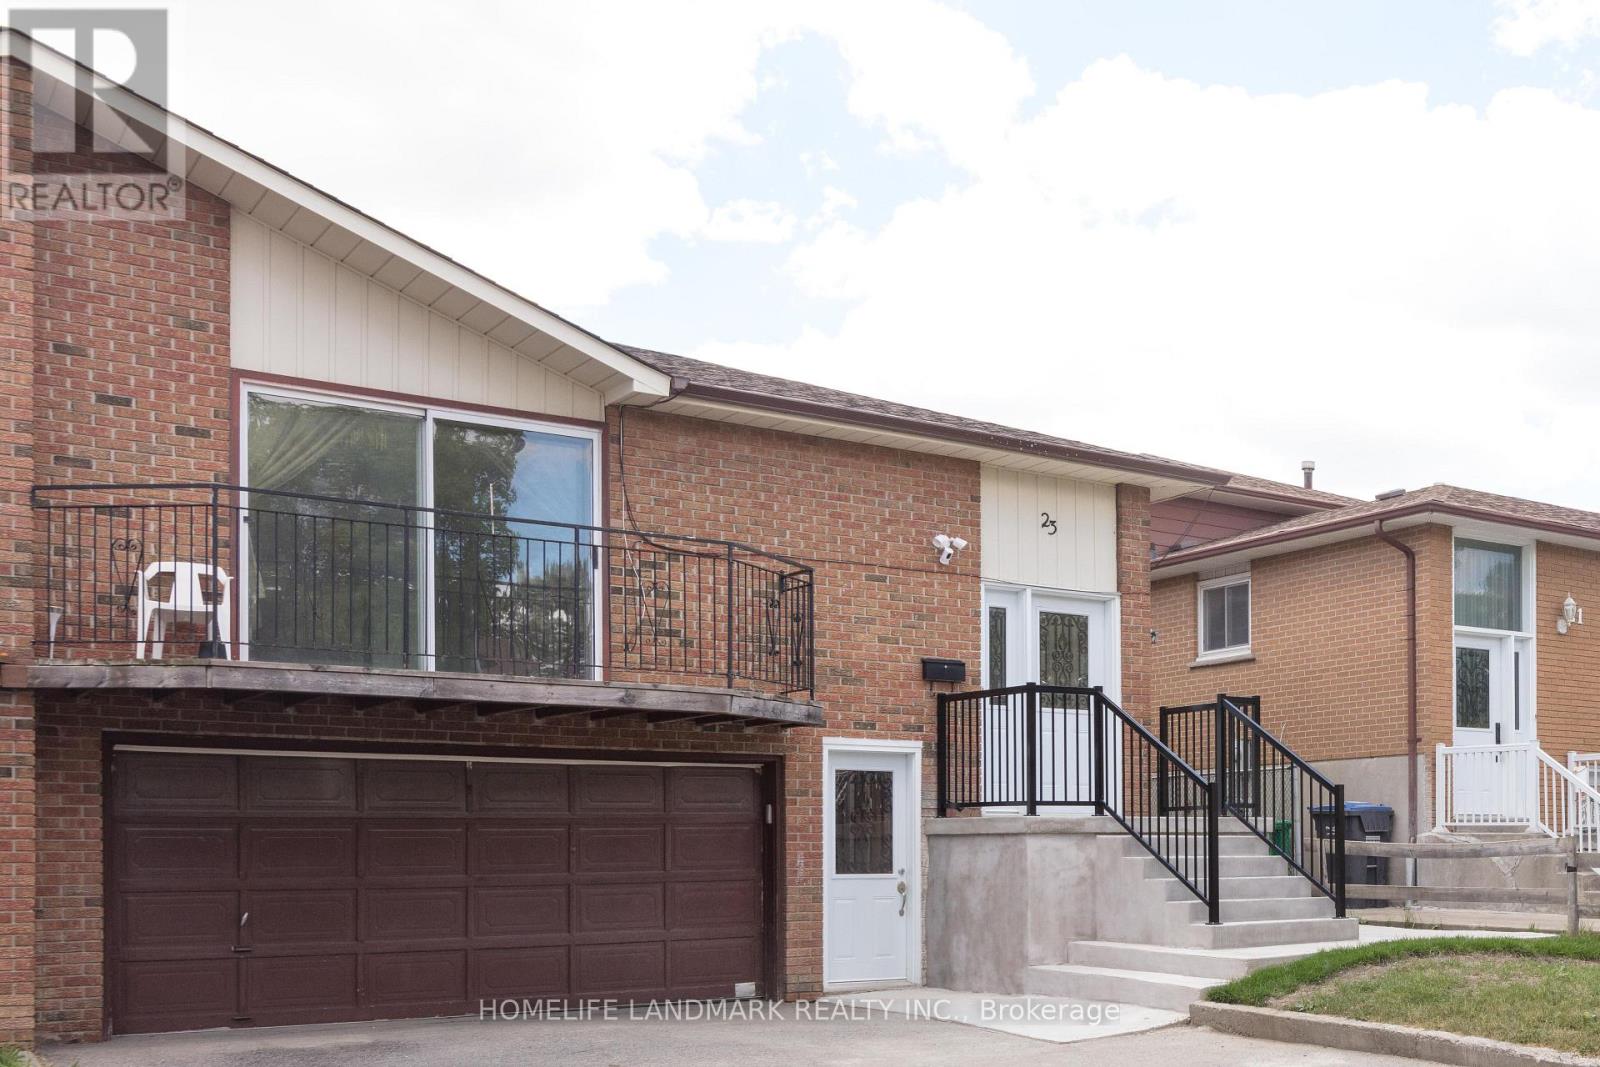
  • 23 JADE CRESCENT, Brampton (Northgate)

    $849,900

    23 JADE CRESCENT, Brampton (Northgate), Ontario

    6 bed · 3 bath

    MLS® W14190108

    Listed by HOMELIFE LANDMARK REALTY INC.

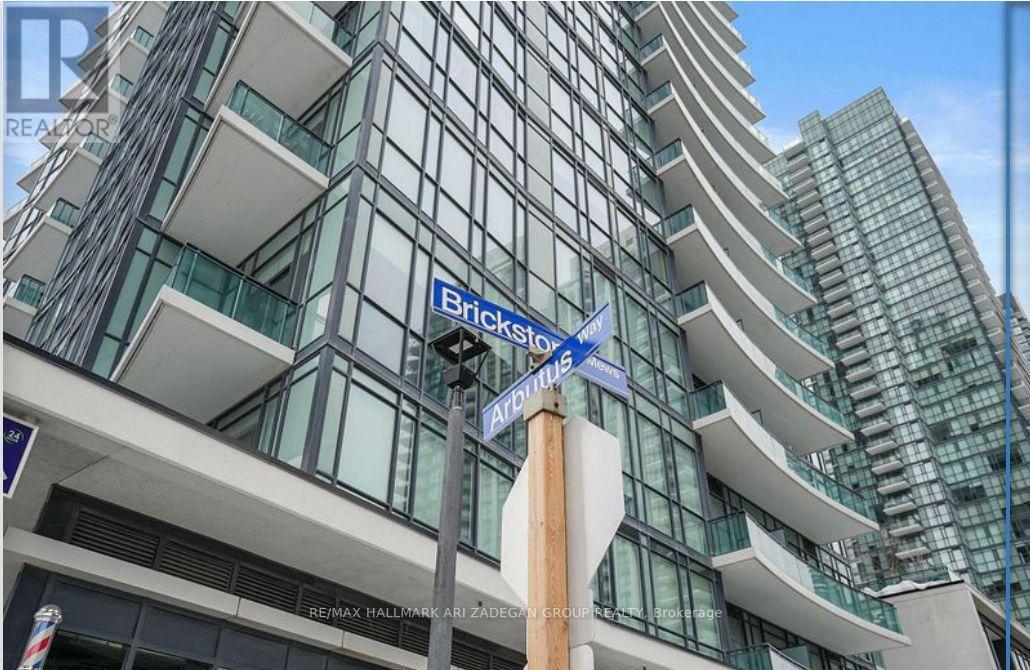
  • 2901 - 4099 BRICKSTONE MEWS, Mississauga (City Centre)

    $435,000

    2901 - 4099 BRICKSTONE MEWS, Mississauga (City Centre), Ontario

    2 bed · 1 bath

    MLS® W14190094

    Listed by RE/MAX HALLMARK ARI ZADEGAN GROUP REALTY

The trademarks REALTOR®, REALTORS®, and the REALTOR® logo are controlled by The Canadian Real Estate Association (CREA) and identify real estate professionals who are members of CREA. The trademarks MLS®, Multiple Listing Service® and the associated logos are owned by CREA and identify the quality of services provided by real estate professionals who are members of CREA.

Powered by REALTOR.ca — view this listing on REALTOR.ca

The trademarks REALTOR®, REALTORS®, and the REALTOR® logo are controlled by The Canadian Real Estate Association (CREA) and identify real estate professionals who are members of CREA. The trademarks MLS®, Multiple Listing Service® and the associated logos are owned by CREA and identify the quality of services provided by real estate professionals who are members of CREA.