Skip to content

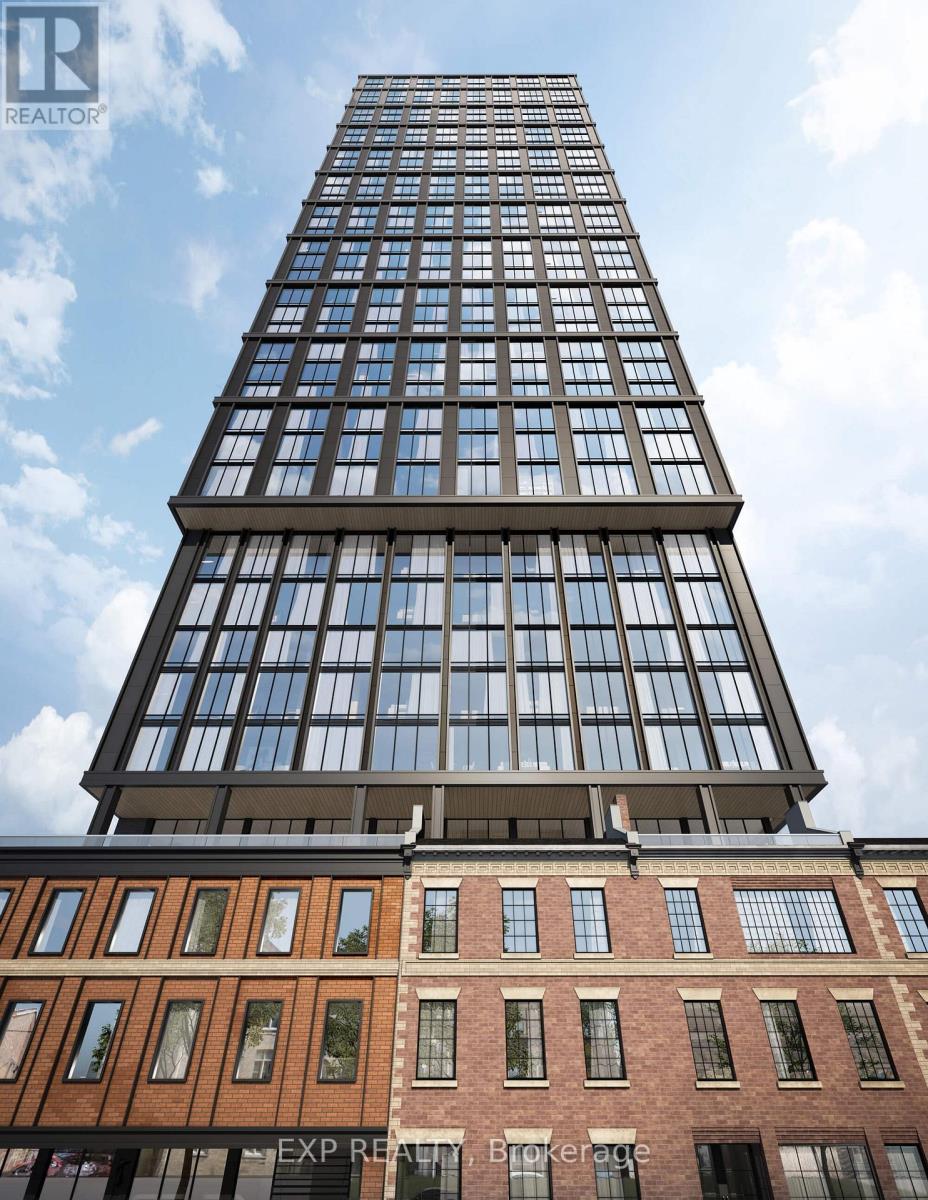
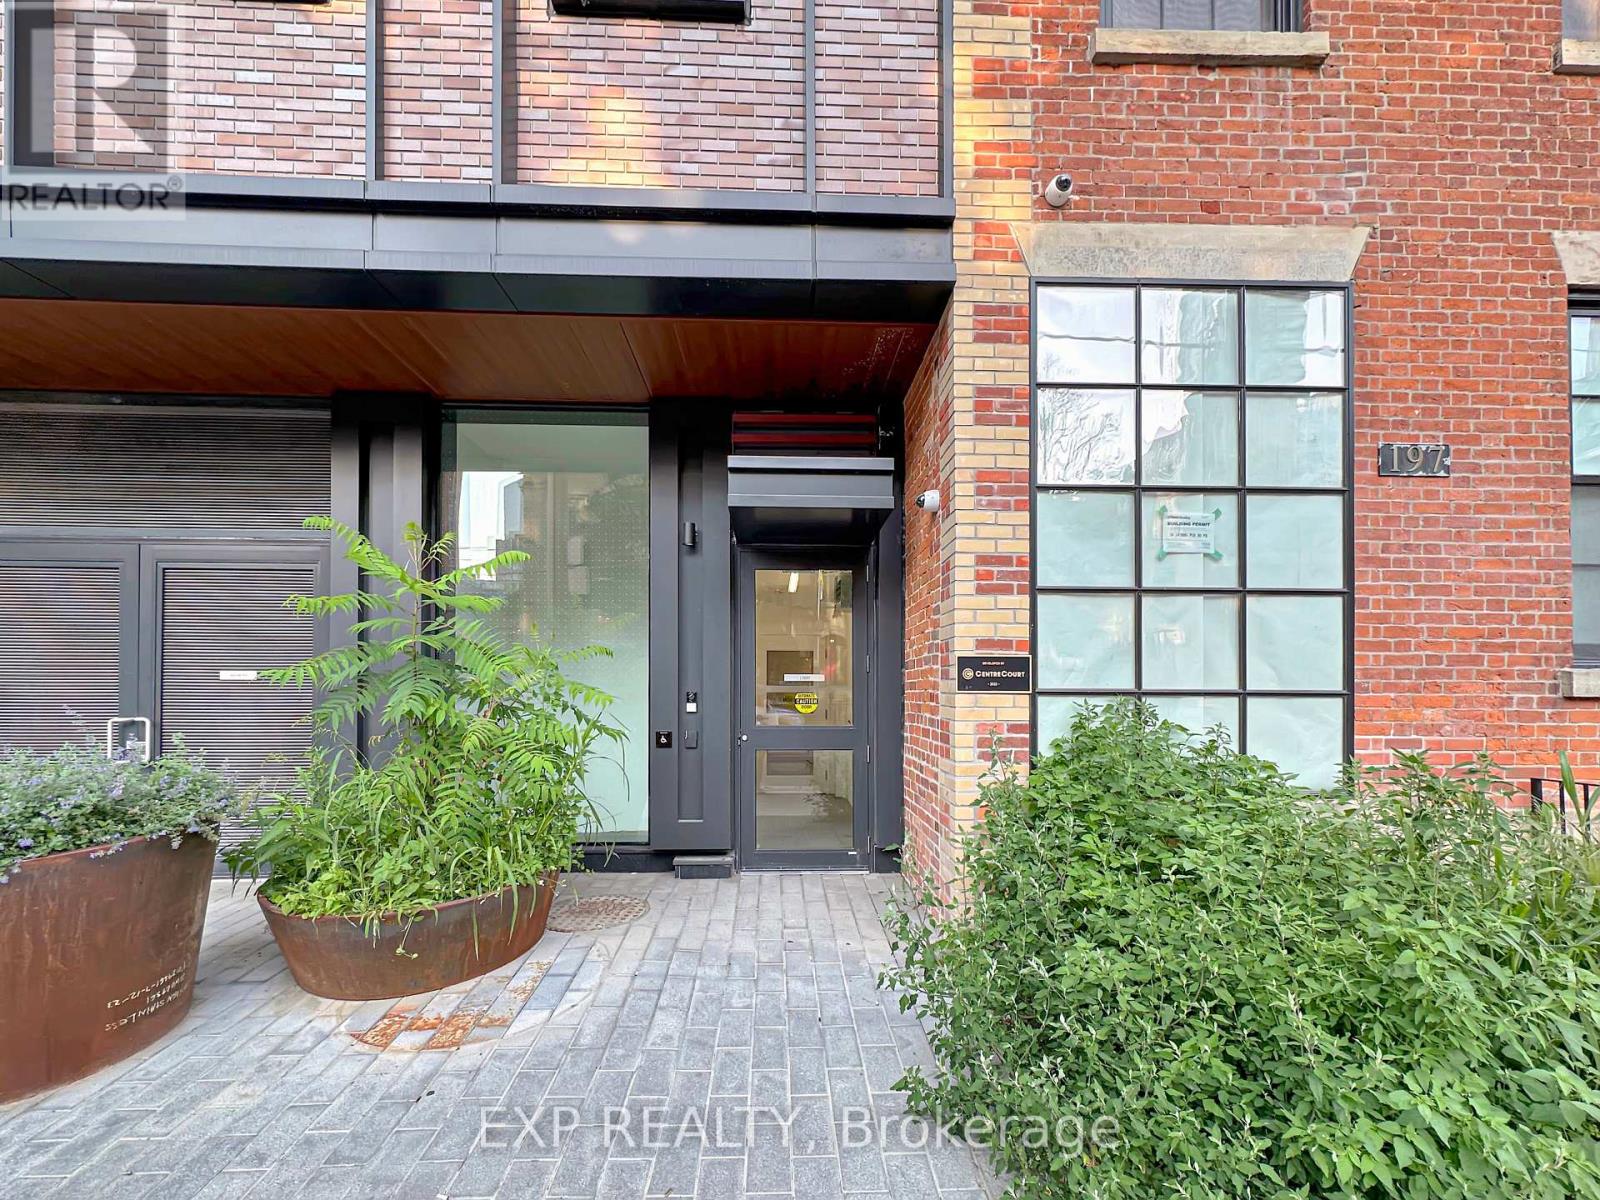
3715 - 82 DALHOUSIE STREET, Toronto (Church-Yonge Corridor), Ontario

Contact for Price

1 bed · 1 bath

MLS® C14200776

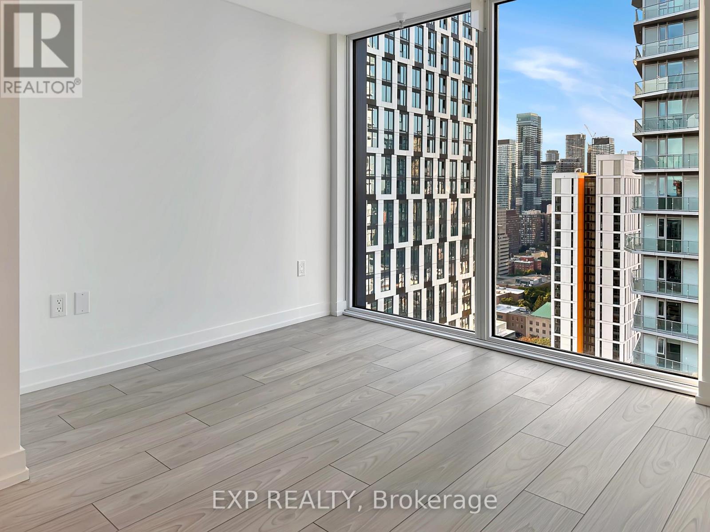
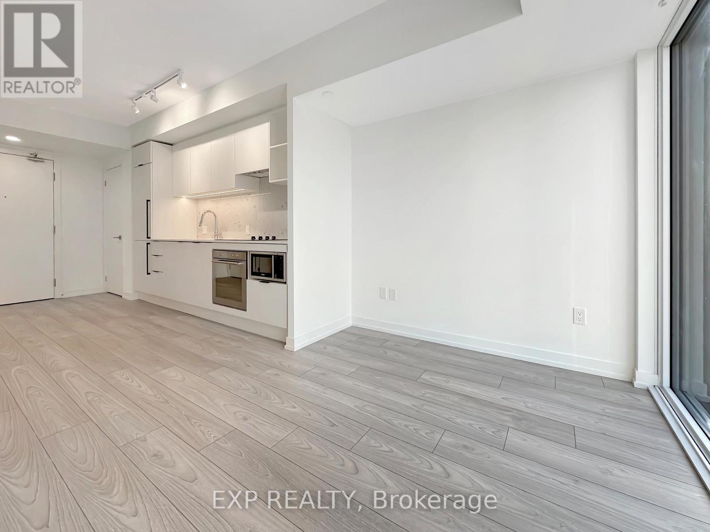
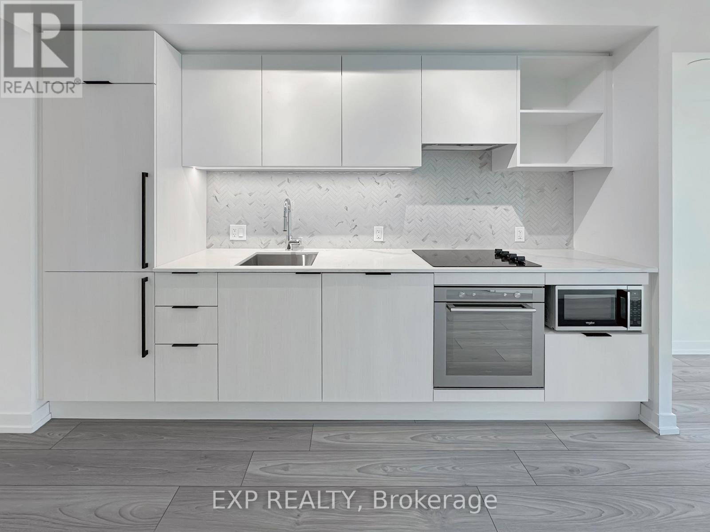
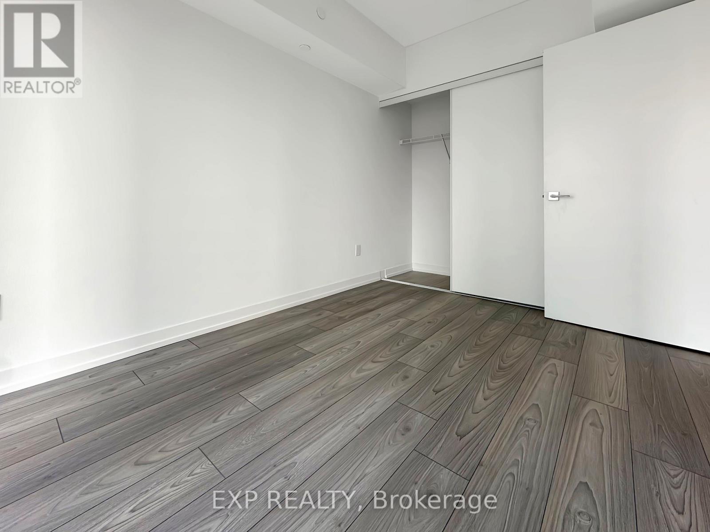
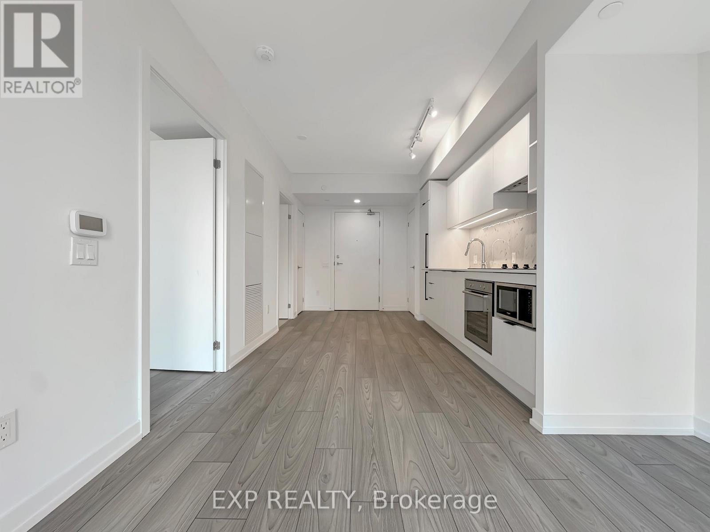
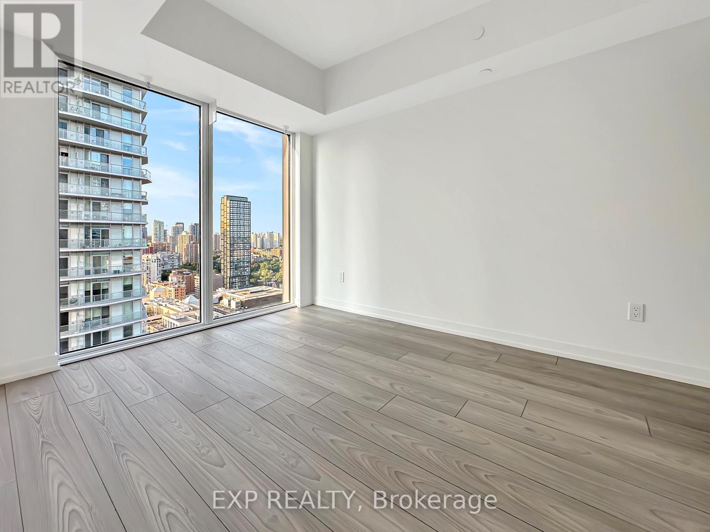
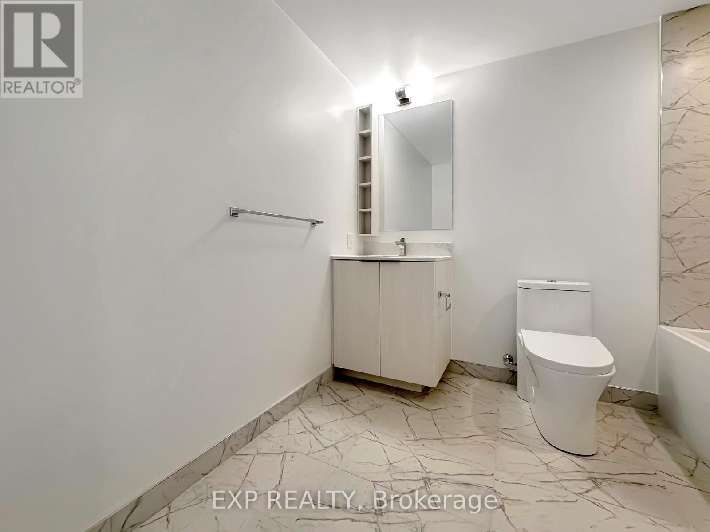
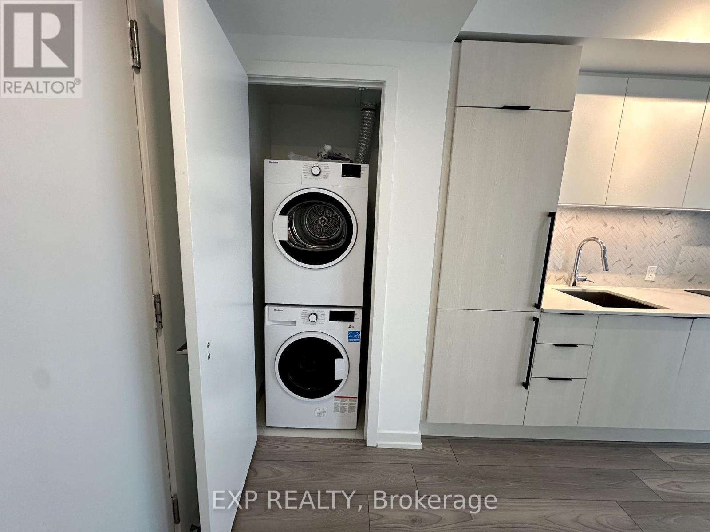
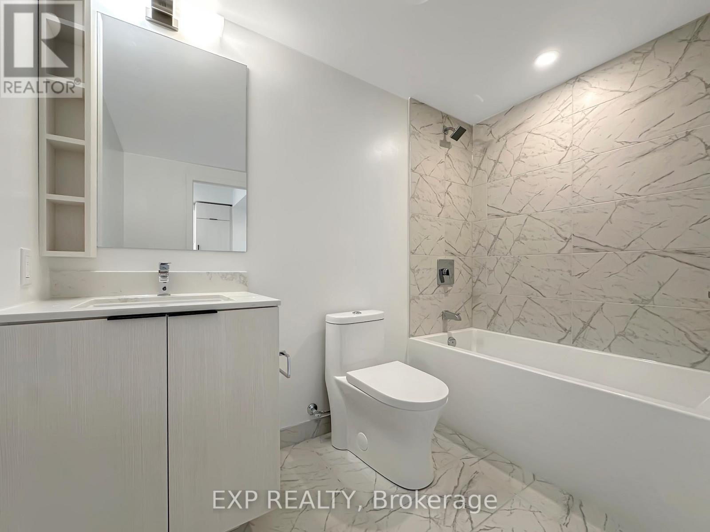
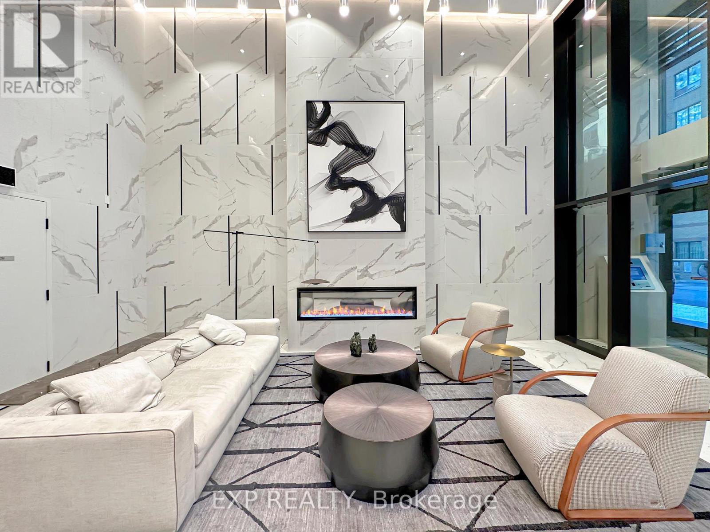
Take in sweeping views of Yonge and Dundas Square from the 37th floor of 82 Dalhousie. Floor-to-ceiling windows fill this bright one-bedroom suite with natural light, while a thoughtfully designed layout makes every square foot count. The open-concept living and dining area flows into a sleek kitchen with built-in appliances. A spacious bedroom closet and a four-piece bathroom complete the suite.Start your morning in the yoga studio, work from a private study room, or host friends in the entertainment lounge or outdoor dining area. Building amenities also include a gym, outdoor fitness area, and pet walking area.Live in the heart of downtown Toronto, steps from transit, Massey Hall, and St. James Park, with St. Lawrence Market, great restaurants, and entertainment all within easy reach (id:56426)

GEN SHIMANUKI

Listed by EXP REALTY
The neighbourhood

About the area

Census figures and the live market for the area this home sits in, matched from the property’s own location on the map.

Population
18,251
Median household income
$78,059
Median home value
$707,414
Owner-occupied
36%
Homes for sale
329
Median list price
$550,000

Source: Statistics Canada 2021, LiveBy

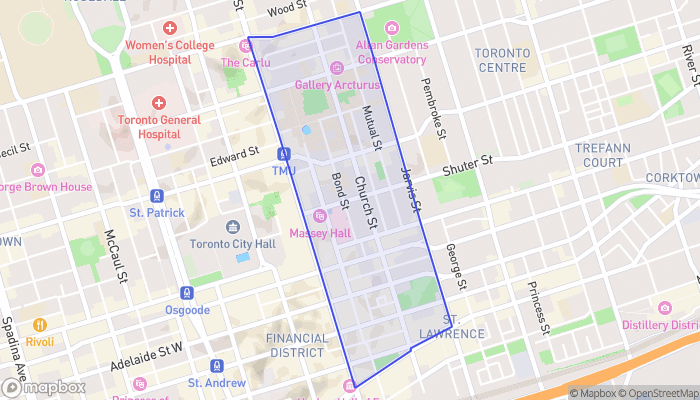
Map of Church-Yonge Corridor
Want to see it?

Book a viewing

We cover Orangeville, Mono, Caledon, Shelburne, the rest of Dufferin County and into Wellington County. Call us directly.

Karen McGuffin
Residential Realtor

Karen McGuffin

(519) 216-1956
Keep looking

More in the area

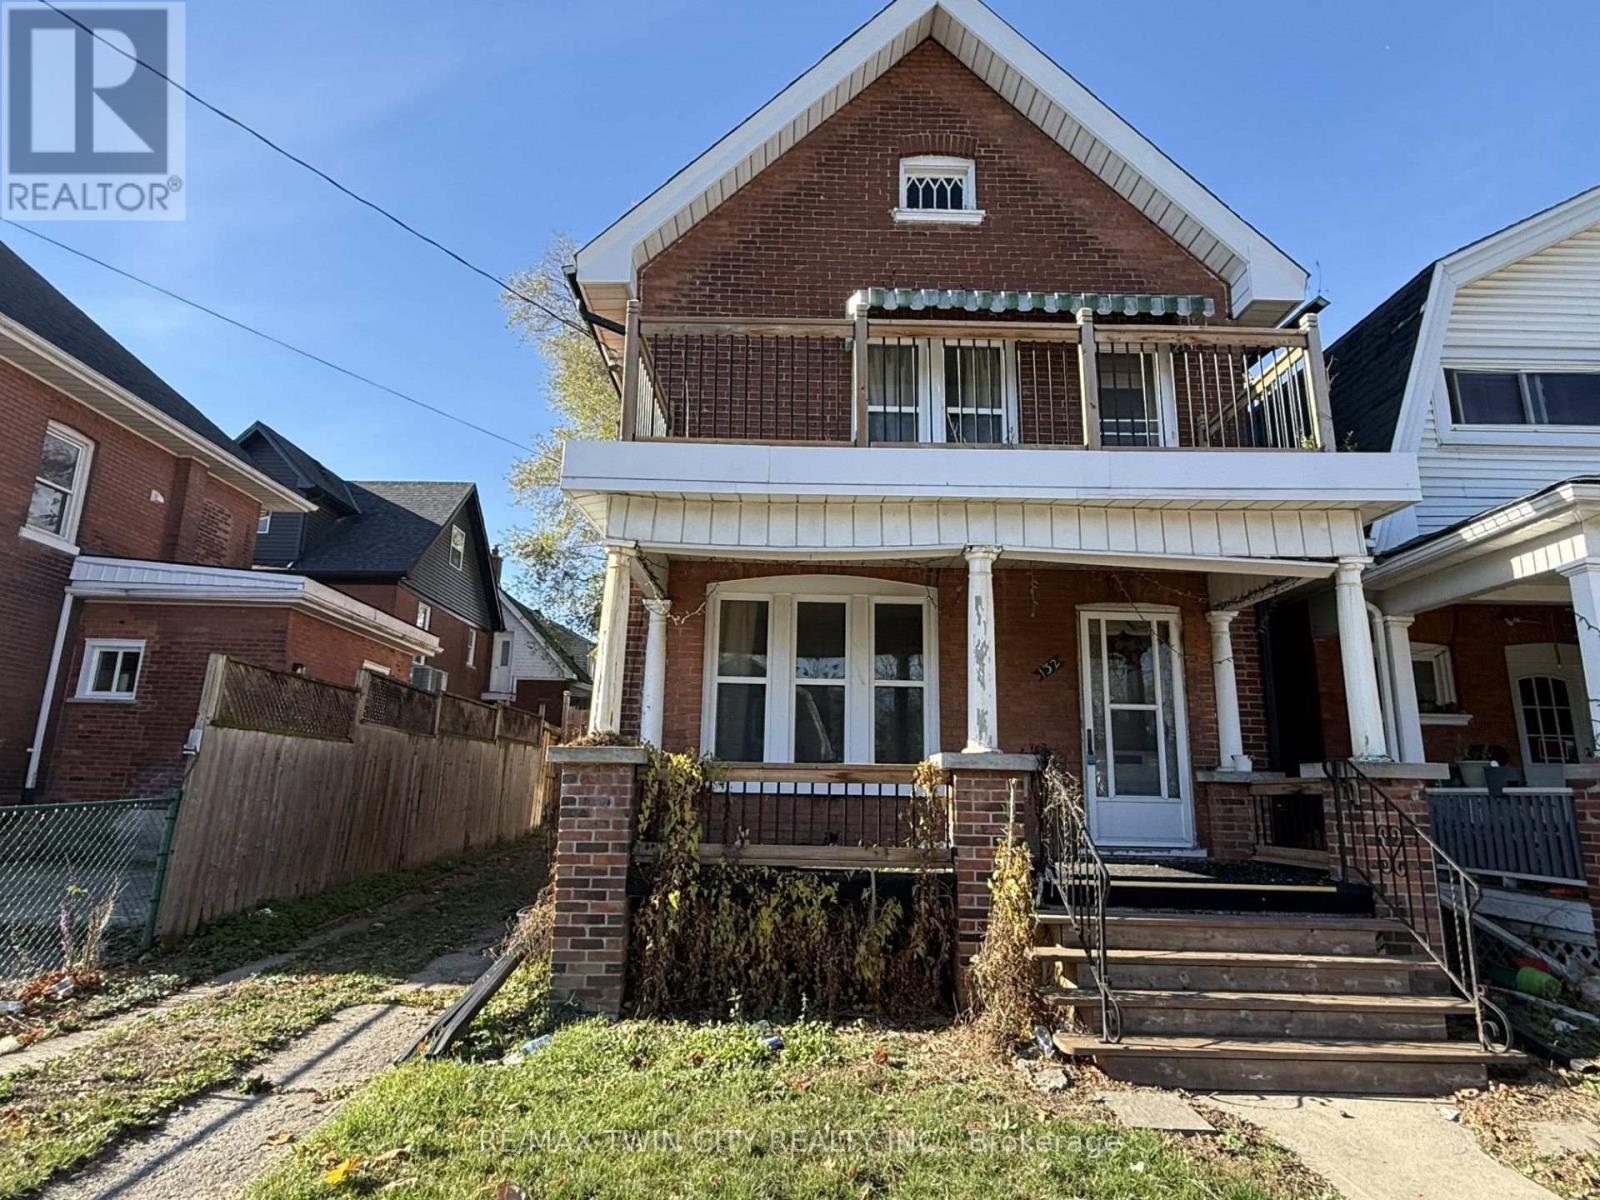
  • 132 DRUMMOND STREET, Brantford

    $410,000

    132 DRUMMOND STREET, Brantford, Ontario

    MLS® X14201004

    Listed by RE/MAX TWIN CITY REALTY INC.

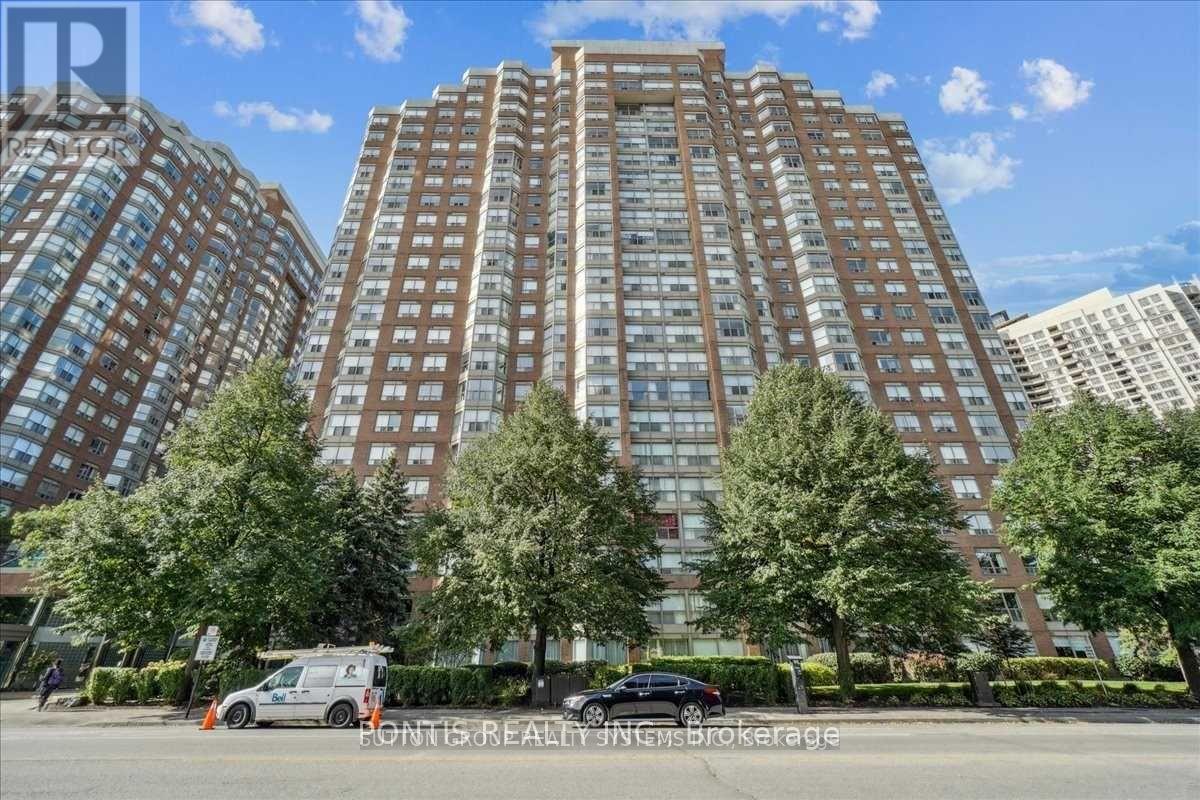
  • 310 - 325 WEBB DRIVE, Mississauga (City Centre)

    Contact for Price

    310 - 325 WEBB DRIVE, Mississauga (City Centre), Ontario

    2 bed · 2 bath

    MLS® W14200996

    Listed by PONTIS REALTY INC.

  • 9 CRAWLEY DRIVE, Brampton (Avondale)

    $859,000

    9 CRAWLEY DRIVE, Brampton (Avondale), Ontario

    3 bed · 2 bath

    MLS® W14200990

    Listed by TAILOR MADE REAL ESTATE INC.

The trademarks REALTOR®, REALTORS®, and the REALTOR® logo are controlled by The Canadian Real Estate Association (CREA) and identify real estate professionals who are members of CREA. The trademarks MLS®, Multiple Listing Service® and the associated logos are owned by CREA and identify the quality of services provided by real estate professionals who are members of CREA.

Powered by REALTOR.ca — view this listing on REALTOR.ca

The trademarks REALTOR®, REALTORS®, and the REALTOR® logo are controlled by The Canadian Real Estate Association (CREA) and identify real estate professionals who are members of CREA. The trademarks MLS®, Multiple Listing Service® and the associated logos are owned by CREA and identify the quality of services provided by real estate professionals who are members of CREA.