Skip to content

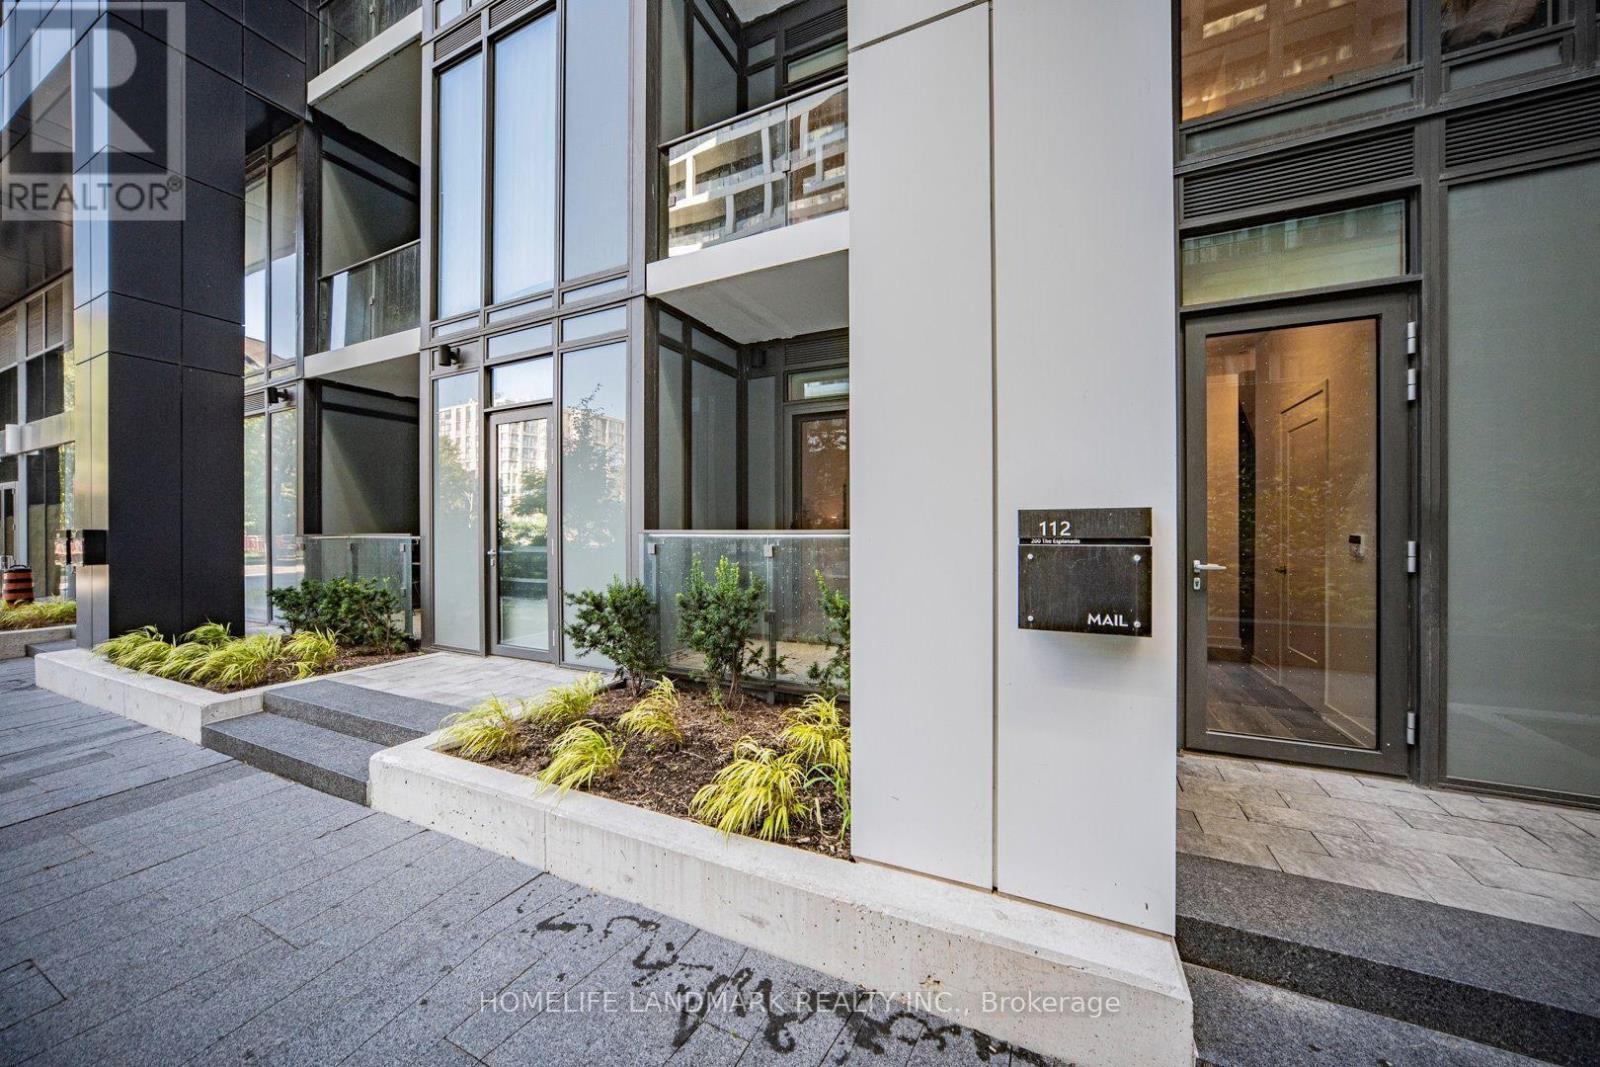
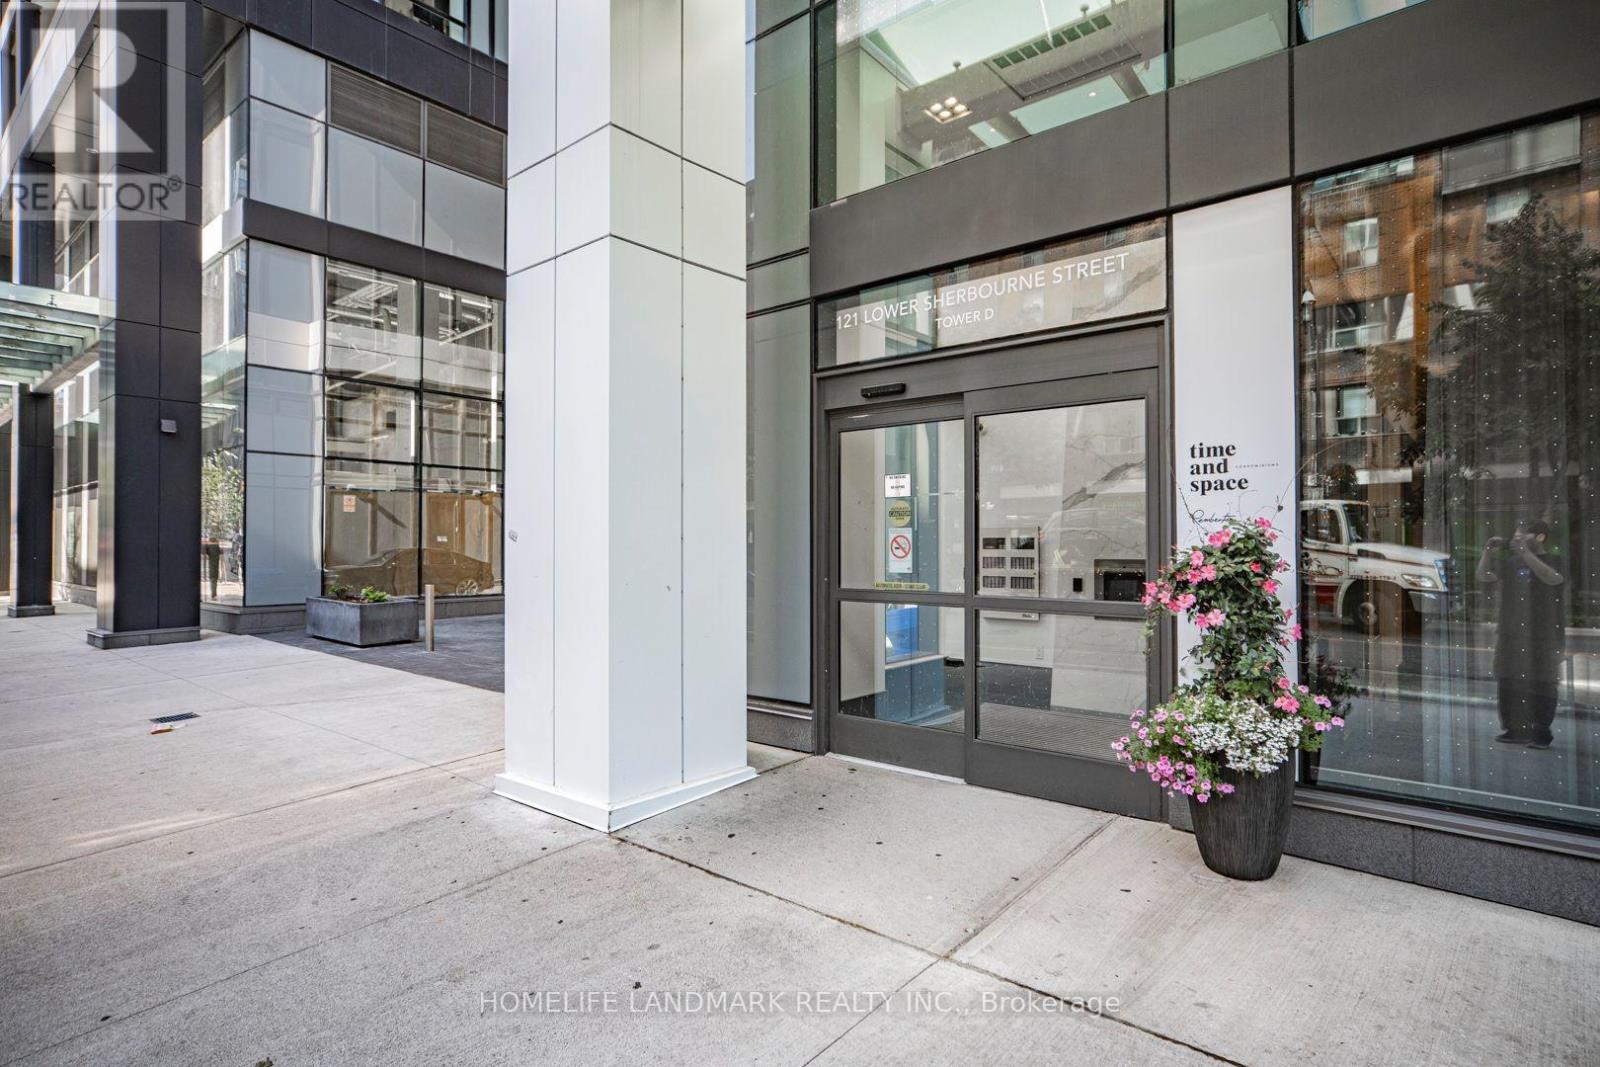
TH-112 - 121 LOWER SHERBOURNE STREET, Toronto (Waterfront Communities), Ontario

$928,000

3 bed · 3 bath

MLS® C14201832

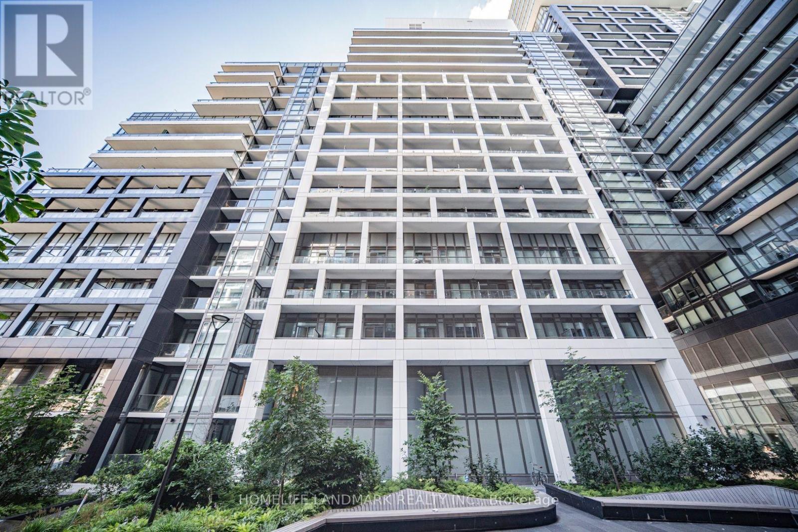
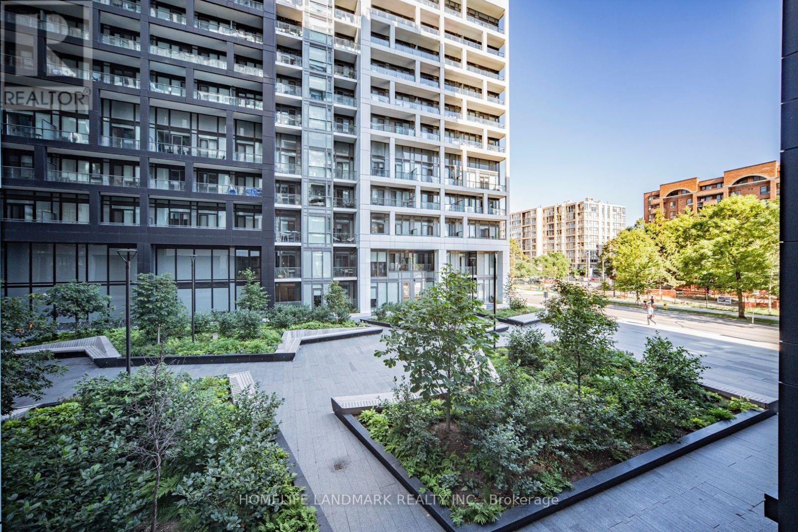
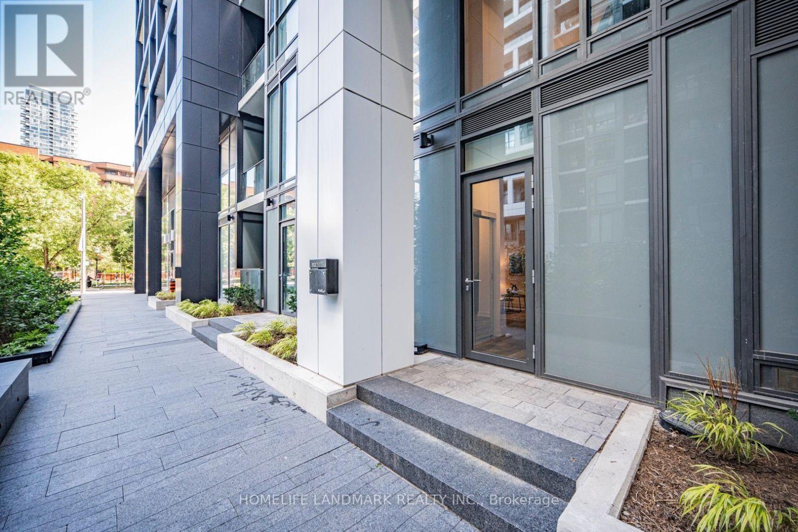
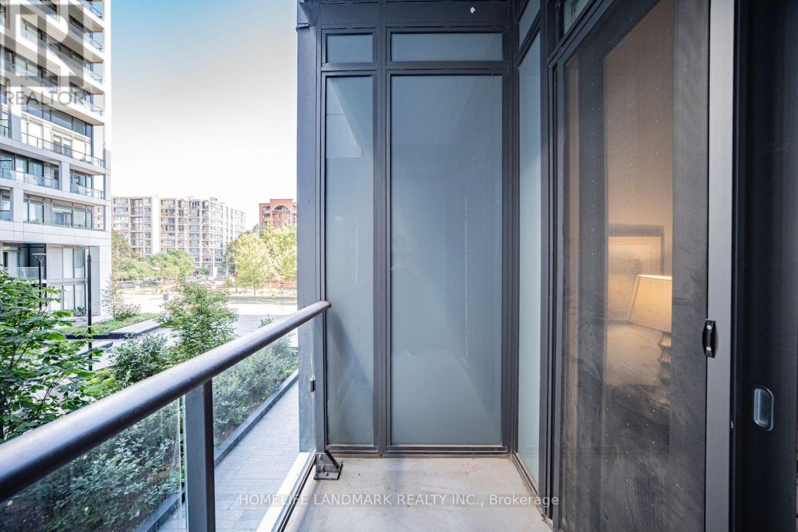
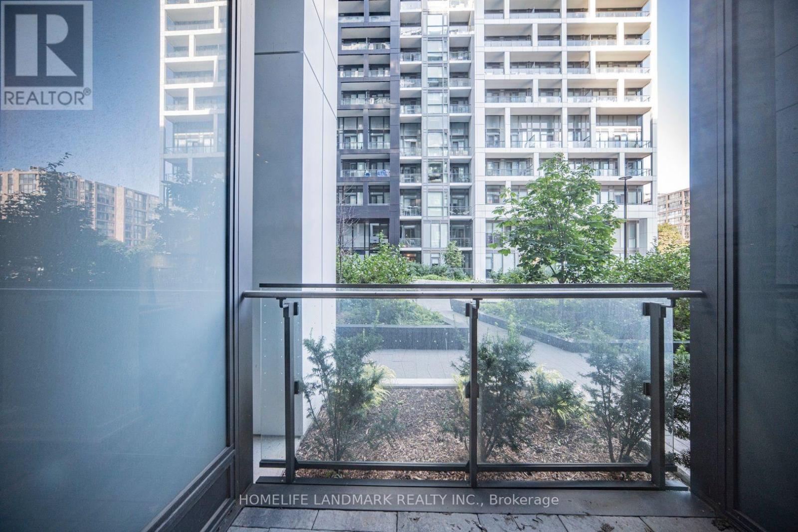
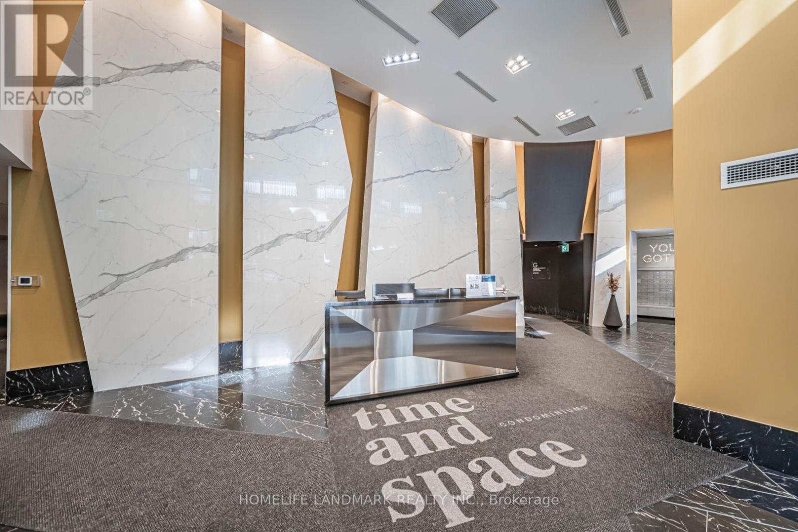
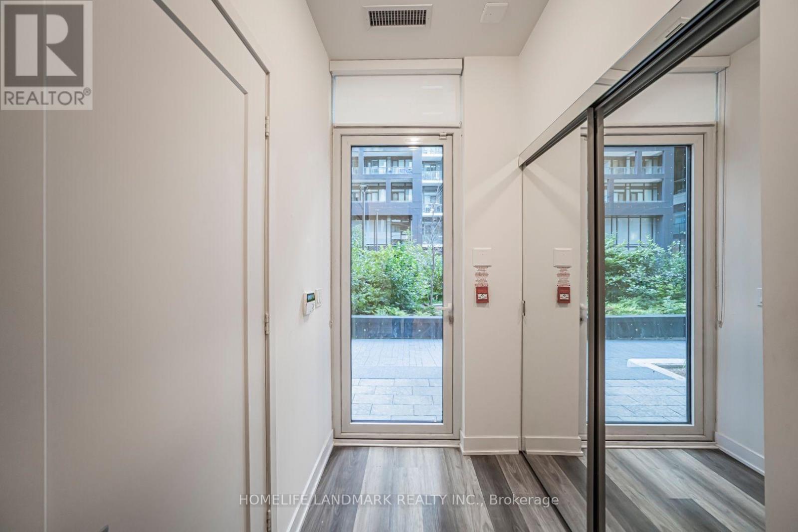
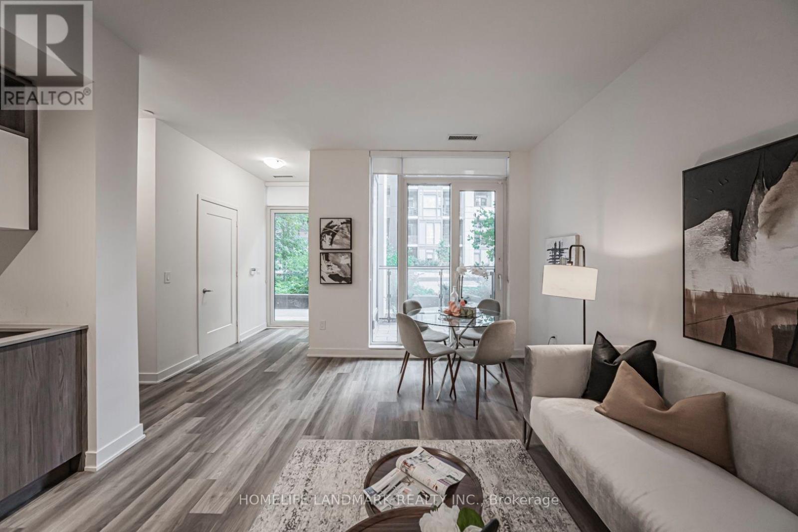
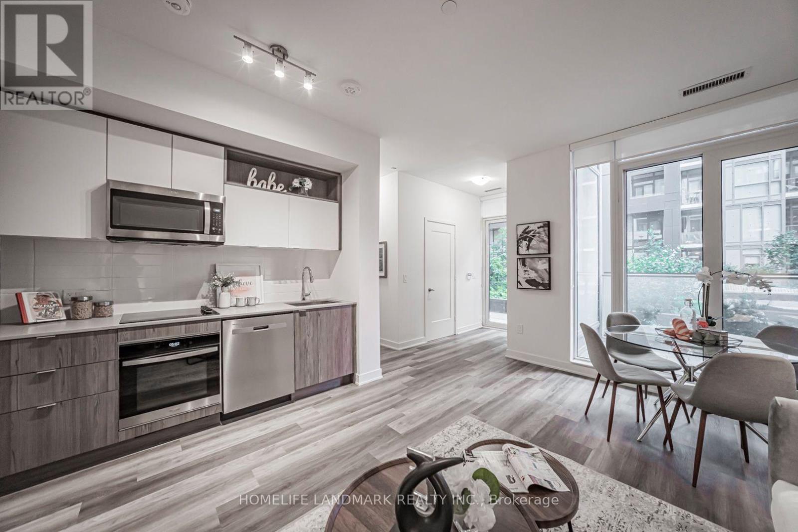
Rare Two-Level Townhome At Downtown Toronto Time & Space Condos! This Bright And Spacious 1095sf, 9ft Ceiling, 2 + Den, 2.5 Bath Residence Offers The Perfect Blend Of Condo Convenience And Townhouse Living. Functional Open-Concept Layout Featuring Floor-To-Ceiling Windows, Modern Finishes, Contemporary Kitchen With Integrated Appliances, And Generous Living & Dining Space Ideal For Daily Living And Entertaining. Steps To TTC, St. Lawrence Market, Distillery District, Waterfront, Financial District, Restaurants, Parks And Everyday Conveniences. Residents Enjoy Access To Exceptional Building Amenities Including Fitness Centre, Outdoor Pool, Party Room, Yoga Studio, Rooftop Terrace And More. One Parking Spot Included. (id:56426)

VIBI TRIEU

Listed by HOMELIFE LANDMARK REALTY INC.
The neighbourhood

About the area

Census figures and the live market for the area this home sits in, matched from the property’s own location on the map.

Population
58,955
Median household income
$89,396
Median home value
$718,196
Owner-occupied
39%
Homes for sale
801
Median list price
$608,000

Source: Statistics Canada 2021, LiveBy

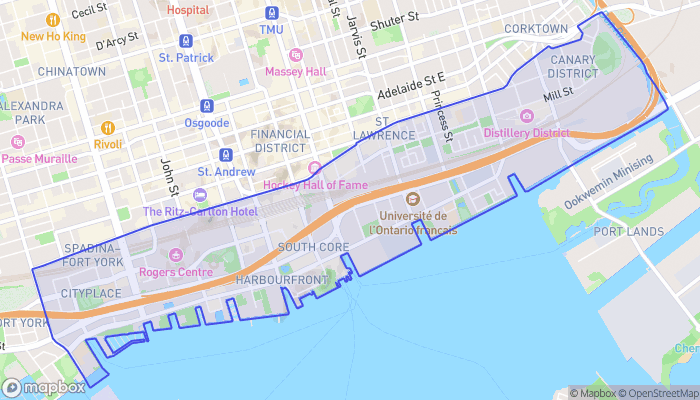
Map of Harbourfront
Want to see it?

Book a viewing

We cover Orangeville, Mono, Caledon, Shelburne, the rest of Dufferin County and into Wellington County. Call us directly.

Karen McGuffin
Residential Realtor

Karen McGuffin

(519) 216-1956
Keep looking

More in the area

  • 501 GLENROY GILBERT DRIVE, Ottawa

    Contact for Price

    501 GLENROY GILBERT DRIVE, Ottawa, Ontario

    2 bed · 2 bath

    MLS® X14201874

    Listed by ROYAL LEPAGE INTEGRITY REALTY

  • 95 GLENAYR PLACE, Welland (N. Welland)

    $539,900

    95 GLENAYR PLACE, Welland (N. Welland), Ontario

    7 bed · 2 bath

    MLS® X14201858

    Listed by FLYNN REAL ESTATE INC.

  • 51 PATTON ROAD, Barrie (Painswick North)

    $625,000

    51 PATTON ROAD, Barrie (Painswick North), Ontario

    3 bed · 1 bath

    MLS® S14201856

    Listed by RE/MAX HALLMARK CHAY REALTY

The trademarks REALTOR®, REALTORS®, and the REALTOR® logo are controlled by The Canadian Real Estate Association (CREA) and identify real estate professionals who are members of CREA. The trademarks MLS®, Multiple Listing Service® and the associated logos are owned by CREA and identify the quality of services provided by real estate professionals who are members of CREA.

Powered by REALTOR.ca — view this listing on REALTOR.ca

The trademarks REALTOR®, REALTORS®, and the REALTOR® logo are controlled by The Canadian Real Estate Association (CREA) and identify real estate professionals who are members of CREA. The trademarks MLS®, Multiple Listing Service® and the associated logos are owned by CREA and identify the quality of services provided by real estate professionals who are members of CREA.