Skip to content
4409 - 38 GRENVILLE STREET, Toronto (Bay Street Corridor)

4409 - 38 GRENVILLE STREET, Toronto (Bay Street Corridor), Ontario

$499,500

2 bed · 1 bath

MLS® C14201872

Excellent Location! Heart Of Downtown - Bay/College. Right Near UT! Lovely Unit Standing On High Floor with Full Balcony. Unblocked Beautiful City View! Practical Layout. 9' Ceiling. BottomTo Top Windows. Clean, Cozy, Bright, Spacious. ** Newly Painted Throughout! Upgraded & Well Kept Like Model Home! Wood Floor Through Out. Open Concept. Modern Kitchen, Granite Counter Top, S/S Appliances. Under-Mount Sink In Kitchen & Bath. 3 Closets. Large Den Can be Used as 2nd Br. Step To UT, YMCA, Subway, Markets, Banks, Hospital, Parks, Restaurants. Super Convenient. Can't Miss! (id:56426)

DONGXIA EILEEN GE

Listed by HOMELIFE NEW WORLD REALTY INC.
The neighbourhood

About the area

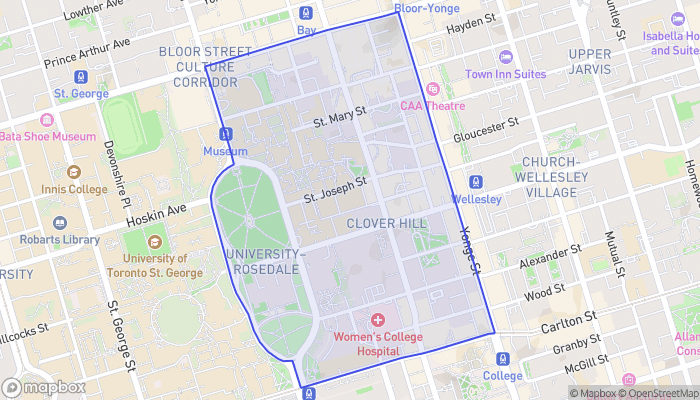
Census figures and the live market for the area this home sits in, matched from the property’s own location on the map.

Population
17,591
Median household income
$59,080
Median home value
$810,550
Owner-occupied
30%
Homes for sale
213
Median list price
$654,000

Source: Statistics Canada 2021, LiveBy

Map of Bay-Cloverhill
Want to see it?

Book a viewing

We cover Orangeville, Mono, Caledon, Shelburne, the rest of Dufferin County and into Wellington County. Call us directly.

Karen McGuffin
Residential Realtor

Karen McGuffin

(519) 216-1956
Keep looking

More in the area

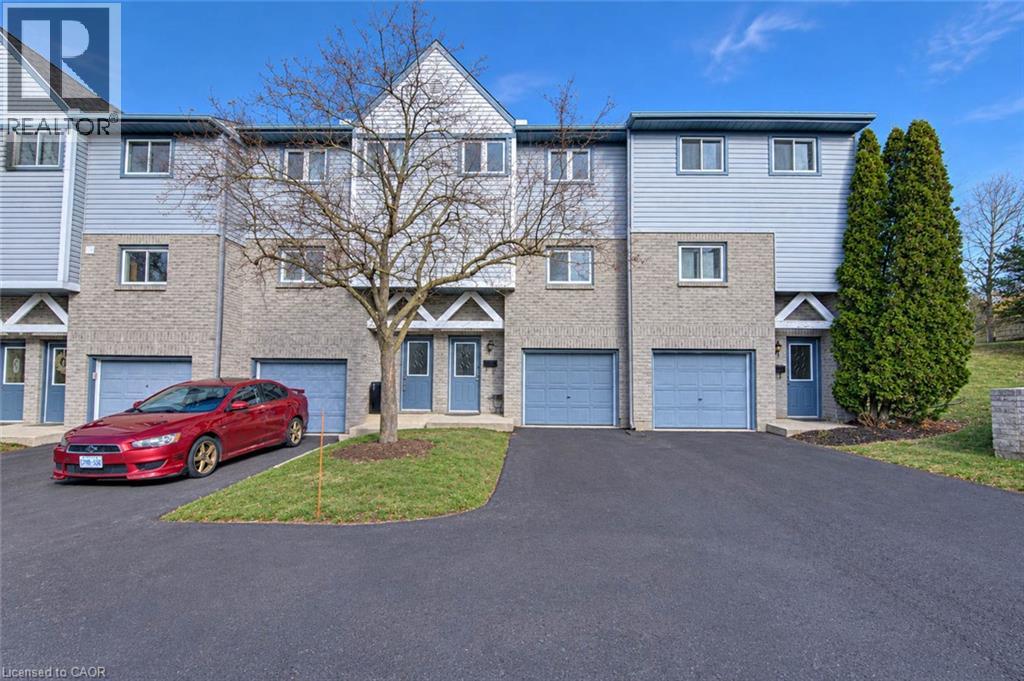
  • 589 BEECHWOOD Drive Unit# 31, Waterloo

    $500,000

    589 BEECHWOOD Drive Unit# 31, Waterloo, Ontario

    3 bed · 2 bath · 1,309 sq ft

    MLS® 40879922

    Listed by Century 21 Heritage House Ltd.

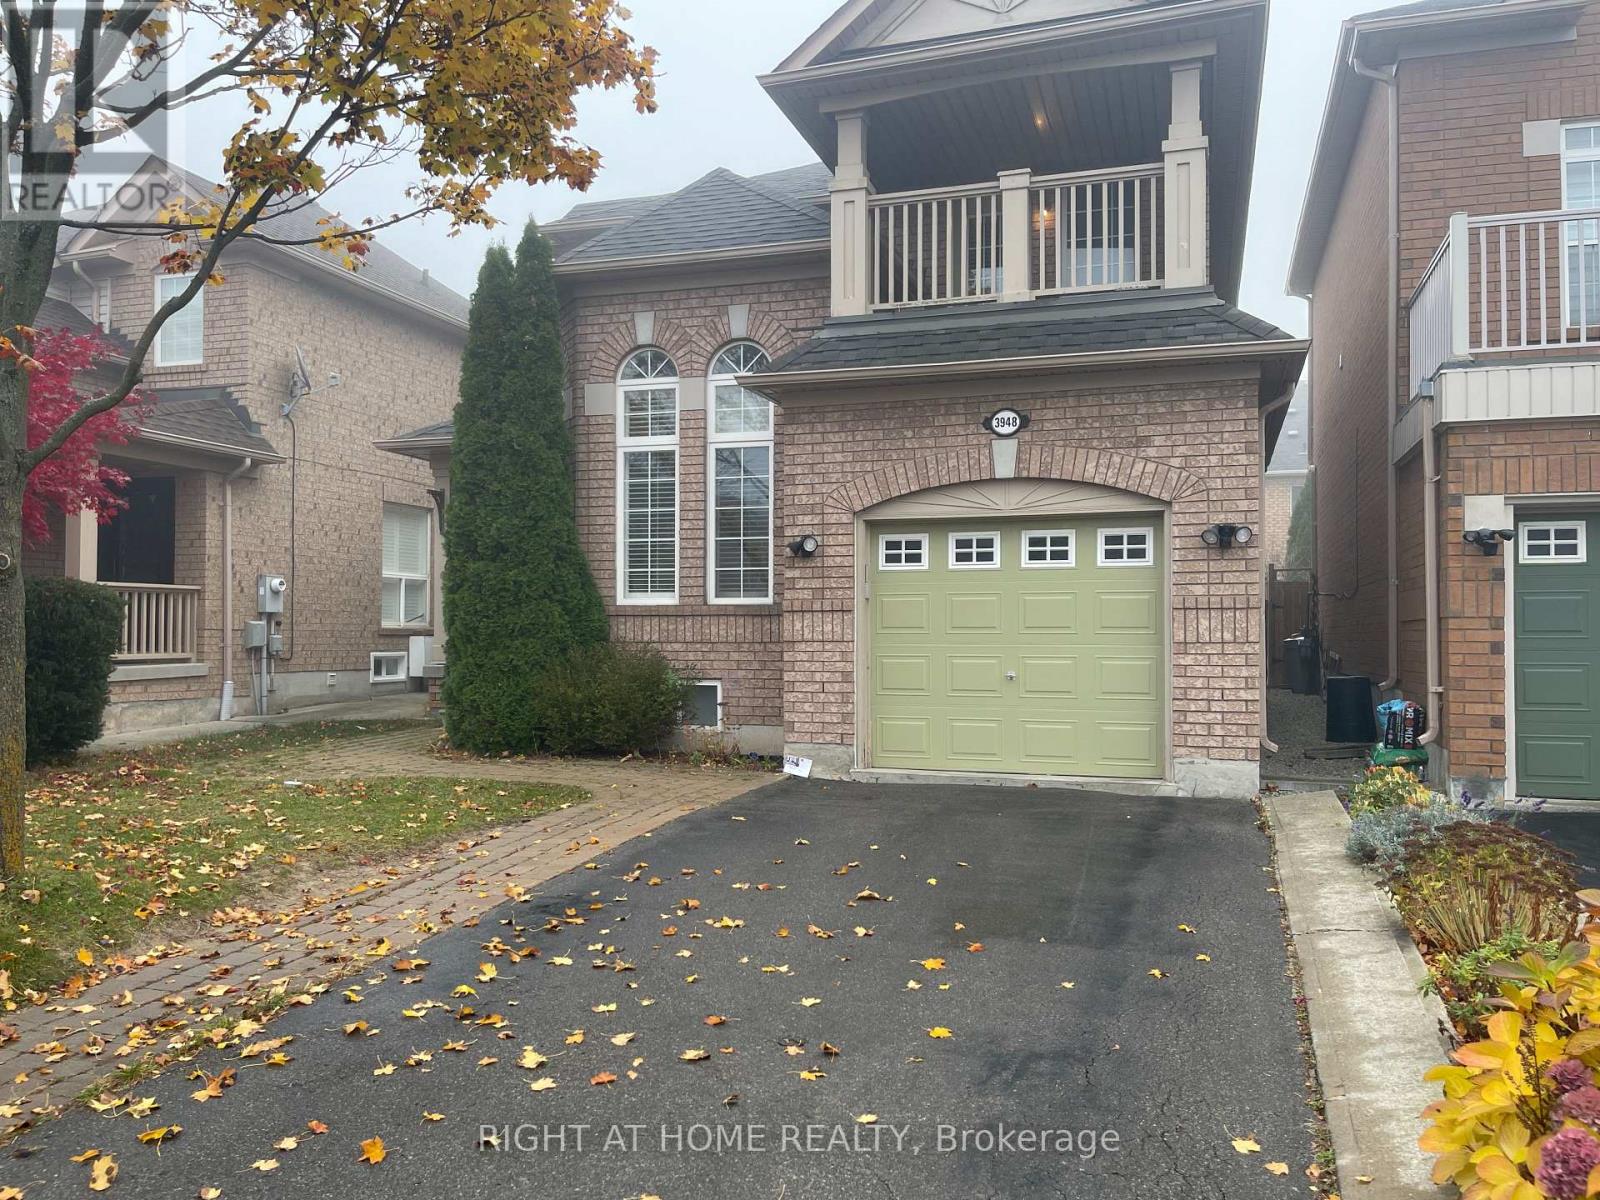
  • UPPER UNIT - 3948 DEEPWOOD HEIGHTS, Mississauga (Churchill Meadows)

    Contact for Price

    UPPER UNIT - 3948 DEEPWOOD HEIGHTS, Mississauga (Churchill Meadows), Ontario

    4 bed · 4 bath

    MLS® W14201956

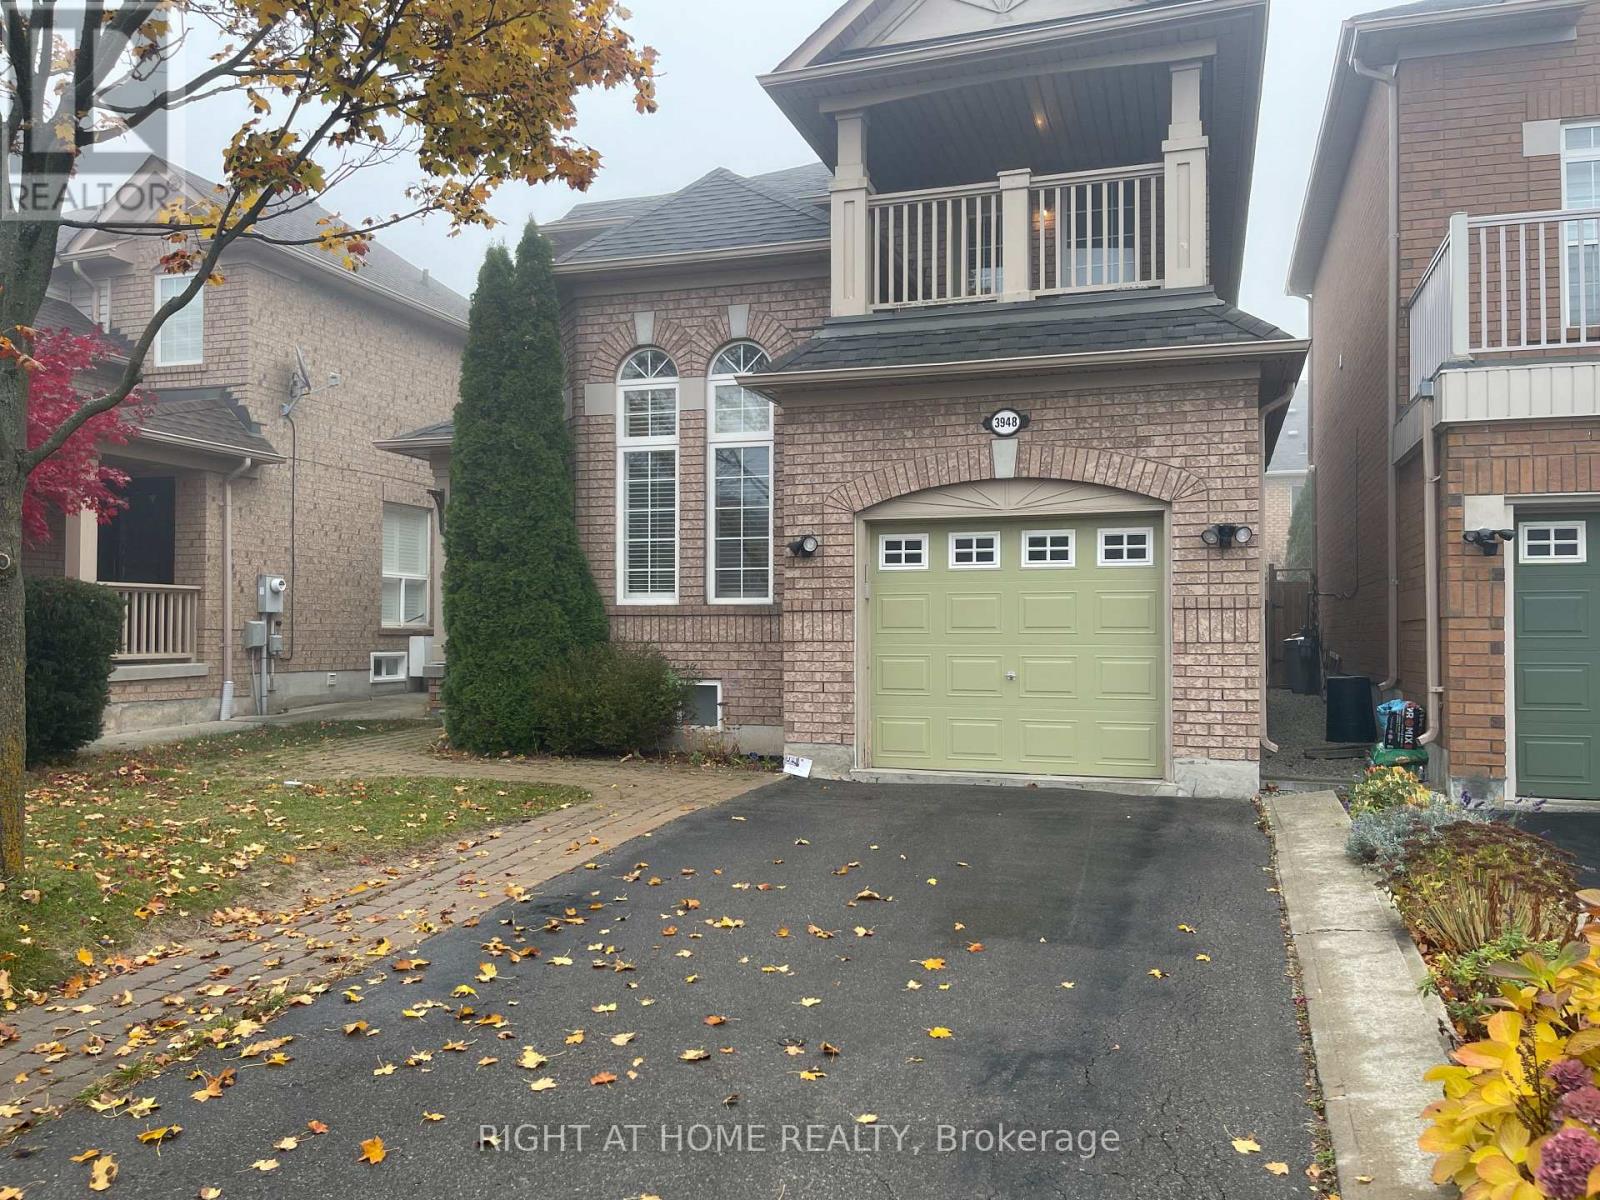
  • 3948 DEEPWOOD HEIGHTS, Mississauga (Churchill Meadows)

    Contact for Price

    3948 DEEPWOOD HEIGHTS, Mississauga (Churchill Meadows), Ontario

    4 bed · 4 bath

    MLS® W14201954

The trademarks REALTOR®, REALTORS®, and the REALTOR® logo are controlled by The Canadian Real Estate Association (CREA) and identify real estate professionals who are members of CREA. The trademarks MLS®, Multiple Listing Service® and the associated logos are owned by CREA and identify the quality of services provided by real estate professionals who are members of CREA.

Powered by REALTOR.ca — view this listing on REALTOR.ca

The trademarks REALTOR®, REALTORS®, and the REALTOR® logo are controlled by The Canadian Real Estate Association (CREA) and identify real estate professionals who are members of CREA. The trademarks MLS®, Multiple Listing Service® and the associated logos are owned by CREA and identify the quality of services provided by real estate professionals who are members of CREA.