Skip to content

523 - 30 TRETTI WAY, Toronto (Clanton Park), Ontario

Contact for Price

2 bed · 1 bath

MLS® C14202108

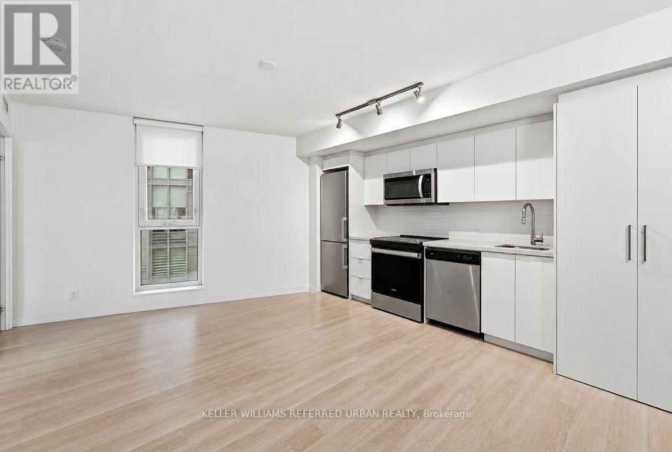
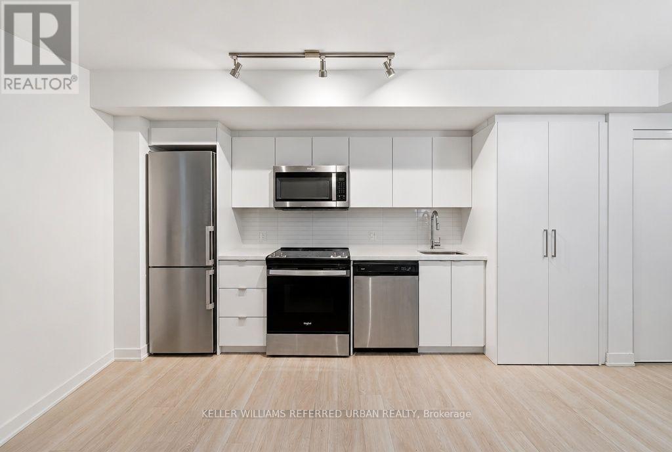
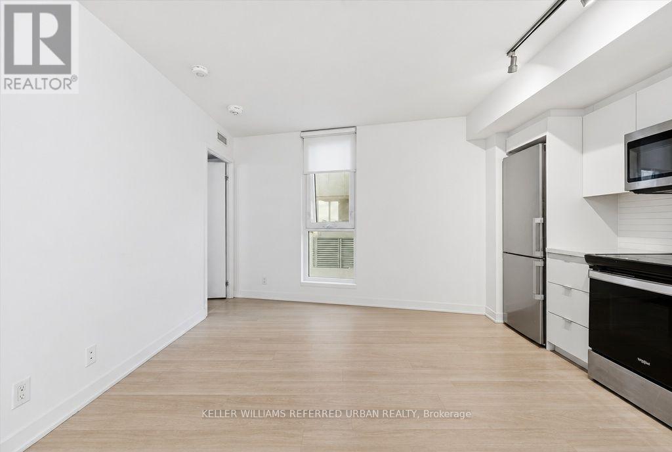
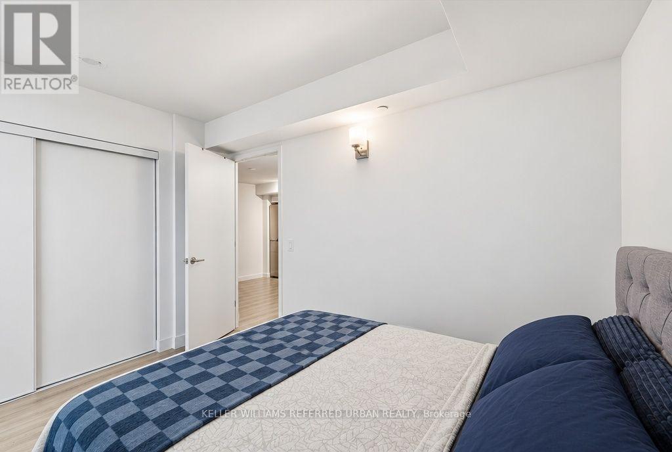
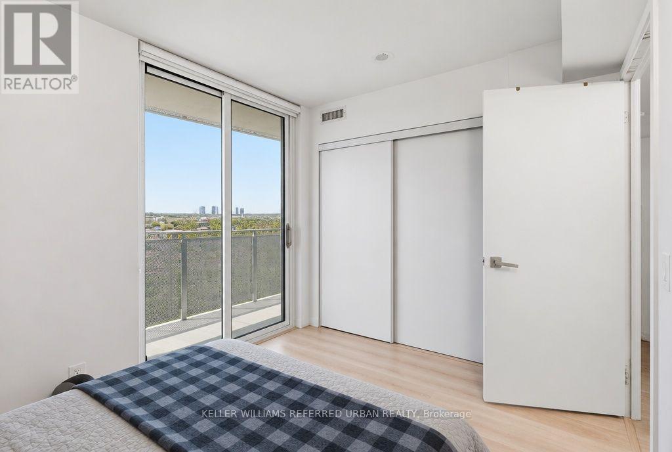
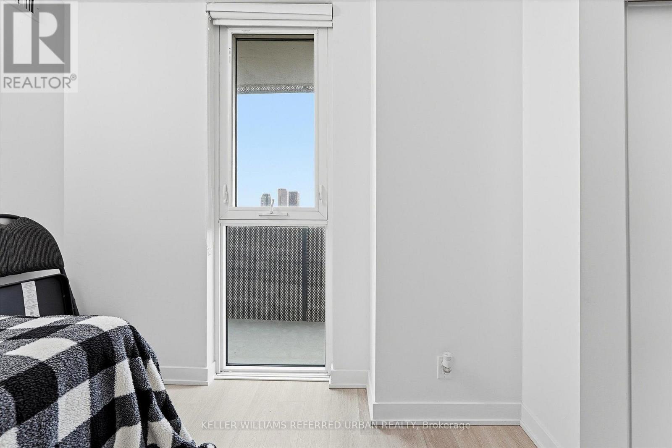
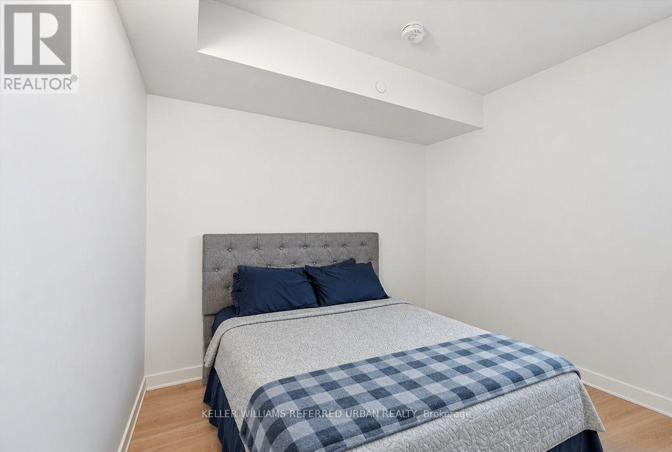
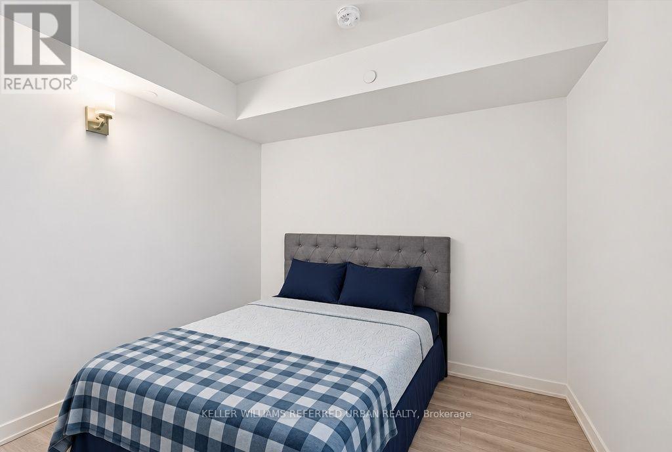
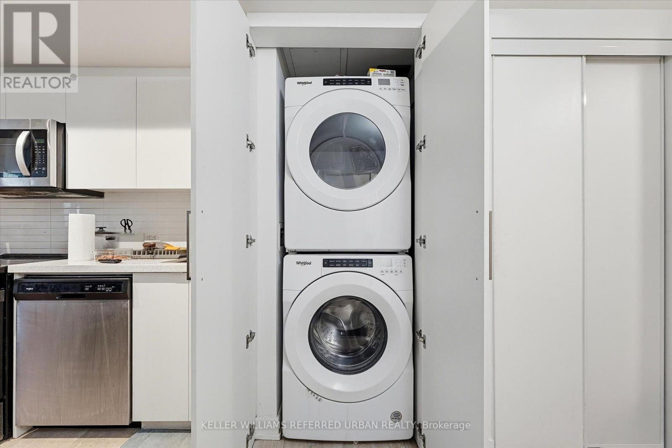
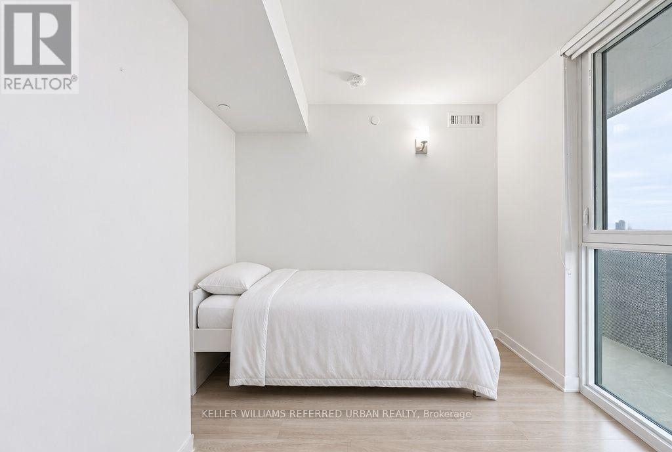
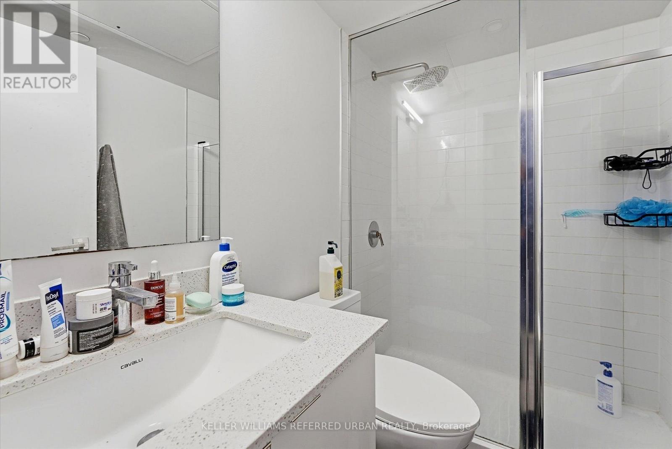
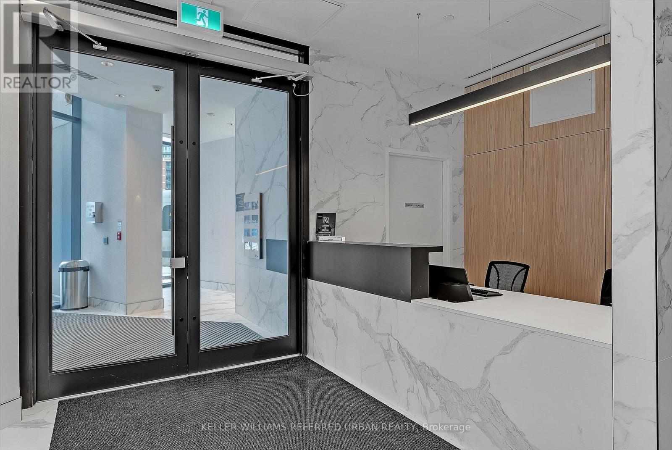
Bright, functional 2 bedroom, 1 bathroom suite at Tretti Condos, offering 626 sq ft of smart, efficient living plus a generous 116 sq ft balcony. The split bedroom layout gives both rooms privacy, The open concept living and dining area flows directly out to the balcony, perfect for morning coffee or evenings outdoors. Just steps to Wilson Subway Station with quick access to Allen Rd and Hwy 401, and minutes to Yorkdale Shopping Centre, grocery, restaurants, and parks. Tenant pays utilities. Parking and locker are included. Available December 1. Don't miss this one! (id:56426)

DENIS WU

Listed by KELLER WILLIAMS REFERRED URBAN REALTY
The neighbourhood

About the area

Census figures and the live market for the area this home sits in, matched from the property’s own location on the map.

Population
17,673
Median household income
$108,512
Median home value
$966,238
Owner-occupied
54%
Homes for sale
144
Median list price
$665,000

Source: Statistics Canada 2021, LiveBy

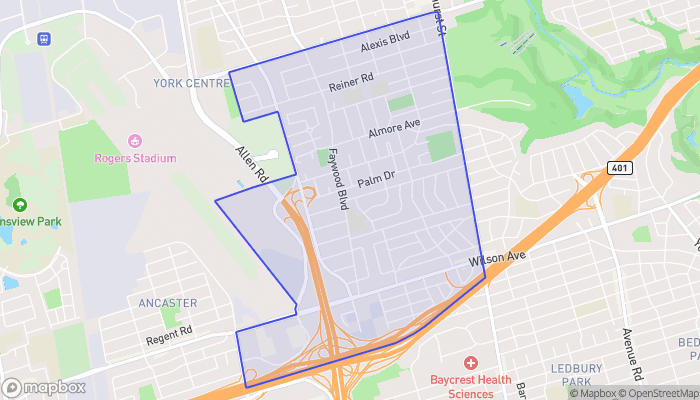
Map of Clanton Park
Want to see it?

Book a viewing

We cover Orangeville, Mono, Caledon, Shelburne, the rest of Dufferin County and into Wellington County. Call us directly.

Karen McGuffin
Residential Realtor

Karen McGuffin

(519) 216-1956
Keep looking

More in the area

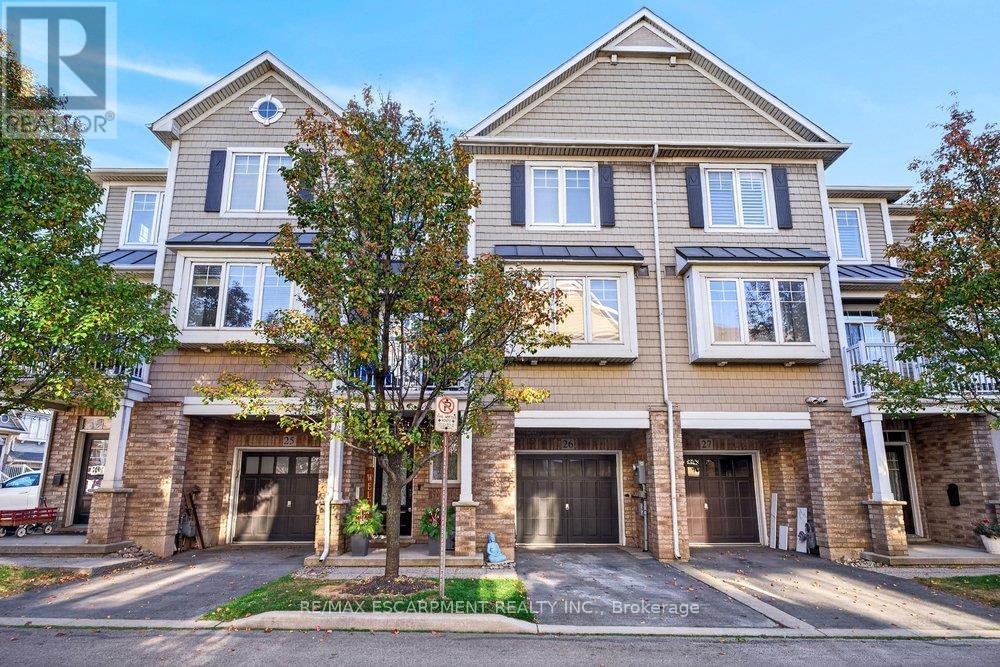
  • 26 - 337 BEACH BOULEVARD, Hamilton (Hamilton Beach)

    $714,900

    26 - 337 BEACH BOULEVARD, Hamilton (Hamilton Beach), Ontario

    2 bed · 2 bath

    MLS® X14202096

    Listed by RE/MAX ESCARPMENT REALTY INC.

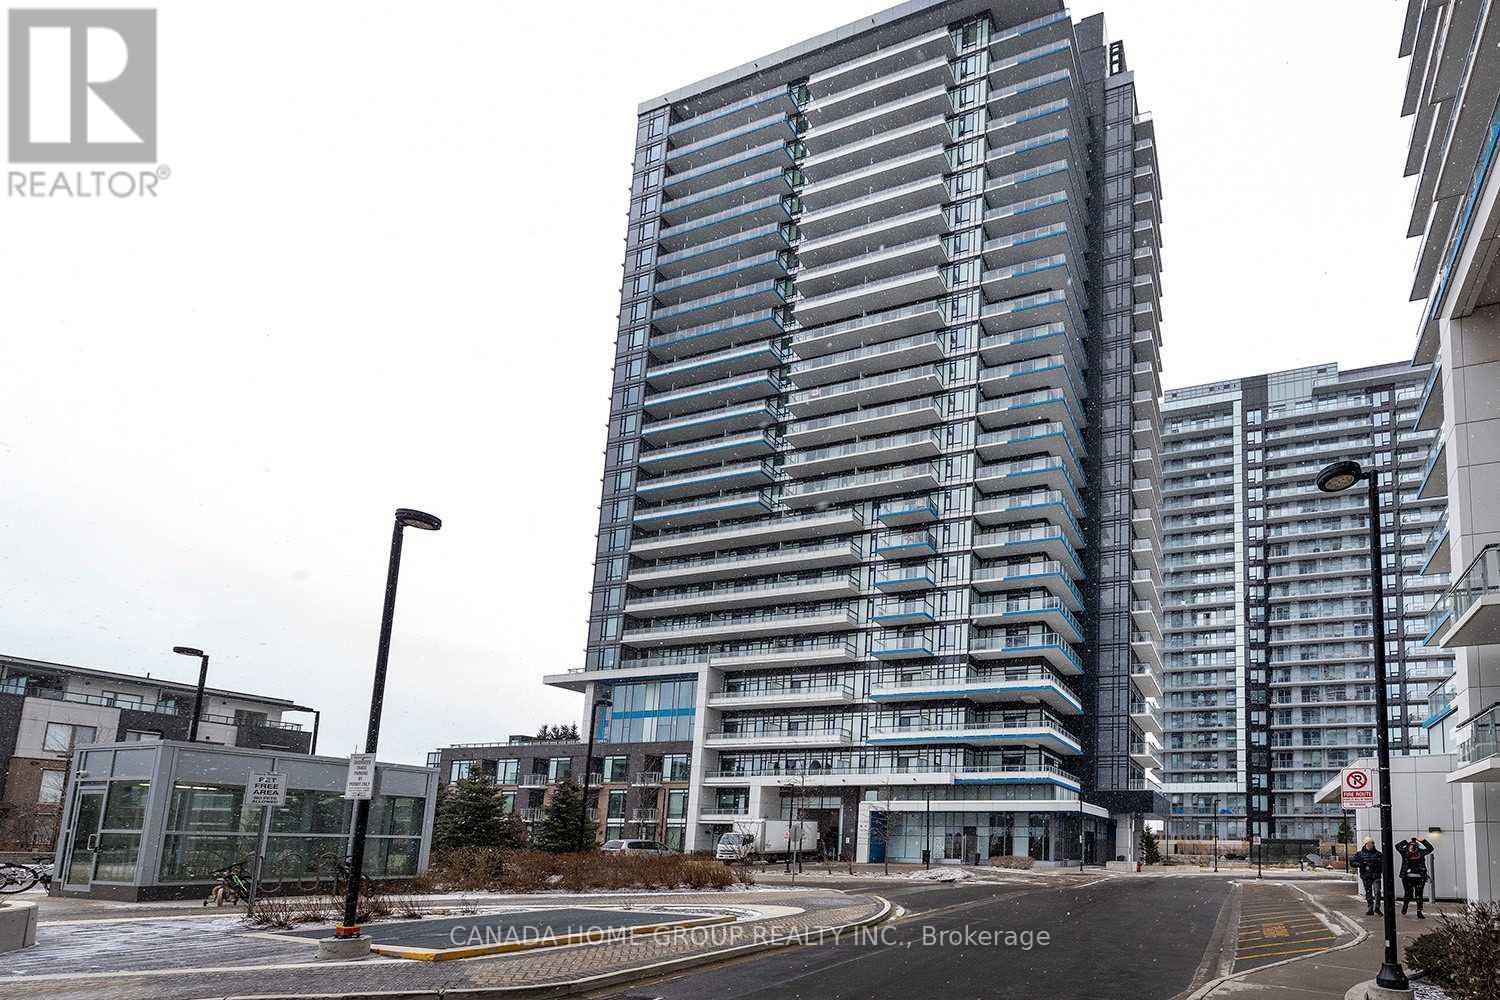
  • 1207 - 2560 EGLINTON AVENUE W, Mississauga (Central Erin Mills)

    Contact for Price

    1207 - 2560 EGLINTON AVENUE W, Mississauga (Central Erin Mills), Ontario

    1 bed · 1 bath

    MLS® W14202098

    Listed by CANADA HOME GROUP REALTY INC.

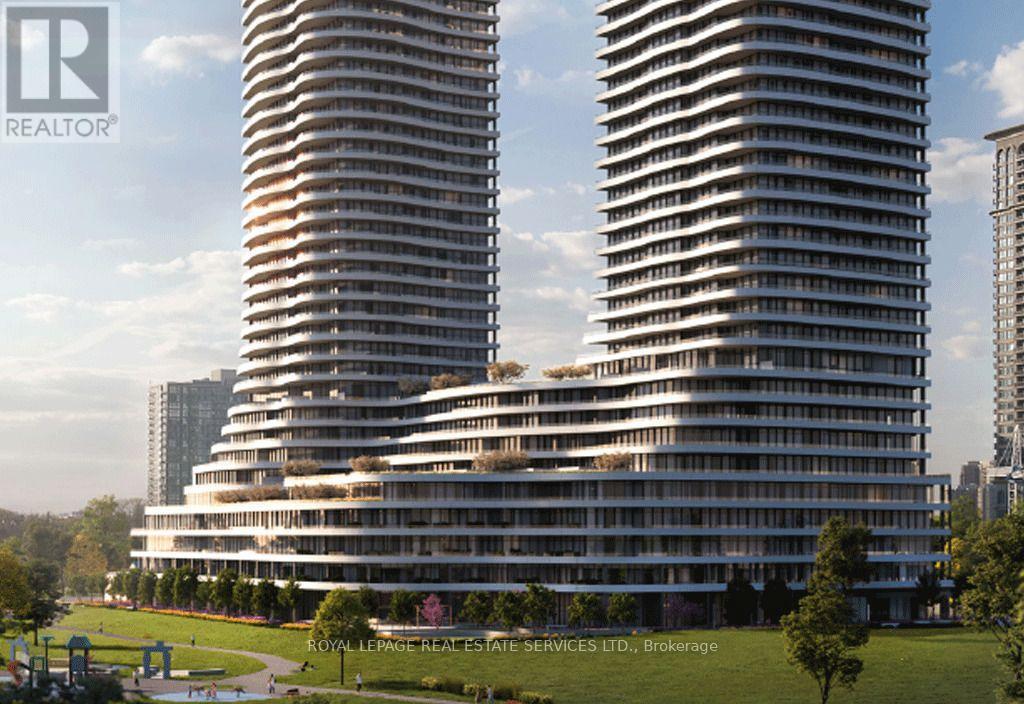
  • 1204 - 4128 PARKSIDE VILLAGE DRIVE, Mississauga (City Centre)

    Contact for Price

    1204 - 4128 PARKSIDE VILLAGE DRIVE, Mississauga (City Centre), Ontario

    2 bed · 2 bath

    MLS® W14202090

    Listed by ROYAL LEPAGE REAL ESTATE SERVICES LTD.

The trademarks REALTOR®, REALTORS®, and the REALTOR® logo are controlled by The Canadian Real Estate Association (CREA) and identify real estate professionals who are members of CREA. The trademarks MLS®, Multiple Listing Service® and the associated logos are owned by CREA and identify the quality of services provided by real estate professionals who are members of CREA.

Powered by REALTOR.ca — view this listing on REALTOR.ca

The trademarks REALTOR®, REALTORS®, and the REALTOR® logo are controlled by The Canadian Real Estate Association (CREA) and identify real estate professionals who are members of CREA. The trademarks MLS®, Multiple Listing Service® and the associated logos are owned by CREA and identify the quality of services provided by real estate professionals who are members of CREA.