Skip to content

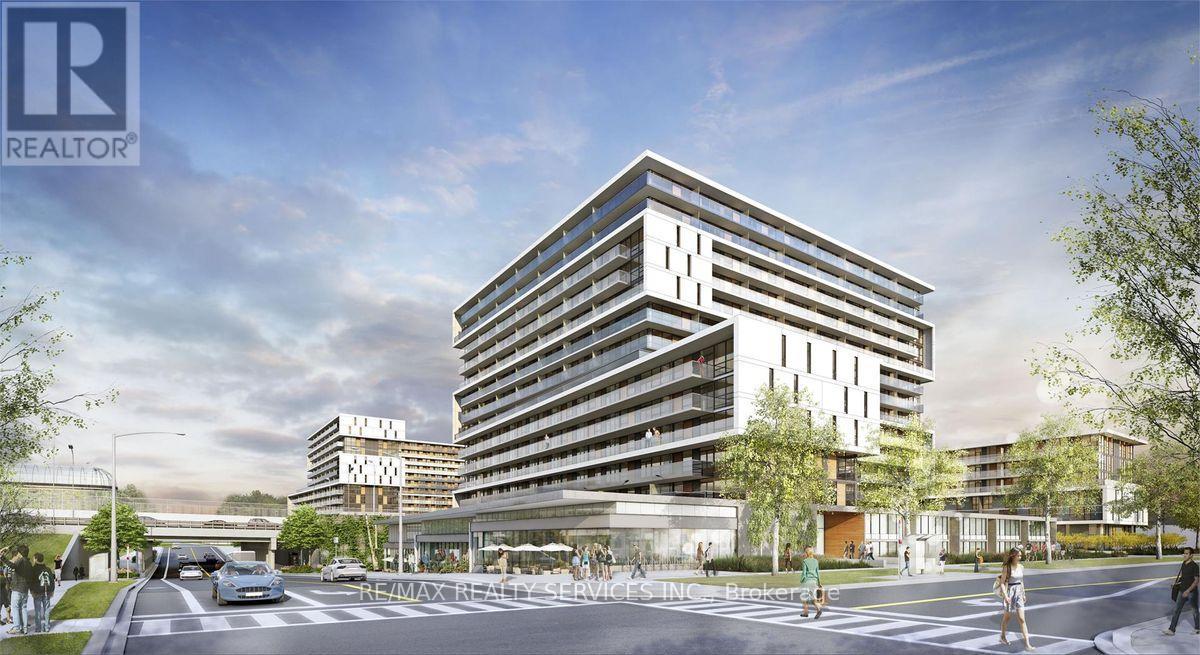
1217 - 120 VARNA DRIVE, Toronto (Englemount-Lawrence), Ontario

Contact for Price

2 bed · 2 bath

MLS® C14202214

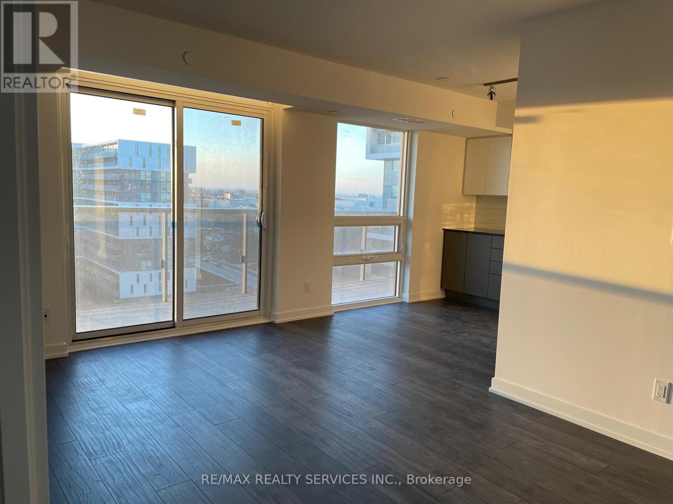
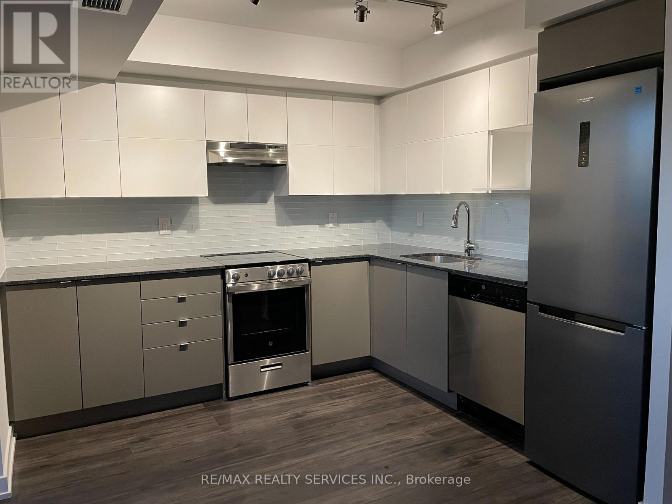
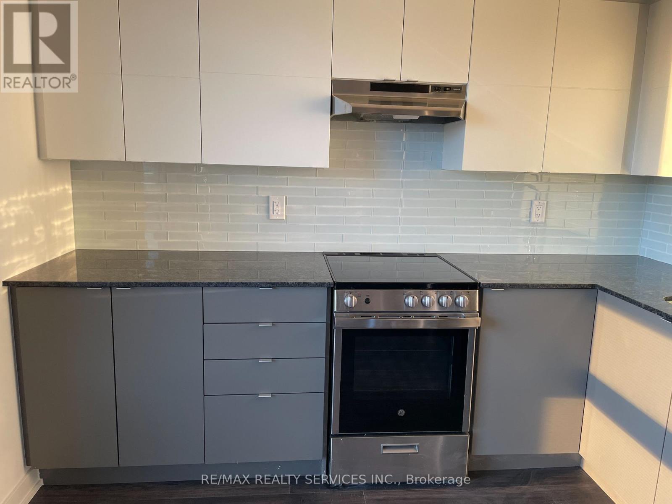
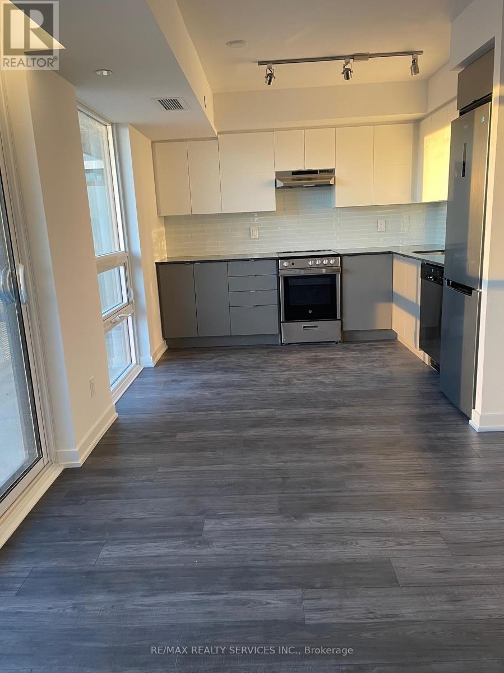
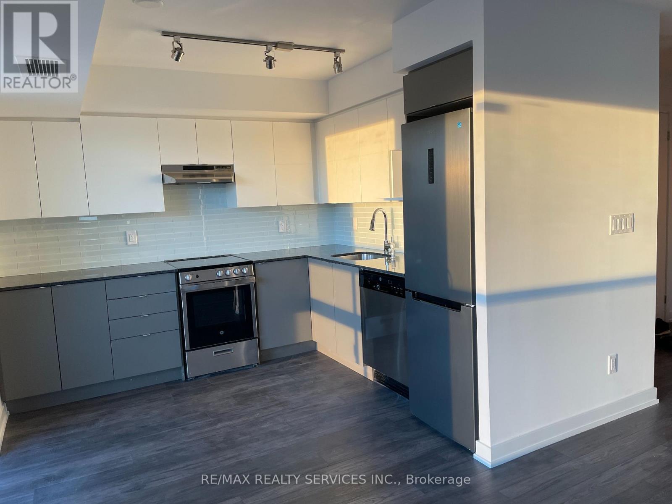
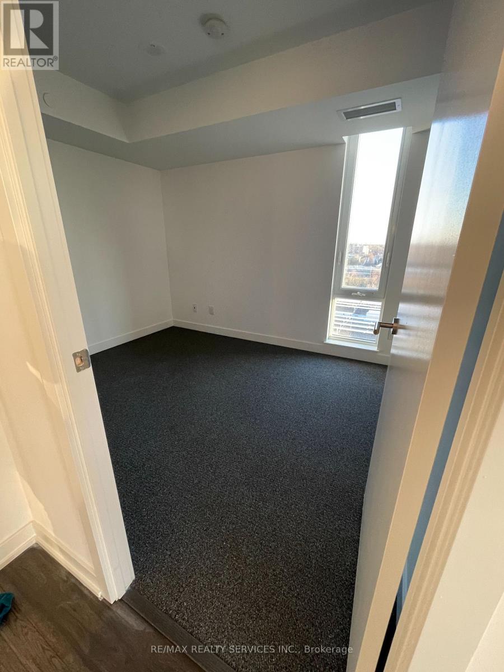
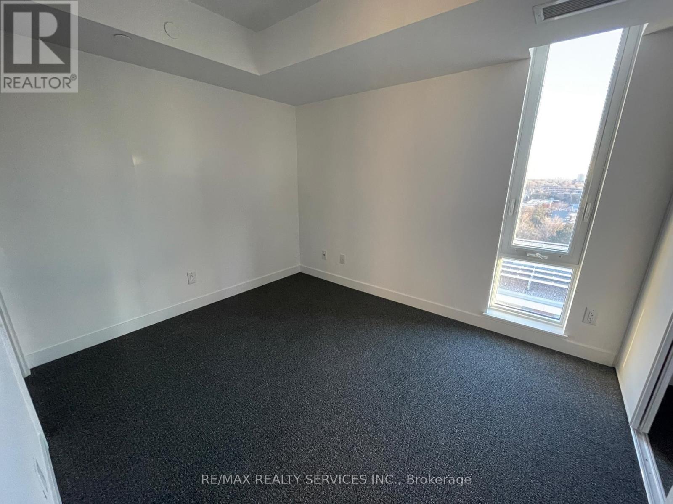
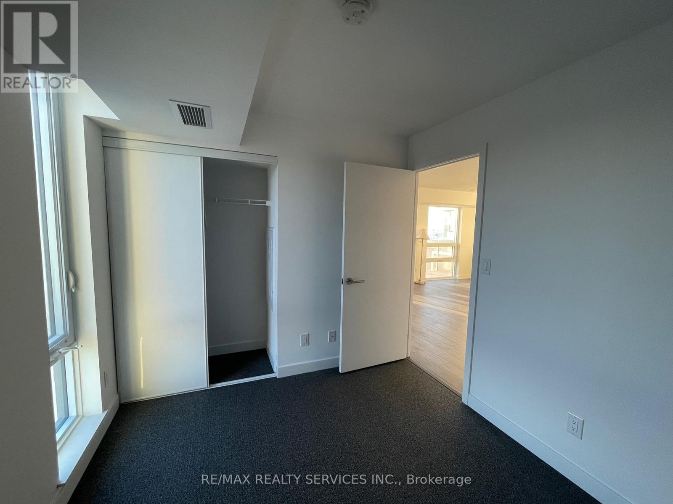
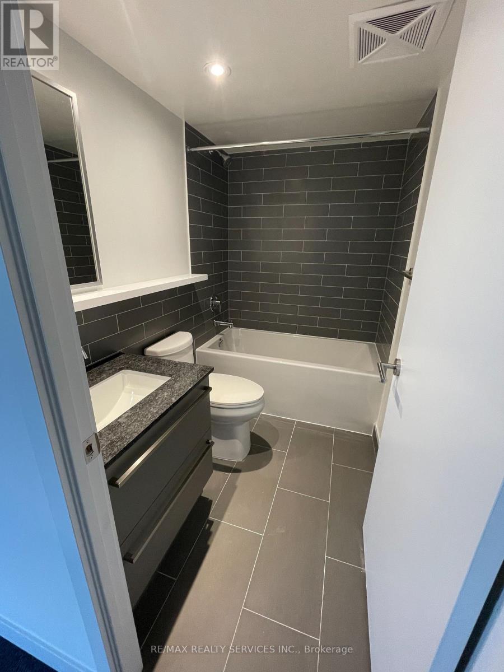
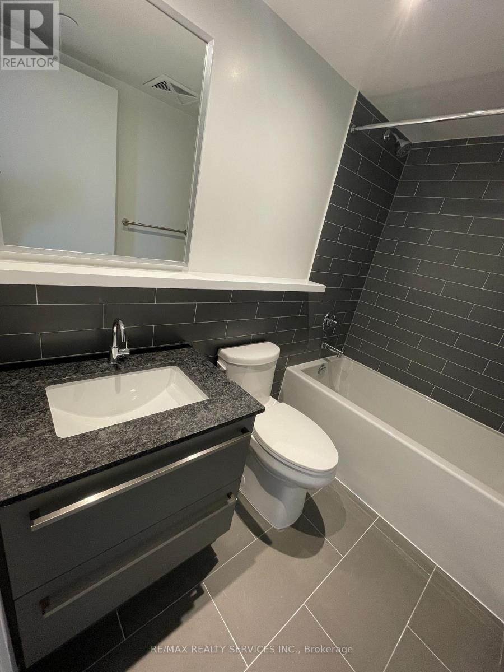
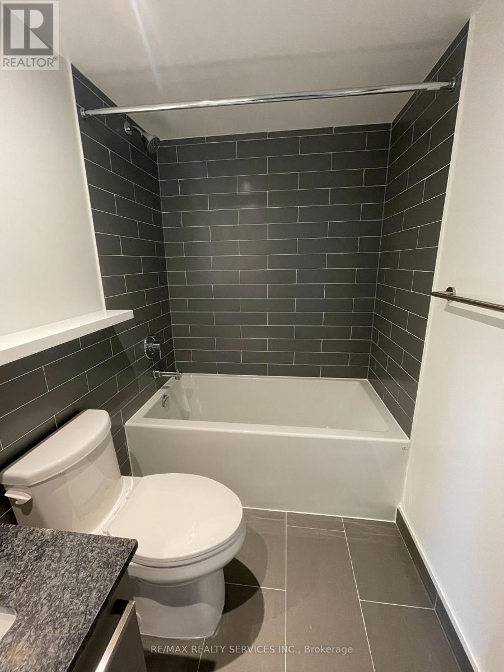
Welcome to this bright and thoughtfully designed 2-bedroom, 2-full-bathroom condo featuring a functional layout that maximizes living space and natural light. Step onto the expansive 19 ft x 4.1 ft balcony, offering plenty of room for outdoor seating and a relaxing space to enjoy the open views. The interior features durable wood flooring, quartz kitchen countertops, five appliances, and window coverings, providing a move-in-ready living experience. Two full bathrooms offer added convenience for families, guests, or shared living arrangements. One parking space and a storage locker provide practical solutions for everyday needs. Located within walking distance of Yorkdale Shopping Centre, Yorkdale Subway Station, grocery stores, restaurants, and shopping, making daily errands and commuting convenient. Easy access to major highways provides additional flexibility for travelling across the GTA, while the subway offers a direct connection to downtown Toronto. An excellent choice for professionals, couples, small families, or investors seeking a well-connected location with everyday conveniences close to home. (id:56426)

KALPESH SHAH

Listed by RE/MAX REALTY SERVICES INC.
The neighbourhood

About the area

Census figures and the live market for the area this home sits in, matched from the property’s own location on the map.

Population
21,455
Median household income
$98,723
Median home value
$1,069,603
Owner-occupied
43%
Homes for sale
83
Median list price
$689,500

Source: Statistics Canada 2021, LiveBy

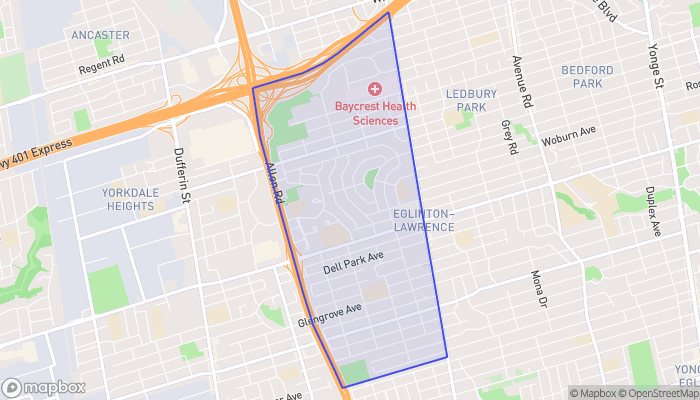
Map of Englemount-Lawrence
Want to see it?

Book a viewing

We cover Orangeville, Mono, Caledon, Shelburne, the rest of Dufferin County and into Wellington County. Call us directly.

Karen McGuffin
Residential Realtor

Karen McGuffin

(519) 216-1956
Keep looking

More in the area

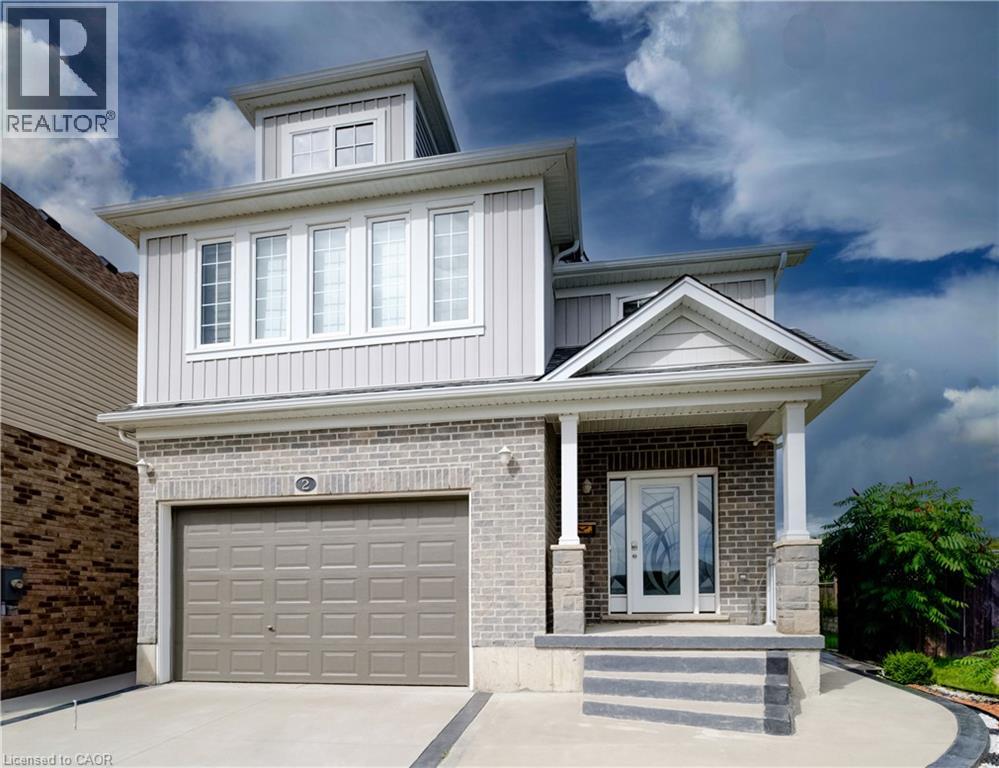
  • 2 WILDFLOWER Street Unit# B, Kitchener

    Contact for Price

    2 WILDFLOWER Street Unit# B, Kitchener, Ontario

    2 bed · 1 bath · 839 sq ft

    MLS® 40874989

    Listed by Re/Max Twin City Realty Inc.

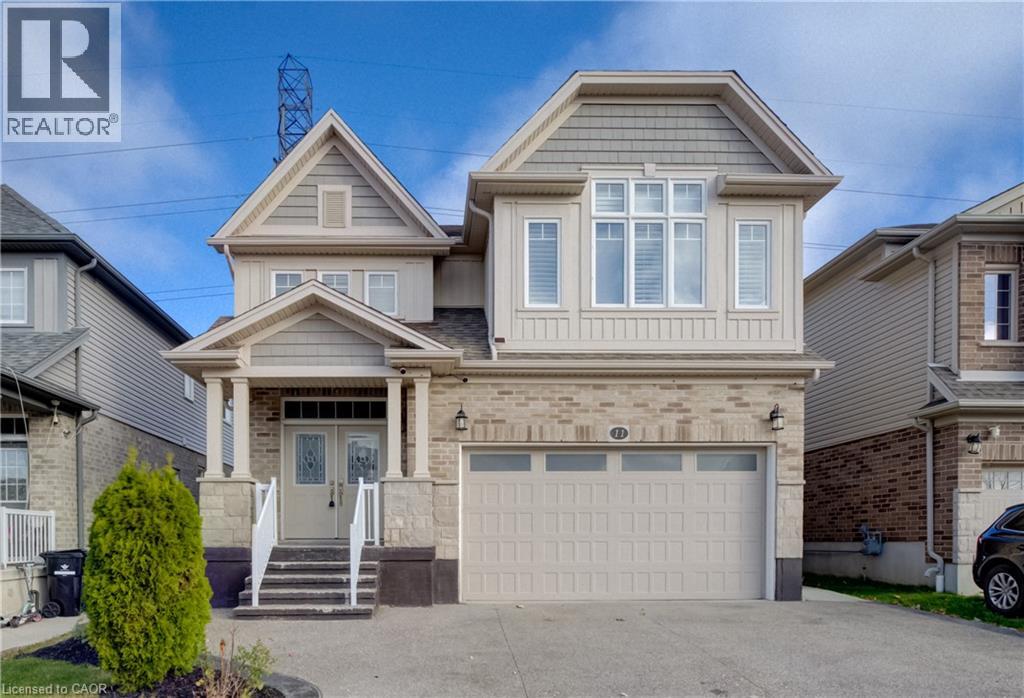
  • 11 NETHERWOOD Road Unit# B, Kitchener

    Contact for Price

    11 NETHERWOOD Road Unit# B, Kitchener, Ontario

    3 bed · 1 bath · 868 sq ft

    MLS® 40875066

    Listed by Re/Max Twin City Realty Inc.

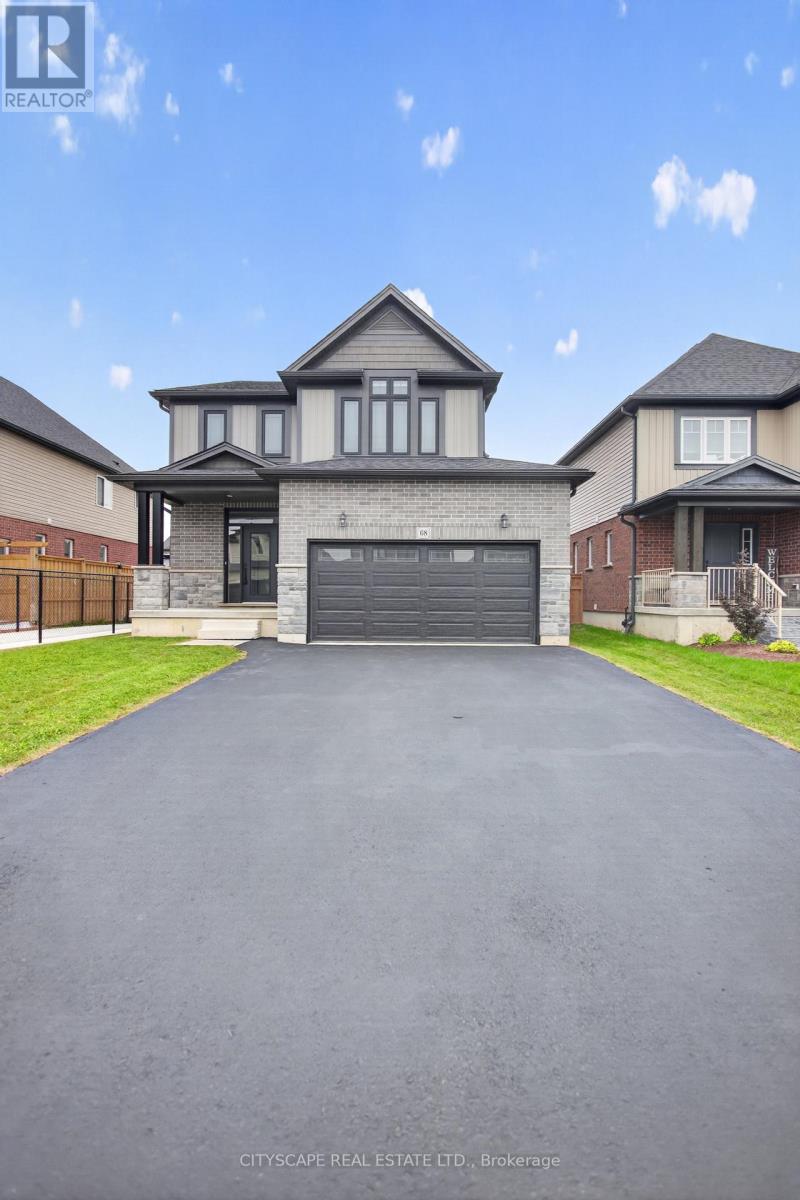
  • 68 DAVIDSON DRIVE N, Stratford

    Contact for Price

    68 DAVIDSON DRIVE N, Stratford, Ontario

    2 bed · 1 bath

    MLS® X14202192

    Listed by CITYSCAPE REAL ESTATE LTD.

The trademarks REALTOR®, REALTORS®, and the REALTOR® logo are controlled by The Canadian Real Estate Association (CREA) and identify real estate professionals who are members of CREA. The trademarks MLS®, Multiple Listing Service® and the associated logos are owned by CREA and identify the quality of services provided by real estate professionals who are members of CREA.

Powered by REALTOR.ca — view this listing on REALTOR.ca

The trademarks REALTOR®, REALTORS®, and the REALTOR® logo are controlled by The Canadian Real Estate Association (CREA) and identify real estate professionals who are members of CREA. The trademarks MLS®, Multiple Listing Service® and the associated logos are owned by CREA and identify the quality of services provided by real estate professionals who are members of CREA.