Skip to content

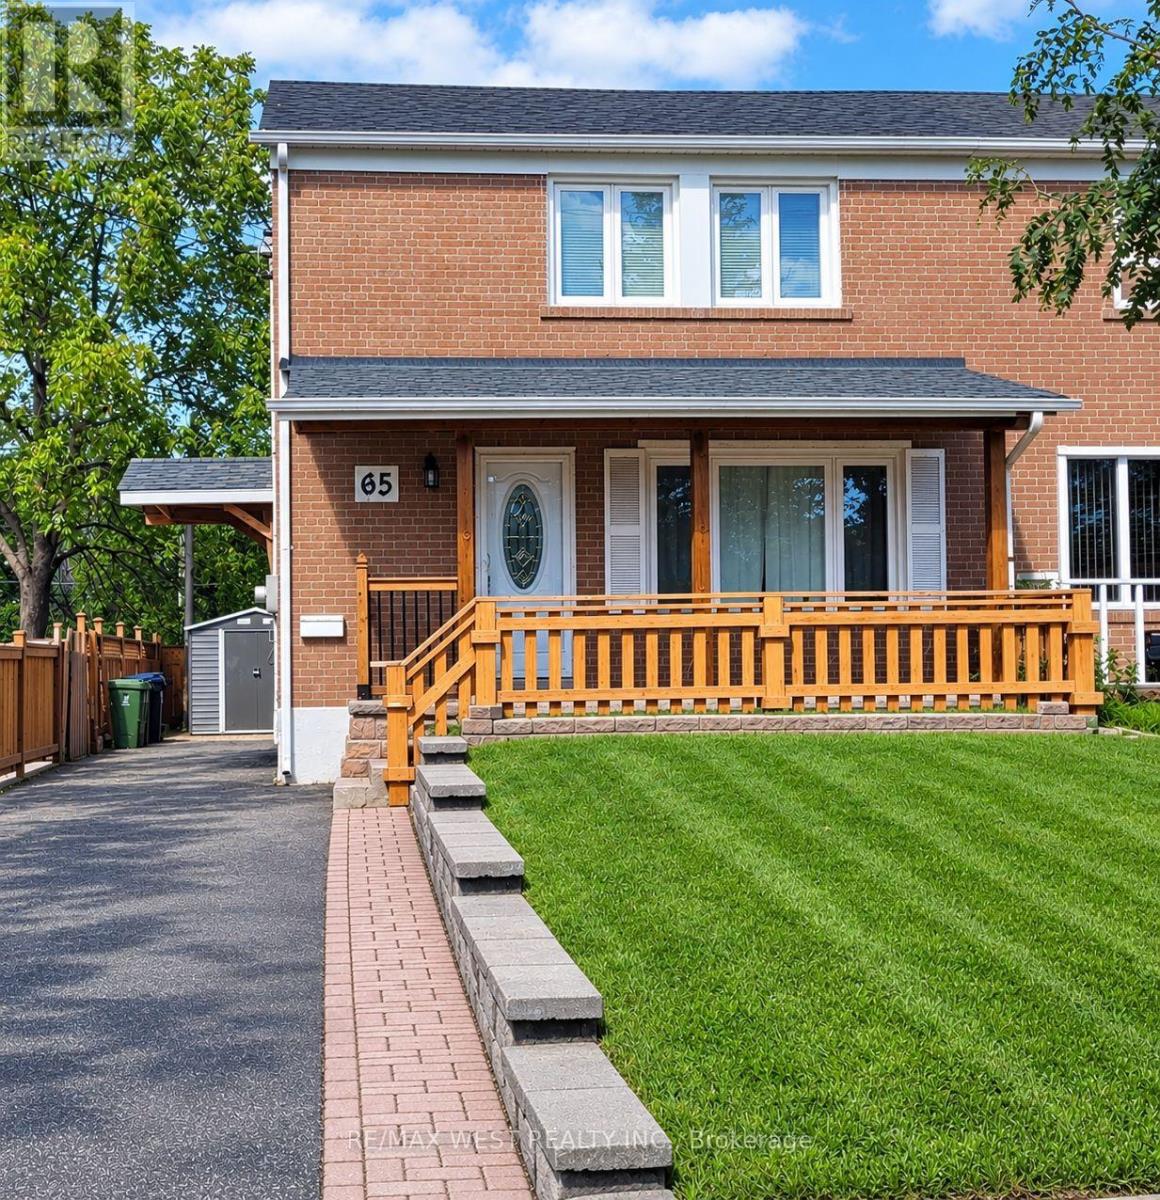
UPPER - 65 CLAPPERTON AVENUE, Toronto (Clairlea-Birchmount), Ontario

Contact for Price

3 bed · 2 bath

MLS® E13804272

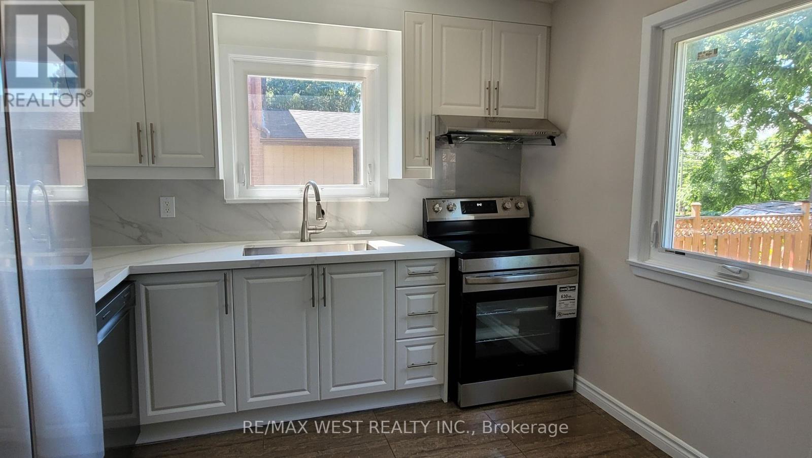
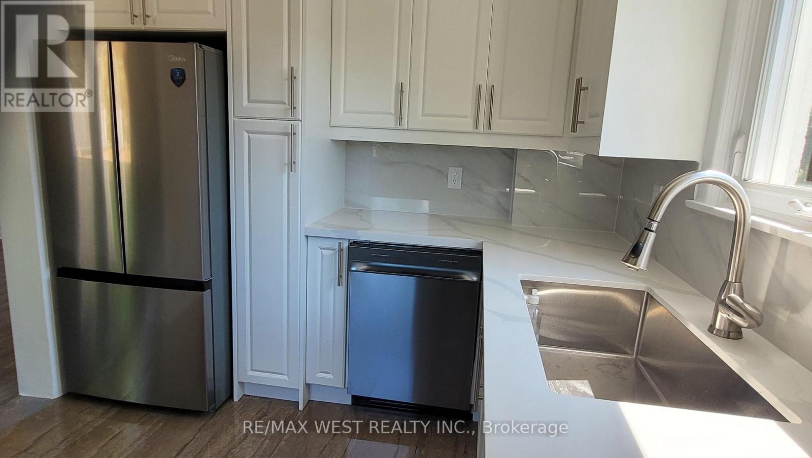
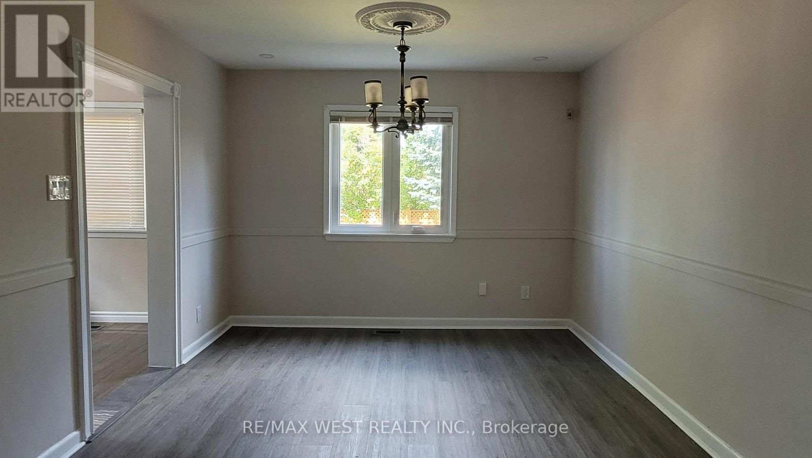
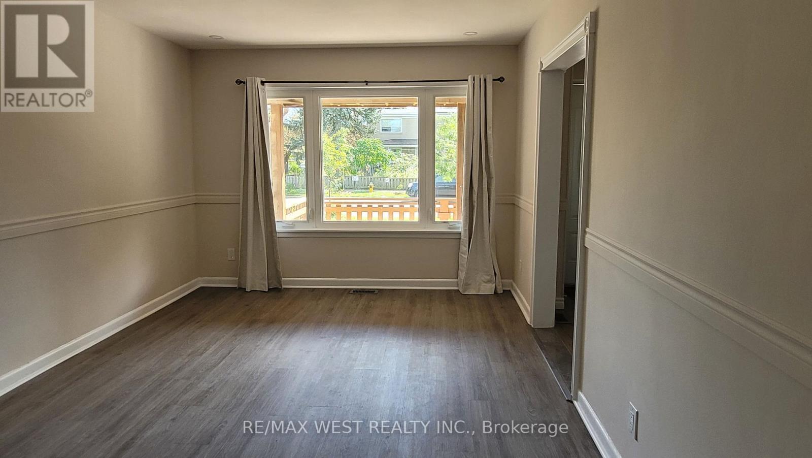
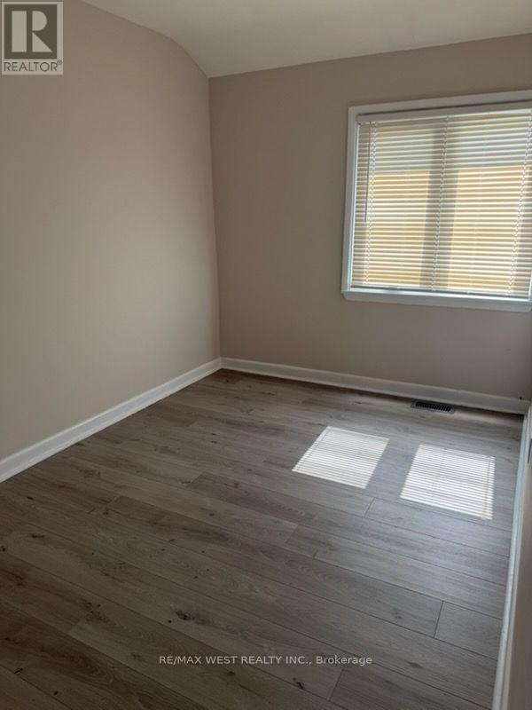
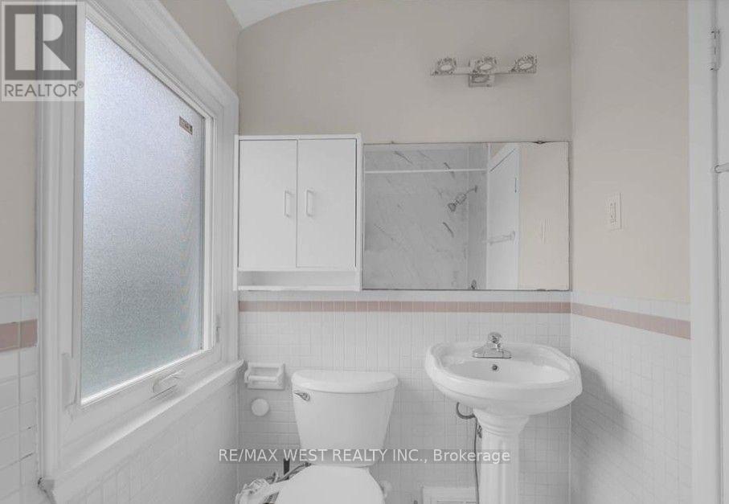
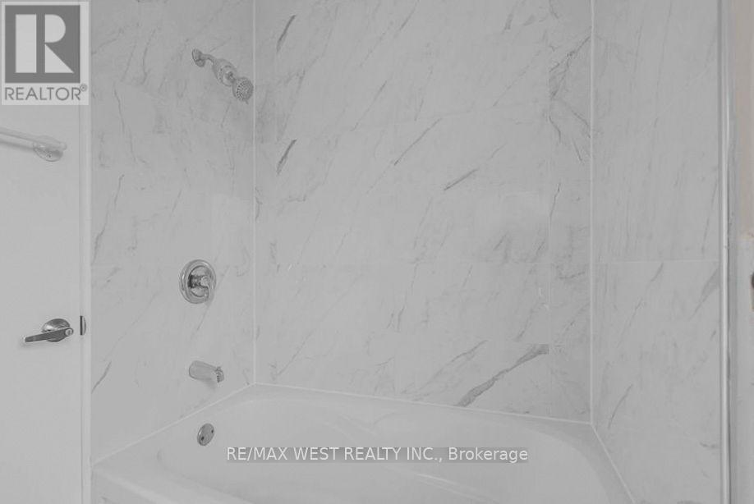
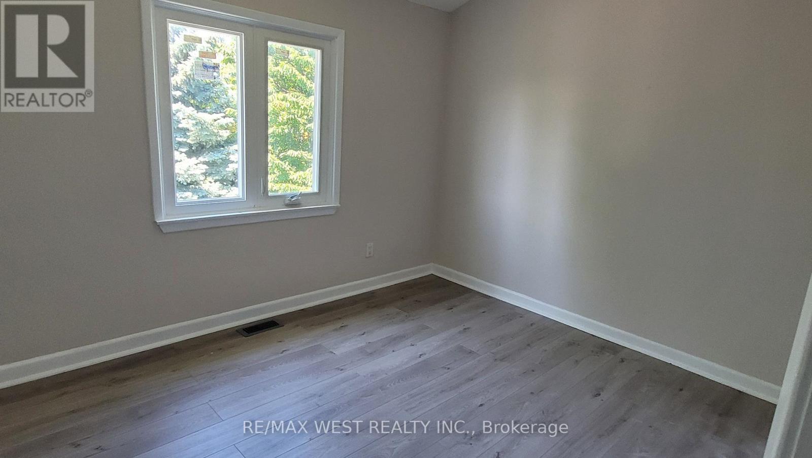
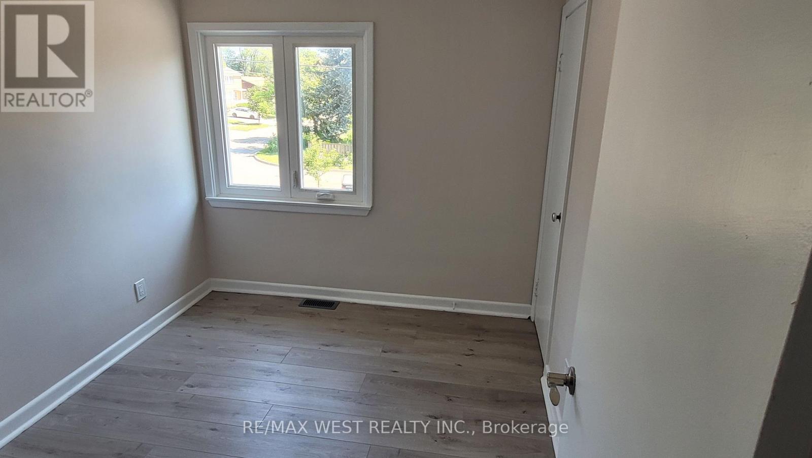
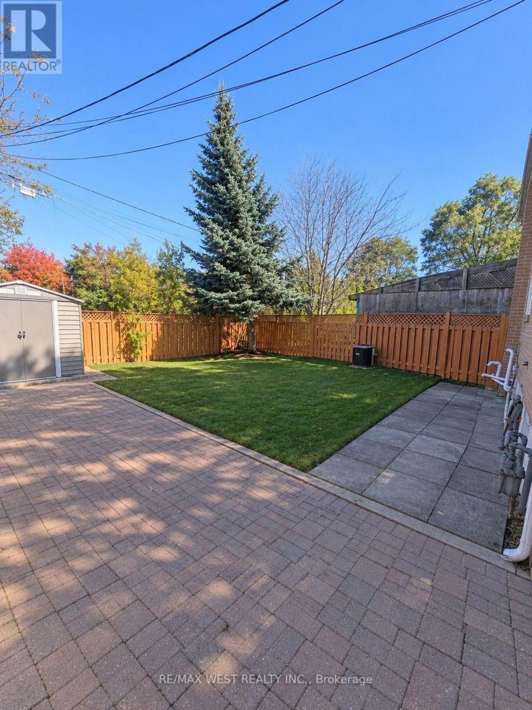
Welcome to this beautifully maintained 2-storey semi-detached home perfectly located in the desirable Clairlea-Birchmount community. This home features three bedrooms and two baths. Functional layout with plenty of natural lighting. Recently updated. Enjoy a newly renovated kitchen with brand newappliances. Ultimate convenience with Warden Station just a short walk away plus steps away fromtransit. In addition, appreciate the proximity to top-rated schools, including SATEC @ W. A. PorterCollegiate Institute and Danforth Gardens Public School, as well as nearby parks, shopping, and everydayamenities. Don't miss this fantastic opportunity to lease this amazing home in a vibrant, family-friendlyneighbourhood. (id:56426)

FRANK LEO

Listed by RE/MAX WEST REALTY INC.
The neighbourhood

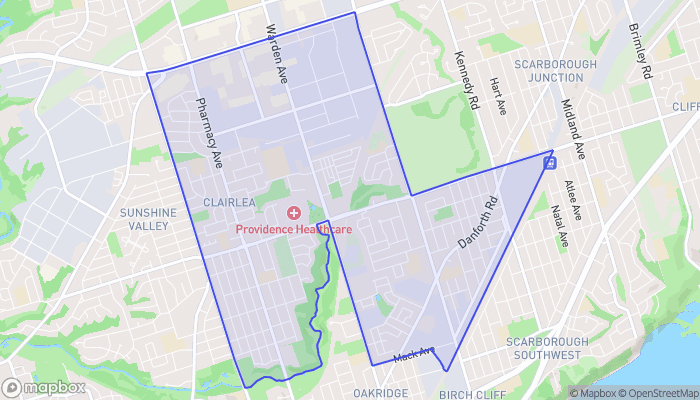
About the area

Census figures and the live market for the area this home sits in, matched from the property’s own location on the map.

Population
27,787
Median household income
$93,210
Median home value
$864,437
Owner-occupied
64%
Homes for sale
137
Median list price
$799,000

Source: Statistics Canada 2021, LiveBy

Map of Clairlea-Birchmount
Want to see it?

Book a viewing

We cover Orangeville, Mono, Caledon, Shelburne, the rest of Dufferin County and into Wellington County. Call us directly.

Karen McGuffin
Residential Realtor

Karen McGuffin

(519) 216-1956
Keep looking

More in the area

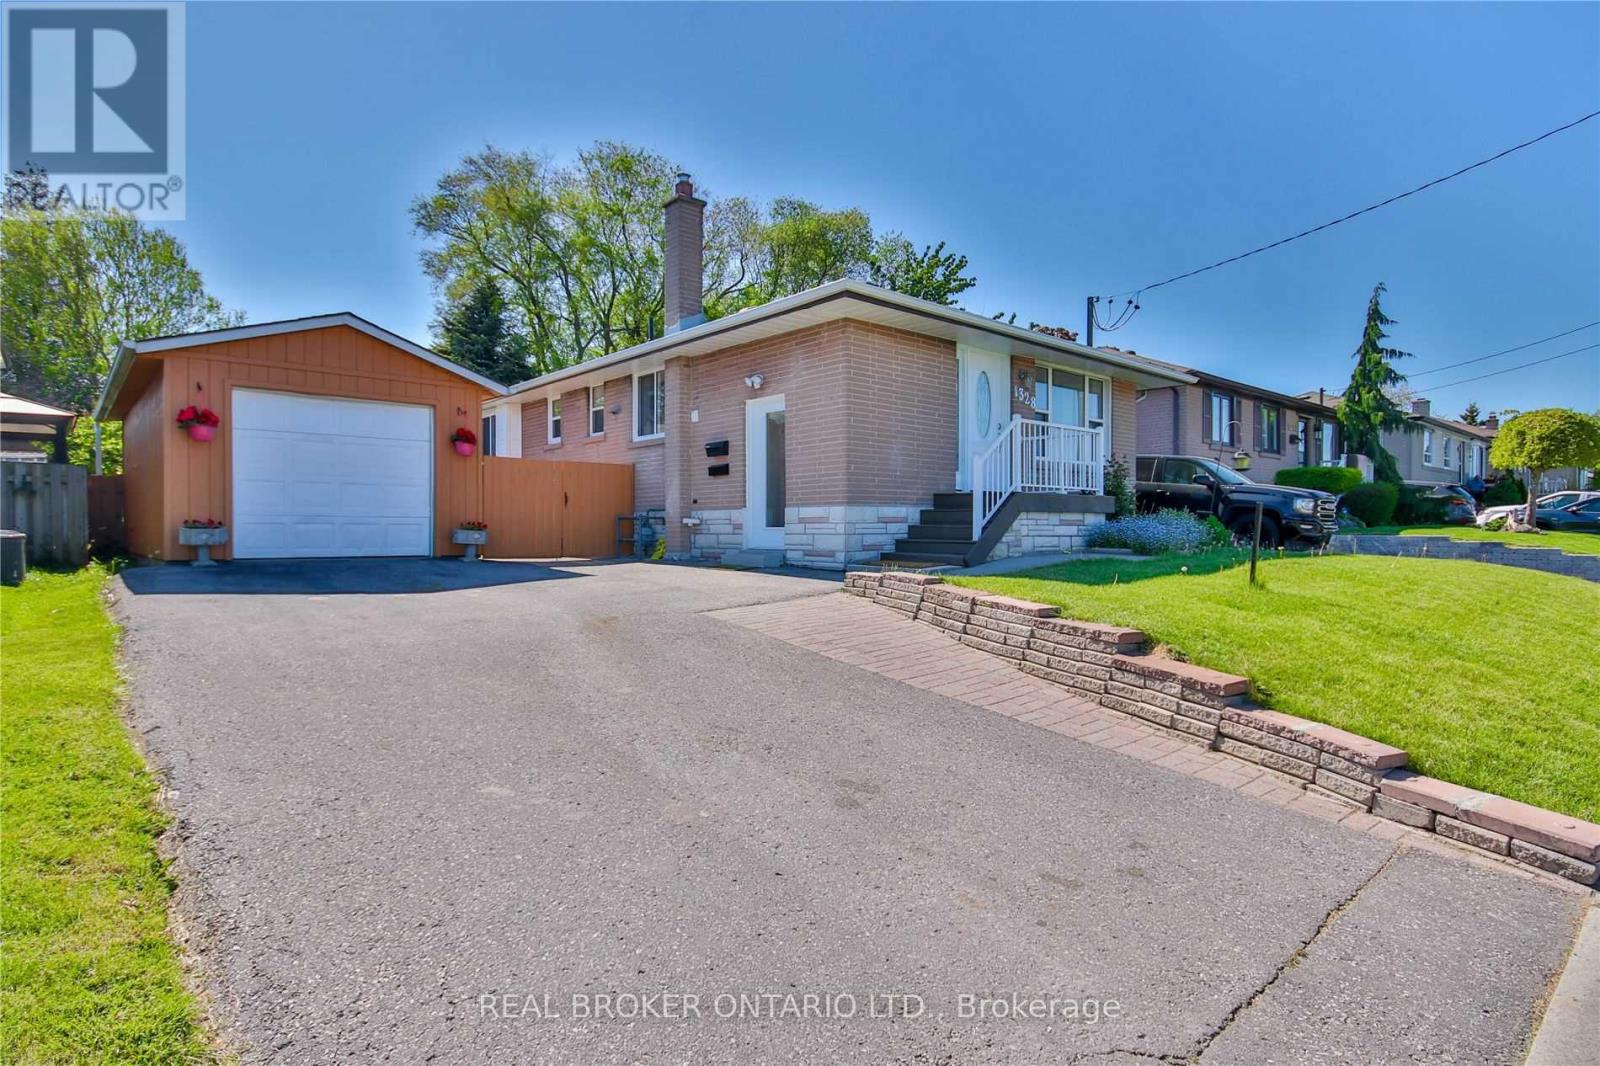
  • LOWER - 1328 SHARBOT STREET, Oshawa (Lakeview)

    Contact for Price

    LOWER - 1328 SHARBOT STREET, Oshawa (Lakeview), Ontario

    2 bed · 1 bath

    MLS® E14192840

    Listed by REAL BROKER ONTARIO LTD.

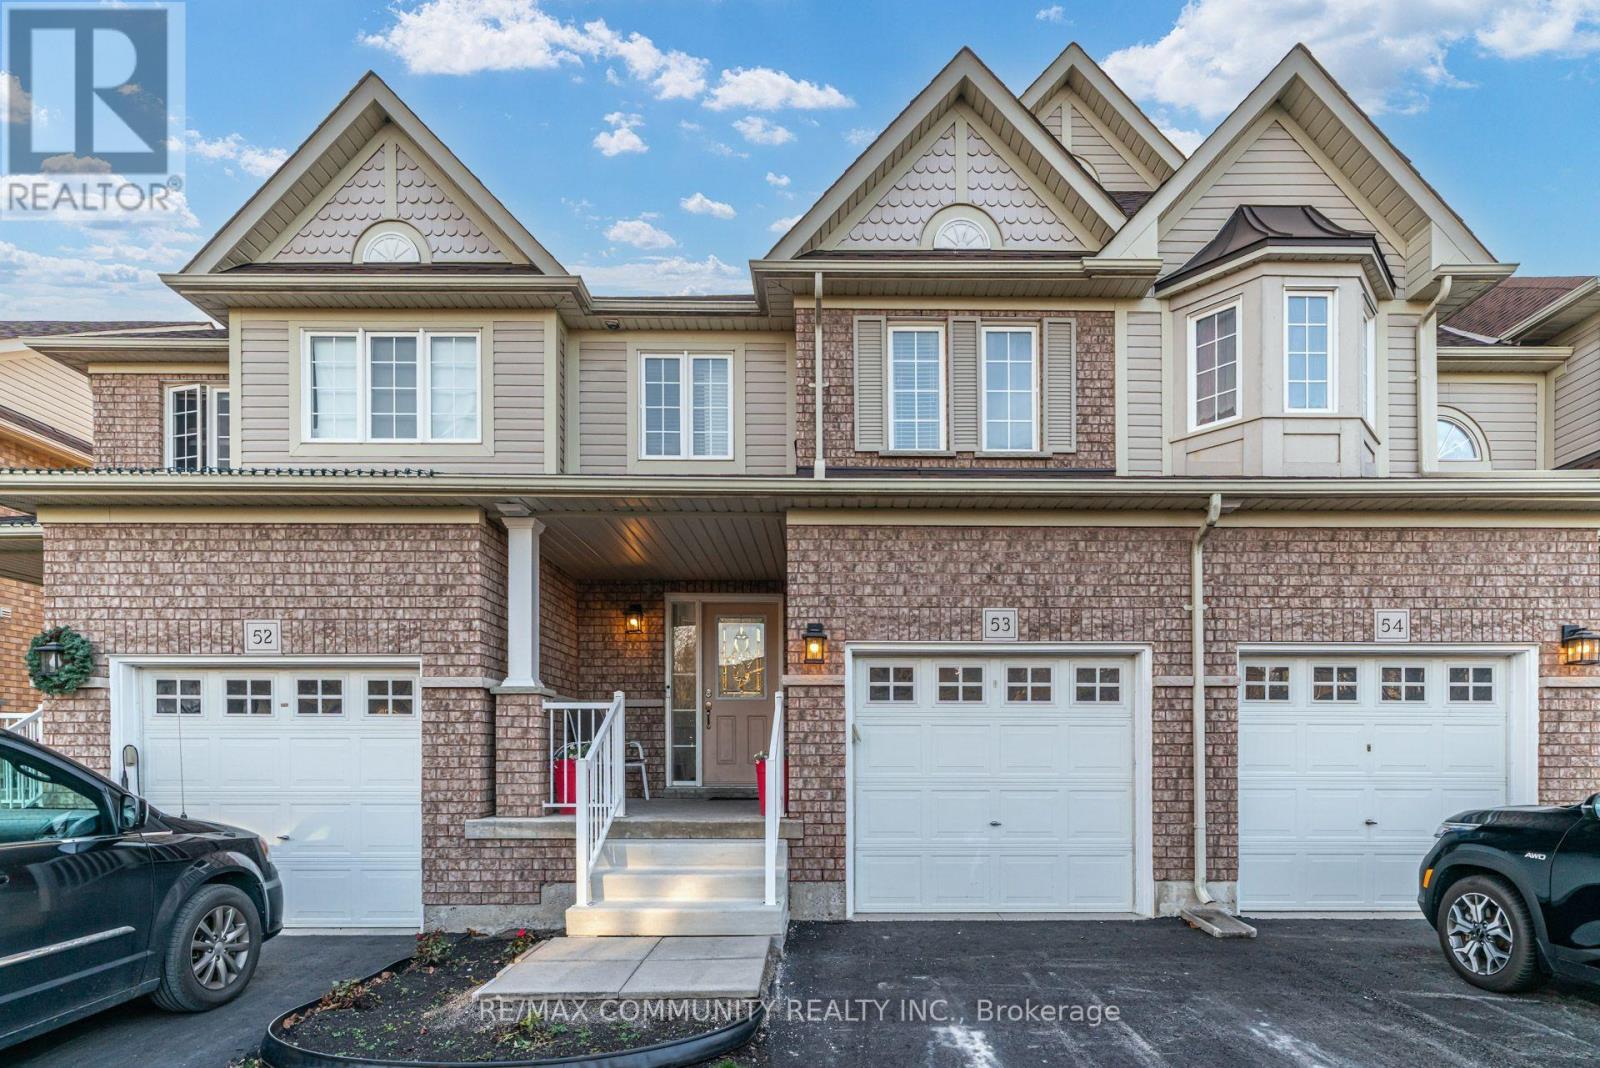
  • 53 - 1087 ORMOND DRIVE, Oshawa (Samac)

    $550,000

    53 - 1087 ORMOND DRIVE, Oshawa (Samac), Ontario

    4 bed · 4 bath

    MLS® E14192828

    Listed by RE/MAX COMMUNITY REALTY INC.

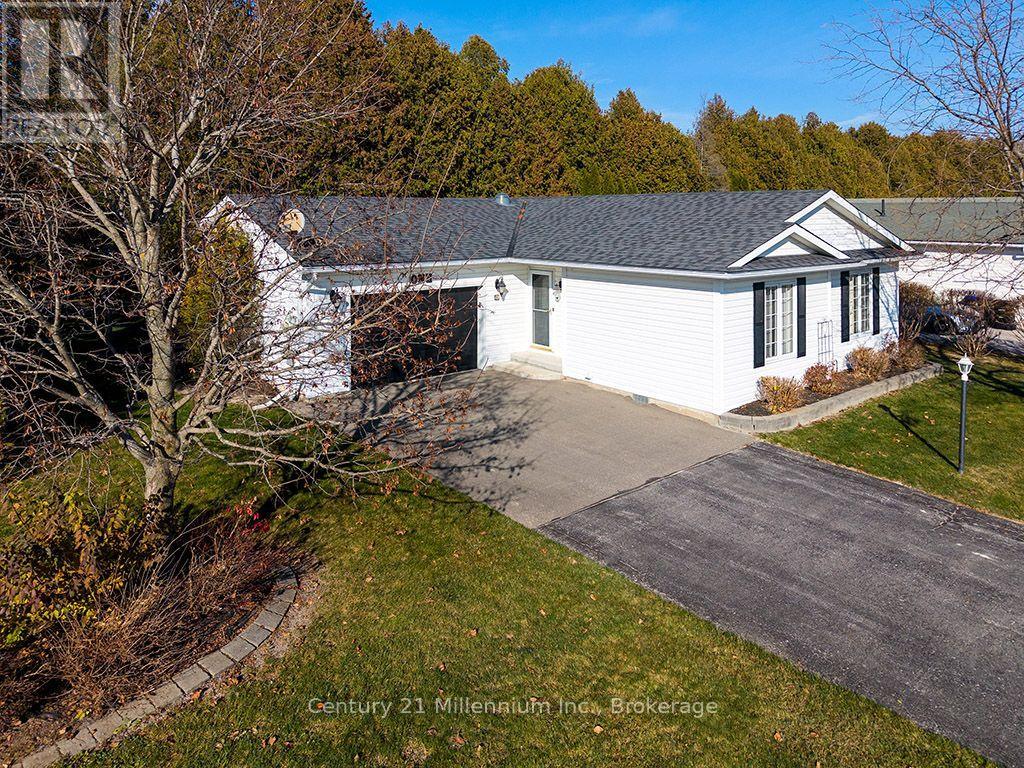
  • 1 PENNSYLVANIA AVENUE, Wasaga Beach

    $599,000

    1 PENNSYLVANIA AVENUE, Wasaga Beach, Ontario

    2 bed · 2 bath

    MLS® S14192768

    Listed by Century 21 Millennium Inc.

The trademarks REALTOR®, REALTORS®, and the REALTOR® logo are controlled by The Canadian Real Estate Association (CREA) and identify real estate professionals who are members of CREA. The trademarks MLS®, Multiple Listing Service® and the associated logos are owned by CREA and identify the quality of services provided by real estate professionals who are members of CREA.

Powered by REALTOR.ca — view this listing on REALTOR.ca

The trademarks REALTOR®, REALTORS®, and the REALTOR® logo are controlled by The Canadian Real Estate Association (CREA) and identify real estate professionals who are members of CREA. The trademarks MLS®, Multiple Listing Service® and the associated logos are owned by CREA and identify the quality of services provided by real estate professionals who are members of CREA.