110 SUMERSFORD DRIVE, Clarington (Bowmanville), Ontario
$1,200,000
5 bed · 5 bath
MLS® E13824444
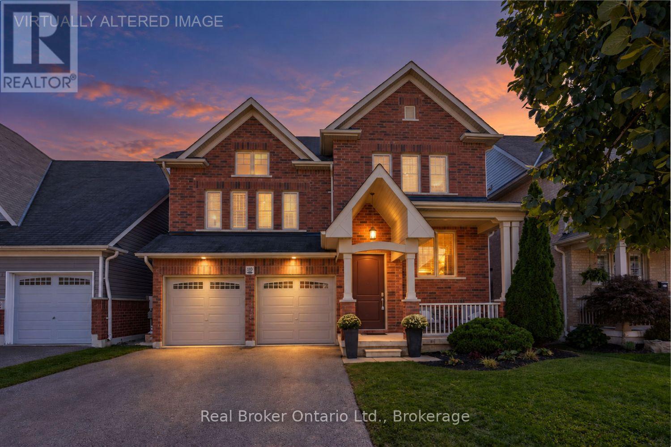
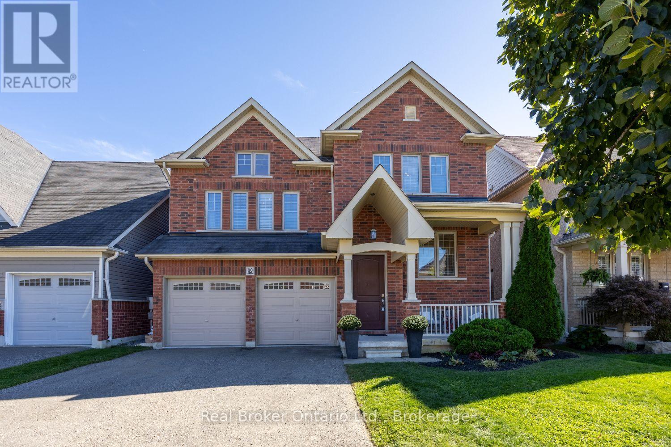
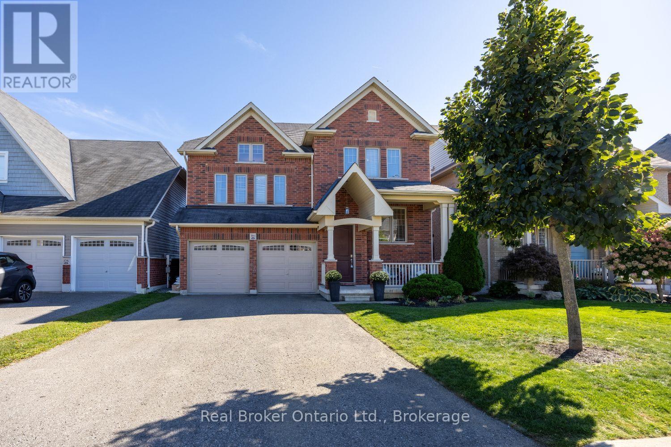
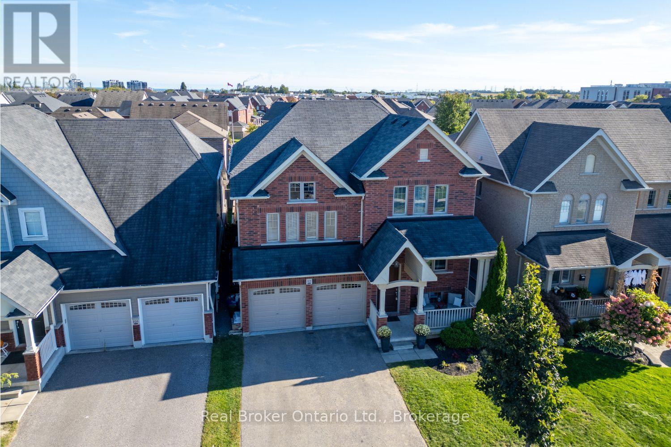
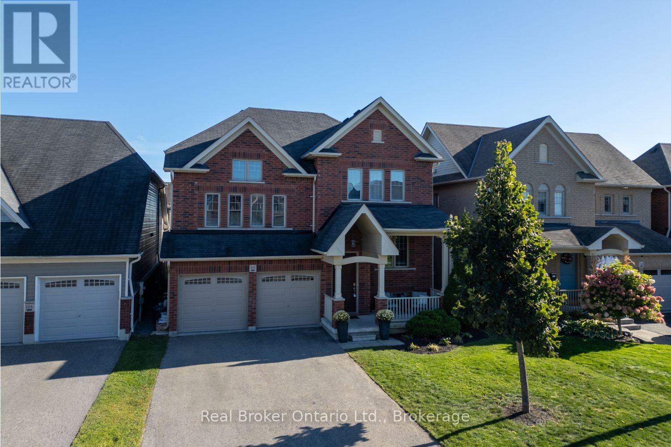
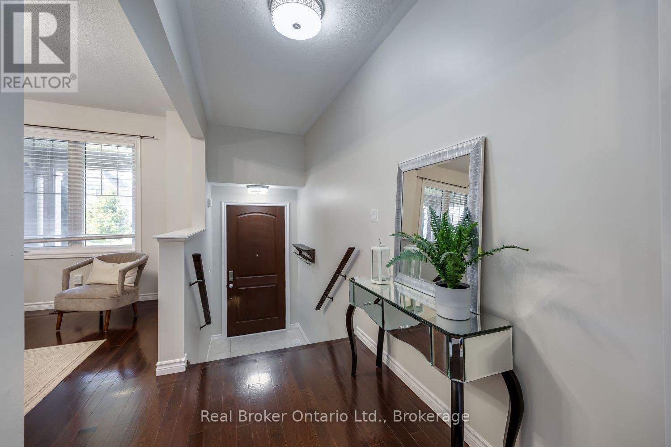
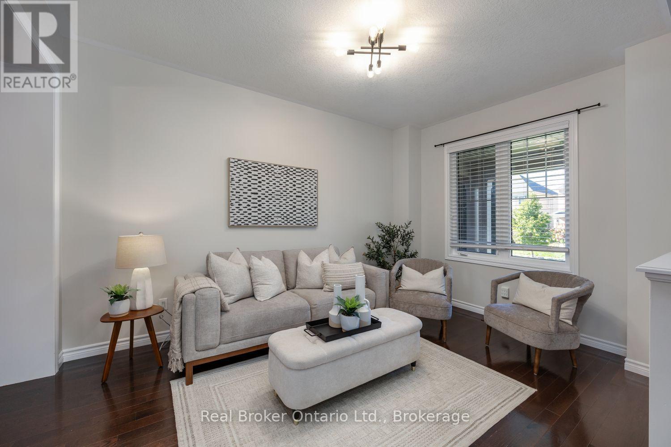
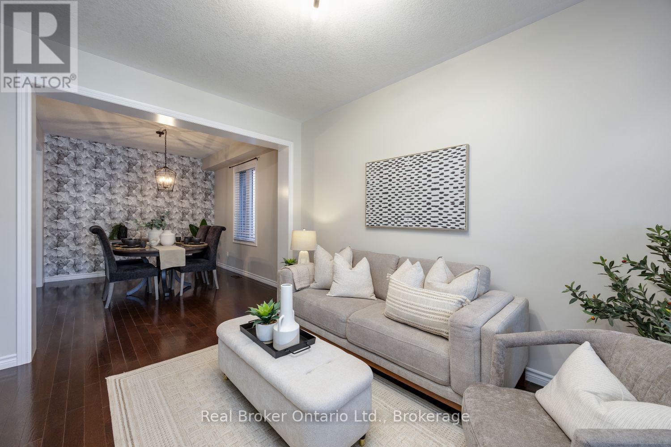
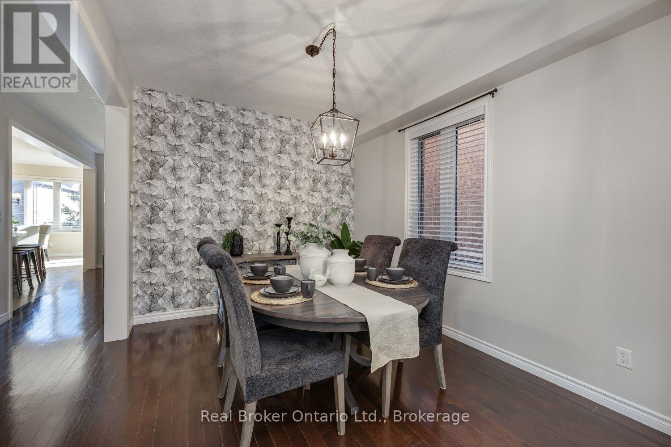
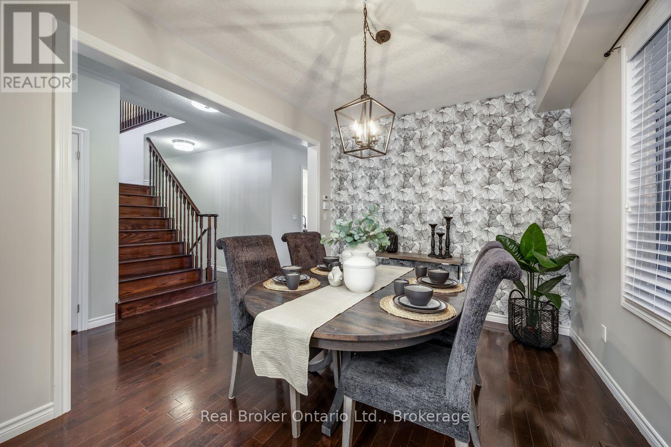
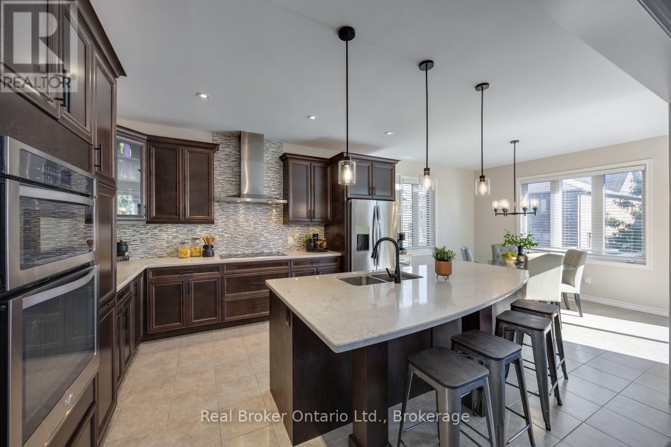
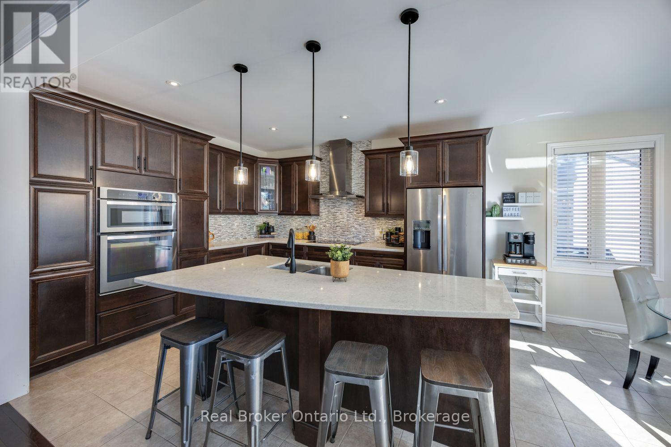
Welcome to this move-in-ready home, offering generous living space with a layout made for everyday family life and entertaining. Step inside to a bright, open-concept living and dining area with hardwood flooring. The eat-in kitchen offers ample cupboard and counter space, a center island with breakfast bar, tile backsplash, and a walk-out to the deck. Adjacent to the kitchen, the family room features a gas fireplace with mantle, built-in shelving and cupboards, and an accent wall. Main floor laundry and a 2pc powder room add everyday convenience, while the two car garage, with interior access, a gas heater, built-in shelving, and cubbies, provides additional parking, storage, and functionality. Upstairs, the sun-filled great room features large windows, creating the perfect spot to unwind or gather with family. The spacious primary bedroom features new broadloom, a walk-in closet with organizers, and a 5pc ensuite with double sinks, a soaker tub, and walk-in shower. Three additional bedrooms offer a unique setup, with two sharing a Jack & Jill bathroom, and the third enjoying semi-ensuite access. The finished basement adds impressive living and entertaining space, with a large rec room, built-in entertainment unit, a show-stopping wet bar with island, a bedroom, 3pc bathroom, and plenty of storage. Outside, enjoy the fully fenced backyard with a deck, hot tub, pergola, and raised garden beds, creating plenty of space to relax and enjoy the outdoors. (id:56426)
Marlene Boyle
Listed by Real Broker Ontario Ltd.
The trademarks REALTOR®, REALTORS®, and the REALTOR® logo are controlled by The Canadian Real Estate Association (CREA) and identify real estate professionals who are members of CREA. The trademarks MLS®, Multiple Listing Service® and the associated logos are owned by CREA and identify the quality of services provided by real estate professionals who are members of CREA.