MAIN - 1550 BRUNY AVENUE, Pickering (Duffin Heights), Ontario
Contact for Price
4 bed · 3 bath
MLS® E13872138
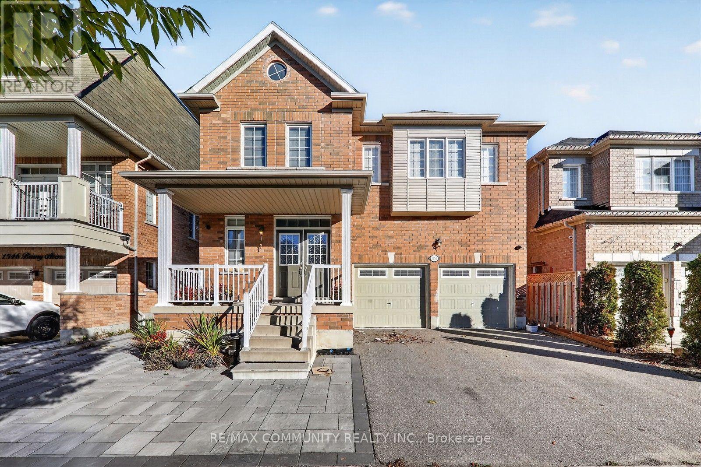
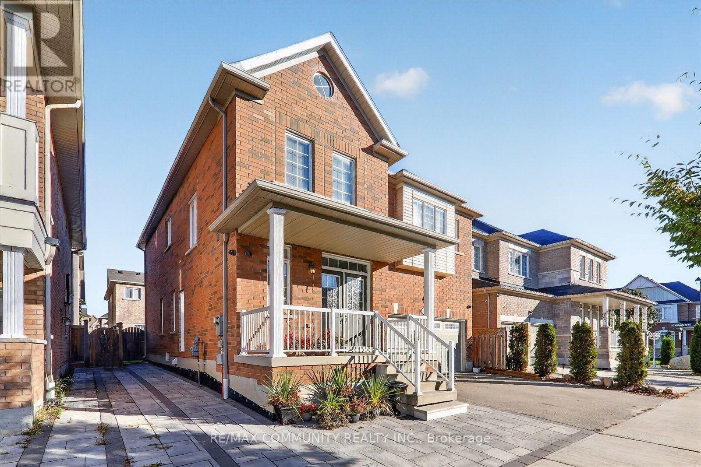
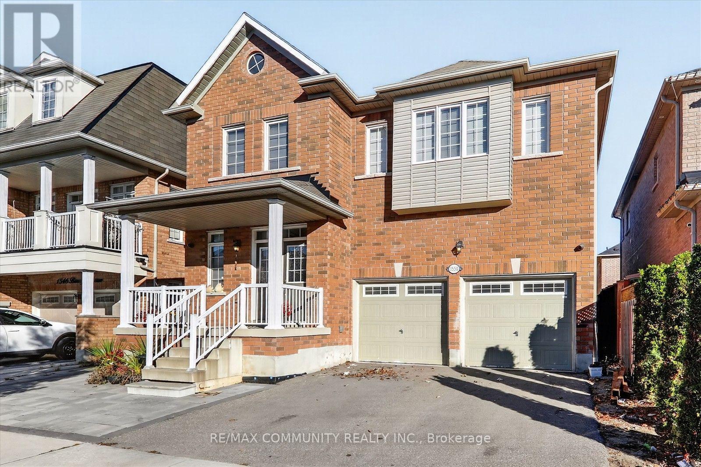
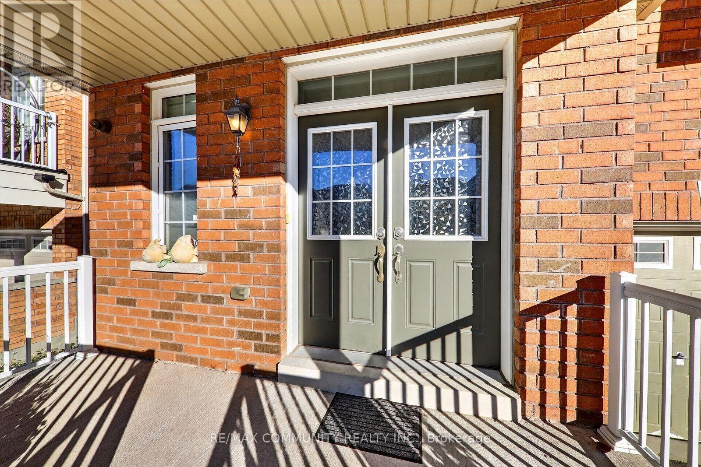
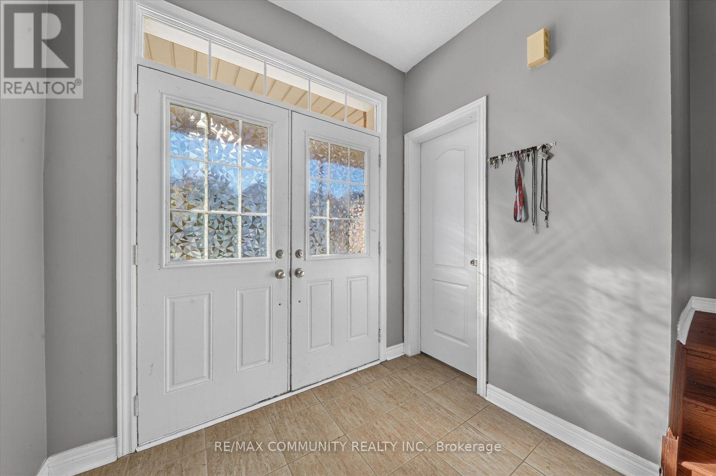
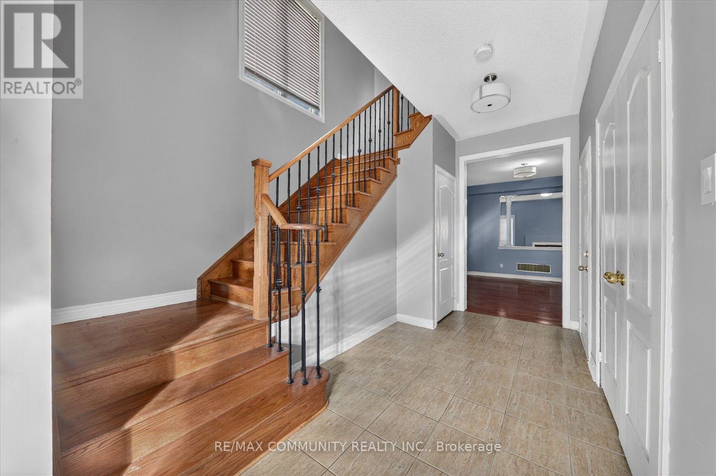
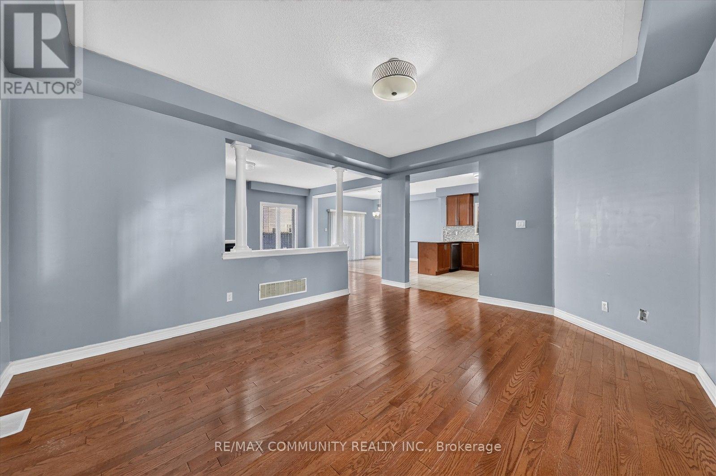
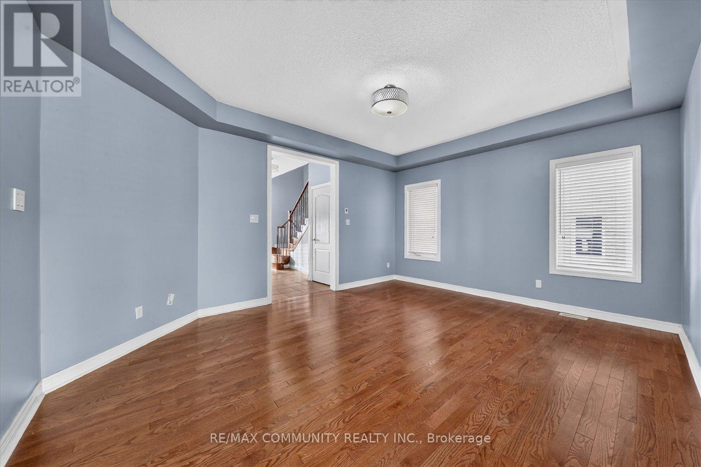
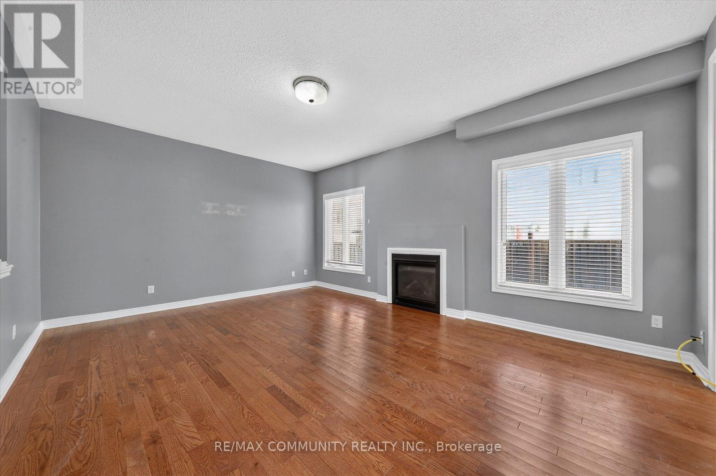
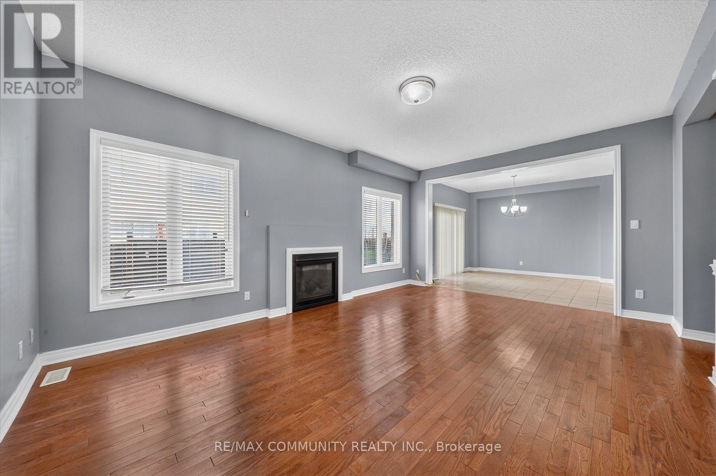
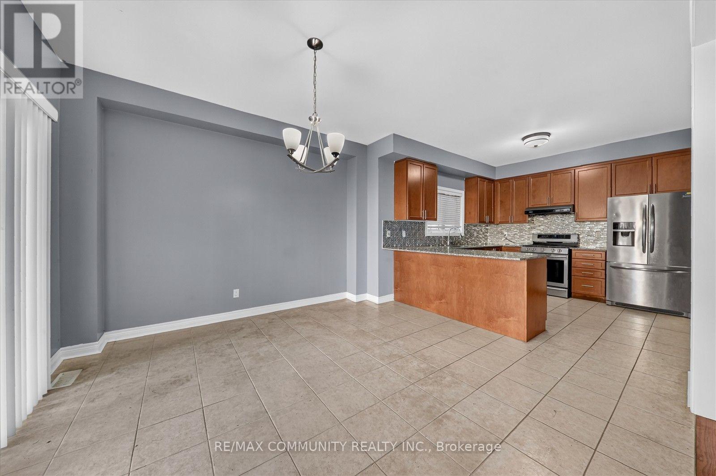
Fantastic Family Home in Desirable Duffin Heights Spacious and beautifully maintained, this impressive 2-storey detached home offers 2,669 sq.ft. of comfortable family living space. Featuring 4 generously sized bedrooms, a double-car garage, and a highly functional, family-friendly layout, this home is perfect for growing families. The main floor boasts 9-foot ceilings, elegant hardwood flooring throughout, a bright family room with a cozy gas fireplace, and a welcoming atmosphere ideal for both everyday living and entertaining. The modern kitchen features granite countertops, a stylish backsplash, stainless steel appliances, and ample cabinet space. The stunning oak staircase with iron pickets leads to the second level, where you'll find the convenience of second-floor laundry and spacious bedrooms. The primary suite serves as a private retreat, complete with a 5-piece ensuite bathroom, a walk-in closet, and an additional closet for extra storage. Located in the highly sought-after Duffin Heights community, this home offers easy access to parks, scenic walking trails, top-rated schools, shopping, dining, public transit, and major highways including Highway 401 and Highway 407, making commuting and everyday living exceptionally convenient. Additional Information: Yard will be cleaned prior to tenant occupancy. Basement is leased separately. Tenant responsible for applicable utilities. No Smoking A wonderful opportunity to enjoy spacious, comfortable living in one of Pickering's most desirable neighborhoods. (id:56426)
KAMAL NAVARATNAM
Listed by RE/MAX COMMUNITY REALTY INC.
The trademarks REALTOR®, REALTORS®, and the REALTOR® logo are controlled by The Canadian Real Estate Association (CREA) and identify real estate professionals who are members of CREA. The trademarks MLS®, Multiple Listing Service® and the associated logos are owned by CREA and identify the quality of services provided by real estate professionals who are members of CREA.