Skip to content

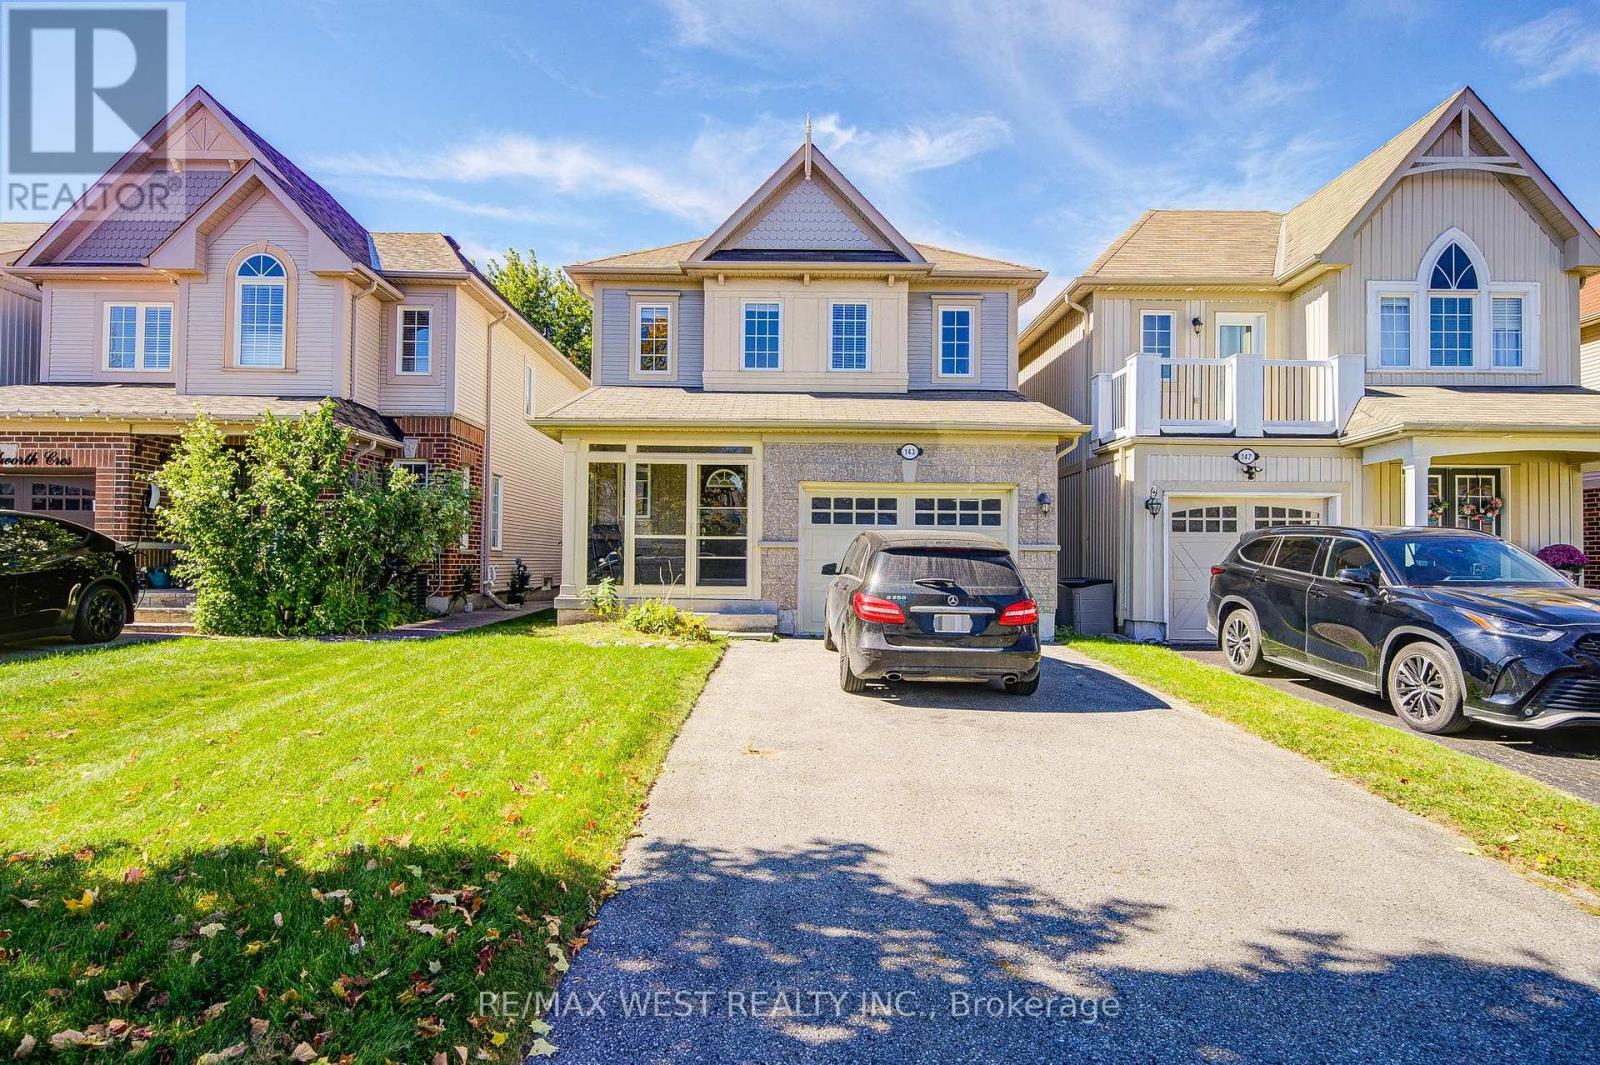
143 ALLWORTH CRESCENT, Clarington (Bowmanville), Ontario

$724,888

5 bed · 4 bath

MLS® E14130634

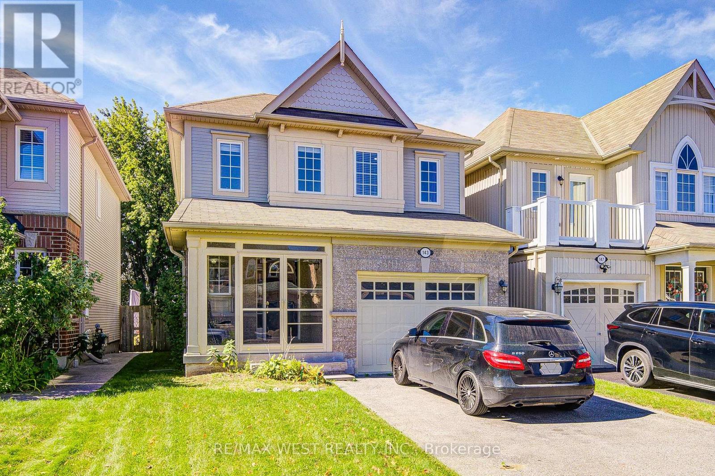
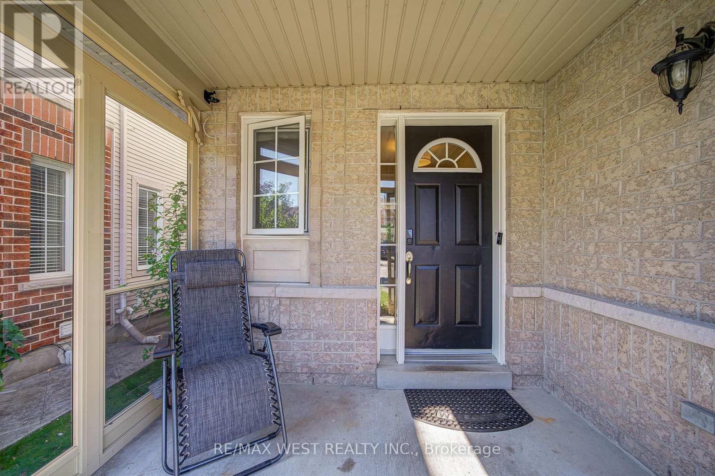
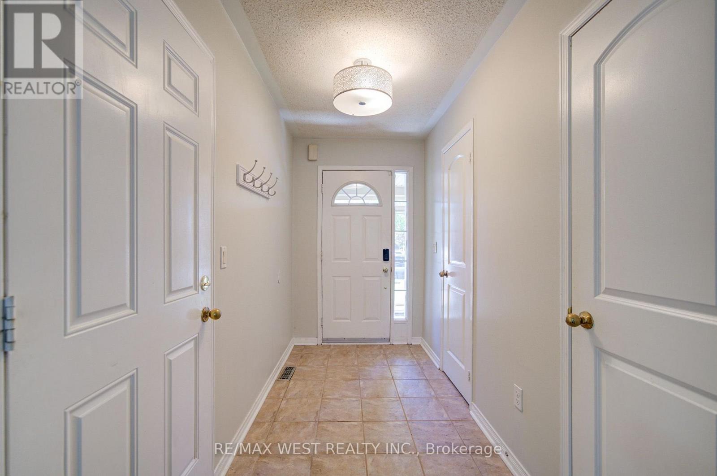
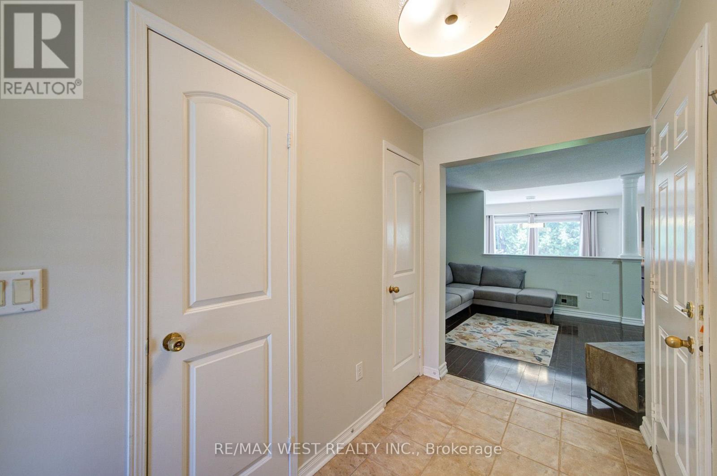
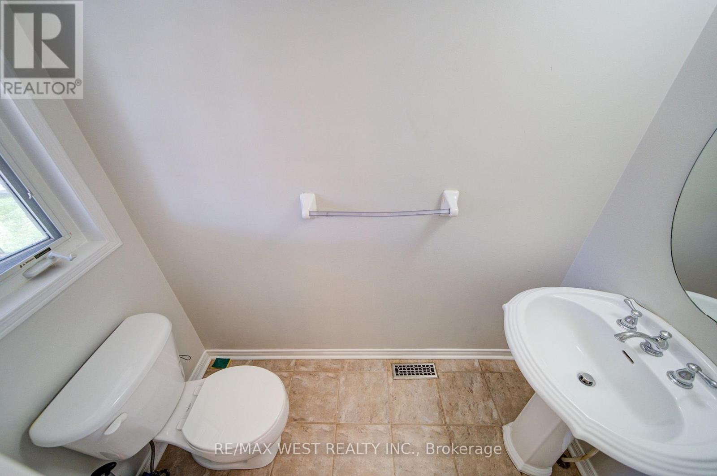
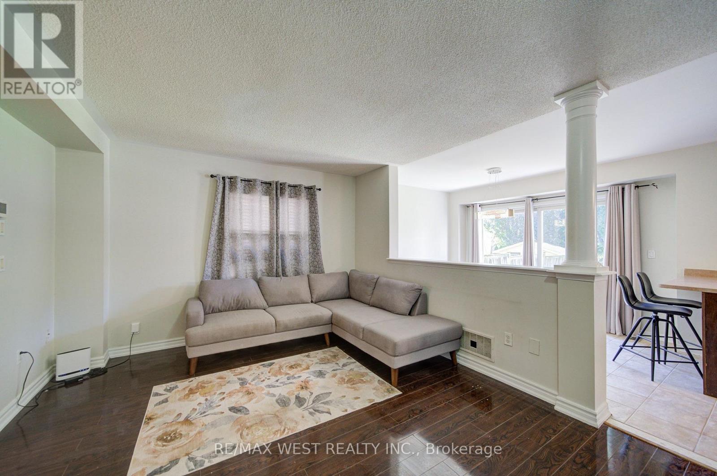
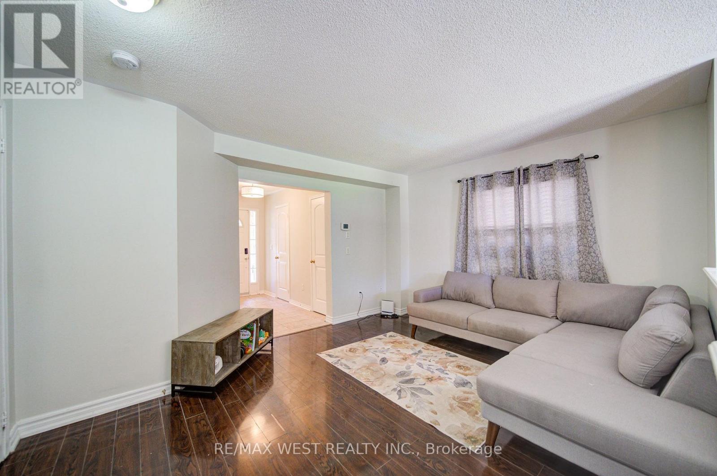
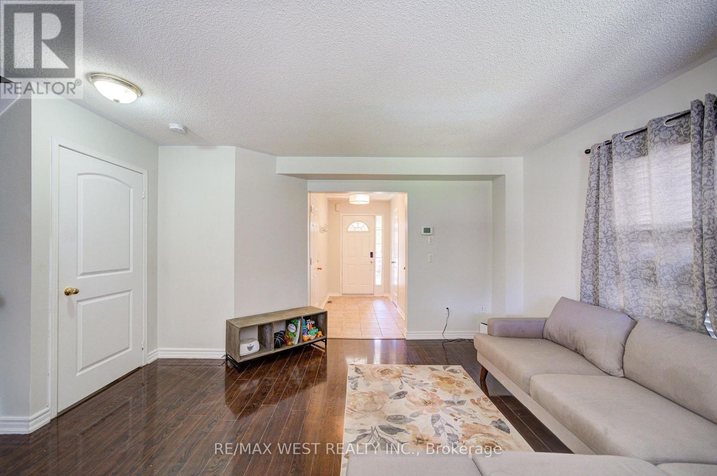
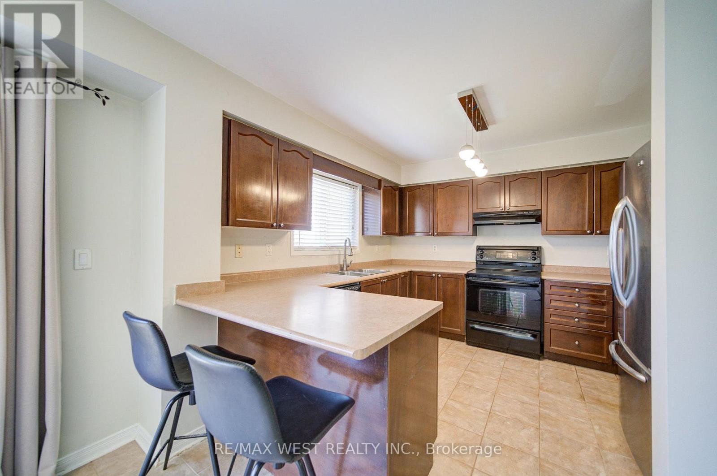
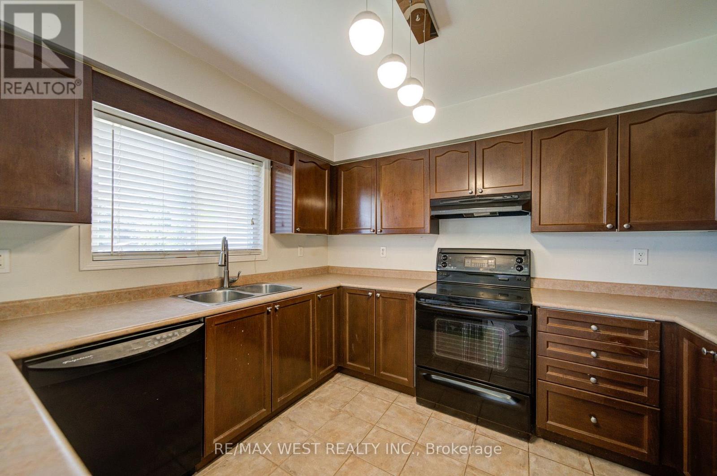
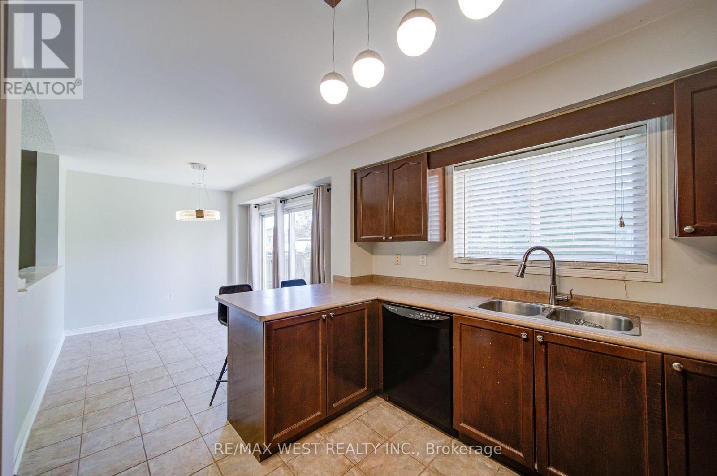
Perfect for First-Time Buyers! Welcome to this charming 3-bedroom detached home in the highly desirable North Bowmanville community! Offering 3 full bathrooms and a finished basement with 2 additional bedrooms, a full bathroom and extra living space, this home provides plenty of room for growing families. The main floor features a welcoming foyer with direct garage access, a spacious open-concept great room and a bright eat-in kitchen with walkout to a deep backyard. Upstairs, the generous primary bedroom boasts a 4-piece ensuite and walk-in closet. Located in a family-friendly neighbourhood, this is an incredible opportunity to own a detached home, add your personal touch and start building equity. Don't miss out! (id:56426)

ANDREW PAUL HYLTON

Listed by RE/MAX WEST REALTY INC.
The neighbourhood

About the area

Census figures and the live market for the area this home sits in, matched from the property’s own location on the map.

Population
42,782
Median household income
$102,923
Median home value
$693,963
Owner-occupied
80%
Homes for sale
263
Median list price
$699,900

Source: Statistics Canada 2021, LiveBy

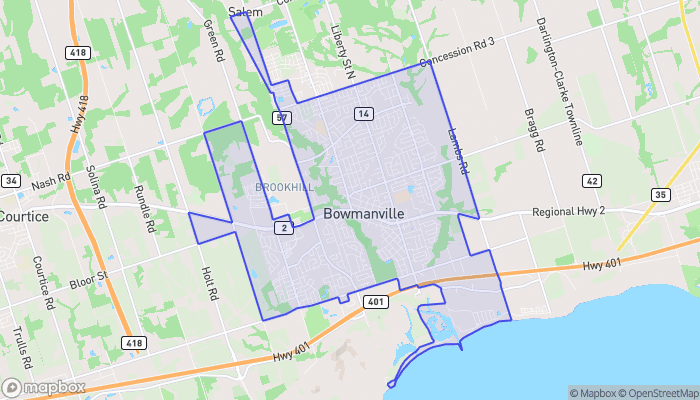
Map of Bowmanville
Want to see it?

Book a viewing

We cover Orangeville, Mono, Caledon, Shelburne, the rest of Dufferin County and into Wellington County. Call us directly.

Karen McGuffin
Residential Realtor

Karen McGuffin

(519) 216-1956
Keep looking

More in the area

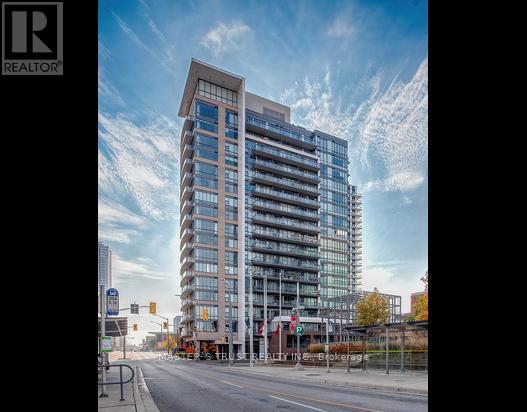
  • 902 - 85 DUKE STREET, Kitchener

    $409,000

    902 - 85 DUKE STREET, Kitchener, Ontario

    2 bed · 2 bath

    MLS® X14130928

    Listed by MASTER'S TRUST REALTY INC.

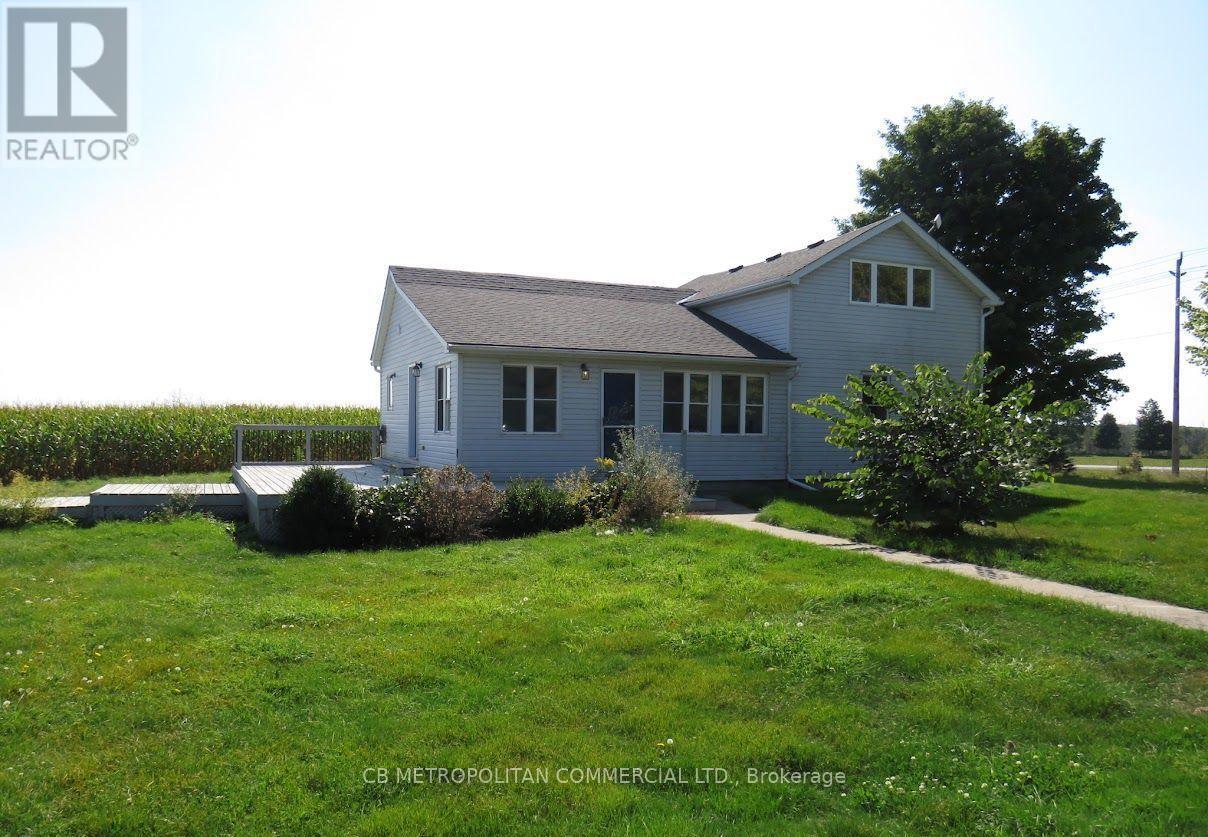
  • MAIN HOUSE & GARAGE - 5193 WELLINGTON 125 ROAD, Erin

    Contact for Price

    MAIN HOUSE & GARAGE - 5193 WELLINGTON 125 ROAD, Erin, Ontario

    3 bed · 1 bath

    MLS® X14130912

    Listed by CB METROPOLITAN COMMERCIAL LTD.

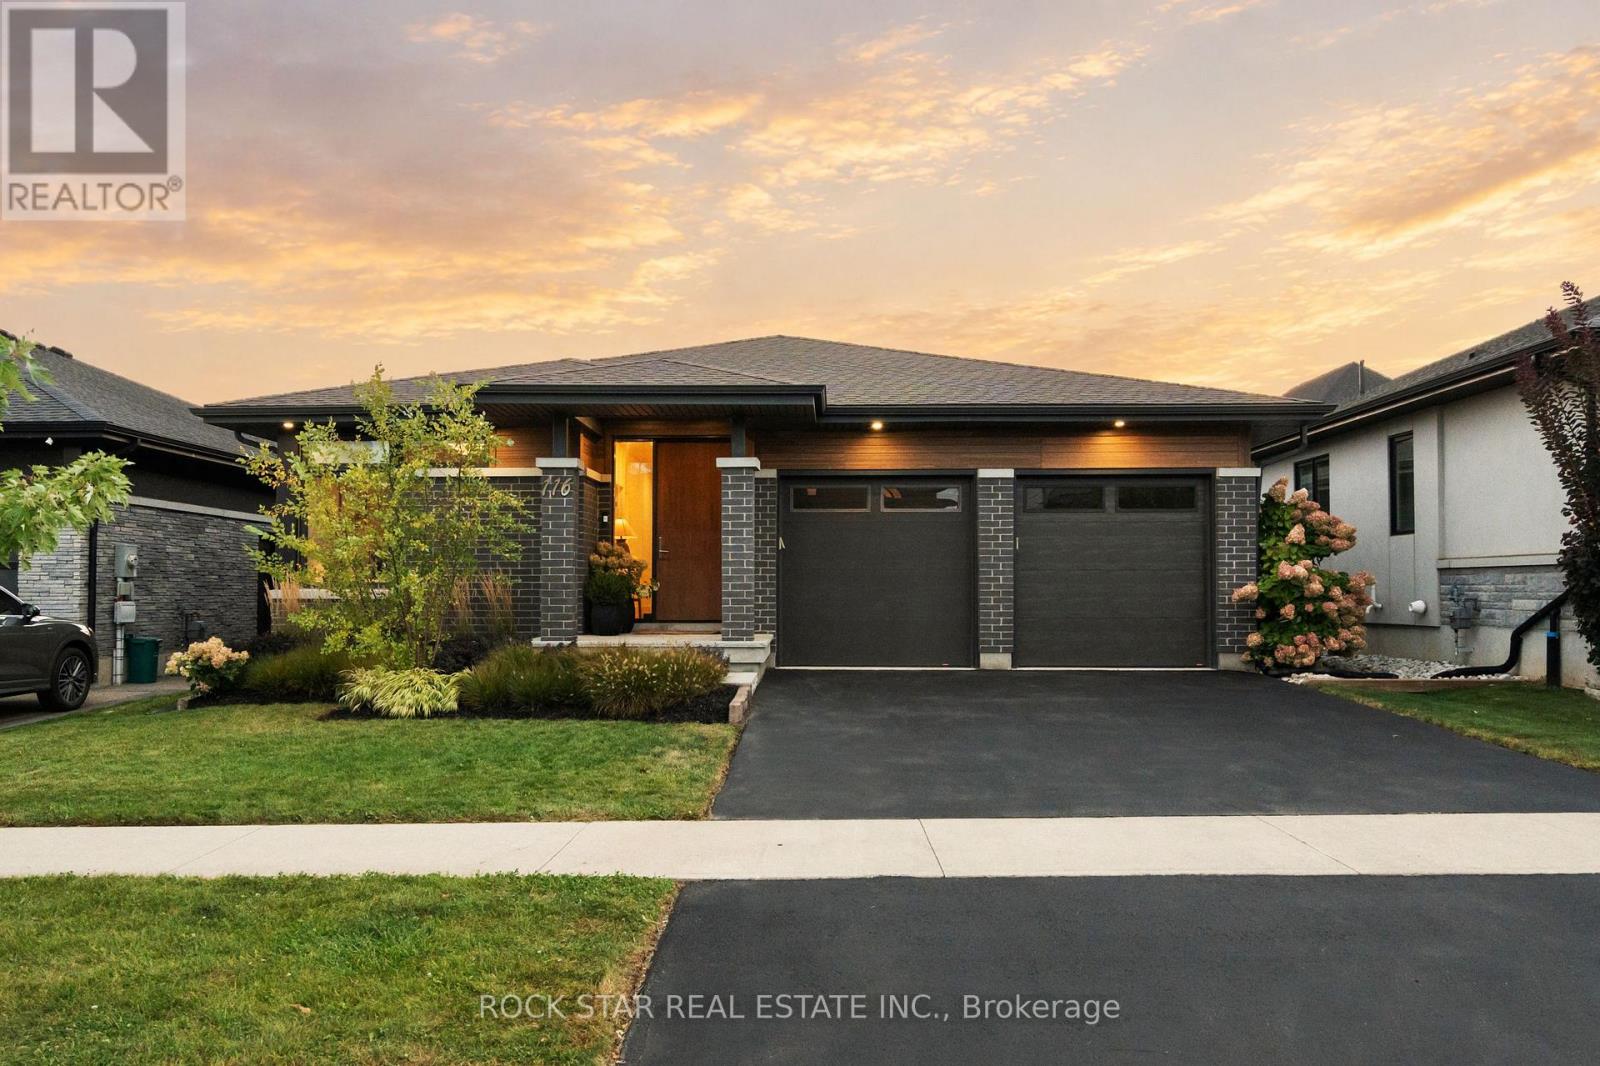
  • 116 LAMETTI DRIVE, Pelham (Fonthill)

    $999,900

    116 LAMETTI DRIVE, Pelham (Fonthill), Ontario

    4 bed · 3 bath

    MLS® X14130908

    Listed by ROCK STAR REAL ESTATE INC.

The trademarks REALTOR®, REALTORS®, and the REALTOR® logo are controlled by The Canadian Real Estate Association (CREA) and identify real estate professionals who are members of CREA. The trademarks MLS®, Multiple Listing Service® and the associated logos are owned by CREA and identify the quality of services provided by real estate professionals who are members of CREA.

Powered by REALTOR.ca — view this listing on REALTOR.ca

The trademarks REALTOR®, REALTORS®, and the REALTOR® logo are controlled by The Canadian Real Estate Association (CREA) and identify real estate professionals who are members of CREA. The trademarks MLS®, Multiple Listing Service® and the associated logos are owned by CREA and identify the quality of services provided by real estate professionals who are members of CREA.

Created on Moseik