Skip to content

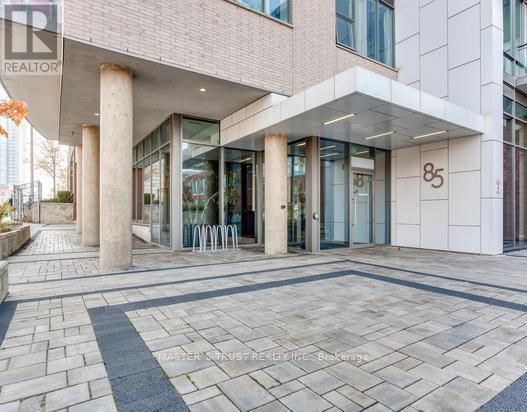
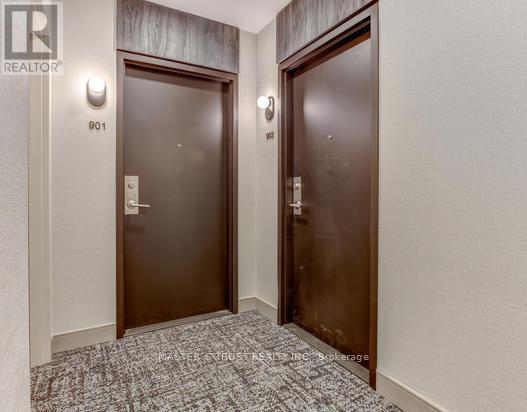
902 - 85 DUKE STREET, Kitchener, Ontario

$409,000

2 bed · 2 bath

MLS® X14130928

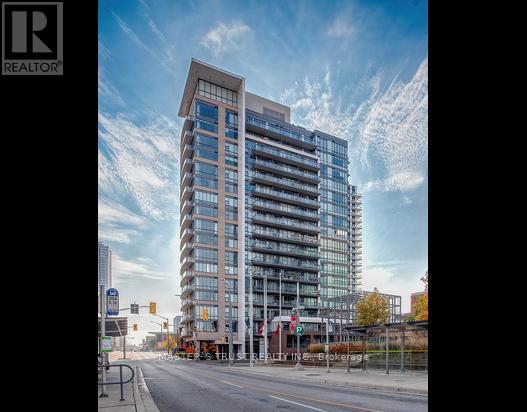
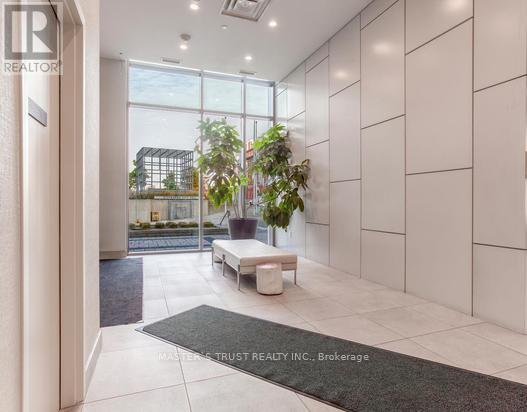
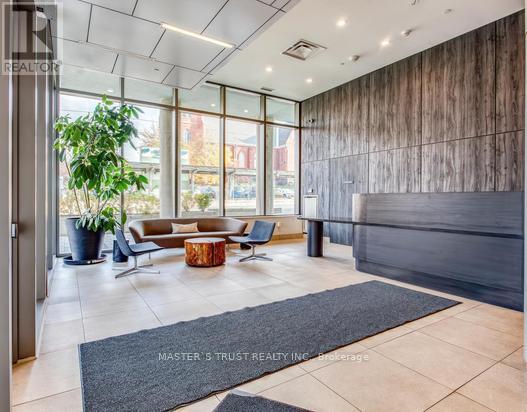
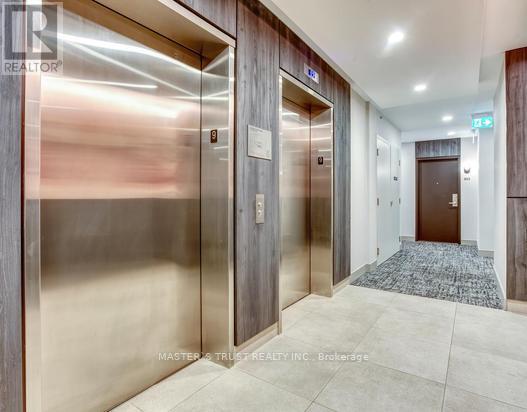
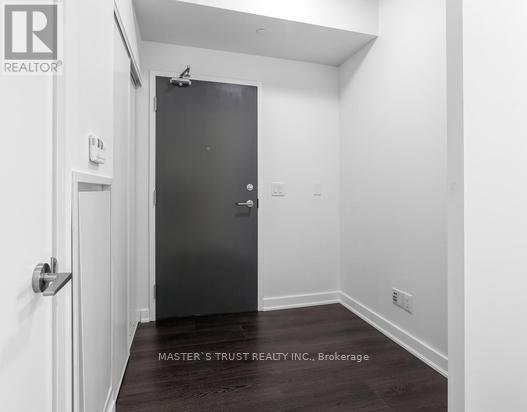
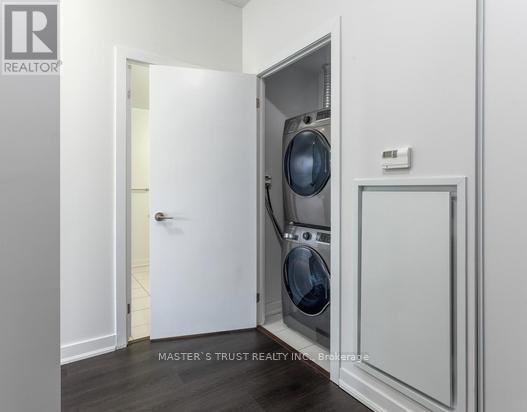
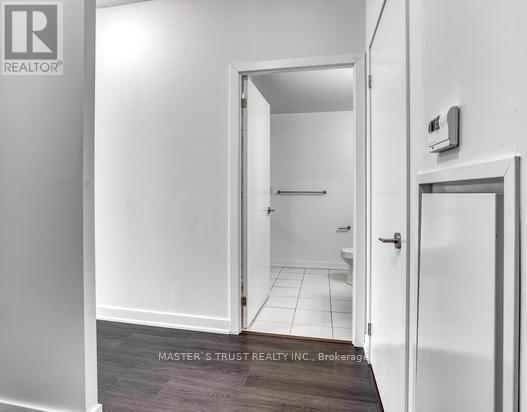
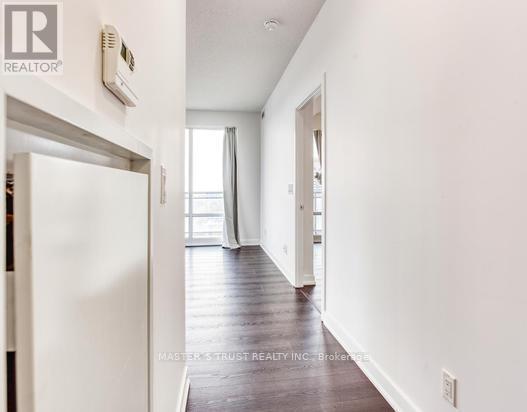
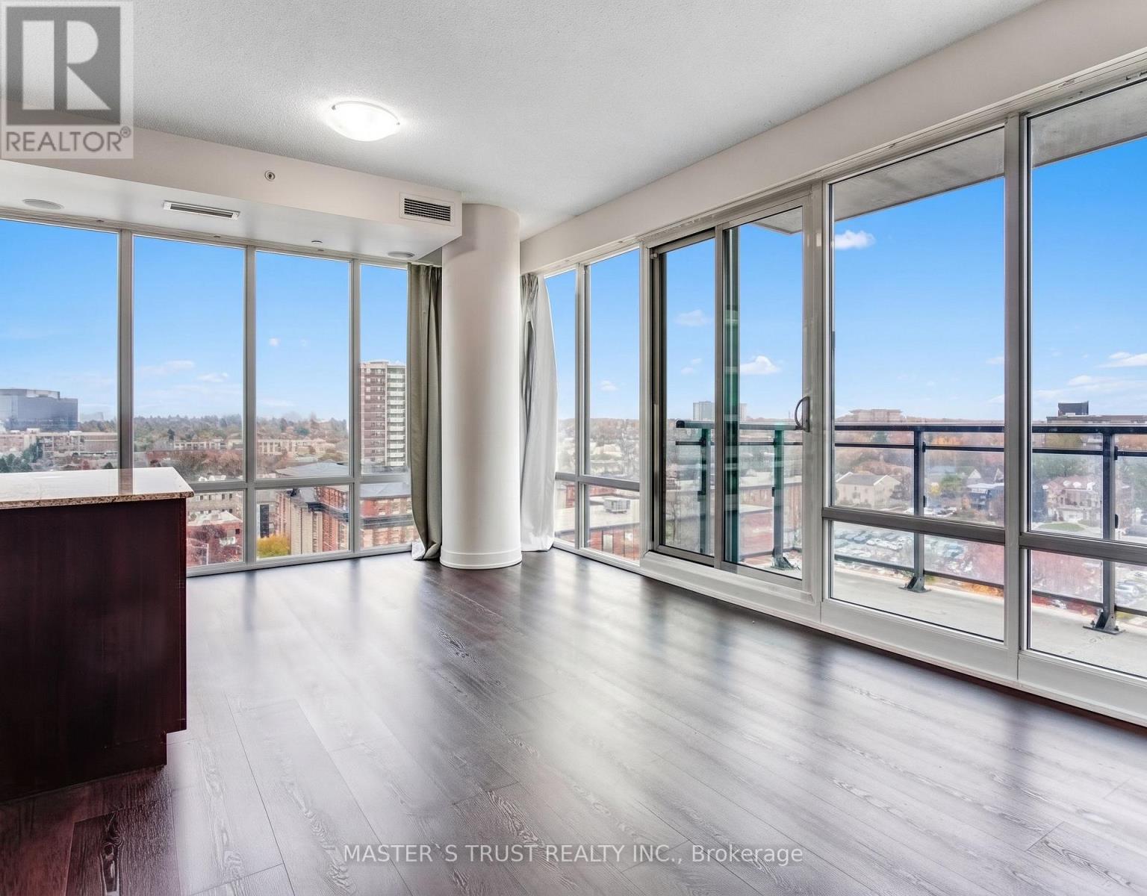
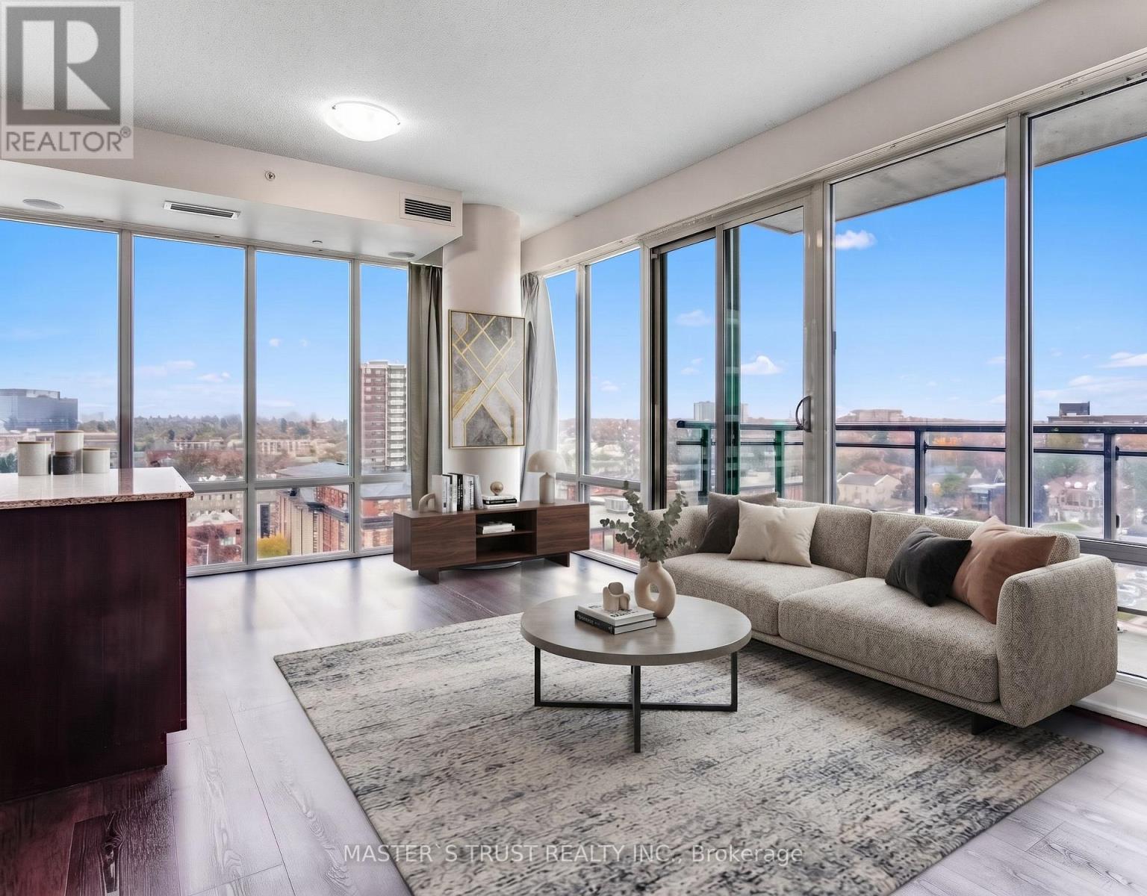
Located in the heart of downtown Kitchener, this beautiful condo features a modern open-concept kitchen with stainless steel appliances and CARPET-FREE flooring throughout. Large, bright, floor-to-ceiling windows provide plenty of natural light and unobstructed views, complemented by 9-foot ceilings. Walking distance to shopping, bus stops, LRT station, Kitchener Go Station, Library, Kitchener City Hall, Google office and the Health Sciences Campus of the University of Waterloo. 7 x 24 concierge security. Residents can also enjoy the exercise room and other amenities at 55 Duke Street West. Like-new condition! The owner lived in the unit for only one year, and it has never been rented. Please contact us to book your private showing today! (id:56426)

DENNIS XU

Listed by MASTER'S TRUST REALTY INC.

The neighbourhood

About the area

Census figures and the live market for the area this home sits in, matched from the property’s own location on the map.

Population
256,885
Median household income
$87,000
Median home value
$680,000
Owner-occupied
60%
Homes for sale
3,570
Median list price
$599,900

Source: Statistics Canada 2021, LiveBy

Map of Kitchener
Want to see it?

Book a viewing

We cover Orangeville, Mono, Caledon, Shelburne, the rest of Dufferin County and into Wellington County. Call us directly.

Karen McGuffin
Residential Realtor

Karen McGuffin

(519) 216-1956
Keep looking

More in the area

  • 902 - 85 DUKE STREET, Kitchener

    $409,000

    902 - 85 DUKE STREET, Kitchener, Ontario

    2 bed · 2 bath

    MLS® X14130928

    Listed by MASTER'S TRUST REALTY INC.
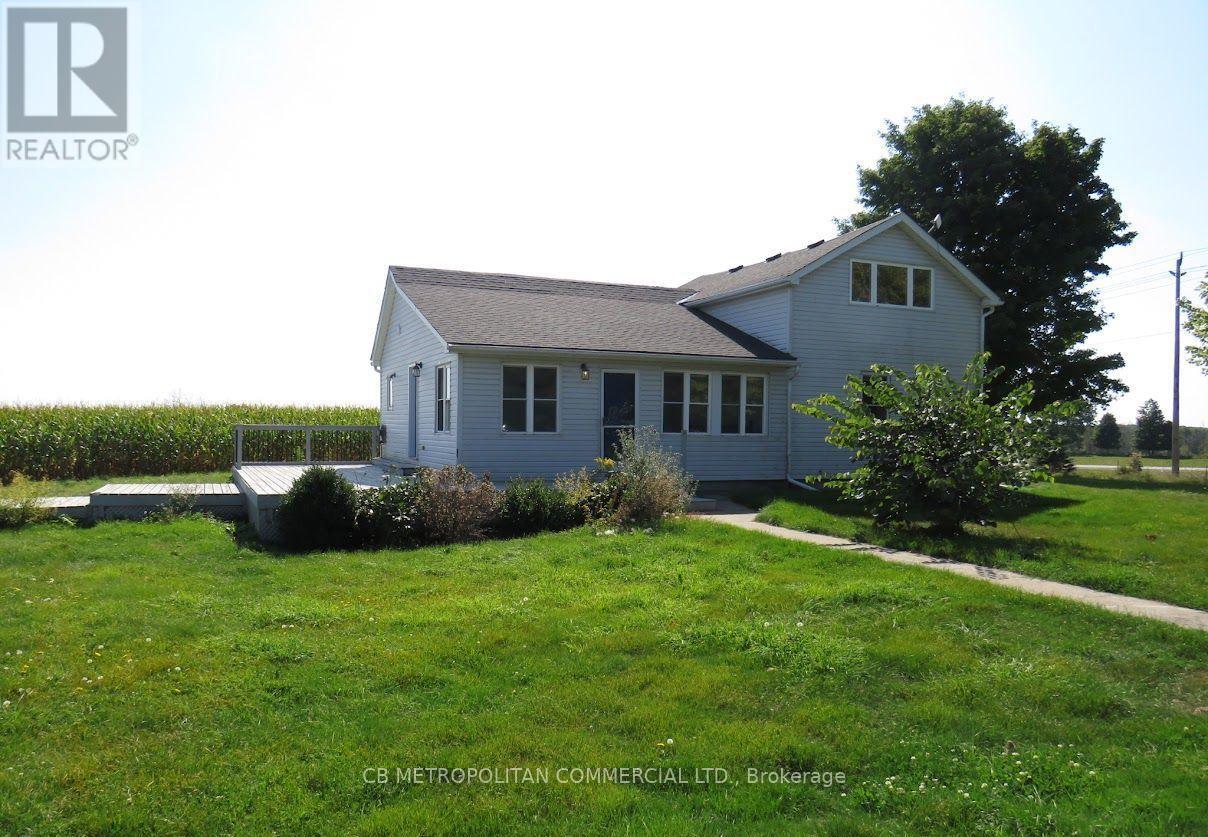
  • MAIN HOUSE & GARAGE - 5193 WELLINGTON 125 ROAD, Erin

    Contact for Price

    MAIN HOUSE & GARAGE - 5193 WELLINGTON 125 ROAD, Erin, Ontario

    3 bed · 1 bath

    MLS® X14130912

    Listed by CB METROPOLITAN COMMERCIAL LTD.

  • 116 LAMETTI DRIVE, Pelham (Fonthill)

    $999,900

    116 LAMETTI DRIVE, Pelham (Fonthill), Ontario

    4 bed · 3 bath

    MLS® X14130908

    Listed by ROCK STAR REAL ESTATE INC.

The trademarks REALTOR®, REALTORS®, and the REALTOR® logo are controlled by The Canadian Real Estate Association (CREA) and identify real estate professionals who are members of CREA. The trademarks MLS®, Multiple Listing Service® and the associated logos are owned by CREA and identify the quality of services provided by real estate professionals who are members of CREA.

Powered by REALTOR.ca — view this listing on REALTOR.ca

The trademarks REALTOR®, REALTORS®, and the REALTOR® logo are controlled by The Canadian Real Estate Association (CREA) and identify real estate professionals who are members of CREA. The trademarks MLS®, Multiple Listing Service® and the associated logos are owned by CREA and identify the quality of services provided by real estate professionals who are members of CREA.

Created on Moseik