Skip to content

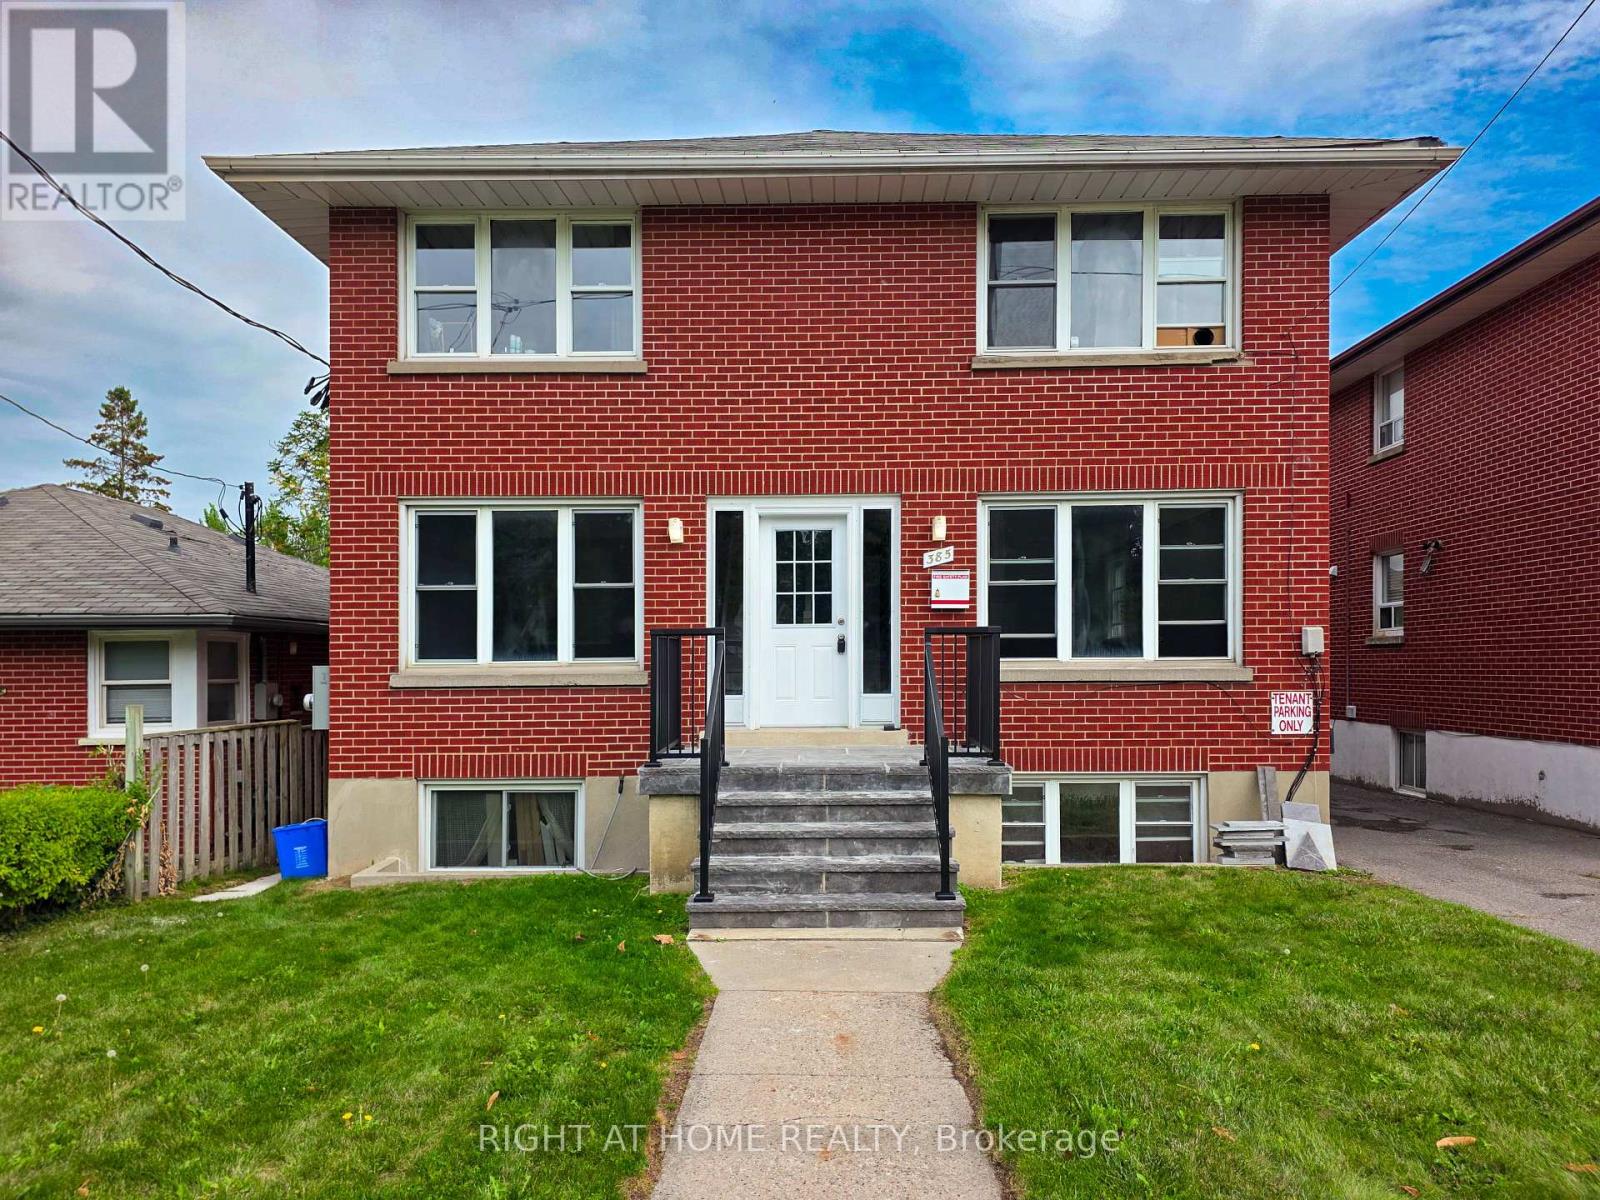
UPPERFLOOR - 385 MARY STREET N, Oshawa (O'Neill), Ontario

Contact for Price

2 bed · 1 bath

MLS® E14130852

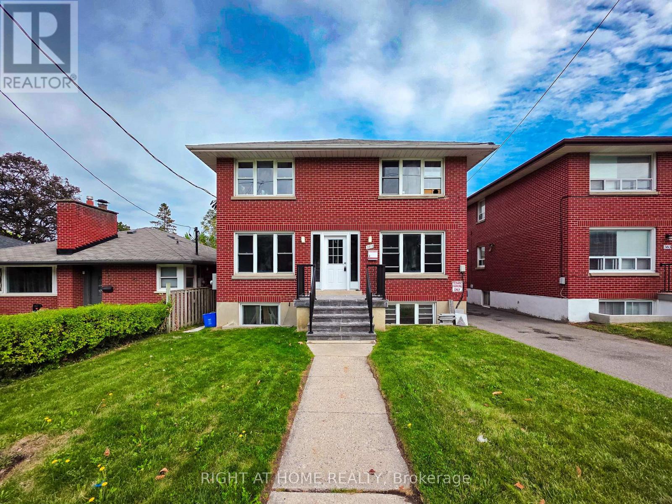
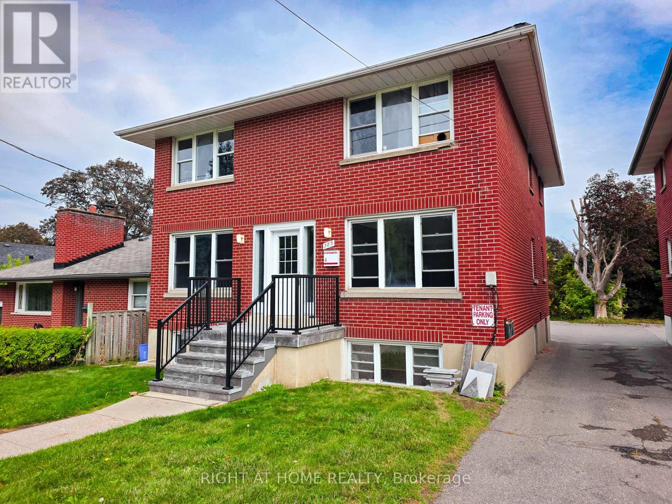
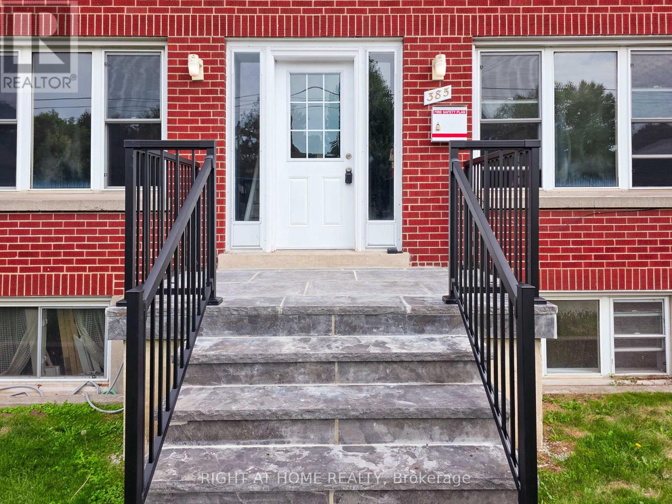
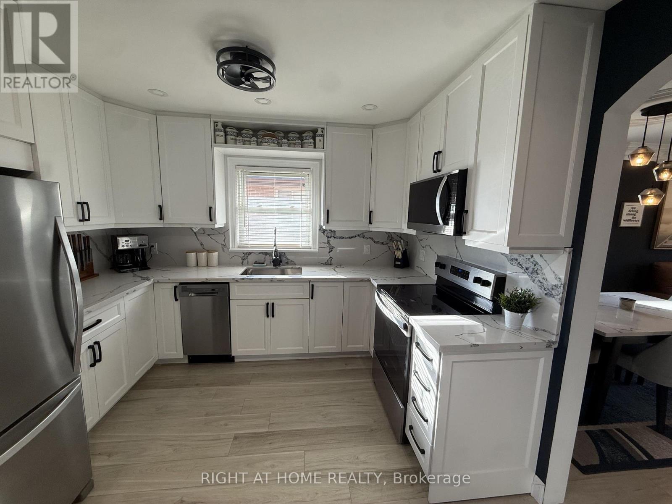
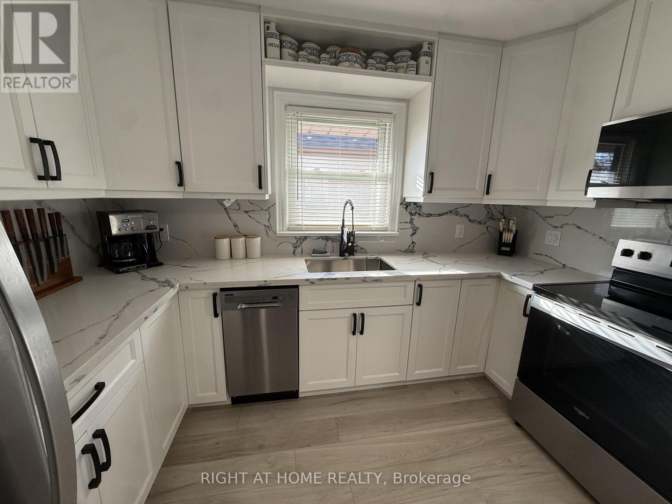
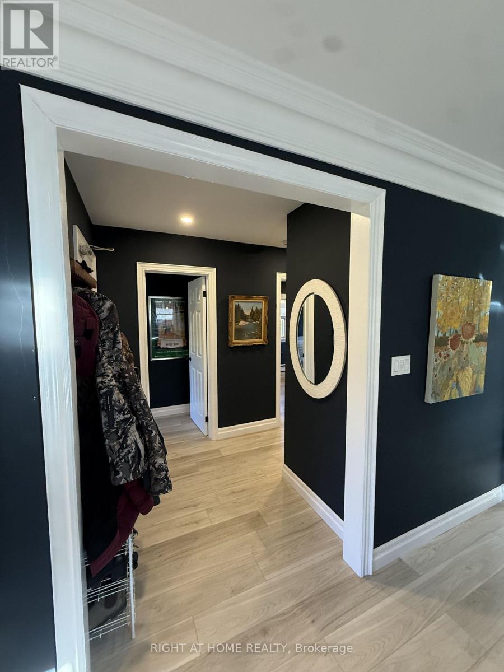
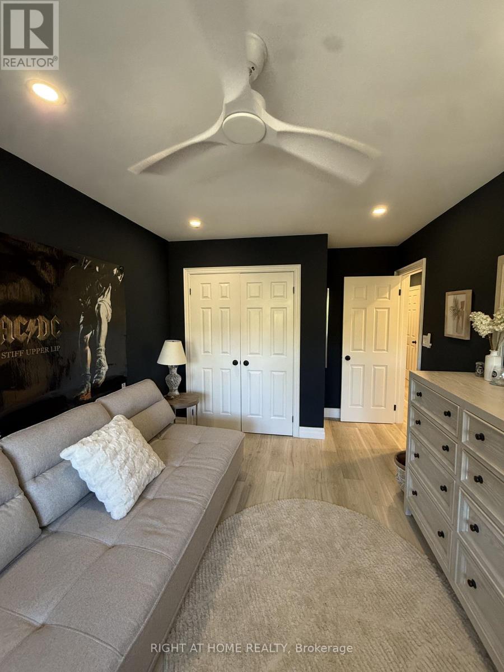
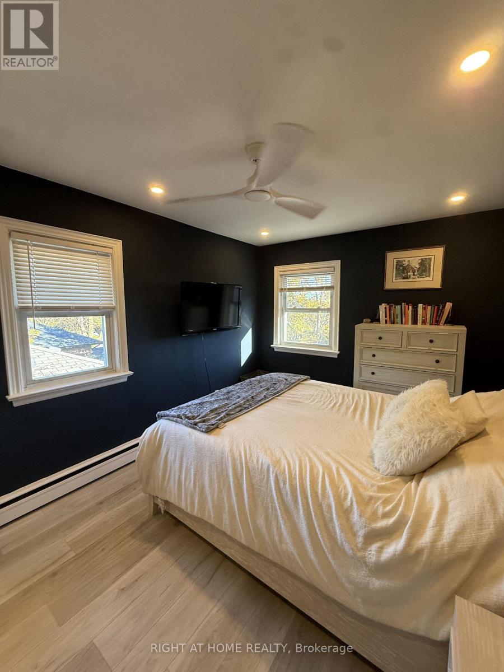
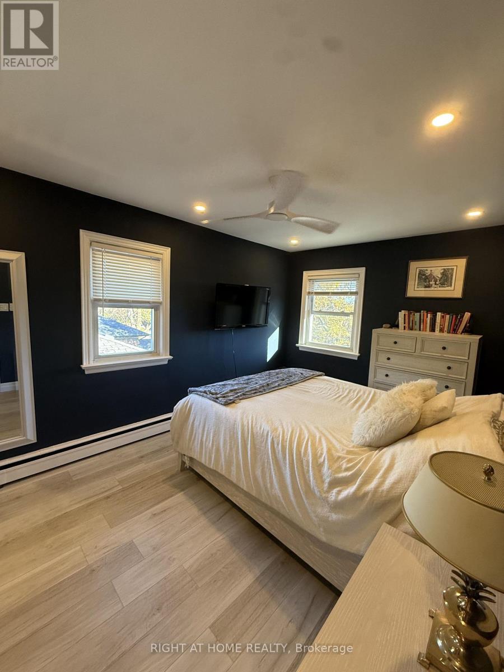
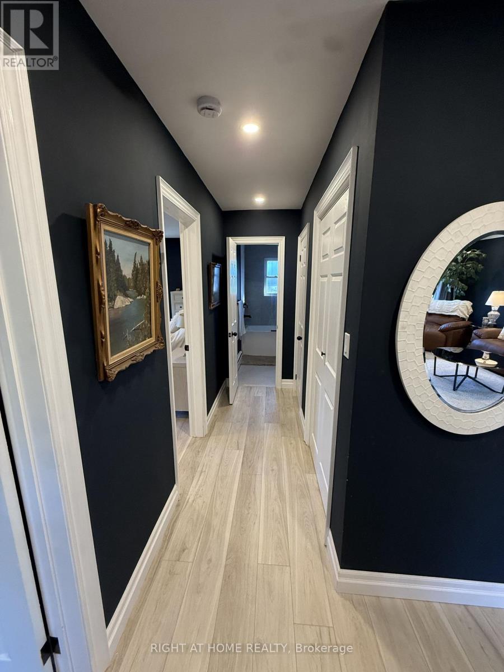
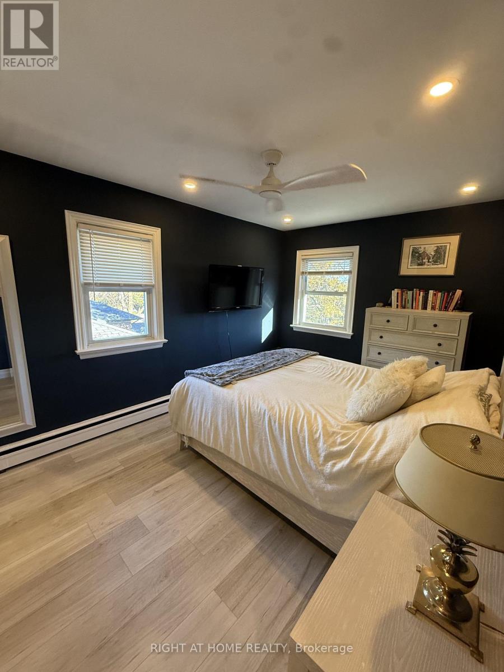
Welcome to this beautifully renovated upper-floor apartment in a legal, purpose-built triplex located in the heart of Olde Oshawa, one of the city's most sought-after neighbourhoods. This bright and modern unit features an updated kitchen, bathroom, flooring, fresh paint, and contemporary finishes throughout. Enjoy the convenience of in-suite laundry and one dedicated parking space at the rear of the building. Property-managed lawn care and snow removal provide worry-free maintenance year-round. Please note that there is no grass backyard, as the rear space is designated for parking. Enjoy modern living in a charming, established neighbourhood with convenient access to shopping, transit, parks, and local amenities! (id:56426)

NOFEL ALAM

Listed by RIGHT AT HOME REALTY
The neighbourhood

About the area

Census figures and the live market for the area this home sits in, matched from the property’s own location on the map.

Population
25,950
Median household income
$70,719
Median home value
$484,134
Owner-occupied
52%
Homes for sale
260
Median list price
$599,900

Source: Statistics Canada 2021, LiveBy

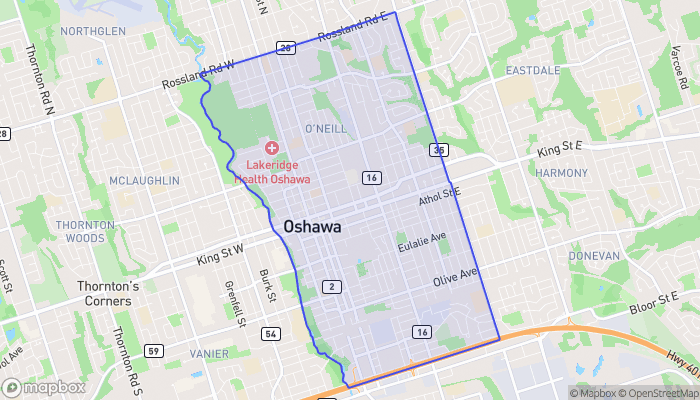
Map of Downtown Oshawa
Want to see it?

Book a viewing

We cover Orangeville, Mono, Caledon, Shelburne, the rest of Dufferin County and into Wellington County. Call us directly.

Karen McGuffin
Residential Realtor

Karen McGuffin

(519) 216-1956
Keep looking

More in the area

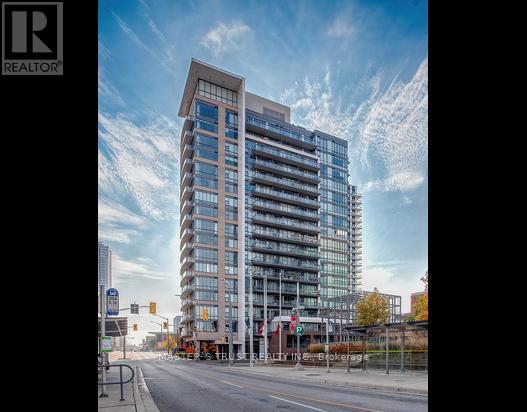
  • 902 - 85 DUKE STREET, Kitchener

    $409,000

    902 - 85 DUKE STREET, Kitchener, Ontario

    2 bed · 2 bath

    MLS® X14130928

    Listed by MASTER'S TRUST REALTY INC.

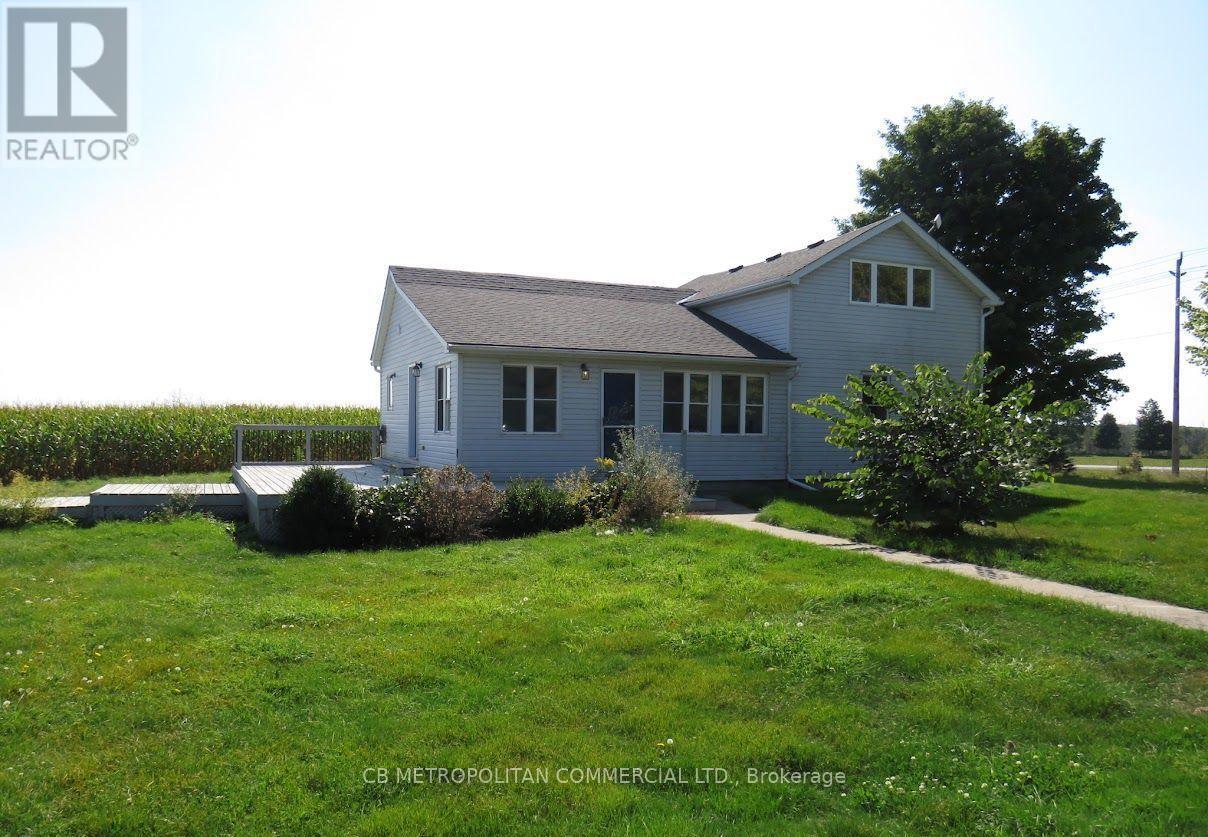
  • MAIN HOUSE & GARAGE - 5193 WELLINGTON 125 ROAD, Erin

    Contact for Price

    MAIN HOUSE & GARAGE - 5193 WELLINGTON 125 ROAD, Erin, Ontario

    3 bed · 1 bath

    MLS® X14130912

    Listed by CB METROPOLITAN COMMERCIAL LTD.

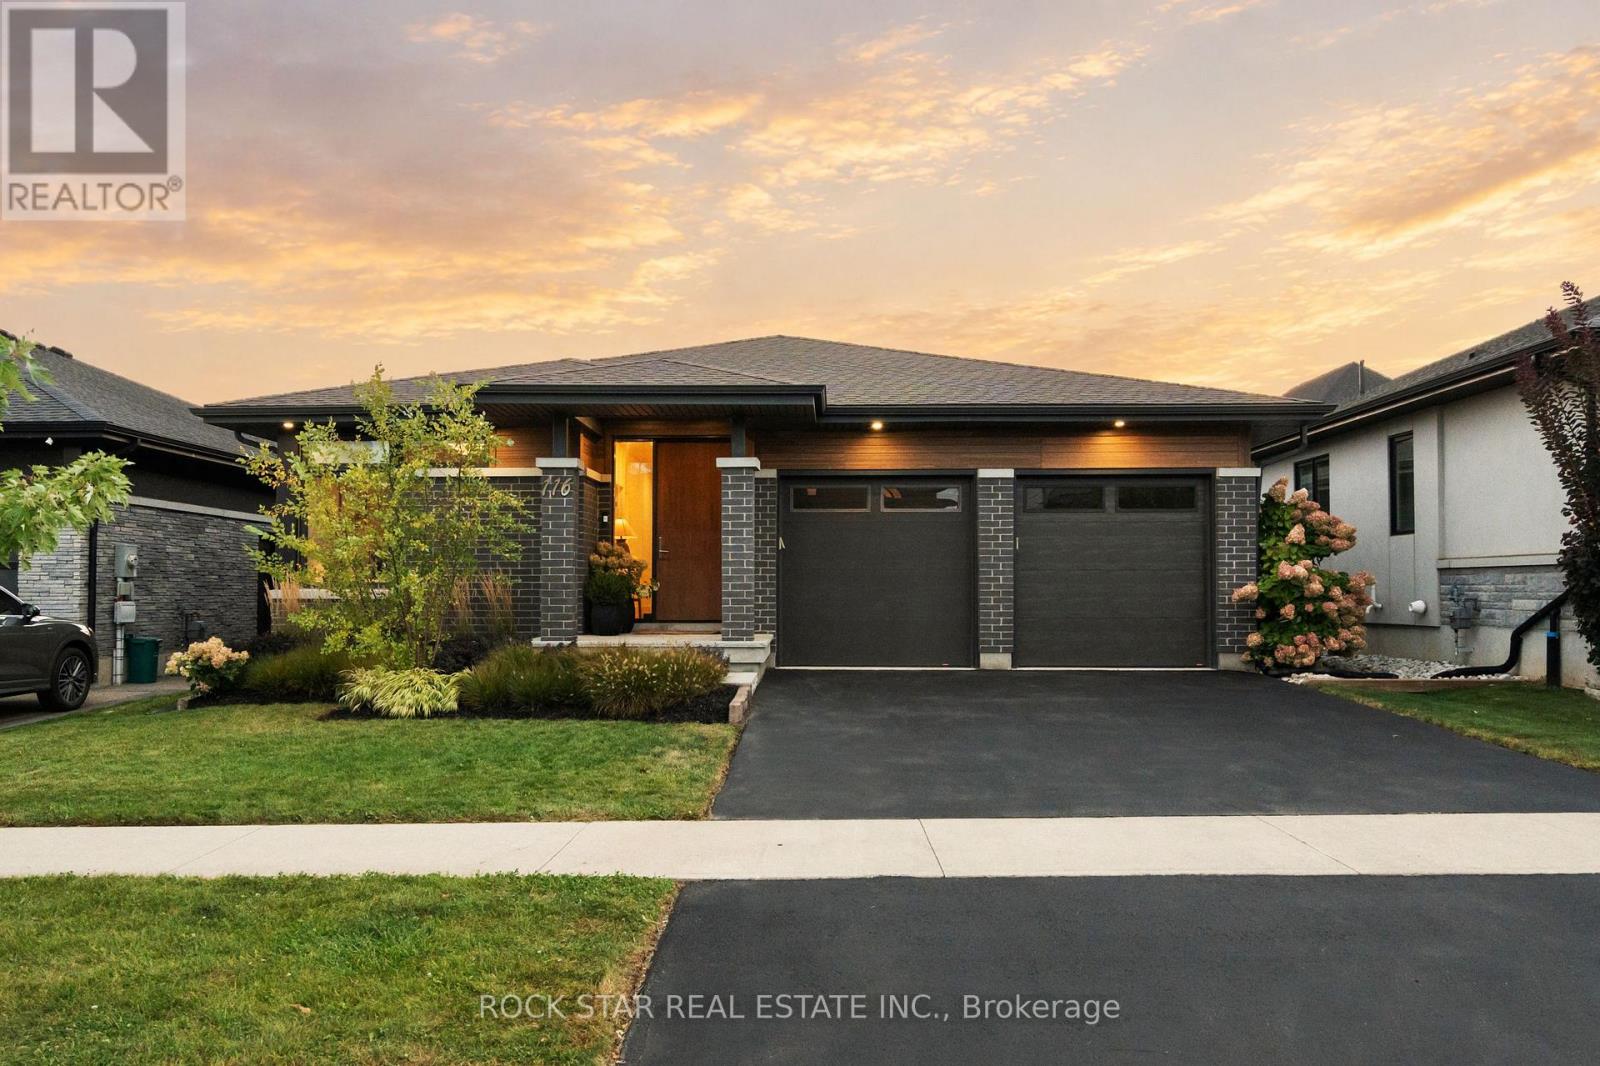
  • 116 LAMETTI DRIVE, Pelham (Fonthill)

    $999,900

    116 LAMETTI DRIVE, Pelham (Fonthill), Ontario

    4 bed · 3 bath

    MLS® X14130908

    Listed by ROCK STAR REAL ESTATE INC.

The trademarks REALTOR®, REALTORS®, and the REALTOR® logo are controlled by The Canadian Real Estate Association (CREA) and identify real estate professionals who are members of CREA. The trademarks MLS®, Multiple Listing Service® and the associated logos are owned by CREA and identify the quality of services provided by real estate professionals who are members of CREA.

Powered by REALTOR.ca — view this listing on REALTOR.ca

The trademarks REALTOR®, REALTORS®, and the REALTOR® logo are controlled by The Canadian Real Estate Association (CREA) and identify real estate professionals who are members of CREA. The trademarks MLS®, Multiple Listing Service® and the associated logos are owned by CREA and identify the quality of services provided by real estate professionals who are members of CREA.

Created on Moseik