Skip to content

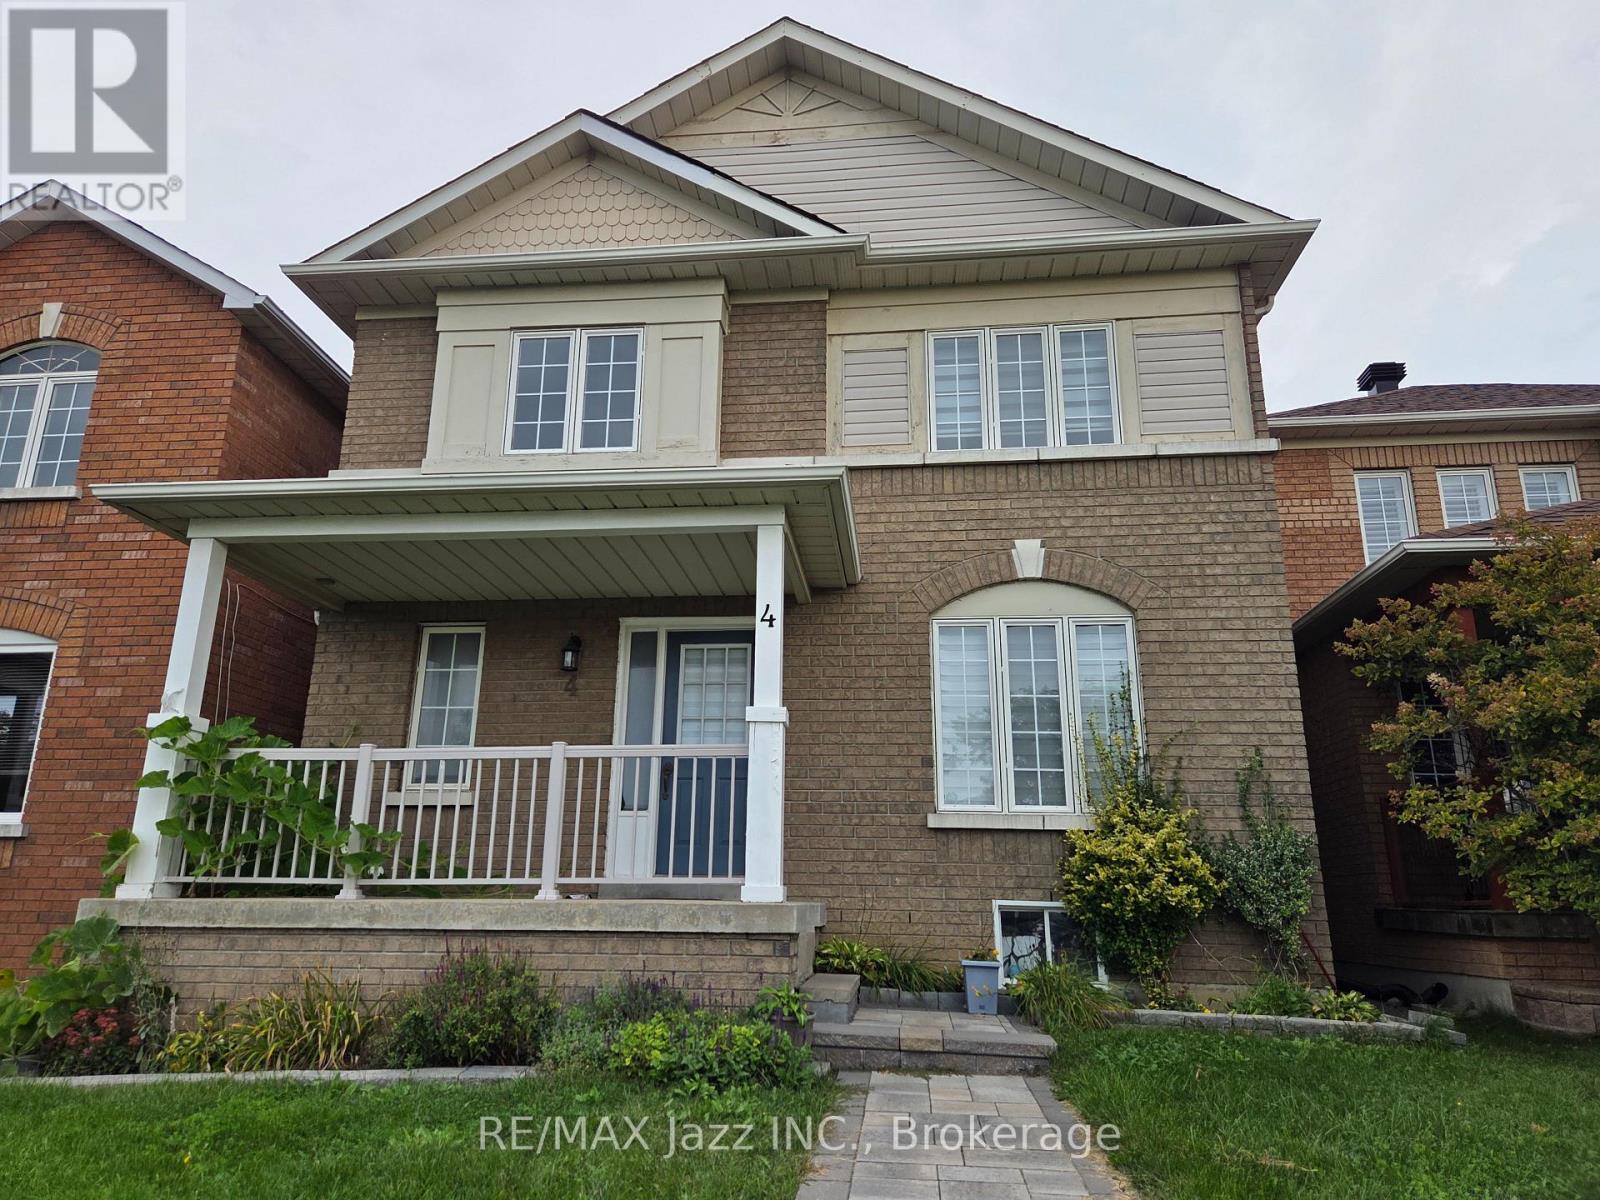
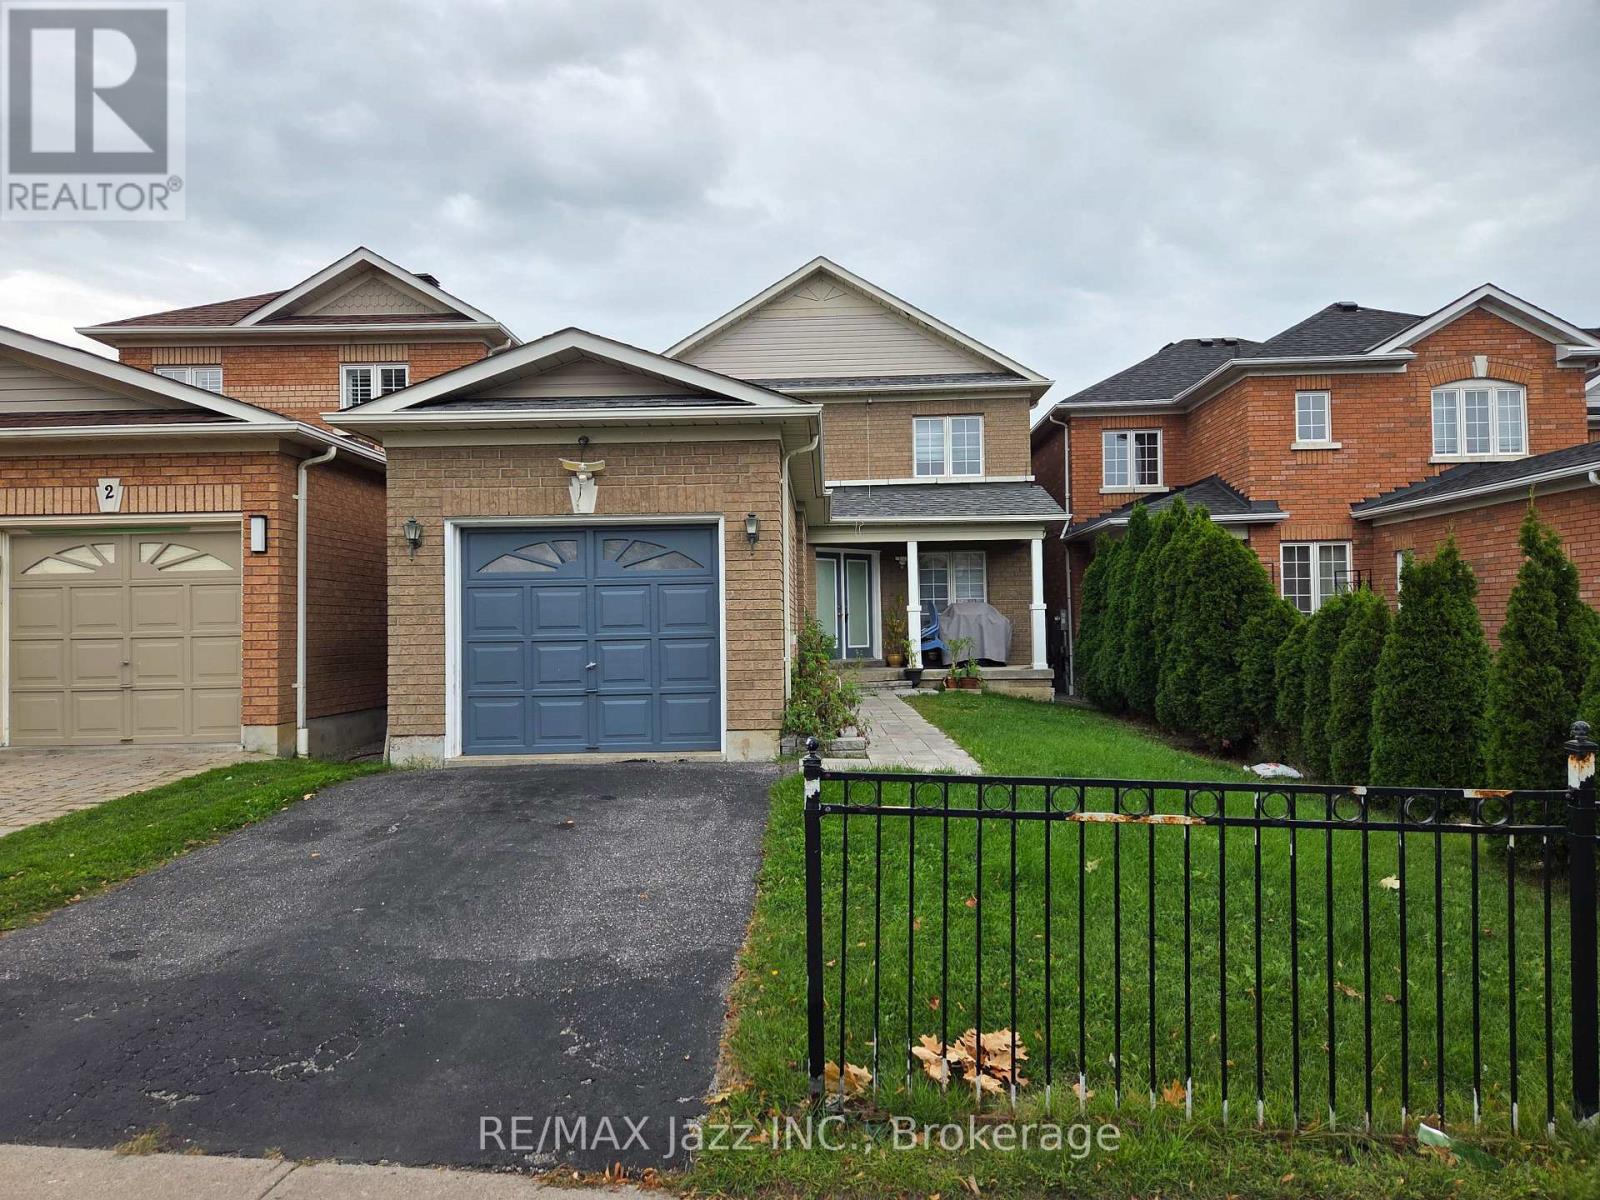
4 MCCARTNEY AVENUE, Whitby (Williamsburg), Ontario

$889,000

4 bed · 3 bath

MLS® E14133996

Great north end location close to most amenities. This 2 storey home was built in 2002 and is 1829sf as per MPAC. The main floor features a laundry room with direct garage access, eat-in kitchen, dining room, living and a family room with gas fireplace. The second floor has three bedrooms. The primary bedroom has a walk-in closet and ensuite bath. Finished basement with a large rec room and an extra bedroom. This house is sold in "as is" condition with no representations or warranties. House access is at the rear off of Heard Crescent. That is where the driveway and garage access is. Please watch your step to the door as there is a gap in the walkway (id:56426)

Neil Ryan

Listed by RE/MAX Jazz INC.
The neighbourhood

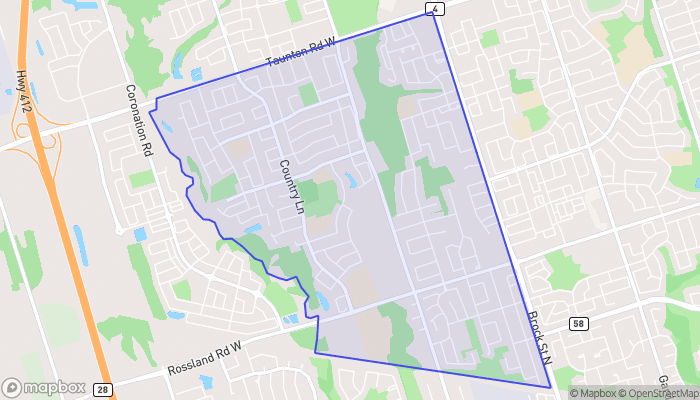
About the area

Census figures and the live market for the area this home sits in, matched from the property’s own location on the map.

Population
17,828
Median household income
$143,381
Median home value
$875,902
Owner-occupied
91%
Homes for sale
40
Median list price
$1,012,000

Source: Statistics Canada 2021, LiveBy

Map of Williamsburg
Want to see it?

Book a viewing

We cover Orangeville, Mono, Caledon, Shelburne, the rest of Dufferin County and into Wellington County. Call us directly.

Karen McGuffin
Residential Realtor

Karen McGuffin

(519) 216-1956
Keep looking

More in the area

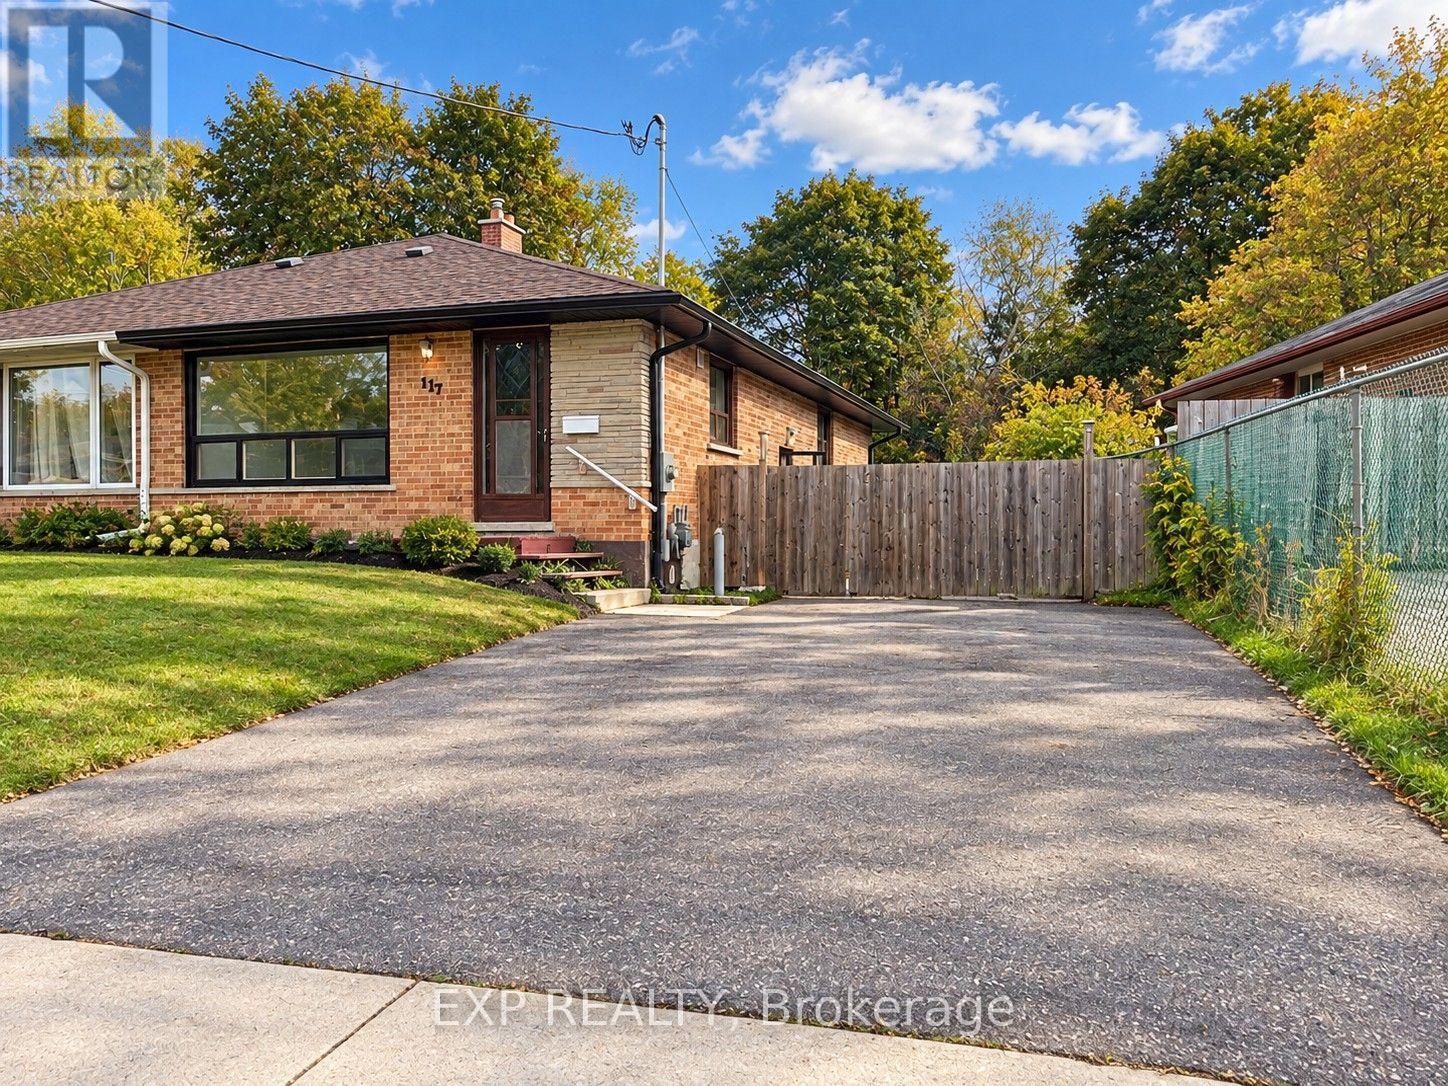
  • UPPER - 117 WAVERLEY DRIVE, Guelph (Riverside Park)

    Contact for Price

    UPPER - 117 WAVERLEY DRIVE, Guelph (Riverside Park), Ontario

    3 bed · 1 bath

    MLS® X14134248

    Listed by EXP REALTY

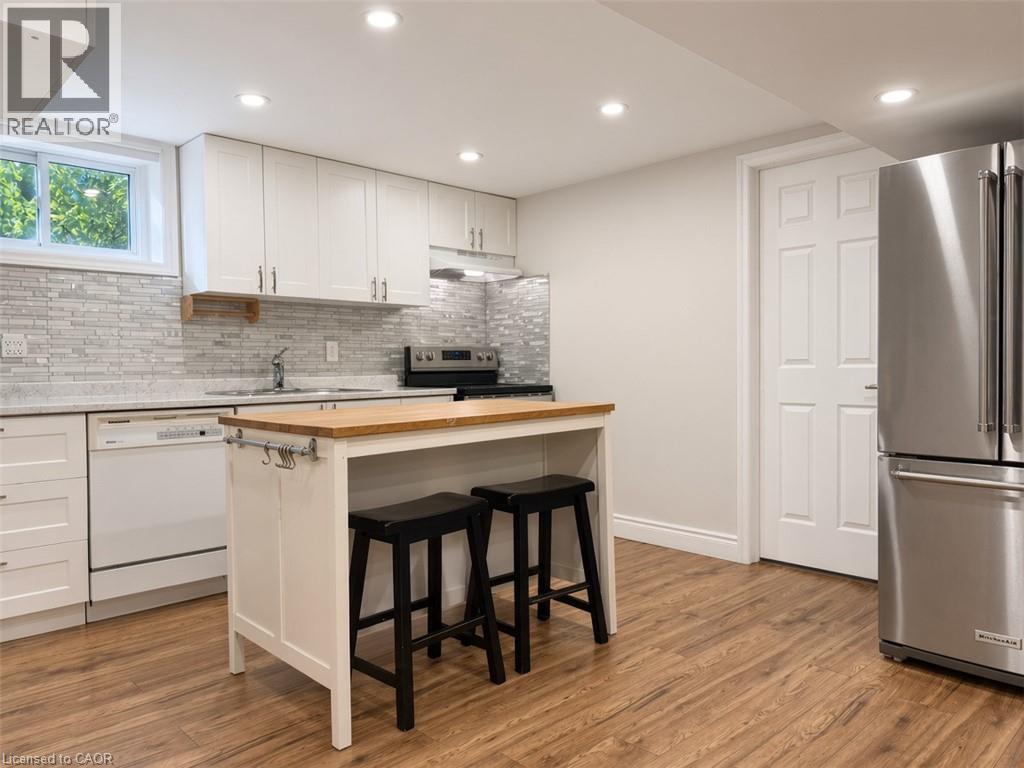
  • 312 UPPER PARADISE Road Unit# Basement, Hamilton

    Contact for Price

    312 UPPER PARADISE Road Unit# Basement, Hamilton, Ontario

    1 bed · 1 bath · 2,115 sq ft

    MLS® 40875304

    Listed by SUTTON GROUP QUANTUM REALTY INC

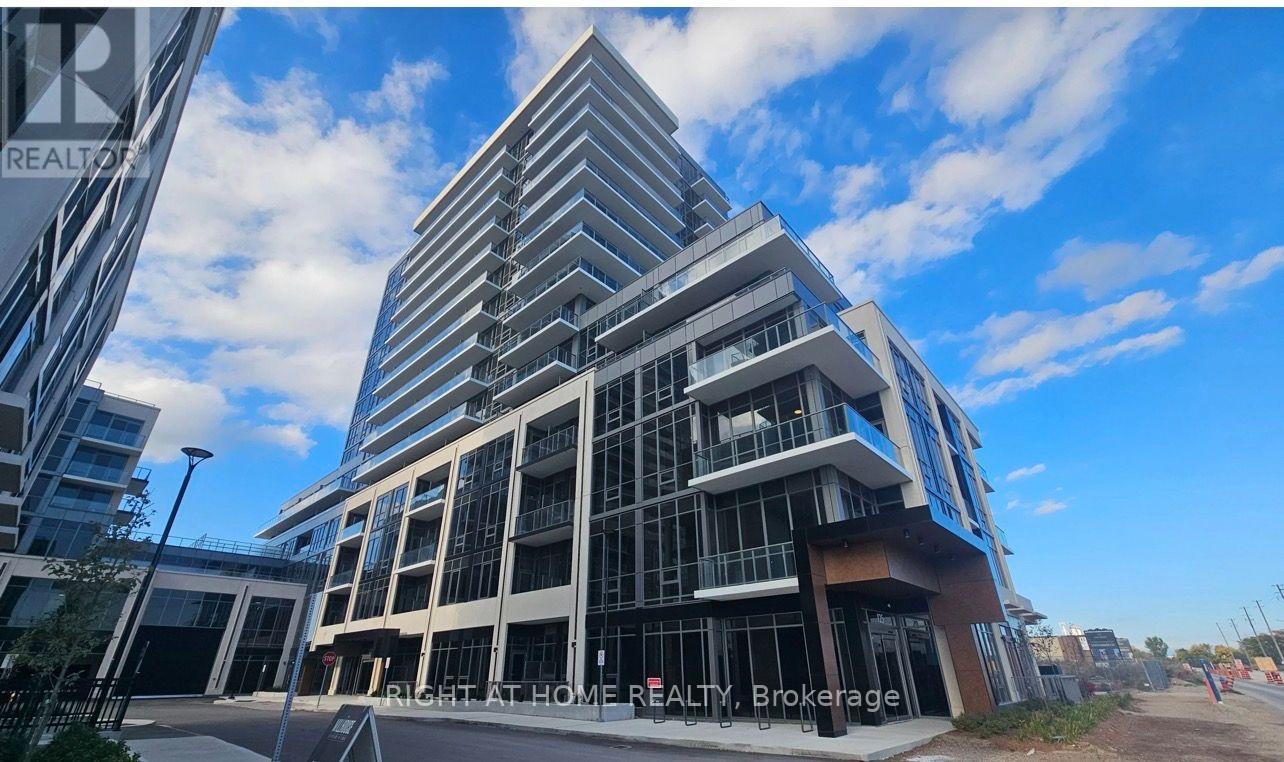
  • 1408B - 125 NIPSSING ROAD, Milton (TM Timberlea)

    Contact for Price

    1408B - 125 NIPSSING ROAD, Milton (TM Timberlea), Ontario

    2 bed · 2 bath

    MLS® W14134284

    Listed by RIGHT AT HOME REALTY

The trademarks REALTOR®, REALTORS®, and the REALTOR® logo are controlled by The Canadian Real Estate Association (CREA) and identify real estate professionals who are members of CREA. The trademarks MLS®, Multiple Listing Service® and the associated logos are owned by CREA and identify the quality of services provided by real estate professionals who are members of CREA.

Powered by REALTOR.ca — view this listing on REALTOR.ca

The trademarks REALTOR®, REALTORS®, and the REALTOR® logo are controlled by The Canadian Real Estate Association (CREA) and identify real estate professionals who are members of CREA. The trademarks MLS®, Multiple Listing Service® and the associated logos are owned by CREA and identify the quality of services provided by real estate professionals who are members of CREA.

Created on Moseik