Skip to content

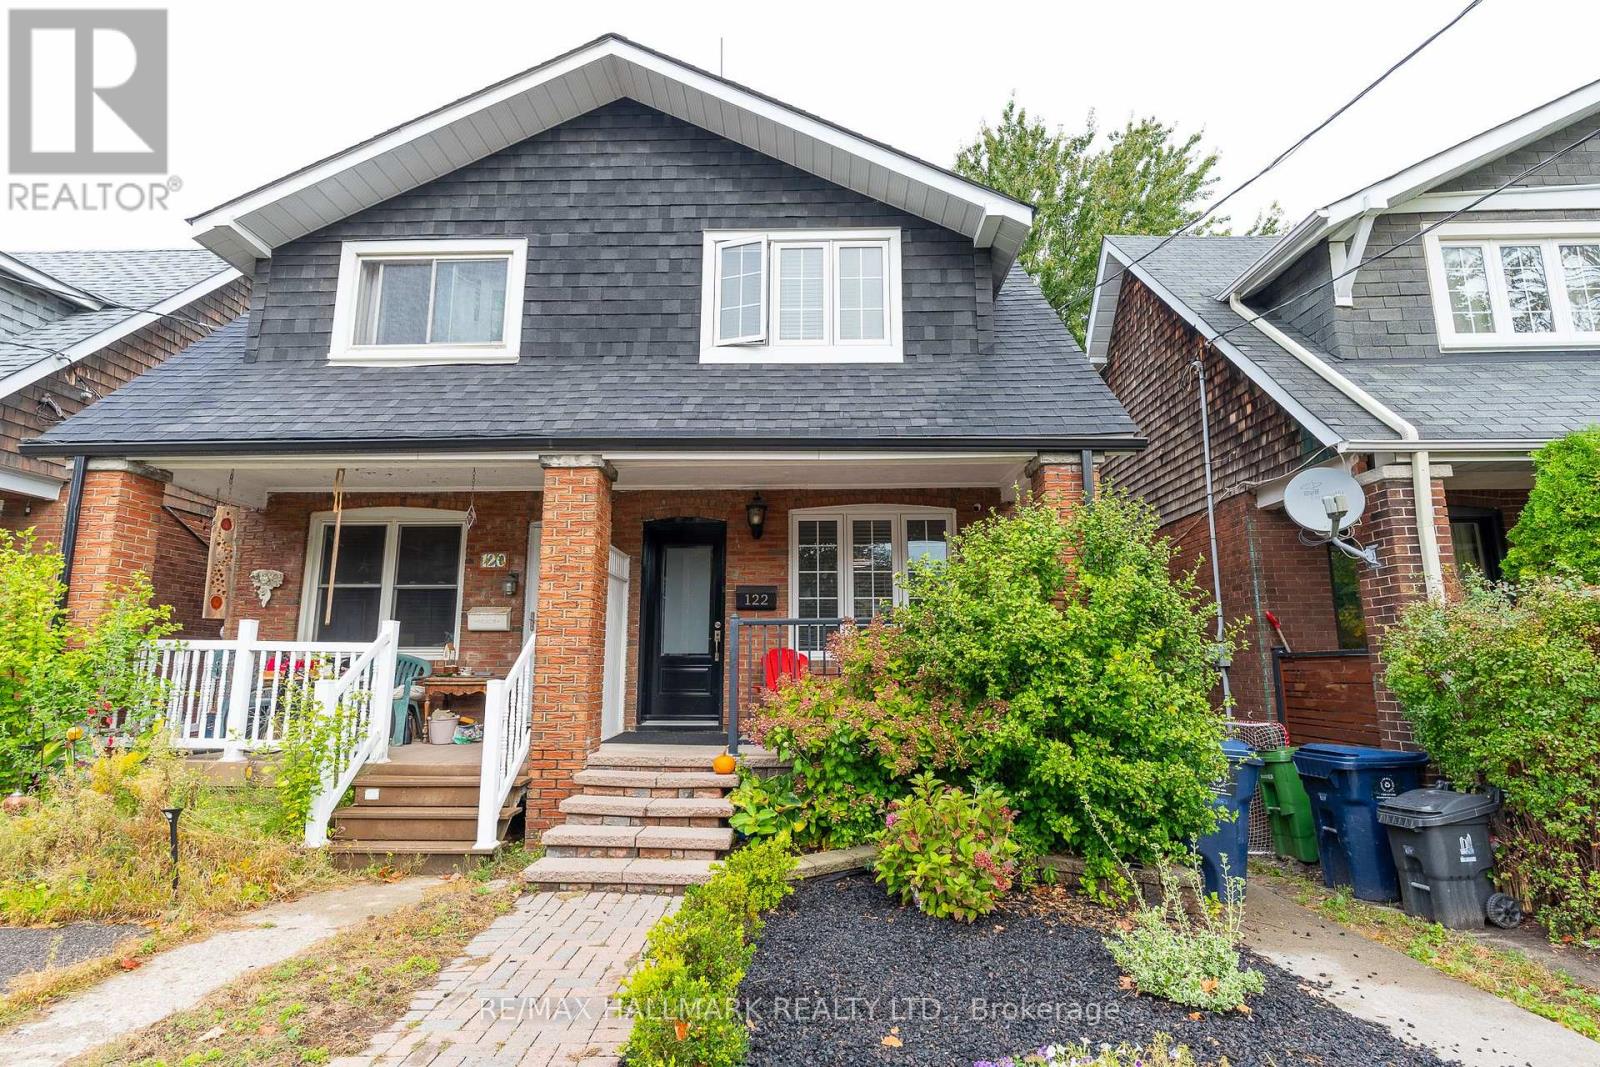
122 HOLBORNE AVENUE, Toronto (Danforth Village-East York), Ontario

Contact for Price

3 bed · 2 bath

MLS® E14141128

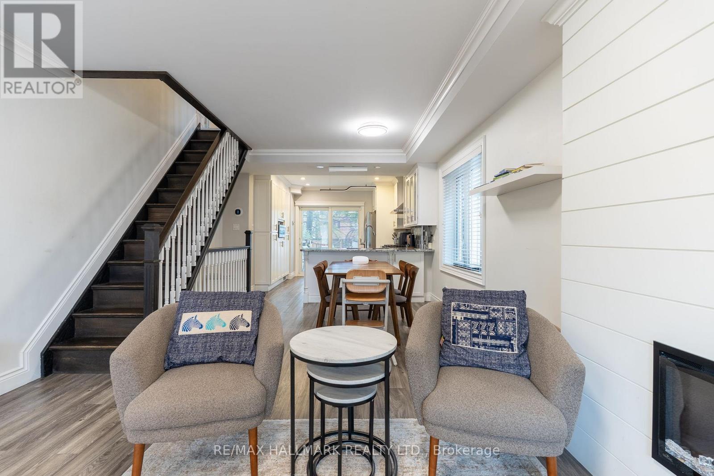
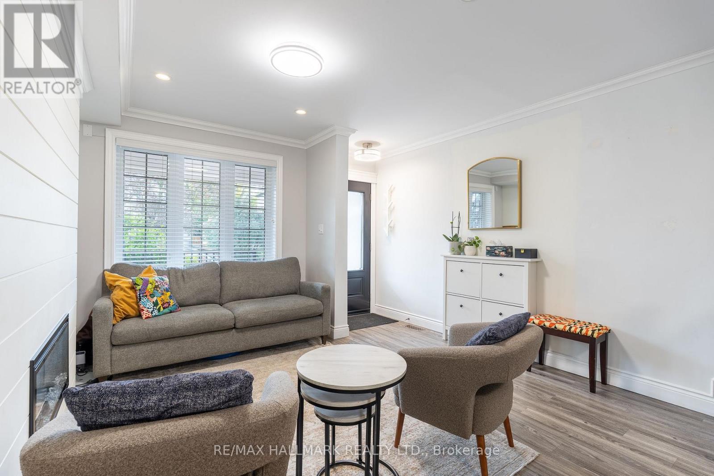
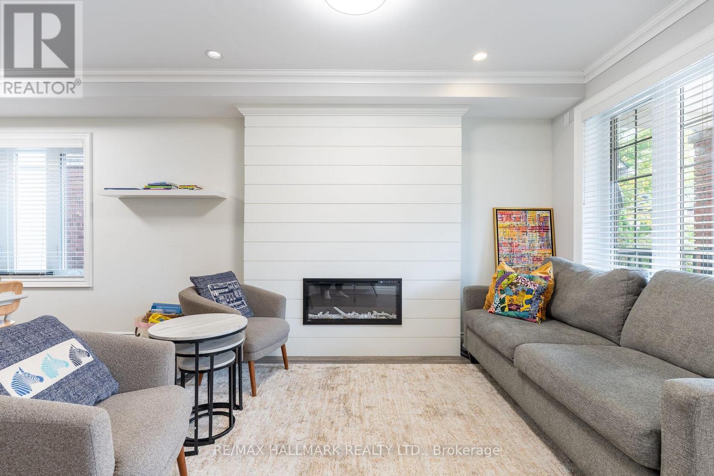
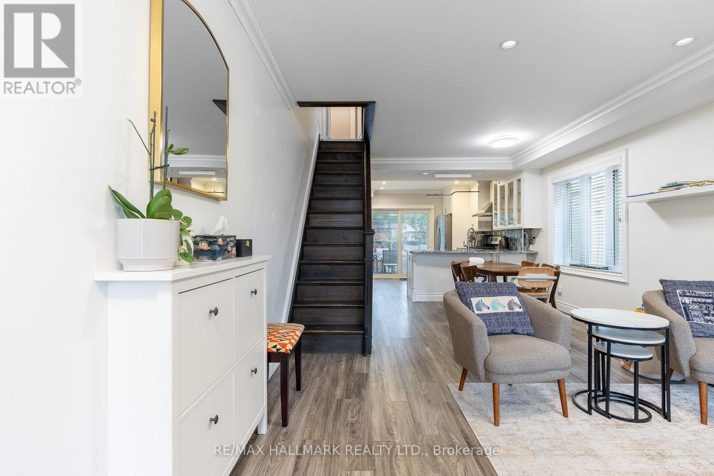
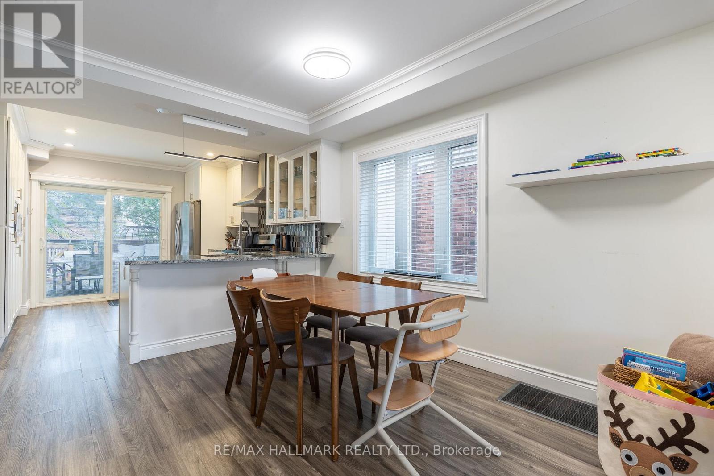
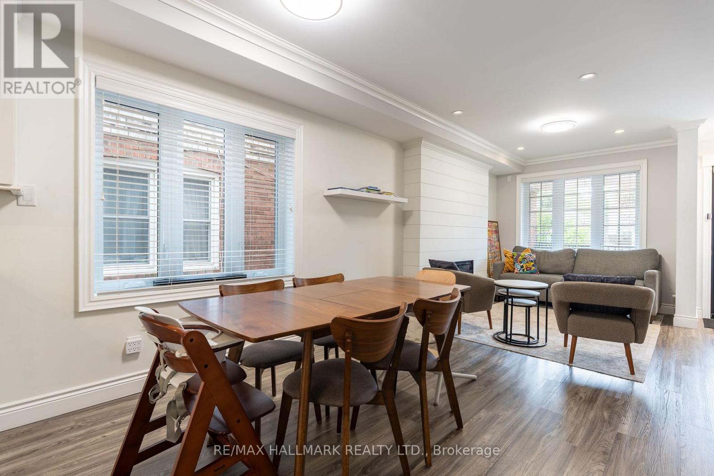
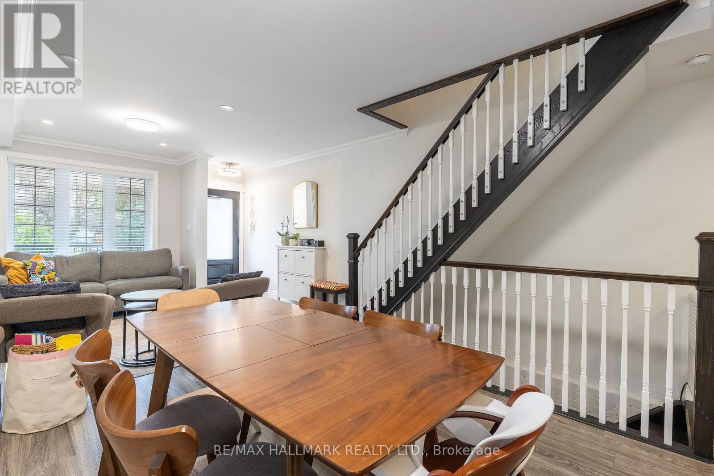
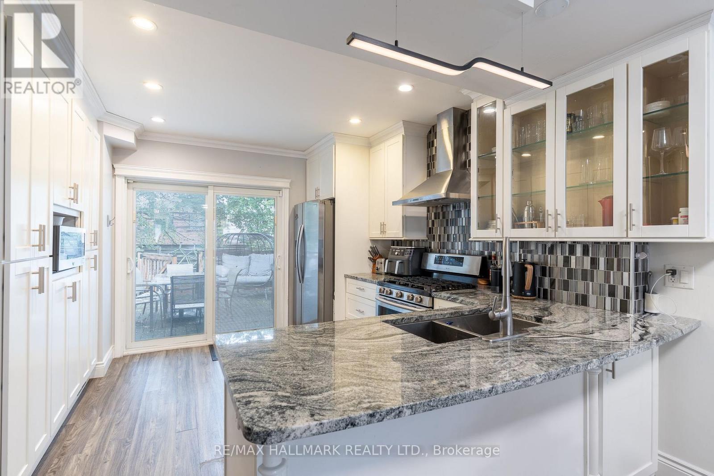
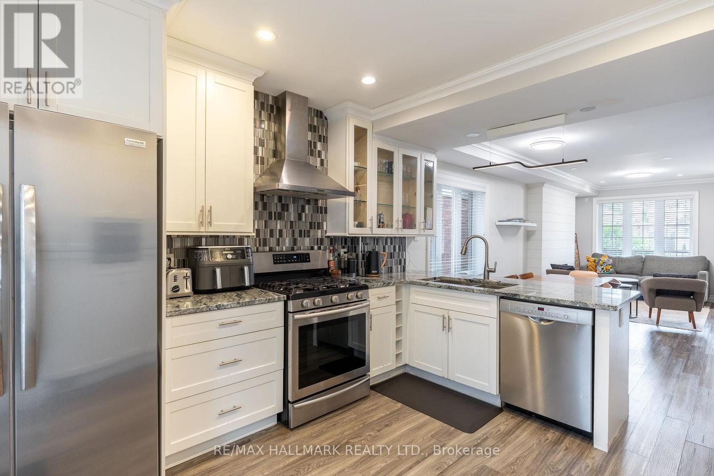
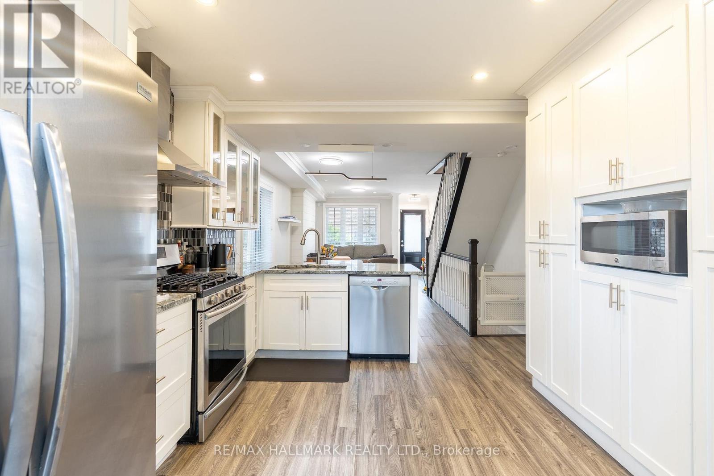
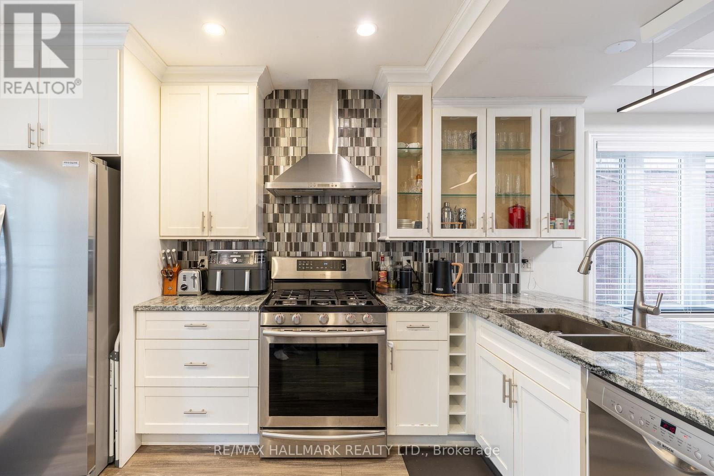
Welcome to 122 Holborne Ave, nestled in the heart of Danforth Village. This charming 3-bedroom, 2-bathroom semi-detached home offers a spacious and inviting layout with plenty of character and modern updates.The bright living room features a large front window overlooking the covered front porch, along with a cozy fireplace. The dining area flows seamlessly into the modern and spacious kitchen,. The kitchen features stainless steel appliances, granite countertops, a contemporary backsplash, deep double sink, and ample cabinetry for storage.Upstairs, you'll find three well-sized bedrooms and a beautifully updated 5-piece bathroom. The finished basement provides additional living space with a generous recreation room, a second fireplace, and a modern 3pc bath-perfect for a family room, home office, guest space, or additional entertaining area.Step outside to enjoy the private backyard and deck, conveniently accessed from the kitchen. Located just minutes from parks, schools, transit, and the vibrant shops, restaurants, and amenities that make Danforth Village such a sought-after neighbourhood.A wonderful opportunity to lease a comfortable, well-maintained home in a fantastic Toronto location. Tenants are responsible for all utilities. The landlord is open to negotiating the inclusion of some furniture, if desired. (id:56426)

DIANE SCOTT

Listed by RE/MAX HALLMARK REALTY LTD.
The neighbourhood

About the area

Census figures and the live market for the area this home sits in, matched from the property’s own location on the map.

Population
17,073
Median household income
$112,380
Median home value
$1,066,804
Owner-occupied
69%
Homes for sale
61
Median list price
$1,239,900

Source: Statistics Canada 2021, LiveBy

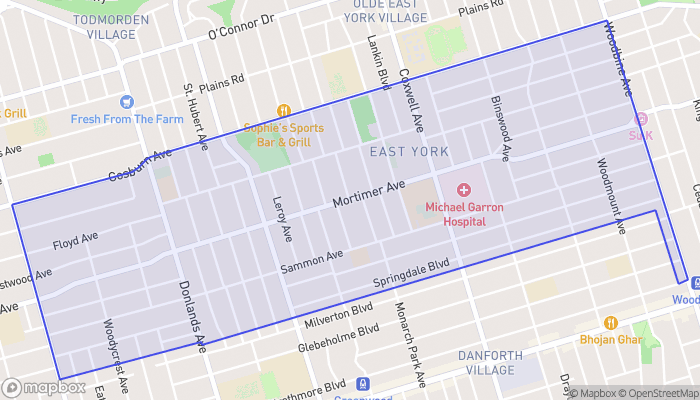
Map of Danforth East York
Want to see it?

Book a viewing

We cover Orangeville, Mono, Caledon, Shelburne, the rest of Dufferin County and into Wellington County. Call us directly.

Karen McGuffin
Residential Realtor

Karen McGuffin

(519) 216-1956
Keep looking

More in the area

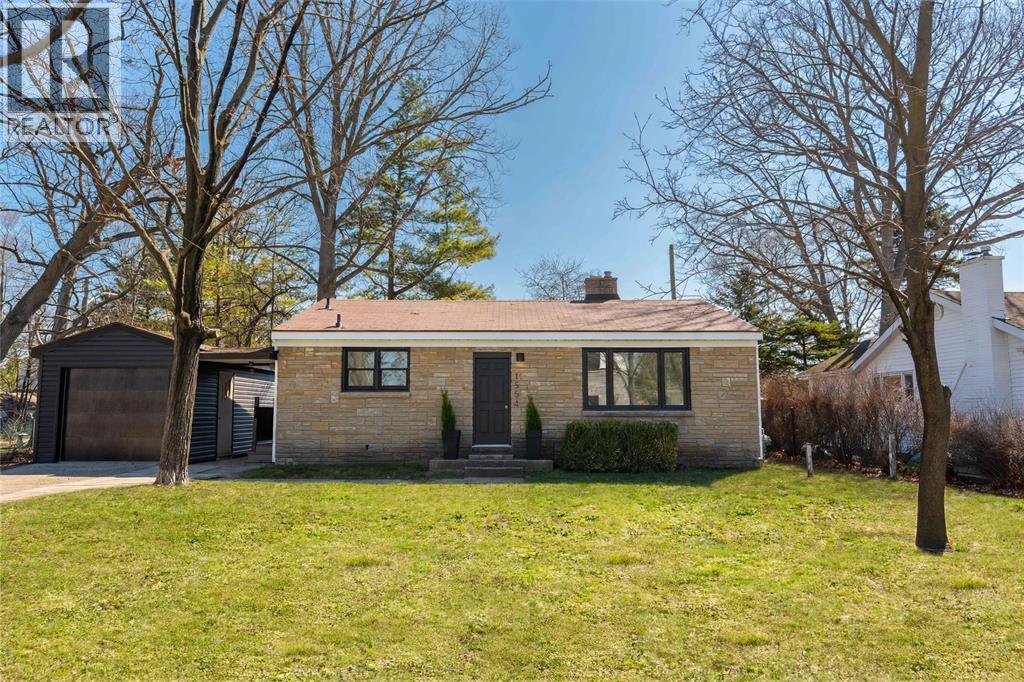
  • 1554 MALLAH DRIVE, Sarnia

    $495,000

    1554 MALLAH DRIVE, Sarnia, Ontario

    4 bed · 2 bath

    MLS® 26026786

    Listed by Coldwell Banker Southwest Realty

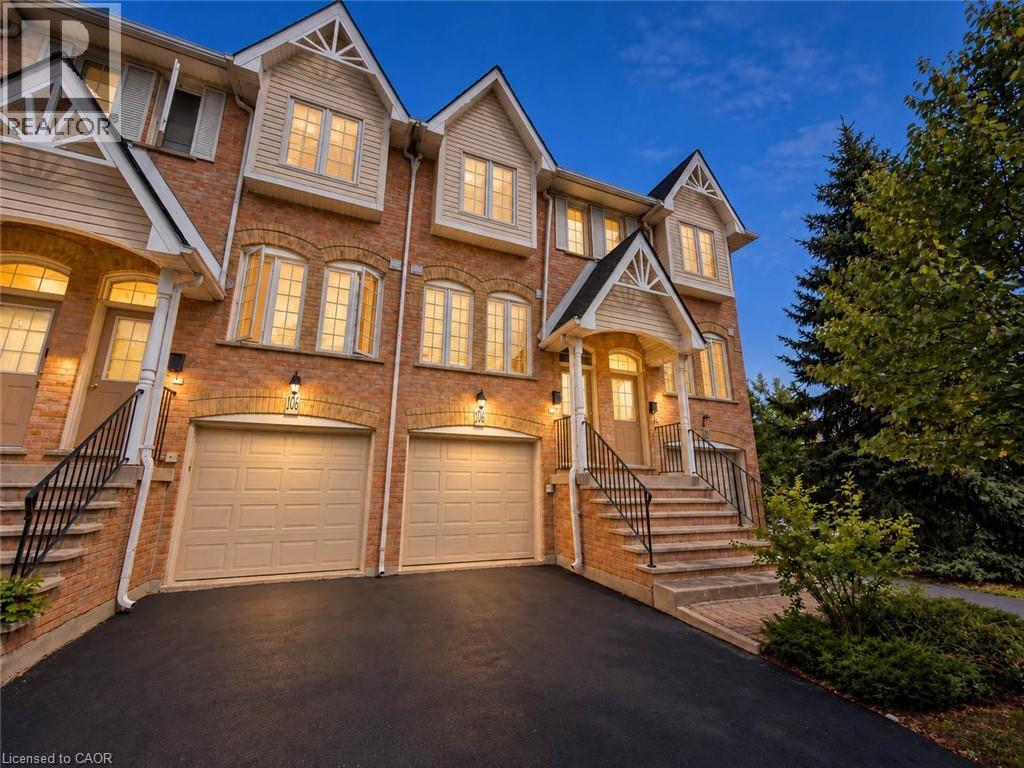
  • 3480 UPPER MIDDLE Road Unit# 105, Burlington

    Contact for Price

    3480 UPPER MIDDLE Road Unit# 105, Burlington, Ontario

    2 bed · 2 bath · 1,174 sq ft

    MLS® 40875886

    Listed by RE/MAX Twin City Realty Inc.

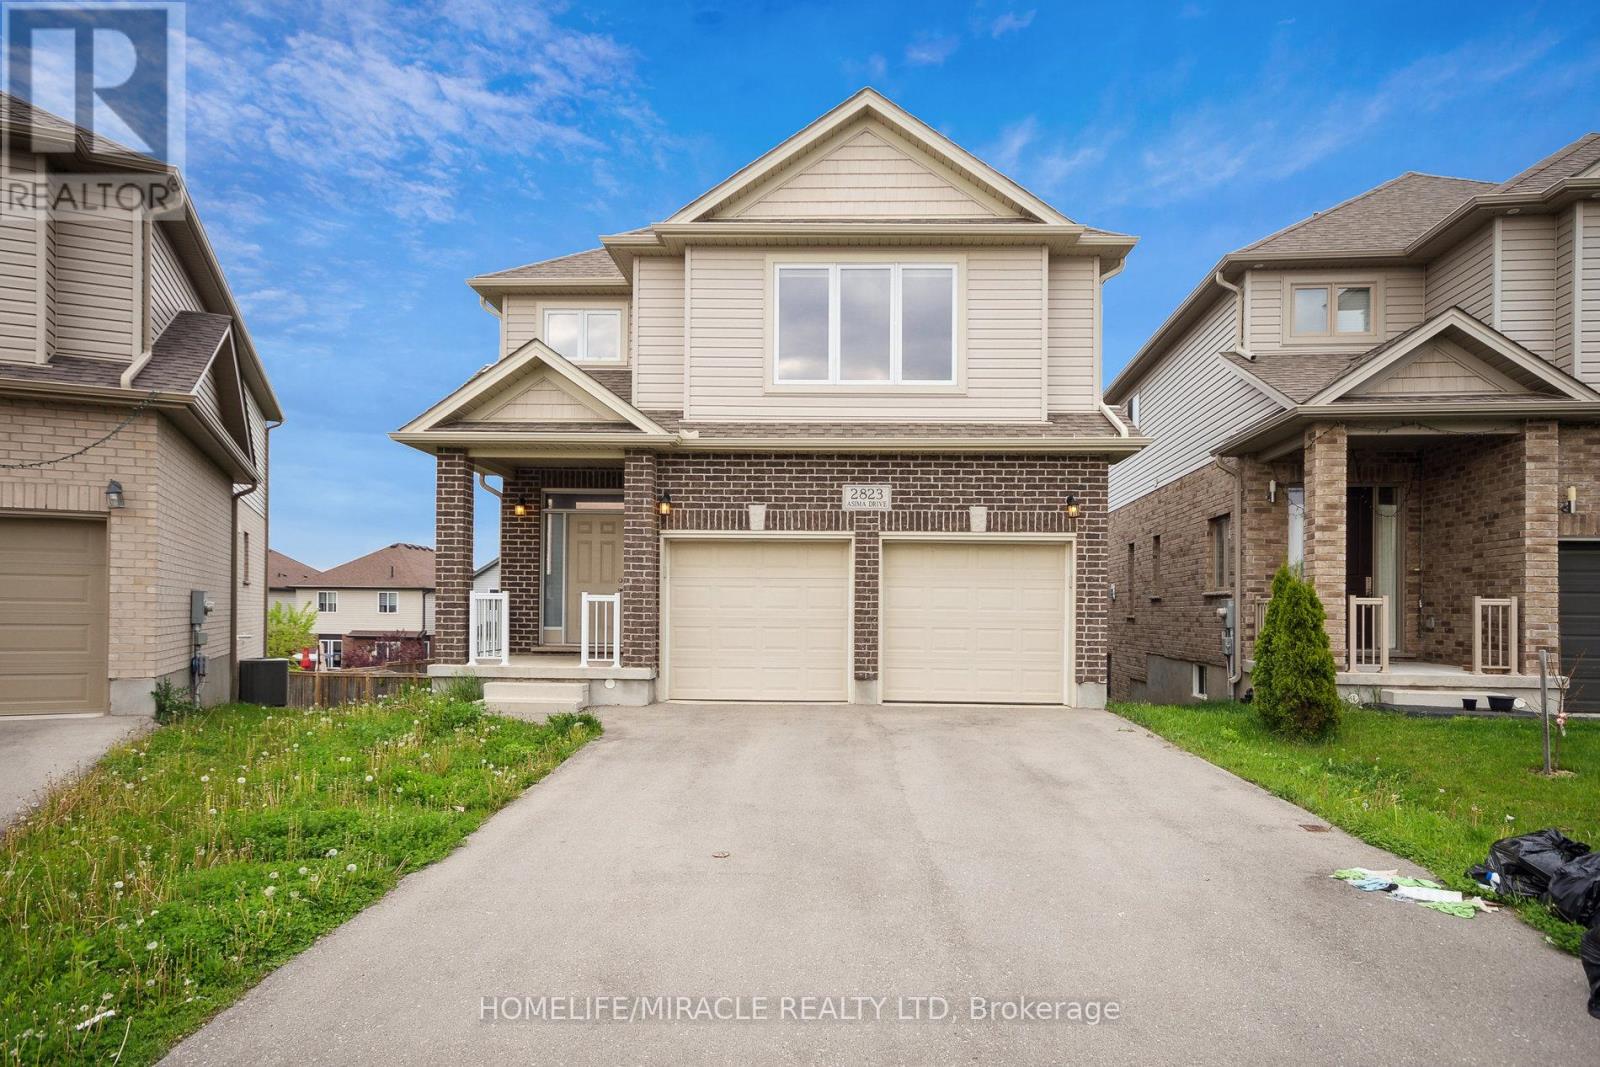
  • 2823 ASIMA DRIVE, London South (South U)

    $749,999

    2823 ASIMA DRIVE, London South (South U), Ontario

    4 bed · 3 bath

    MLS® X14141852

    Listed by HOMELIFE/MIRACLE REALTY LTD

The trademarks REALTOR®, REALTORS®, and the REALTOR® logo are controlled by The Canadian Real Estate Association (CREA) and identify real estate professionals who are members of CREA. The trademarks MLS®, Multiple Listing Service® and the associated logos are owned by CREA and identify the quality of services provided by real estate professionals who are members of CREA.

Powered by REALTOR.ca — view this listing on REALTOR.ca

The trademarks REALTOR®, REALTORS®, and the REALTOR® logo are controlled by The Canadian Real Estate Association (CREA) and identify real estate professionals who are members of CREA. The trademarks MLS®, Multiple Listing Service® and the associated logos are owned by CREA and identify the quality of services provided by real estate professionals who are members of CREA.

Created on Moseik