Skip to content

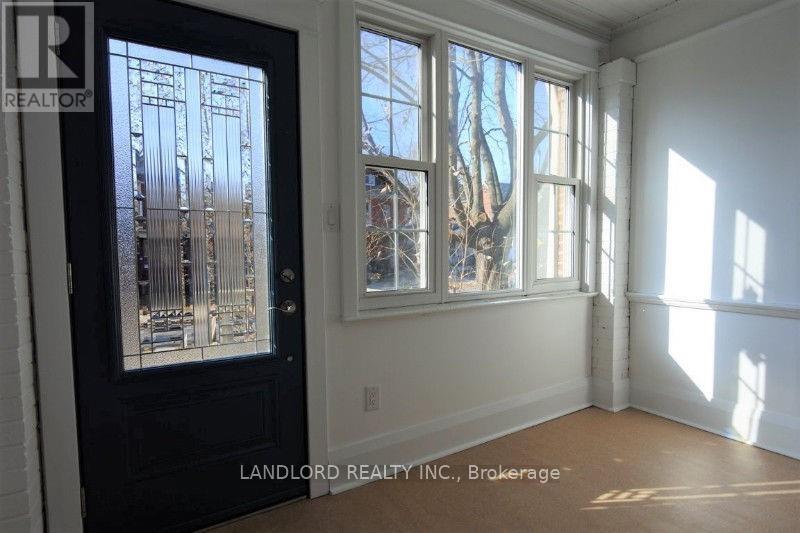
MAIN - 19A HIAWATHA ROAD, Toronto (Greenwood-Coxwell), Ontario

Contact for Price

2 bed · 1 bath

MLS® E14143468

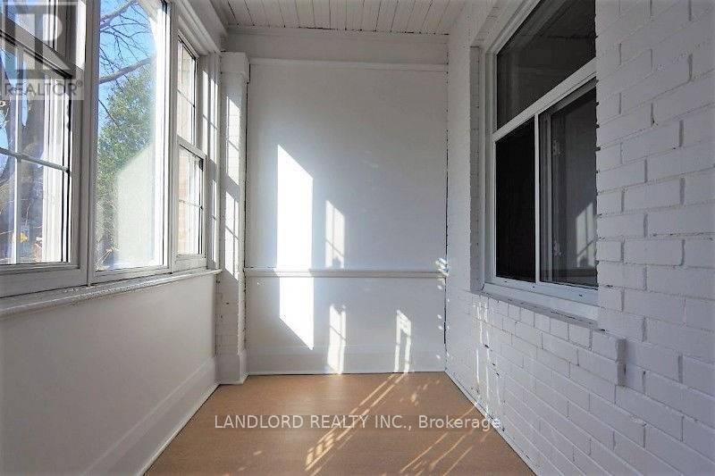
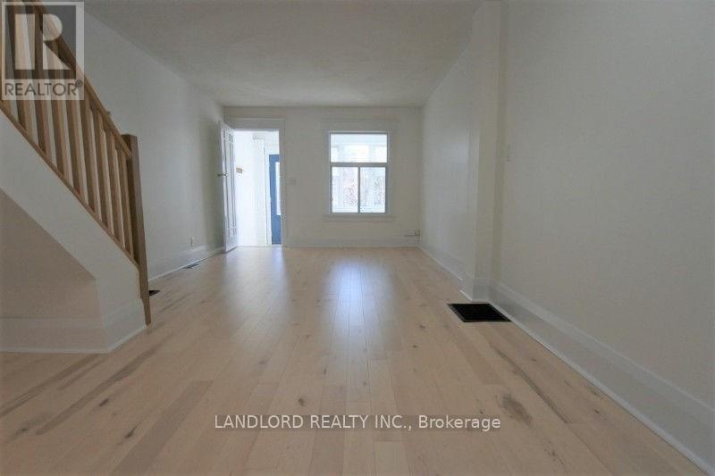
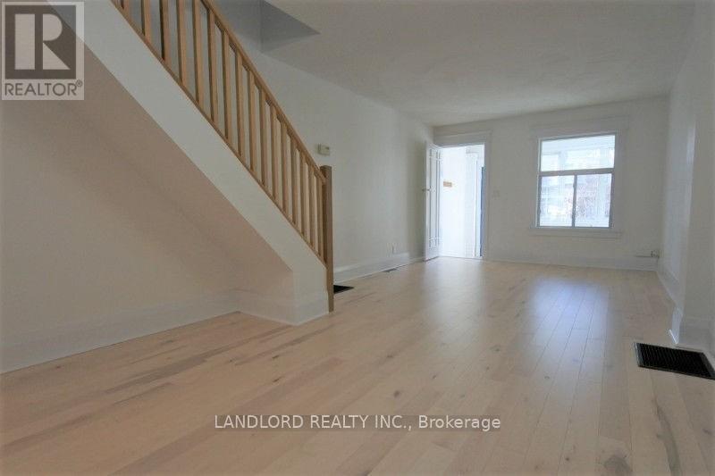
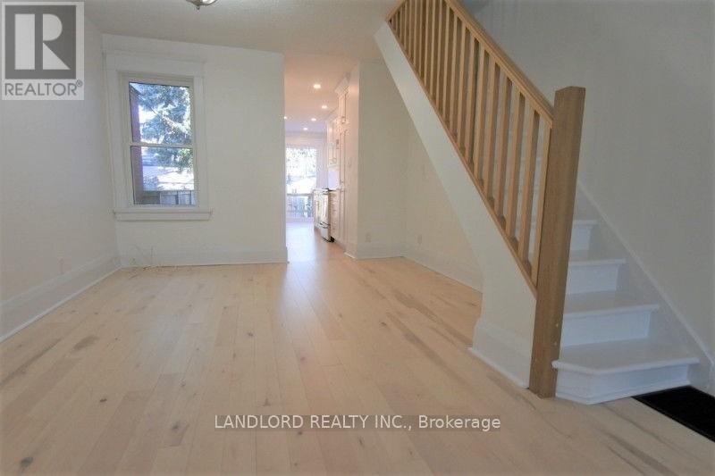
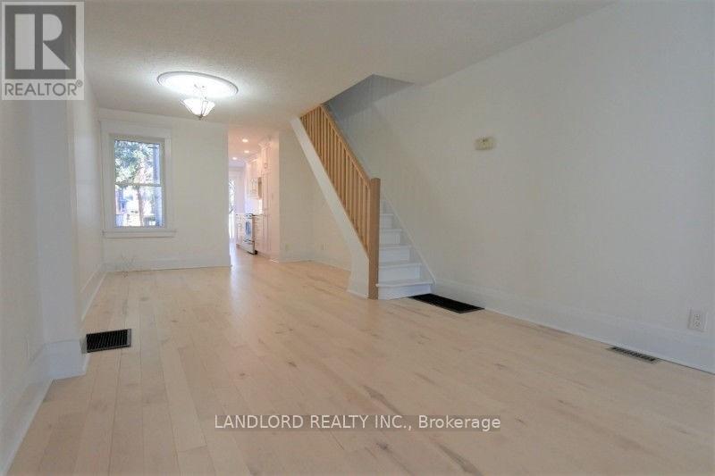
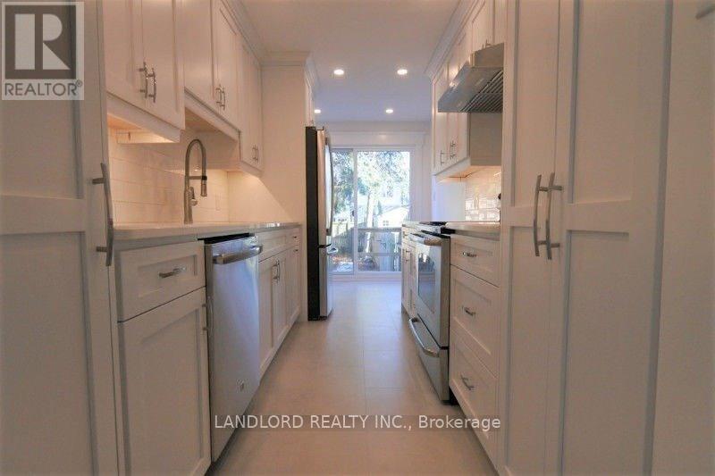
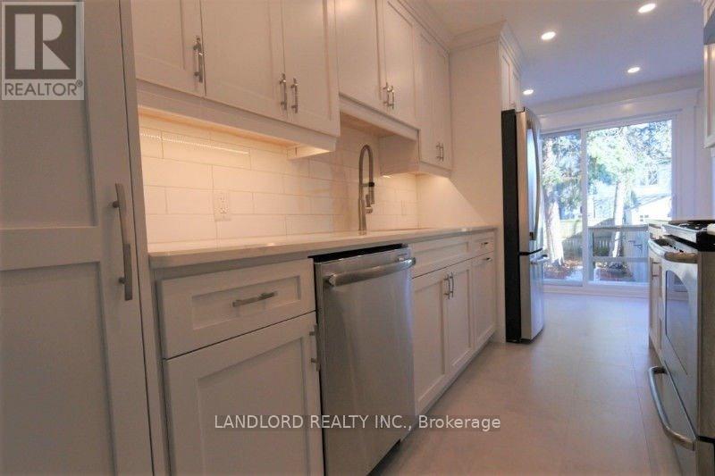
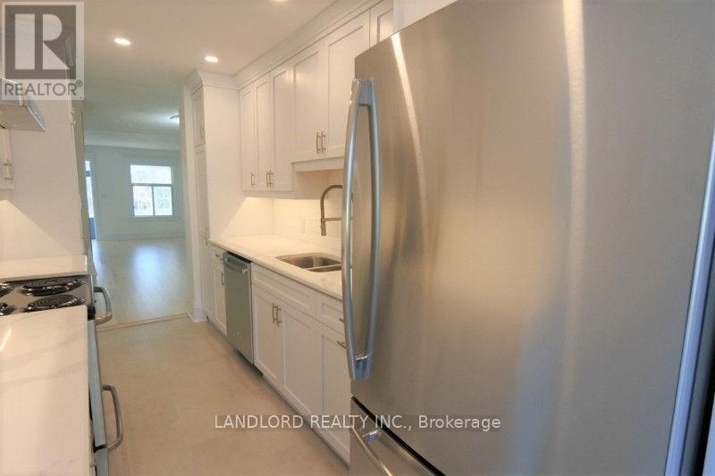
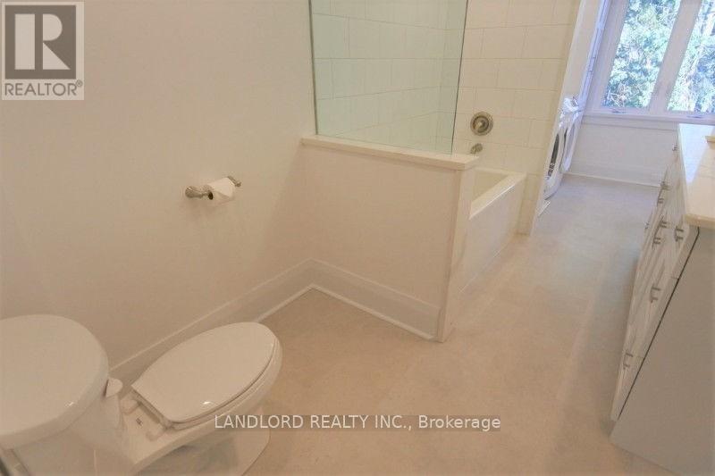
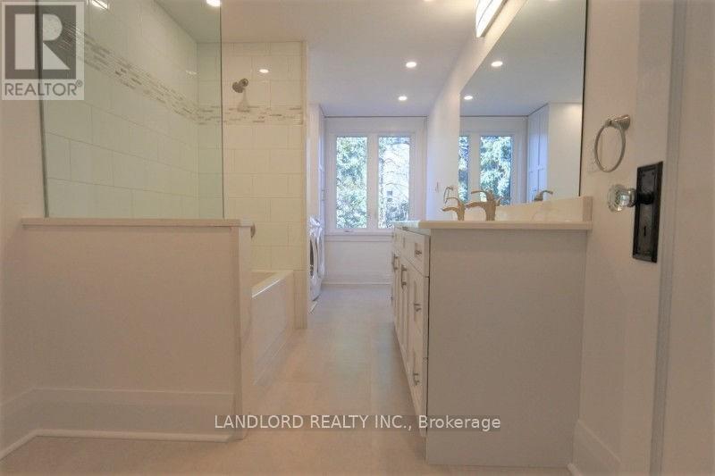
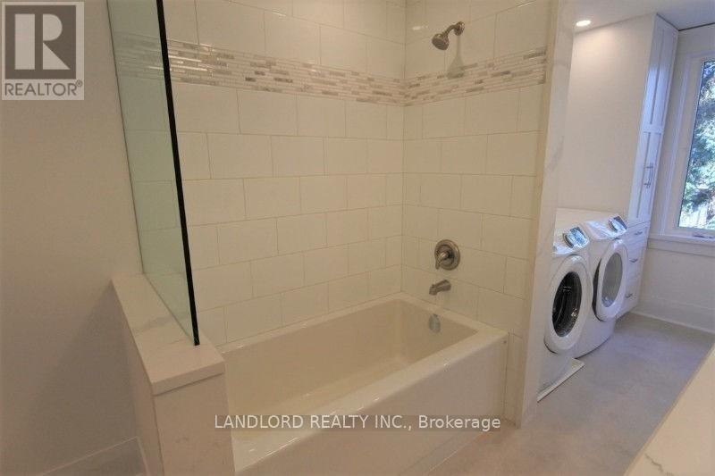
Immaculately maintained 2 BDRM Unit in Leslieville. Features include eat in kitchen w/custom cabinets, stone counters, hardwood floors, S/S appliances, subway backsplash, bright 5 pc space like washroom w/ custom double vanity, cork floor, soaker tub, laundry. Seasonal den/mudroom/foyer. W/O to private fenced yard and deck. Approx. 5 min to TTC (Carlton & Queen Street Car, coxwell bus). Close to Gerrard and Queen E. Shops, Parks, Beaches, Boardwalk, Restaurants and Fitness centre. (id:56426)

BRIAN REID-MORAN

Listed by LANDLORD REALTY INC.
The neighbourhood

About the area

Census figures and the live market for the area this home sits in, matched from the property’s own location on the map.

Population
14,146
Median household income
$90,476
Median home value
$1,012,240
Owner-occupied
59%
Homes for sale
95
Median list price
$1,050,000

Source: Statistics Canada 2021, LiveBy

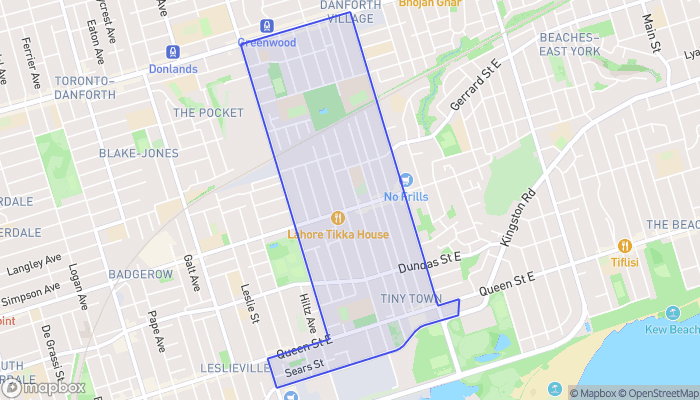
Map of Greenwood-Coxwell
Want to see it?

Book a viewing

We cover Orangeville, Mono, Caledon, Shelburne, the rest of Dufferin County and into Wellington County. Call us directly.

Karen McGuffin
Residential Realtor

Karen McGuffin

(519) 216-1956
Keep looking

More in the area

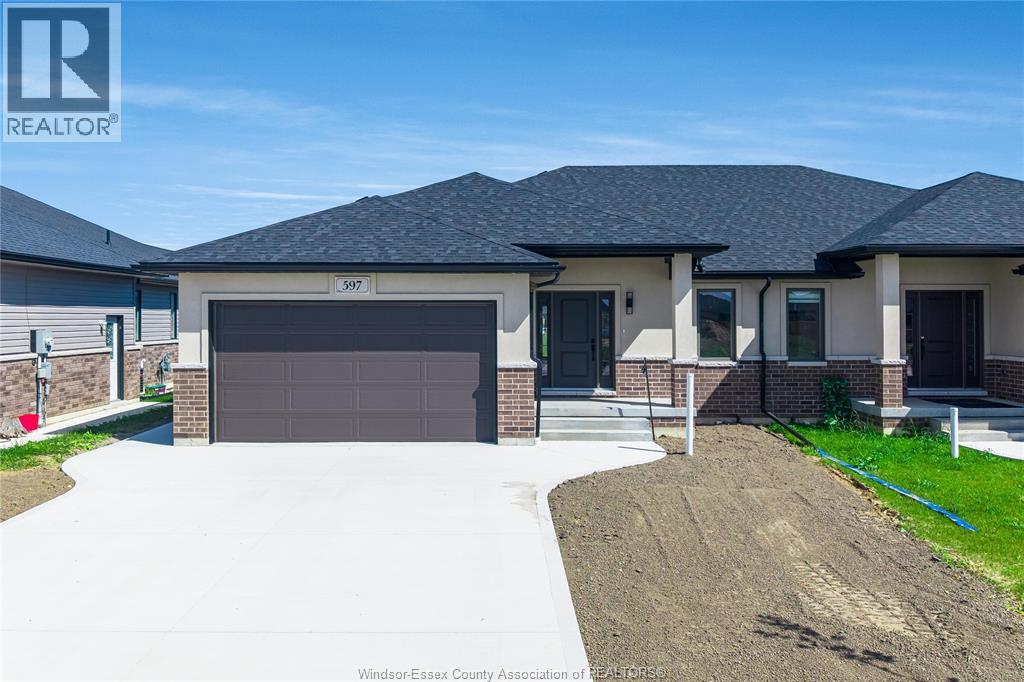
  • 597 Keil TRAIL North, Chatham

    $519,900

    597 Keil TRAIL North, Chatham, Ontario

    2 bed · 2 bath · 1,370 sq ft

    MLS® 26026995

    Listed by CENTURY 21 LOCAL HOME TEAM REALTY INC.

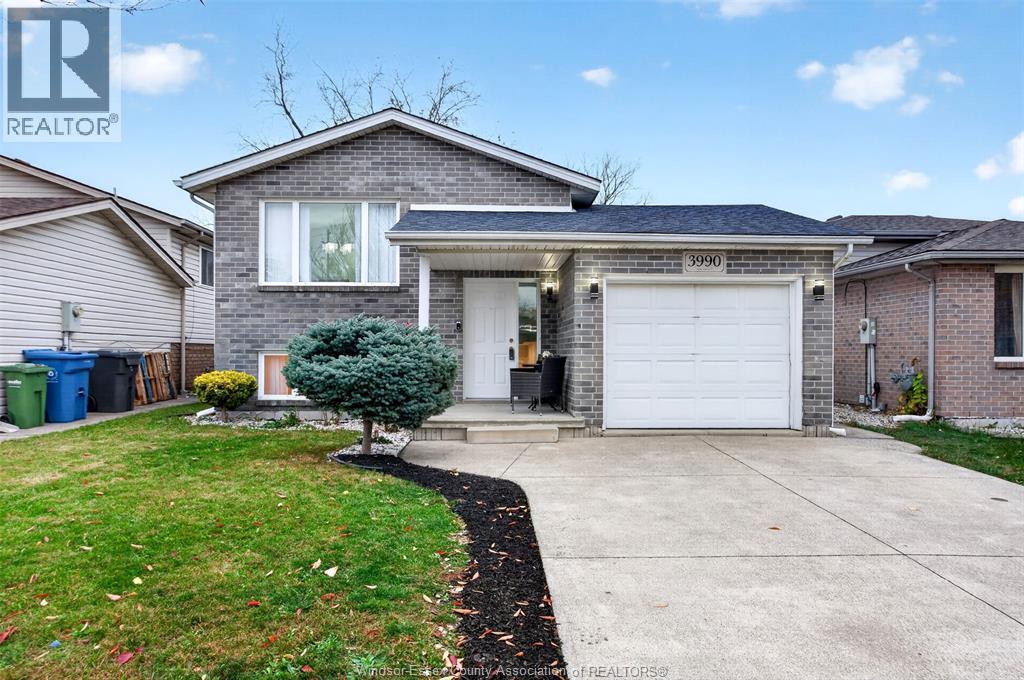
  • 3990 ACORN CRESCENT, Windsor

    $549,900

    3990 ACORN CRESCENT, Windsor, Ontario

    4 bed · 2 bath

    MLS® 26026999

    Listed by KW SIGNATURE

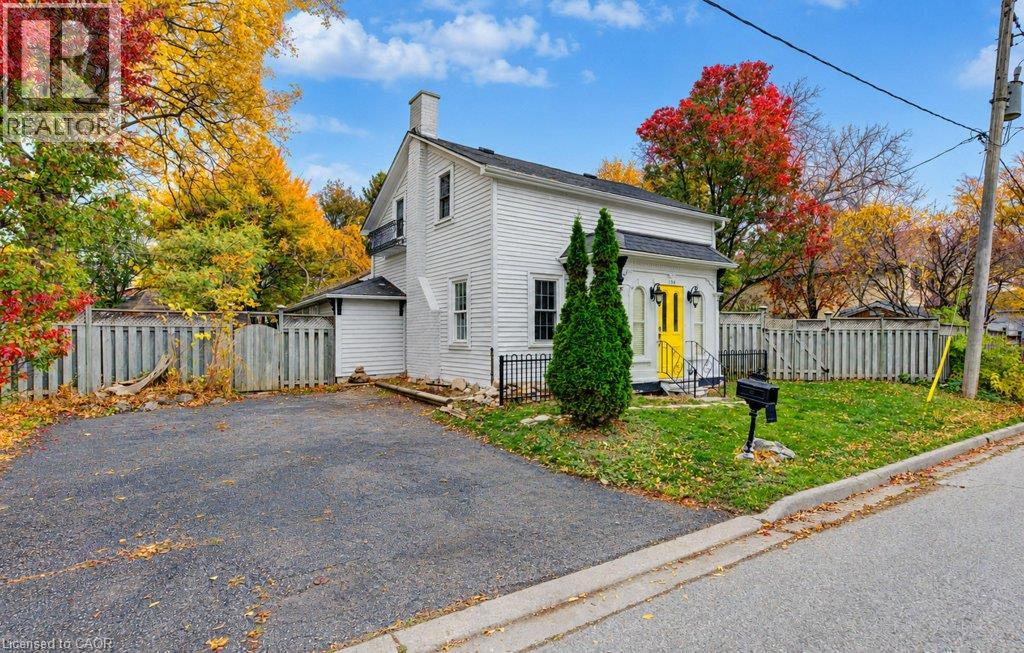
  • 134 KITCHENER Road, Cambridge

    $499,700

    134 KITCHENER Road, Cambridge, Ontario

    3 bed · 2 bath · 1,814 sq ft

    MLS® 40875702

    Listed by RE/MAX REAL ESTATE CENTRE INC.

The trademarks REALTOR®, REALTORS®, and the REALTOR® logo are controlled by The Canadian Real Estate Association (CREA) and identify real estate professionals who are members of CREA. The trademarks MLS®, Multiple Listing Service® and the associated logos are owned by CREA and identify the quality of services provided by real estate professionals who are members of CREA.

Powered by REALTOR.ca — view this listing on REALTOR.ca

The trademarks REALTOR®, REALTORS®, and the REALTOR® logo are controlled by The Canadian Real Estate Association (CREA) and identify real estate professionals who are members of CREA. The trademarks MLS®, Multiple Listing Service® and the associated logos are owned by CREA and identify the quality of services provided by real estate professionals who are members of CREA.

Created on Moseik