Skip to content

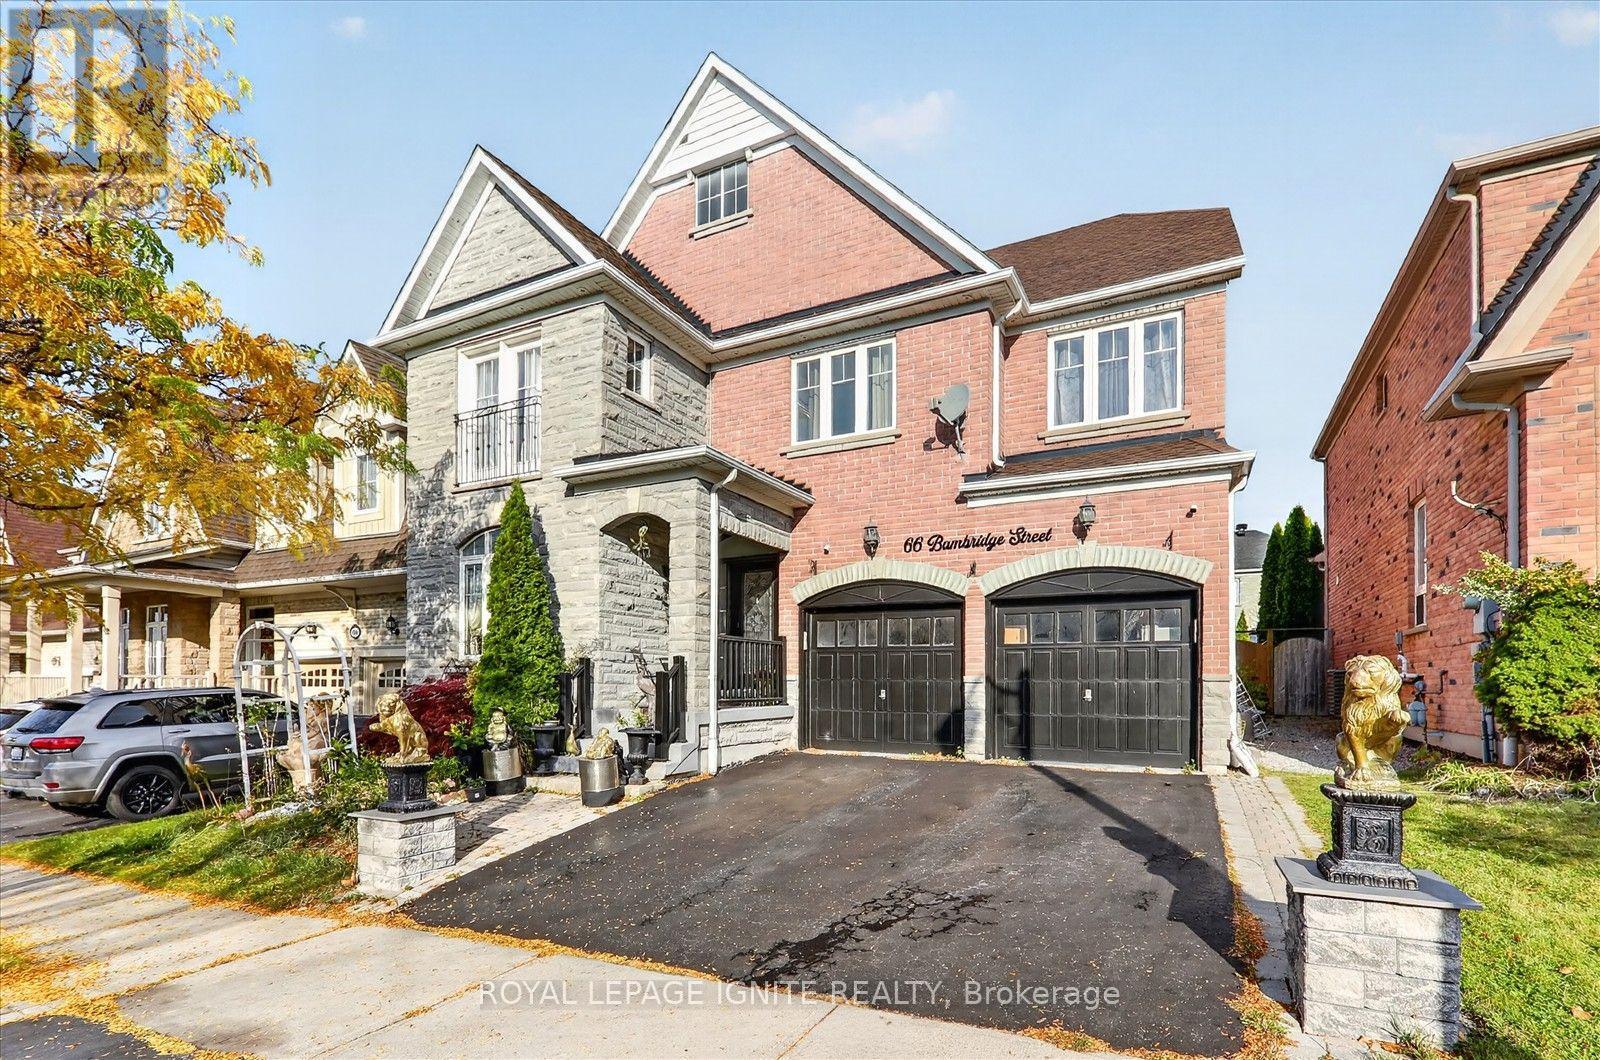
66 BAMBRIDGE STREET, Ajax (Central East), Ontario

$1,199,000

6 bed · 4 bath

MLS® E14151868

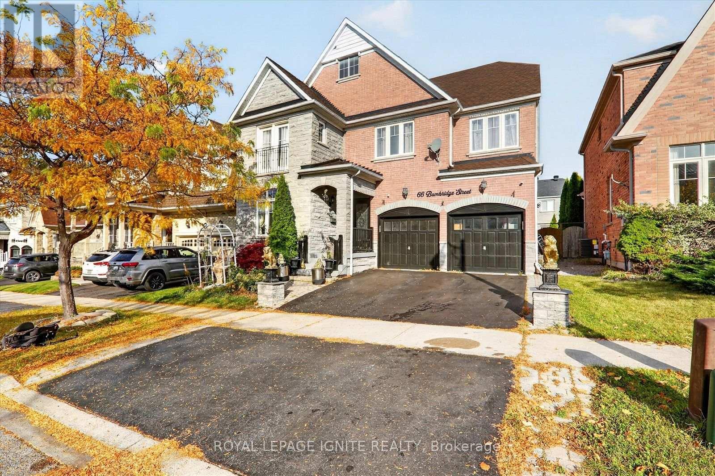
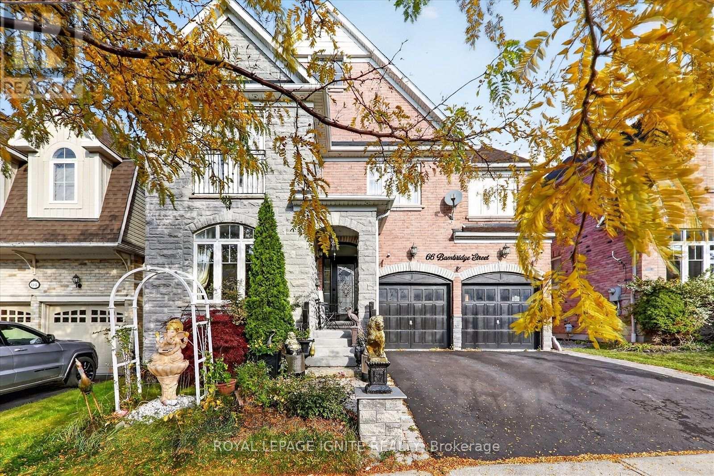
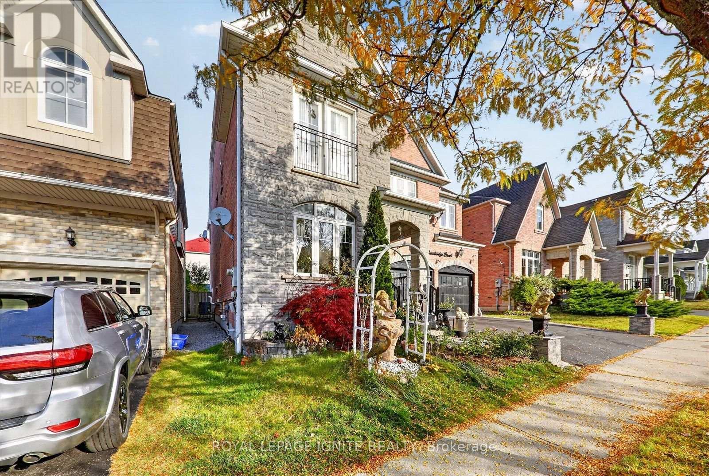
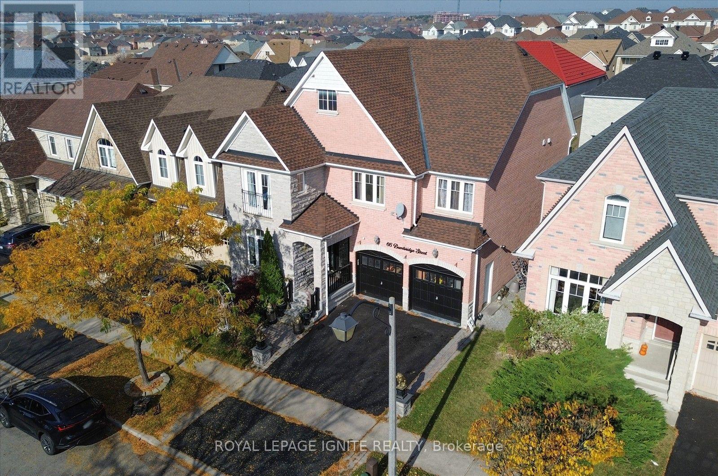
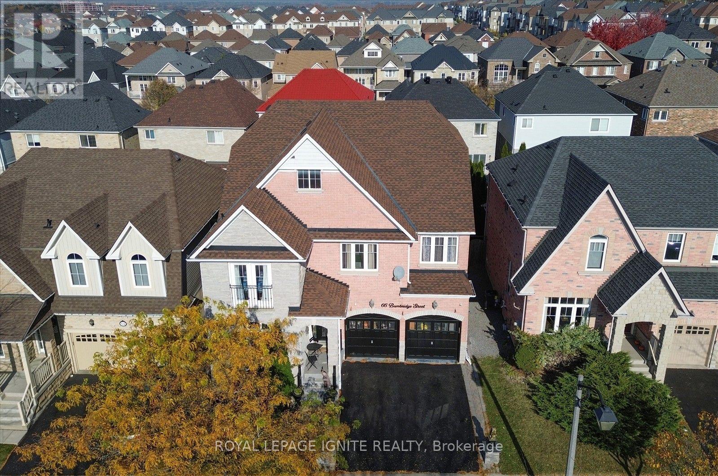
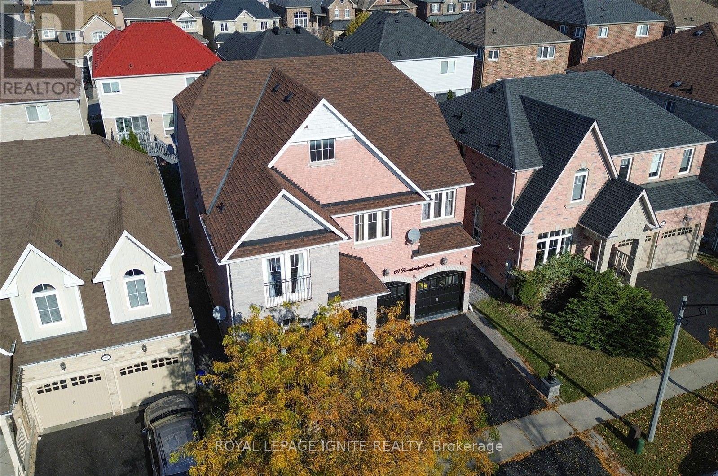
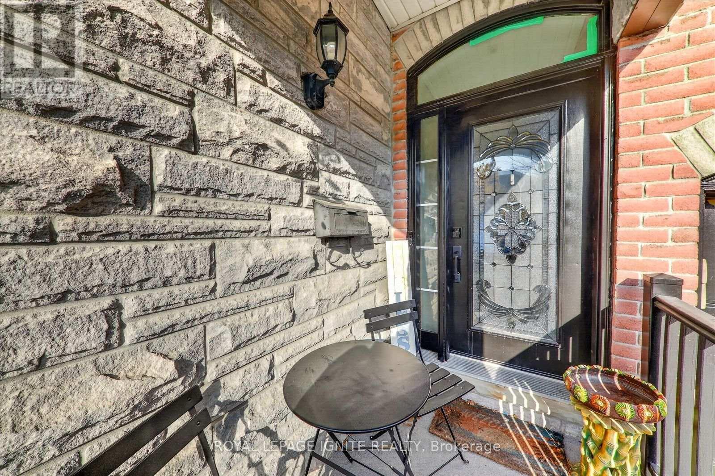
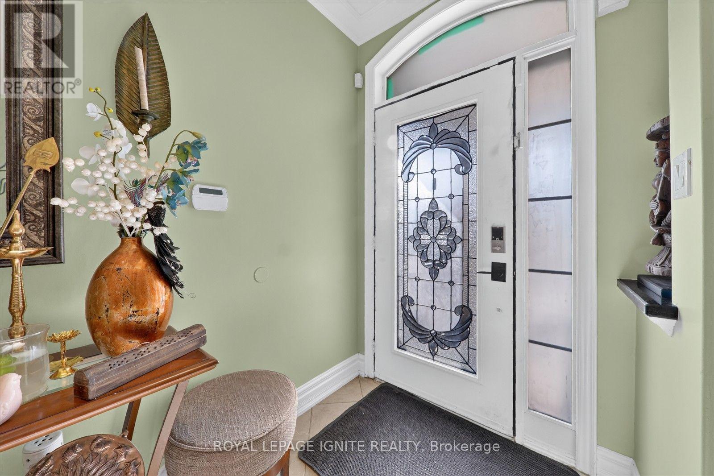
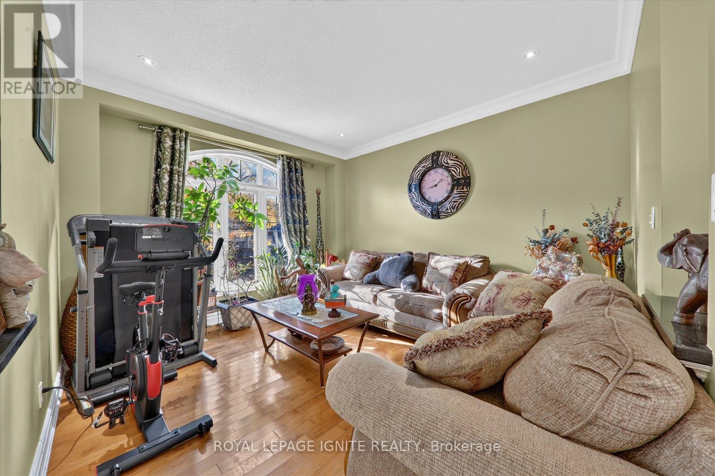
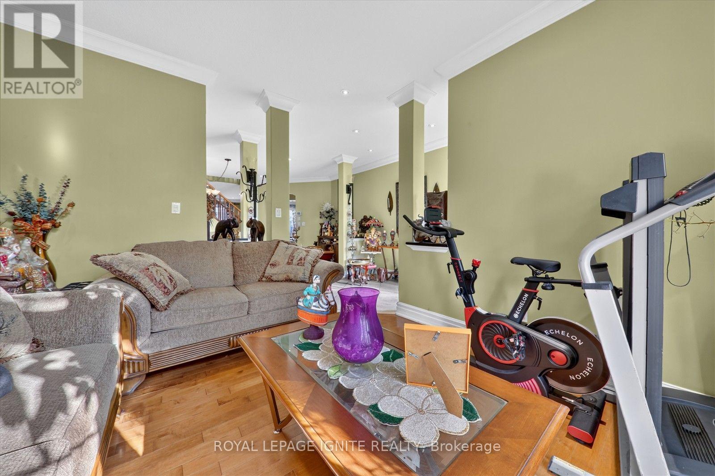
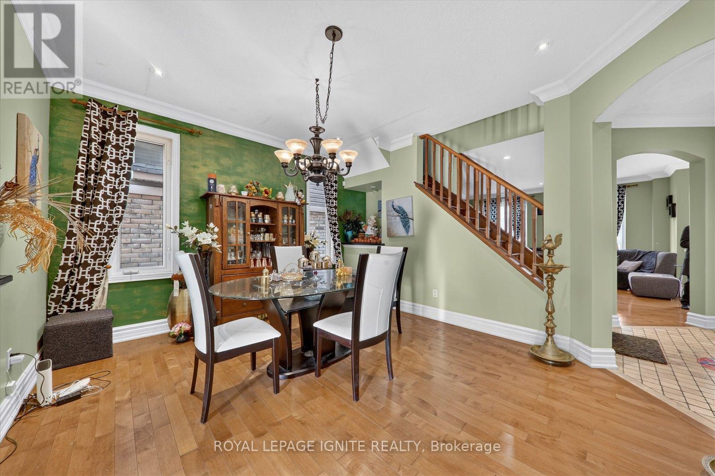
Welcome to 66 Bambridge Street! Discover this beautifully updated 4+2 bedroom, 4-bathroomdetached home, offering approximately 2,920 sq. ft. of living space, in a prestigious and highly sought-after Ajax neighbourhood. The main floor features a bright, functional layout with updated flooring, a formal living and dining room, a separate family room, and a spacious eat-in kitchen complete with a centre island, breakfast bar seating, and gas stove. Stylish updated light fixtures enhance the dining area, foyer, kitchen, and breakfast area. The elegant hardwood staircase with modern glass railings, updated in 2022, adds a contemporary touch. Upstairs, you'll find four generously sized bedrooms, all featuring broadloom flooring. The spacious primary bedroom overlooks the backyard and offers a walk-in closet and a luxurious 5-piece ensuite with a freestanding soaker tub. The finished basement provides additional living space, featuring hardwood flooring, a large recreation room, two additional bedrooms, including one with a walk-in closet, a 3-piece bathroom with a glass-enclosed shower, convenient under-stair storage, and an additional storage room. Step outside to an extended backyard deck, perfect for outdoor entertaining, family gatherings, and relaxing. Additional potential: Explore the possibility of creating additional attic living space, including a room and bathroom, subject to municipal approvals and applicable building permits. Unbeatable Location! Enjoy close proximity to Lexington Park, scenic walking trails, schools, Audley Recreation Centre, shopping, restaurants, Rio Can Durham Centre, Ajax Downs, Casino Ajax, the Ajax Waterfront, and Greenwood Conservation Area. Convenient access to public transit and major highways, including Hwy 401, 412, and 407, makes commuting a breeze. A wonderful opportunity to own a spacious, beautifully updated family home in a fantastic Ajax community! (id:56426)

VISHNU SIVASUBRAMANIAM

Listed by ROYAL LEPAGE IGNITE REALTY
The neighbourhood

About the area

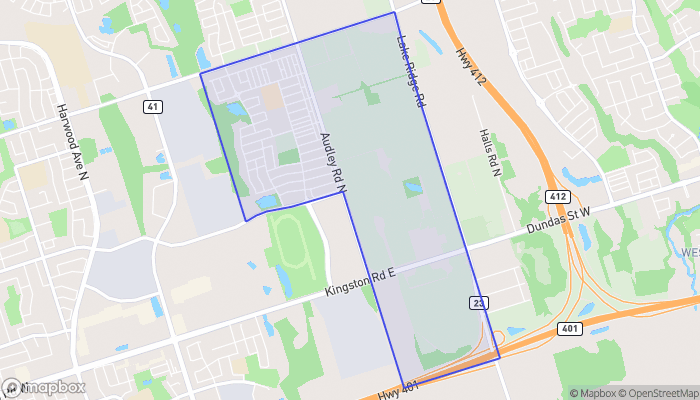
Census figures and the live market for the area this home sits in, matched from the property’s own location on the map.

Population
6,694
Median household income
$121,528
Median home value
$877,263
Owner-occupied
83%
Homes for sale
33
Median list price
$829,450

Source: Statistics Canada 2021, LiveBy

Map of Audley South
Want to see it?

Book a viewing

We cover Orangeville, Mono, Caledon, Shelburne, the rest of Dufferin County and into Wellington County. Call us directly.

Karen McGuffin
Residential Realtor

Karen McGuffin

(519) 216-1956
Keep looking

More in the area

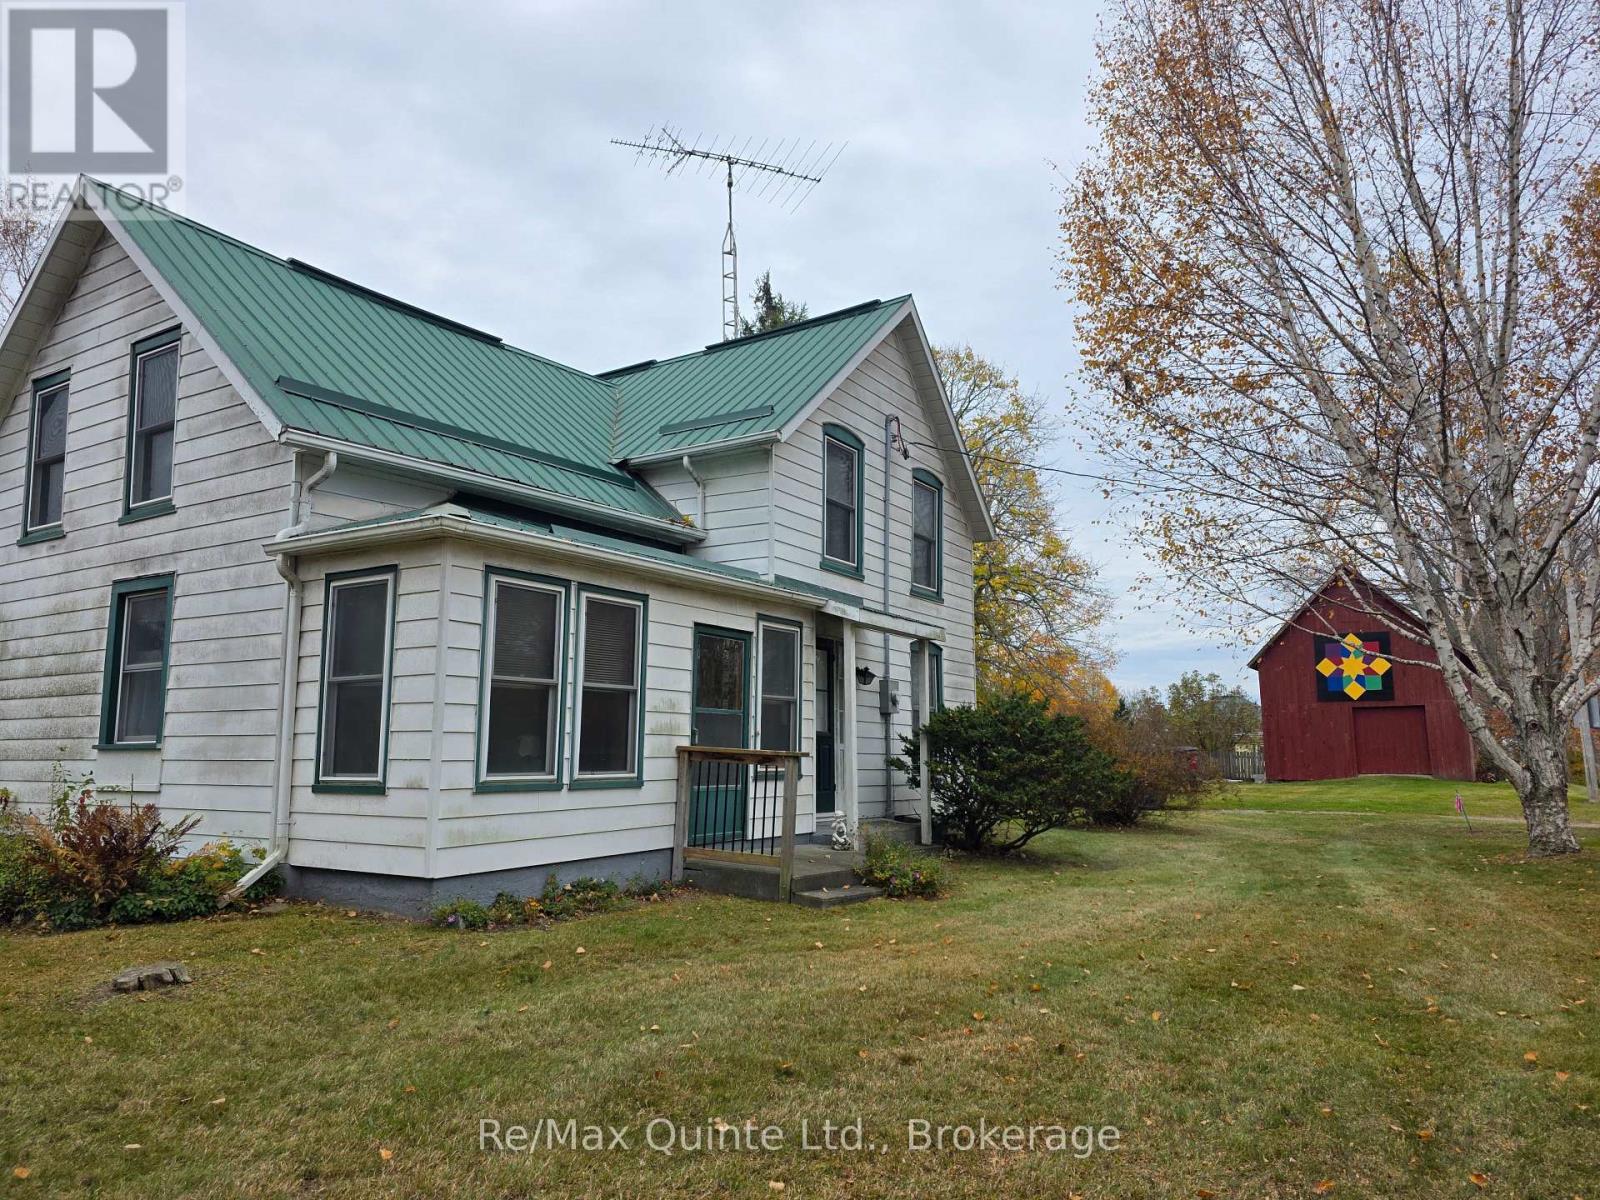
  • 1733 COUNTY RD 12 ROAD, Prince Edward County (Hallowell Ward)

    $499,000

    1733 COUNTY RD 12 ROAD, Prince Edward County (Hallowell Ward), Ontario

    3 bed · 2 bath

    MLS® X14155258

    Listed by Re/Max Quinte Ltd.

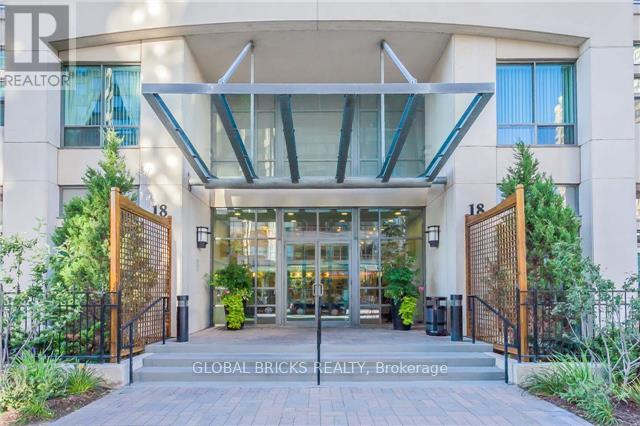
  • 1602 - 18 SPRING GARDEN AVENUE, Toronto (Willowdale East)

    $649,900

    1602 - 18 SPRING GARDEN AVENUE, Toronto (Willowdale East), Ontario

    2 bed · 2 bath

    MLS® C14155246

    Listed by GLOBAL BRICKS REALTY

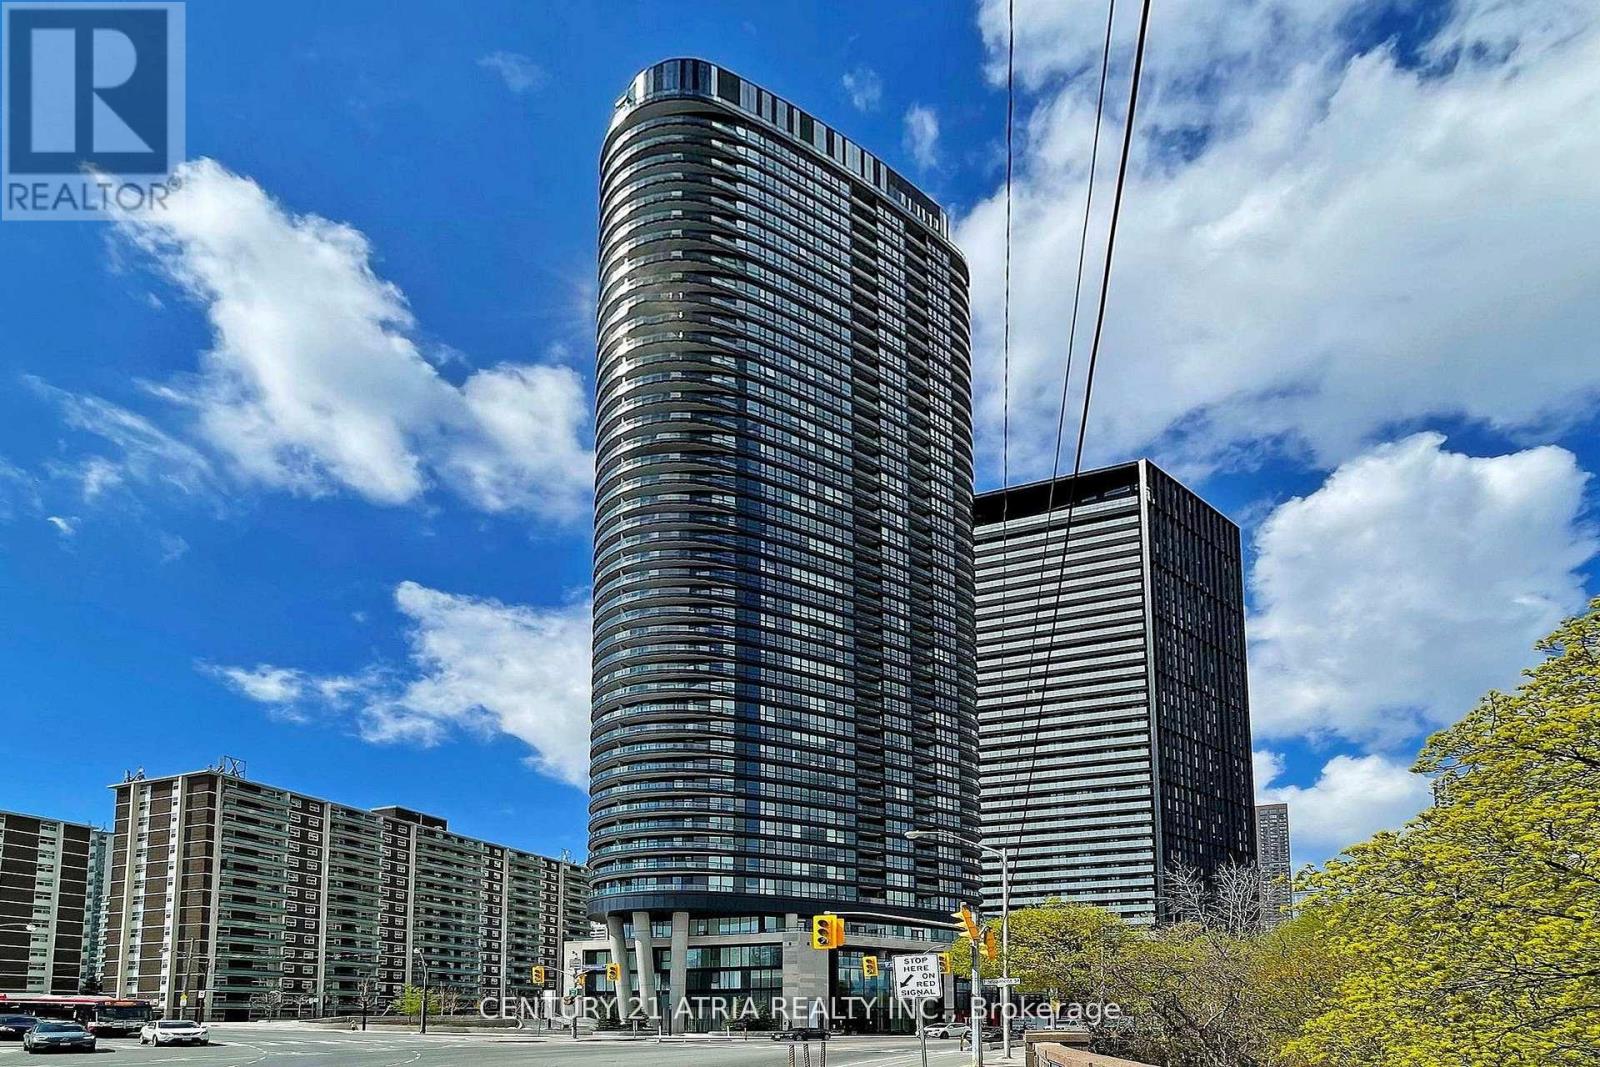
  • 420 - 585 BLOOR STREET E, Toronto (North St. James Town)

    Contact for Price

    420 - 585 BLOOR STREET E, Toronto (North St. James Town), Ontario

    2 bed · 2 bath

    MLS® C14155238

    Listed by CENTURY 21 ATRIA REALTY INC.

The trademarks REALTOR®, REALTORS®, and the REALTOR® logo are controlled by The Canadian Real Estate Association (CREA) and identify real estate professionals who are members of CREA. The trademarks MLS®, Multiple Listing Service® and the associated logos are owned by CREA and identify the quality of services provided by real estate professionals who are members of CREA.

Powered by REALTOR.ca — view this listing on REALTOR.ca

The trademarks REALTOR®, REALTORS®, and the REALTOR® logo are controlled by The Canadian Real Estate Association (CREA) and identify real estate professionals who are members of CREA. The trademarks MLS®, Multiple Listing Service® and the associated logos are owned by CREA and identify the quality of services provided by real estate professionals who are members of CREA.

Created on Moseik