Skip to content

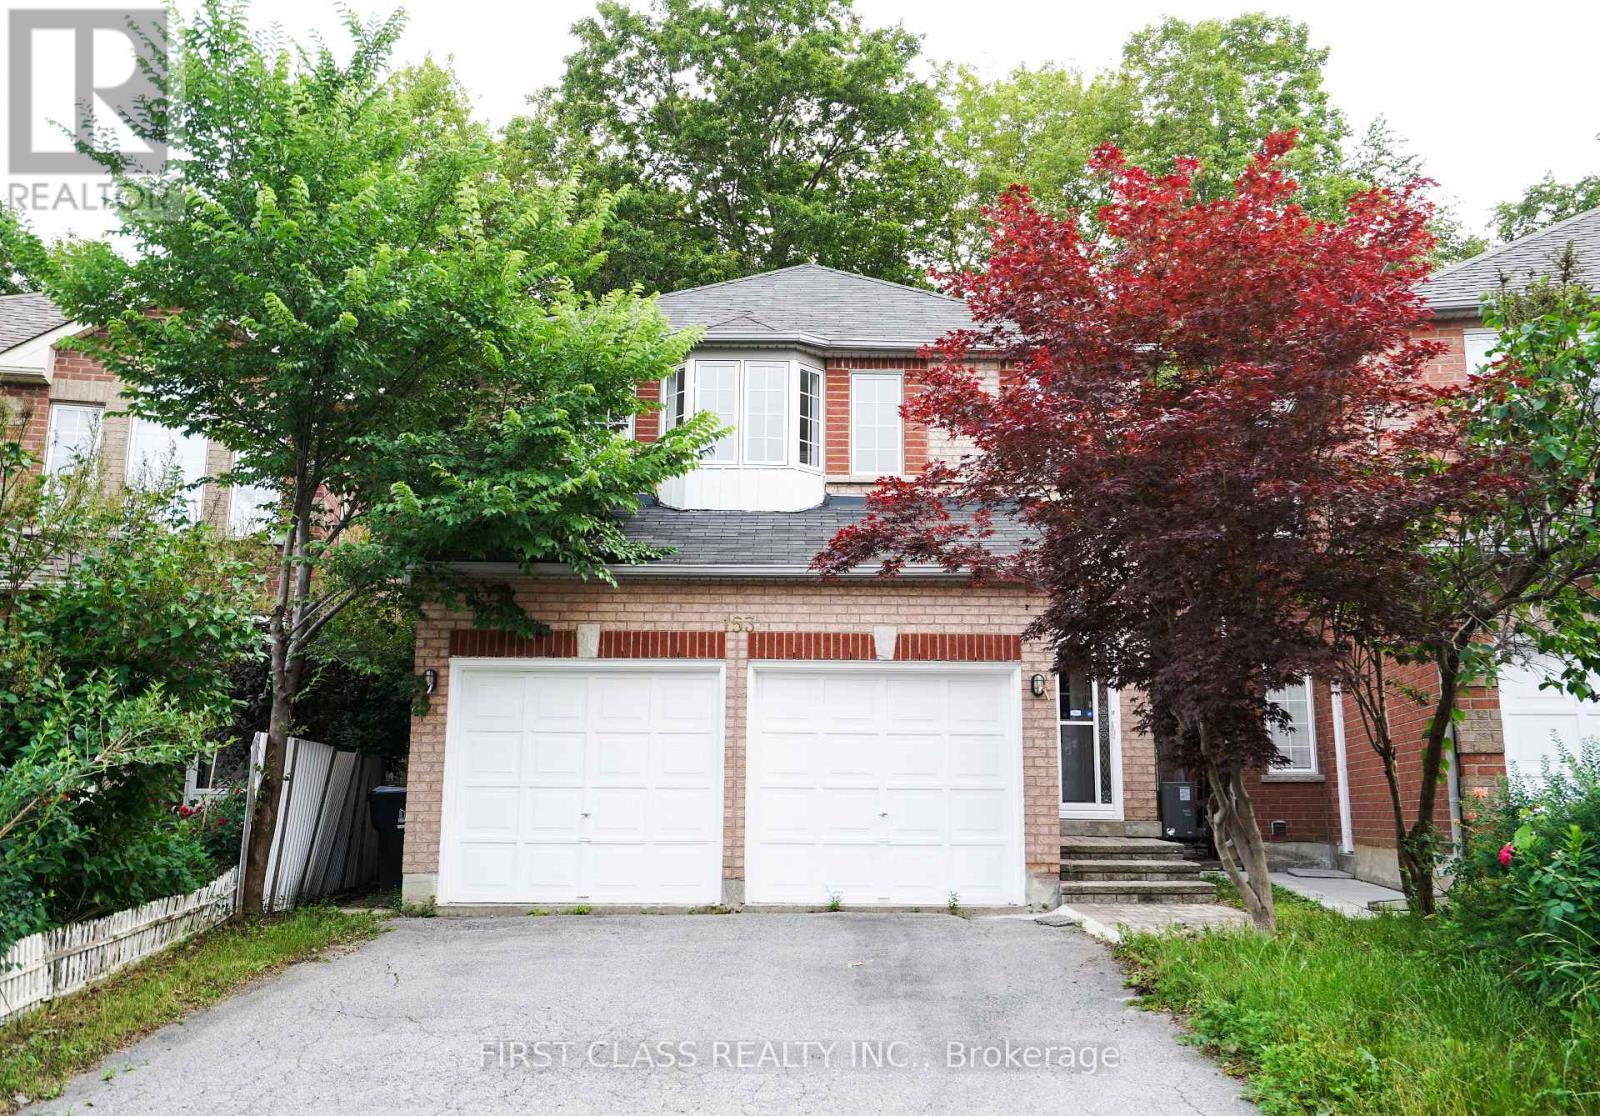
153 SHEPTON WAY, Toronto (Steeles), Ontario

$1,288,000

4 bed · 3 bath

MLS® E14155428

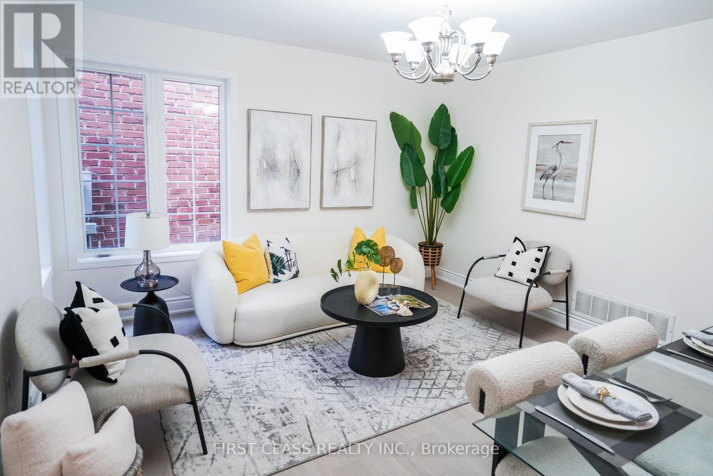
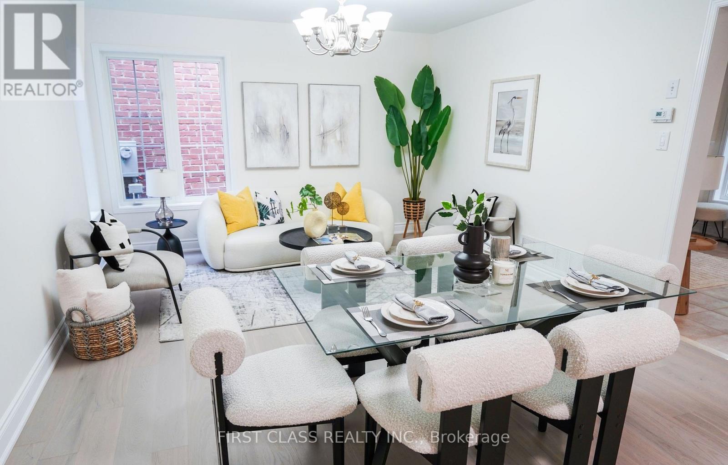
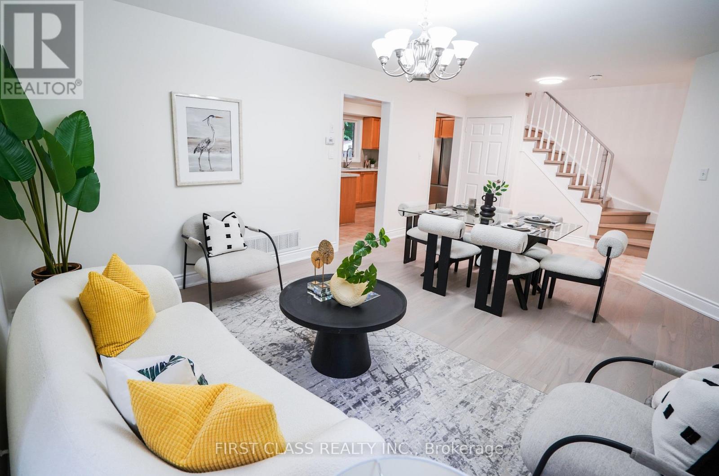
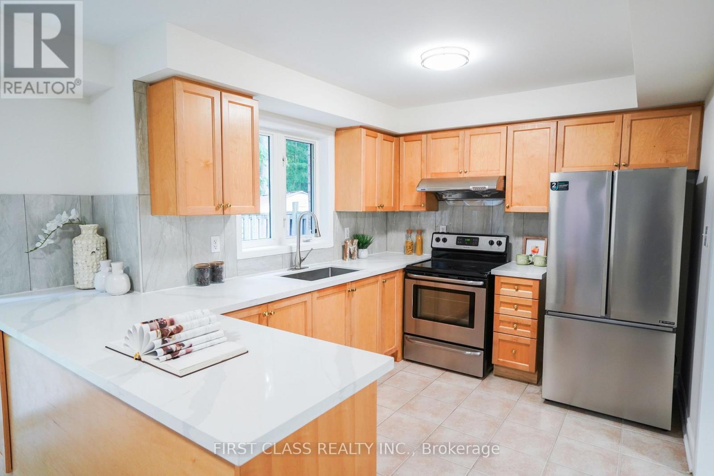
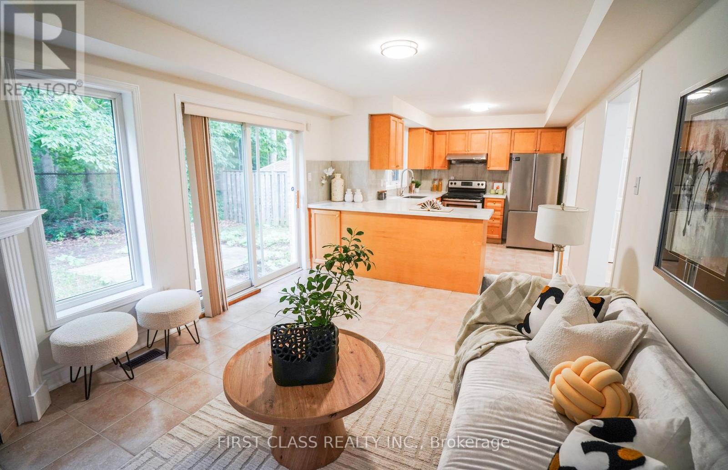
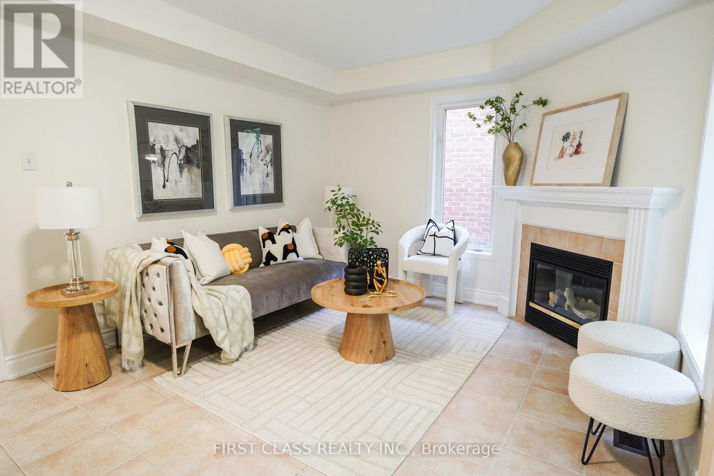
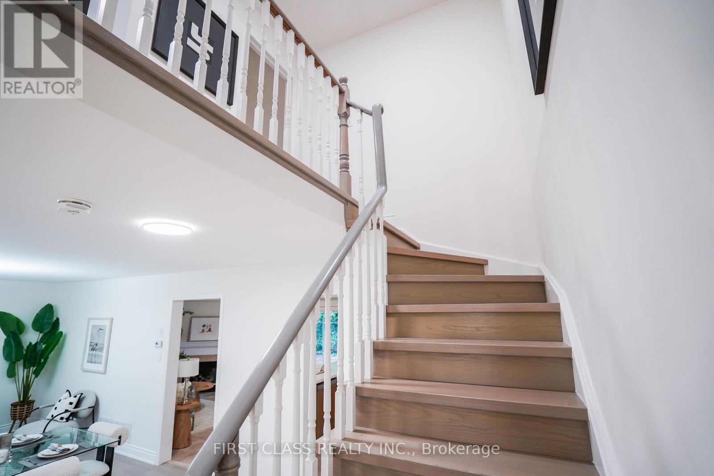
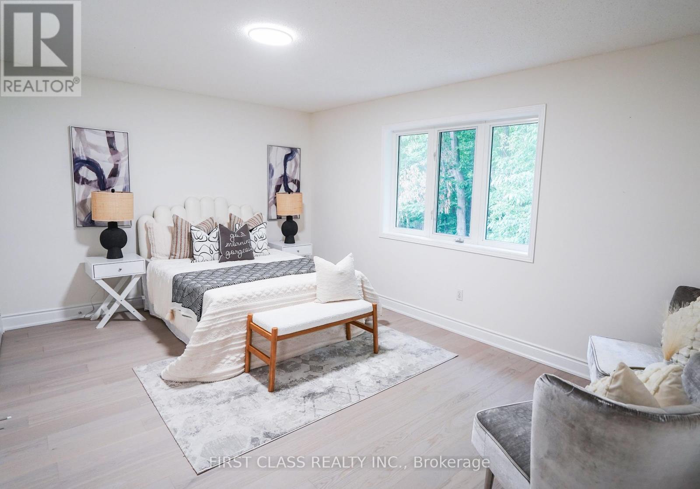
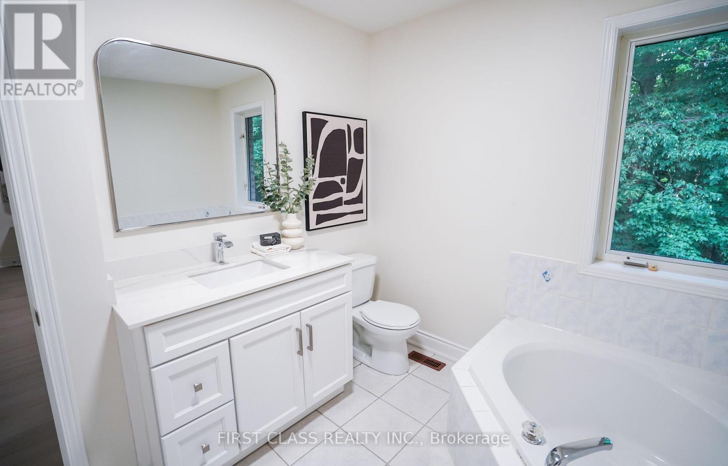
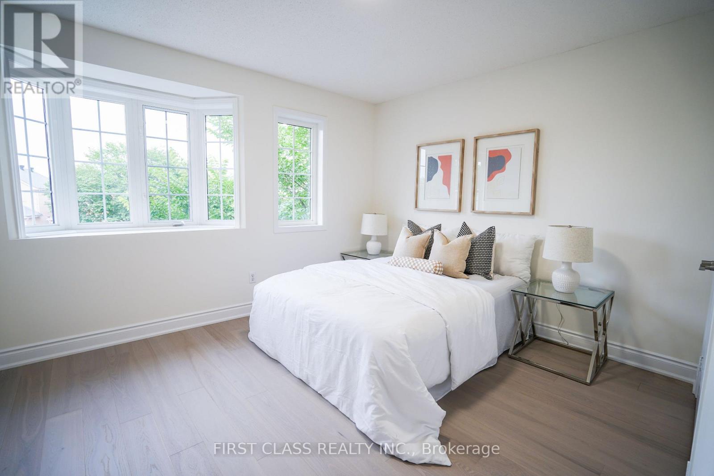
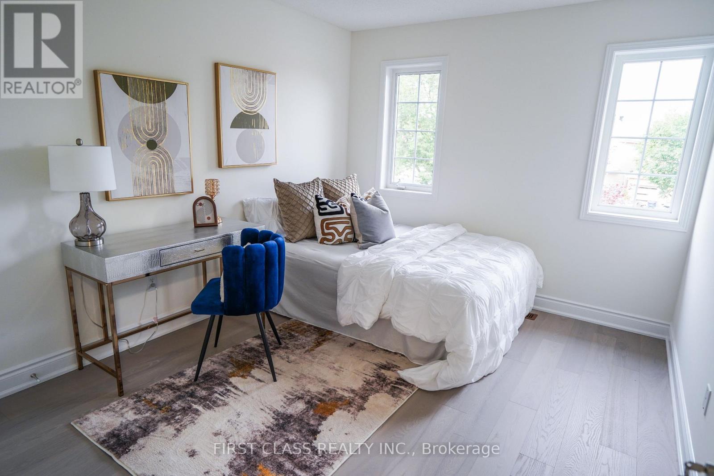
Built In 2002 And Fully Renovated From Bottom To Top, This Move-In Ready Home Showcases Modern Finishes And Exceptional Functionality Throughout. Backing Onto A Ravine, The Property Offers Rare Privacy And A Peaceful Natural Setting. The Bright Open-Concept Layout Is Filled With Natural Light From Large Windows, While The Brand-New Kitchen Features Quartz Countertops, A Stylish Backsplash, And New Stainless Steel Appliances, Including The Stove, Range Hood, And Refrigerator. A Fully Fenced Backyard, Located In A Highly Desirable Family-Friendly Neighbourhood Close To Schools, Transit, Shopping, And Restaurants, This Exceptional Home Is Perfect For Families, Multi-Generational Living, Or Investors. (id:56426)

AMBROSE CHEN

Listed by FIRST CLASS REALTY INC.
The neighbourhood

About the area

Census figures and the live market for the area this home sits in, matched from the property’s own location on the map.

Population
23,291
Median household income
$83,188
Median home value
$834,081
Owner-occupied
83%
Homes for sale
54
Median list price
$617,500

Source: Statistics Canada 2021, LiveBy

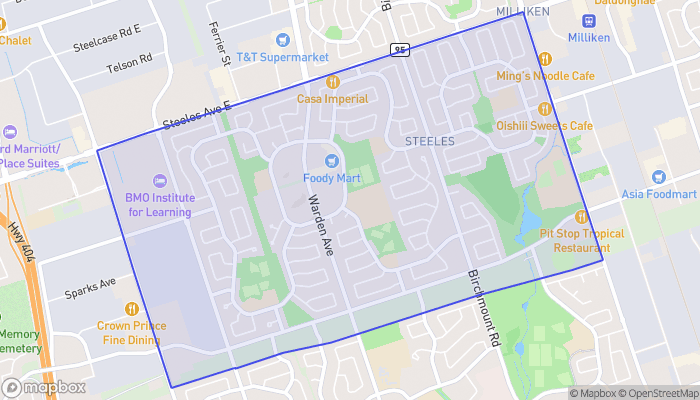
Map of Steeles
Want to see it?

Book a viewing

We cover Orangeville, Mono, Caledon, Shelburne, the rest of Dufferin County and into Wellington County. Call us directly.

Karen McGuffin
Residential Realtor

Karen McGuffin

(519) 216-1956
Keep looking

More in the area

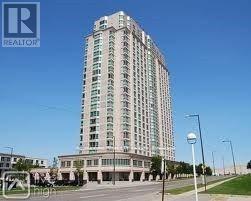
  • 1216 - 8 LEE CENTRE DRIVE, Toronto (Woburn)

    Contact for Price

    1216 - 8 LEE CENTRE DRIVE, Toronto (Woburn), Ontario

    2 bed · 1 bath

    MLS® E14155684

    Listed by RE/MAX METROPOLIS REALTY

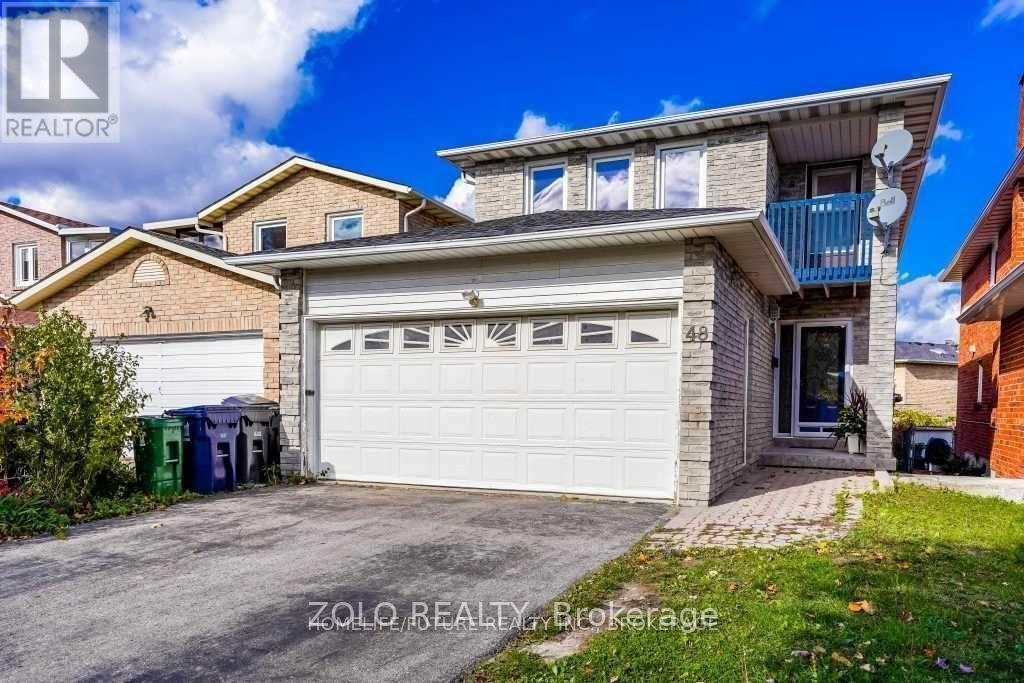
  • 48 BETHANY LEIGH DRIVE, Toronto (Agincourt North)

    Contact for Price

    48 BETHANY LEIGH DRIVE, Toronto (Agincourt North), Ontario

    4 bed · 3 bath

    MLS® E14155690

    Listed by ZOLO REALTY

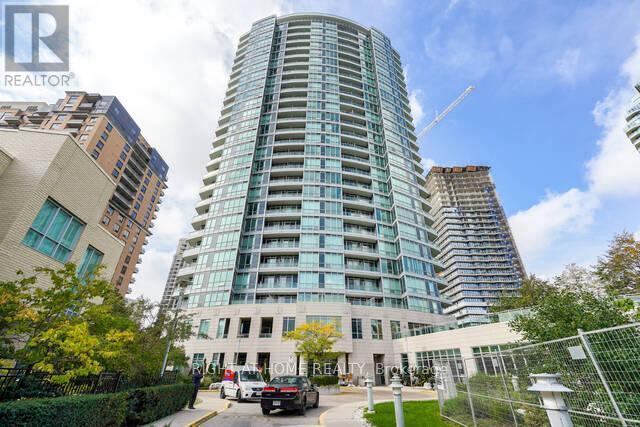
  • 410 - 60 BYNG AVENUE, Toronto (Willowdale East)

    Contact for Price

    410 - 60 BYNG AVENUE, Toronto (Willowdale East), Ontario

    3 bed · 2 bath

    MLS® C14155692

The trademarks REALTOR®, REALTORS®, and the REALTOR® logo are controlled by The Canadian Real Estate Association (CREA) and identify real estate professionals who are members of CREA. The trademarks MLS®, Multiple Listing Service® and the associated logos are owned by CREA and identify the quality of services provided by real estate professionals who are members of CREA.

Powered by REALTOR.ca — view this listing on REALTOR.ca

The trademarks REALTOR®, REALTORS®, and the REALTOR® logo are controlled by The Canadian Real Estate Association (CREA) and identify real estate professionals who are members of CREA. The trademarks MLS®, Multiple Listing Service® and the associated logos are owned by CREA and identify the quality of services provided by real estate professionals who are members of CREA.

Created on Moseik