Skip to content

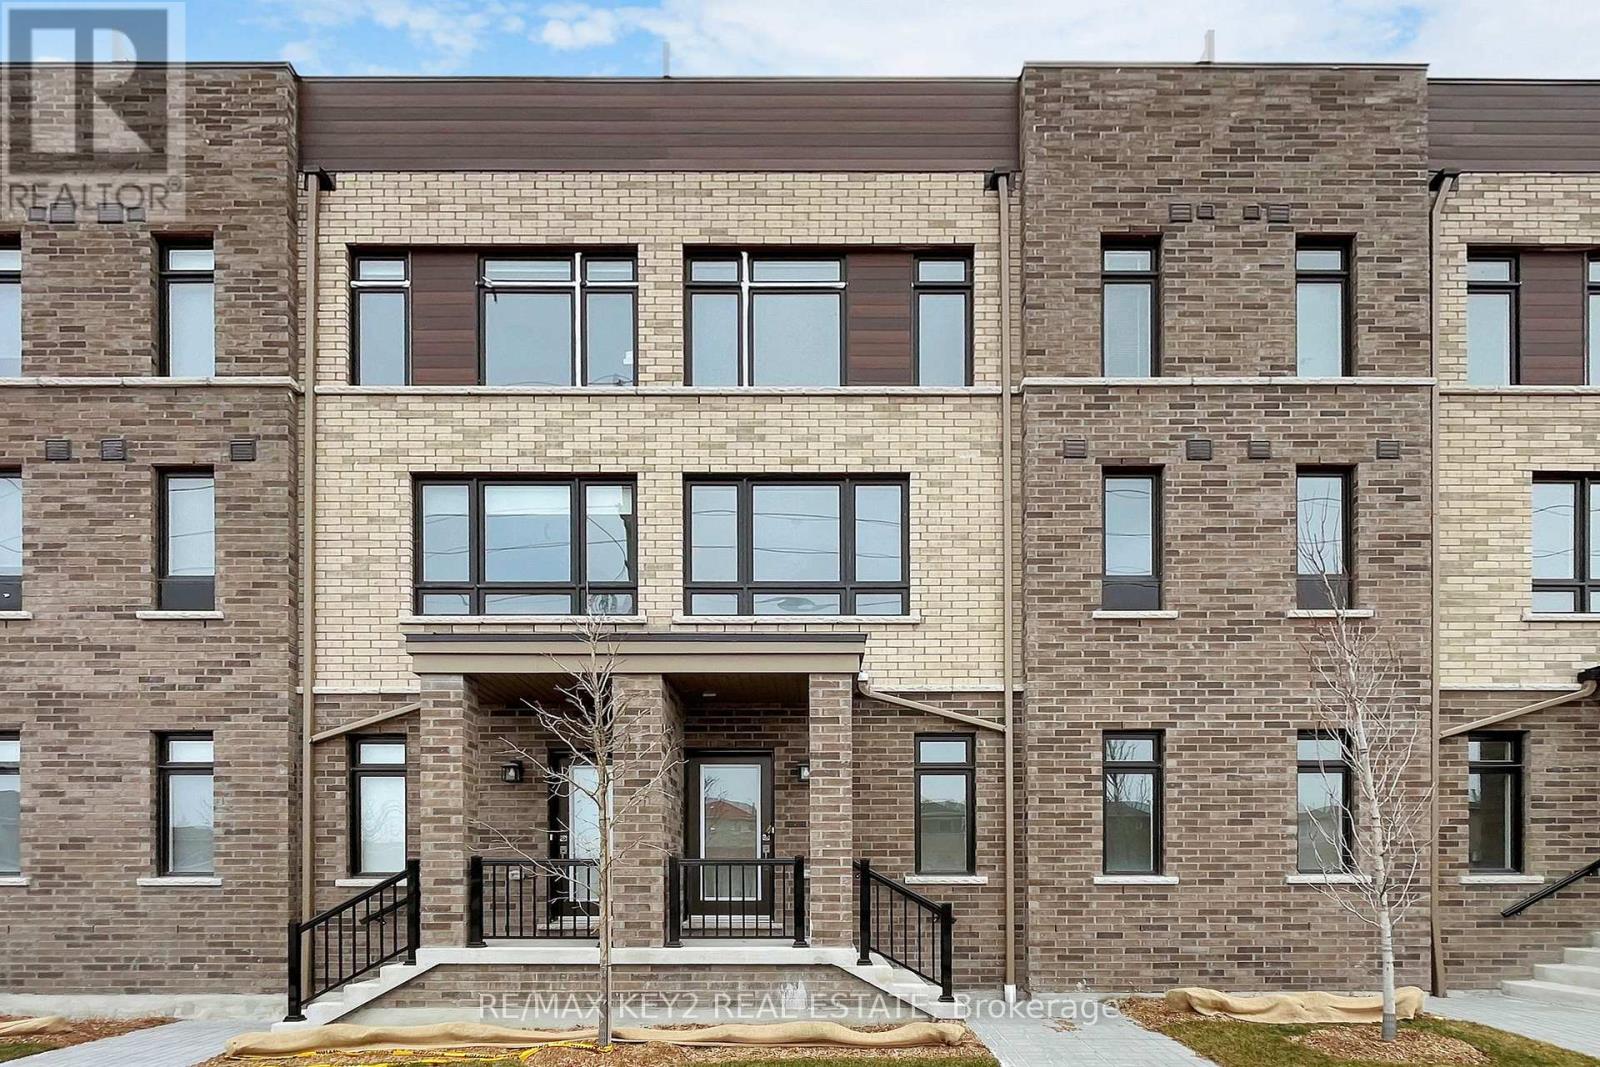
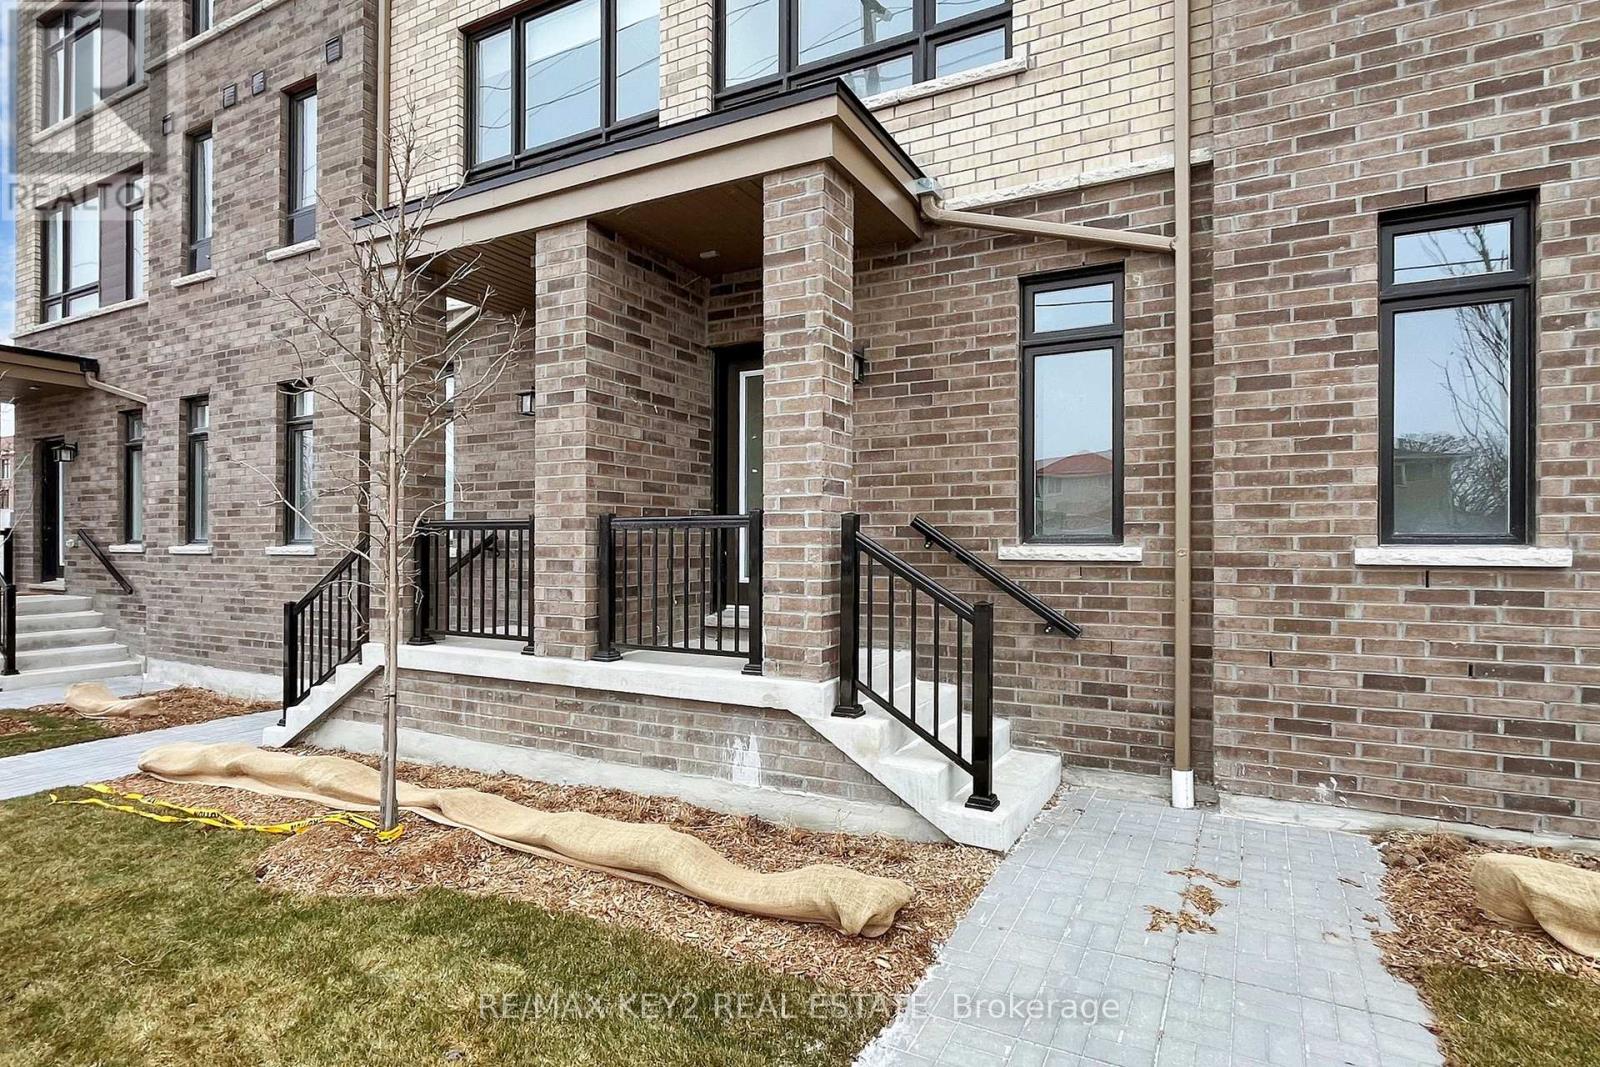
1204 - 1865 PICKERING PARKWAY, Pickering (Village East), Ontario

Contact for Price

3 bed · 3 bath

MLS® E14157136

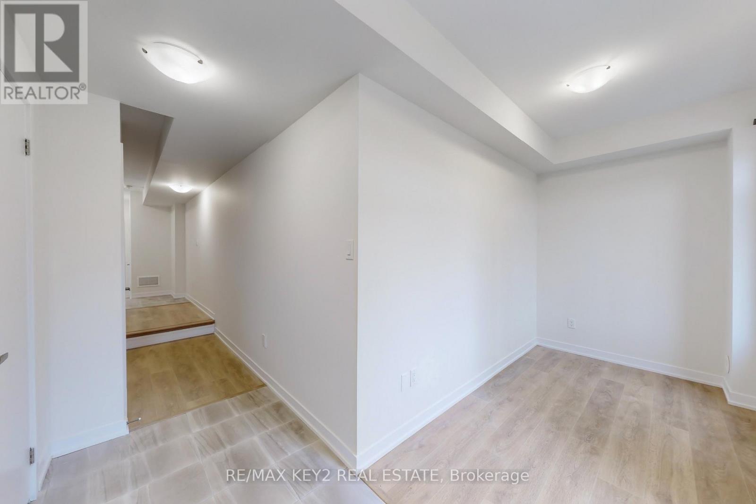
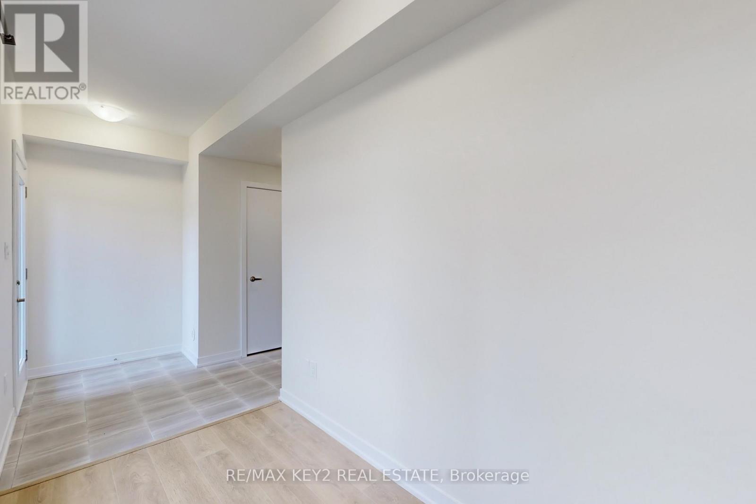
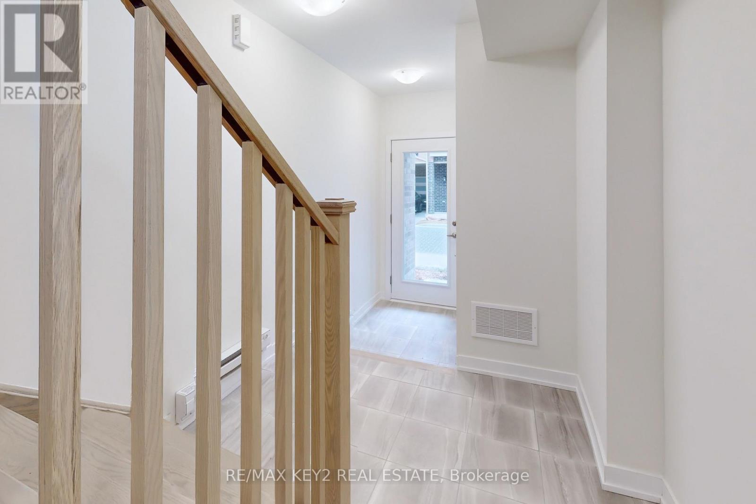
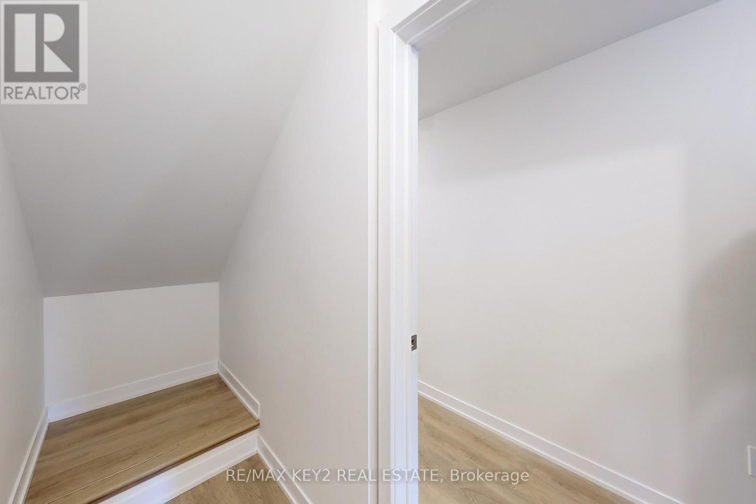
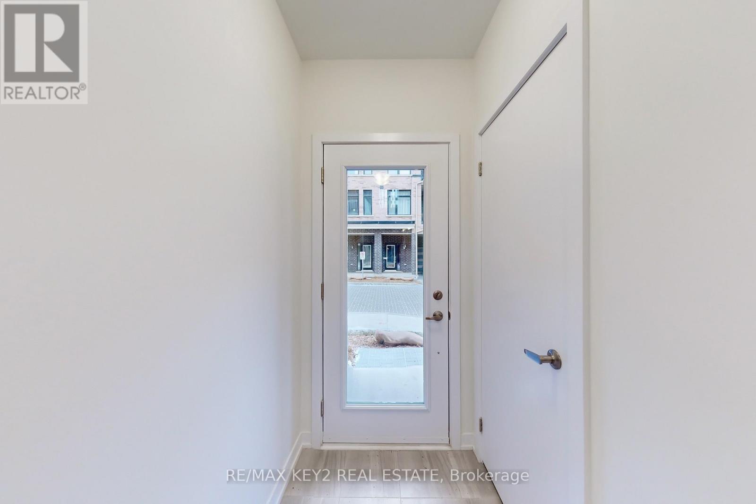
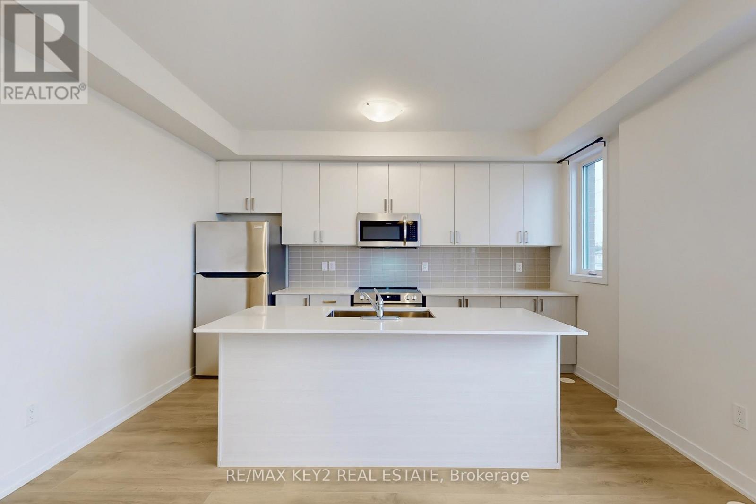
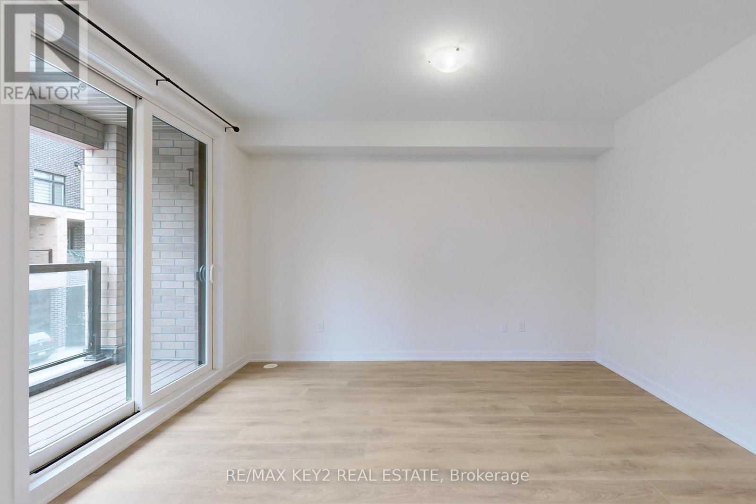
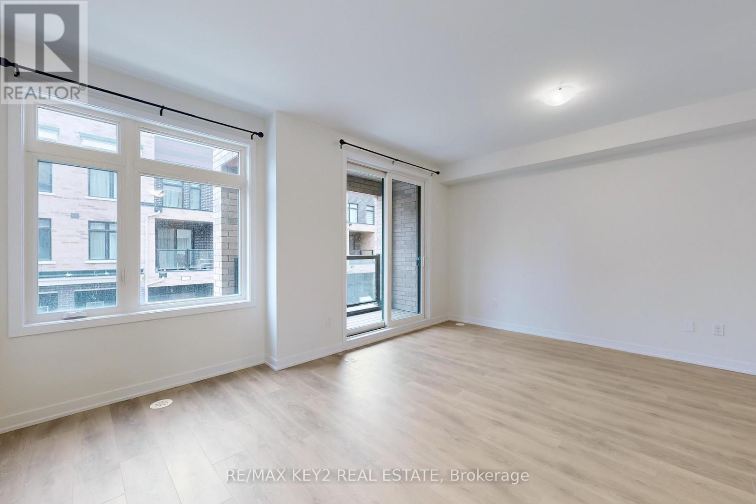
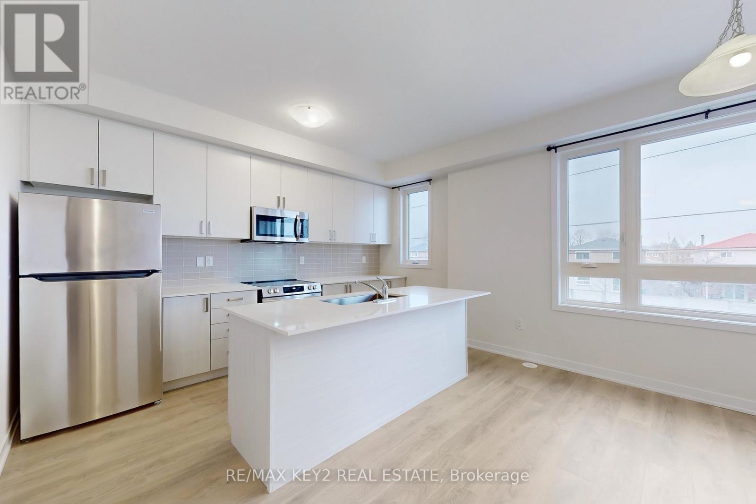
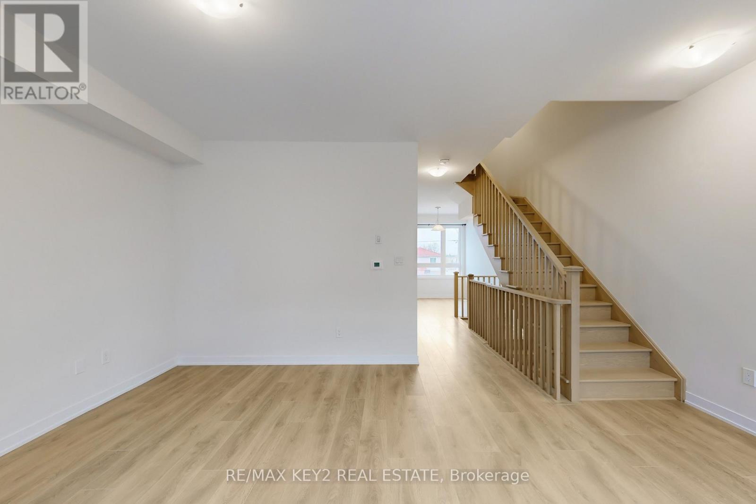
Welcome to your dream home in the heart of Pickering! This beautifully designed 3-bedroom, 2.5-bathroom townhouse offers the perfect blend of comfort, style, and convenience. The carpet-free interior enhances its modern appeal, while the open-concept living and dining areas provide a spacious and inviting atmosphere for relaxation and entertainment. The kitchen is both stylish and functional, offering ample storage and prep space to satisfy all your culinary needs. Step outside to your private balcony, perfect for enjoying a morning coffee or unwinding with an evening breeze. Located within walking distance of Pickering Town Centre, Walmart, the cinema, and public transit, this home places all the essentials right at your doorstep. With quick access to Highway 401, commuting to work or exploring the GTA has never been easier. Photos are from prior to tenant occupancy. (id:56426)

KANDYCE BARTON-HOGEL

Listed by RE/MAX KEY2 REAL ESTATE

The neighbourhood

About the area

Census figures and the live market for the area this home sits in, matched from the property’s own location on the map.

Want to see it?

Book a viewing

We cover Orangeville, Mono, Caledon, Shelburne, the rest of Dufferin County and into Wellington County. Call us directly.

Karen McGuffin
Residential Realtor

Karen McGuffin

(519) 216-1956
Keep looking

More in the area

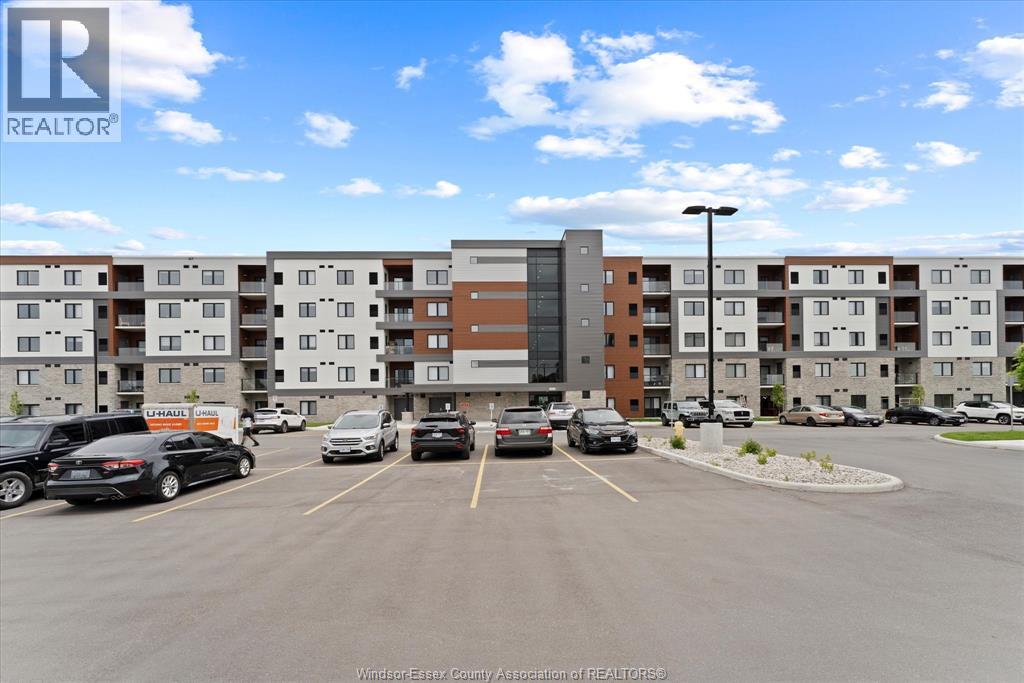
  • 2550 SANDWICH WEST PARKWAY Unit# 211, LaSalle

    $399,999

    2550 SANDWICH WEST PARKWAY Unit# 211, LaSalle, Ontario

    2 bed · 2 bath · 1,129 sq ft

    MLS® 26027353

    Listed by MANOR WINDSOR REALTY LTD.

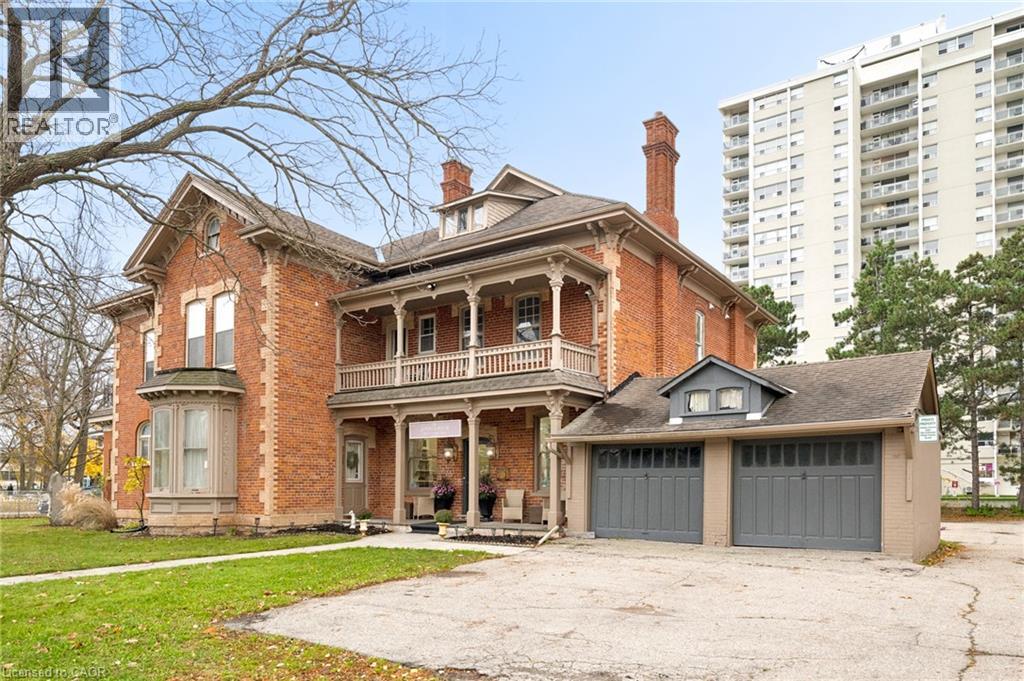
  • 108 QUEEN Street N, Kitchener

    $2,300,000

    108 QUEEN Street N, Kitchener, Ontario

    3 bed · 2 bath · 5,985 sq ft

    MLS® 40874126

    Listed by Flux Realty

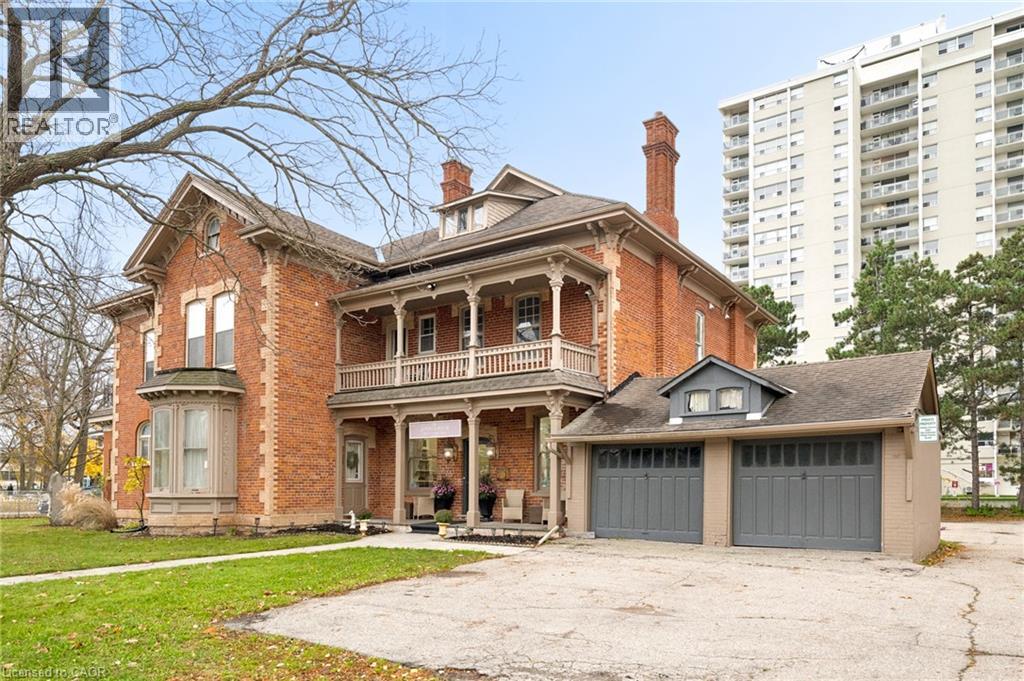
  • 108 QUEEN Street N, Kitchener

    $2,300,000

    108 QUEEN Street N, Kitchener, Ontario

    4 bed · 3 bath · 5,985 sq ft

    MLS® 40874128

    Listed by Flux Realty

The trademarks REALTOR®, REALTORS®, and the REALTOR® logo are controlled by The Canadian Real Estate Association (CREA) and identify real estate professionals who are members of CREA. The trademarks MLS®, Multiple Listing Service® and the associated logos are owned by CREA and identify the quality of services provided by real estate professionals who are members of CREA.

Powered by REALTOR.ca — view this listing on REALTOR.ca

The trademarks REALTOR®, REALTORS®, and the REALTOR® logo are controlled by The Canadian Real Estate Association (CREA) and identify real estate professionals who are members of CREA. The trademarks MLS®, Multiple Listing Service® and the associated logos are owned by CREA and identify the quality of services provided by real estate professionals who are members of CREA.