Skip to content
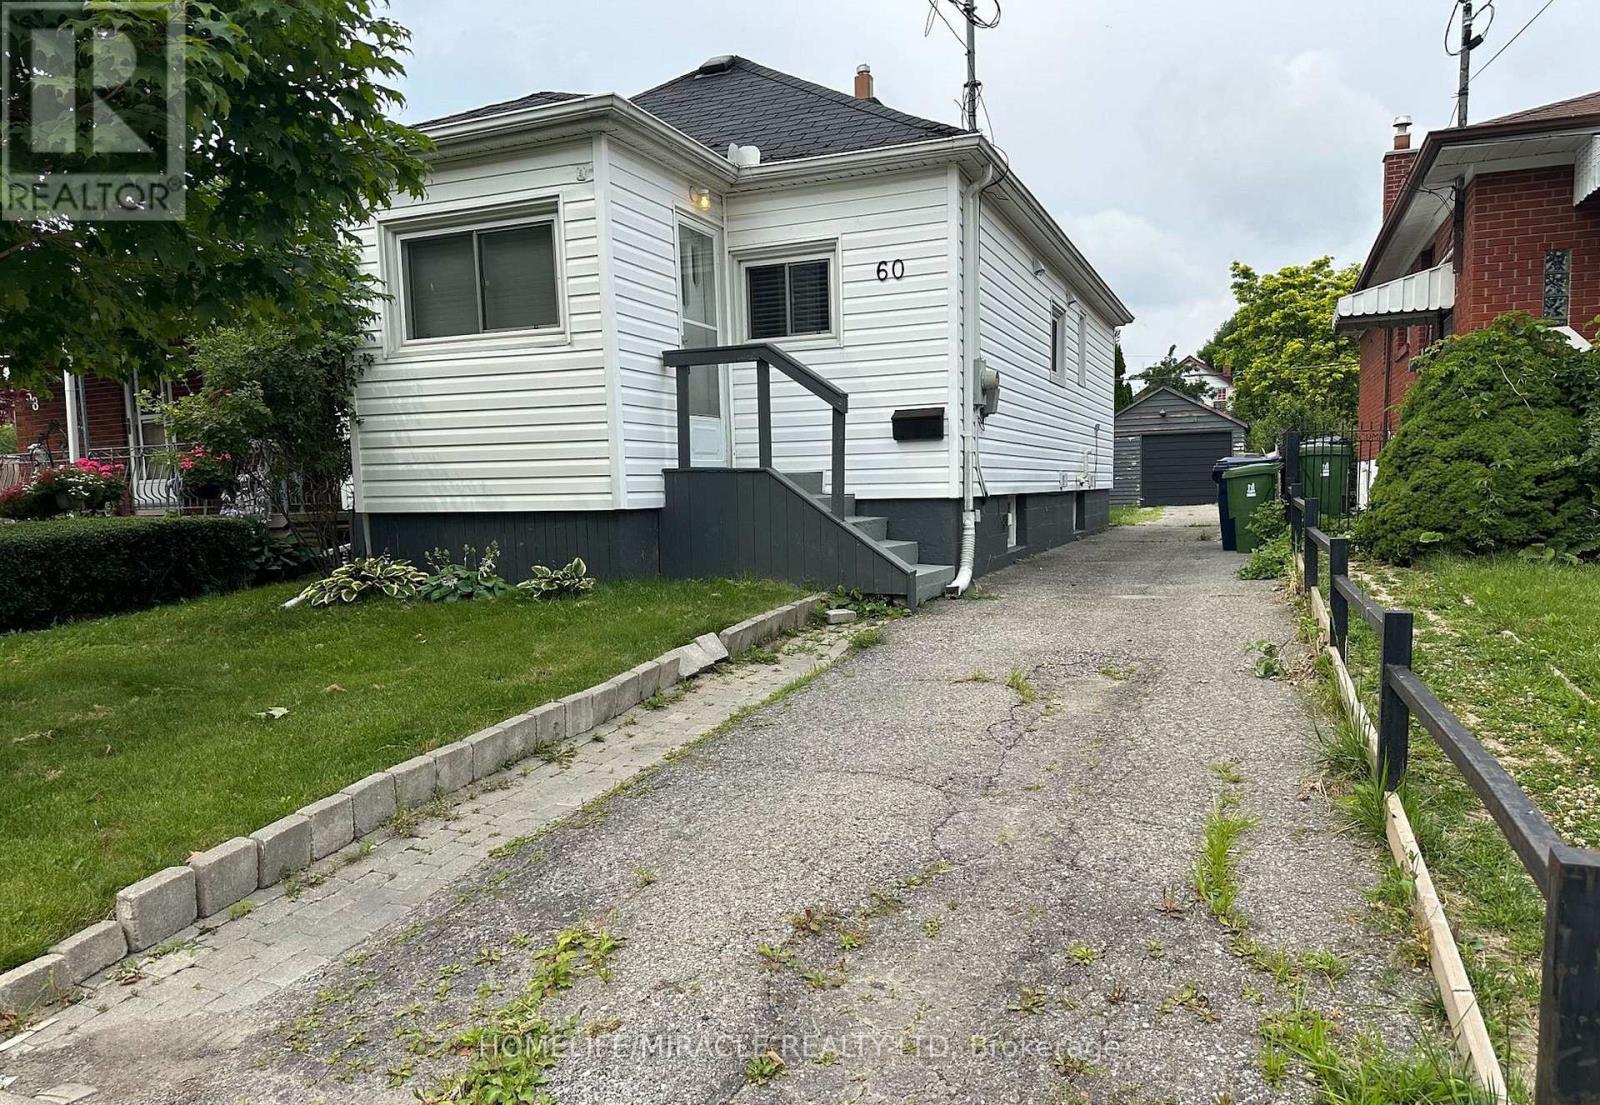
60 PHILLIP AVENUE, Toronto (Birchcliffe-Cliffside)

60 PHILLIP AVENUE, Toronto (Birchcliffe-Cliffside), Ontario

$1,299,000

3 bed · 2 bath

MLS® E14158722

This detached bungalow features 2 kitchens, 2 + 1 bedrooms, 2 baths & separate entrance. Offering flexibility & convenience for multi-generational families and investors alike. Parking for up to 4 cars, the detached garage offers ample space for car or a work-out personal gym, while the well sized fenced-in yard is the perfect setting for hosting family get togethers. Birch cliff Cliffside is an established, family oriented neighborhood set amidst the idyllic backdrop of the Scarborough Bluffs and Lake Ontario. Drawing attention away from the lake is Kingston Road, a major thoroughfare that arches its way through the center of this neighborhood. 20 minutes east gets you onto the 401 and 20 minutes west sets you right into beautiful downtown Toronto. It is possible to build a 4 plex with 3 bedrooms and 3 washrooms each over 1300 sq feet each and a garden suite at the back, please check attachments. (id:56426)

MATEEN MOHAMMAD

Listed by HOMELIFE/MIRACLE REALTY LTD

The neighbourhood

About the area

Census figures and the live market for the area this home sits in, matched from the property’s own location on the map.

Want to see it?

Book a viewing

We cover Orangeville, Mono, Caledon, Shelburne, the rest of Dufferin County and into Wellington County. Call us directly.

Karen McGuffin
Residential Realtor

Karen McGuffin

(519) 216-1956
Keep looking

More in the area

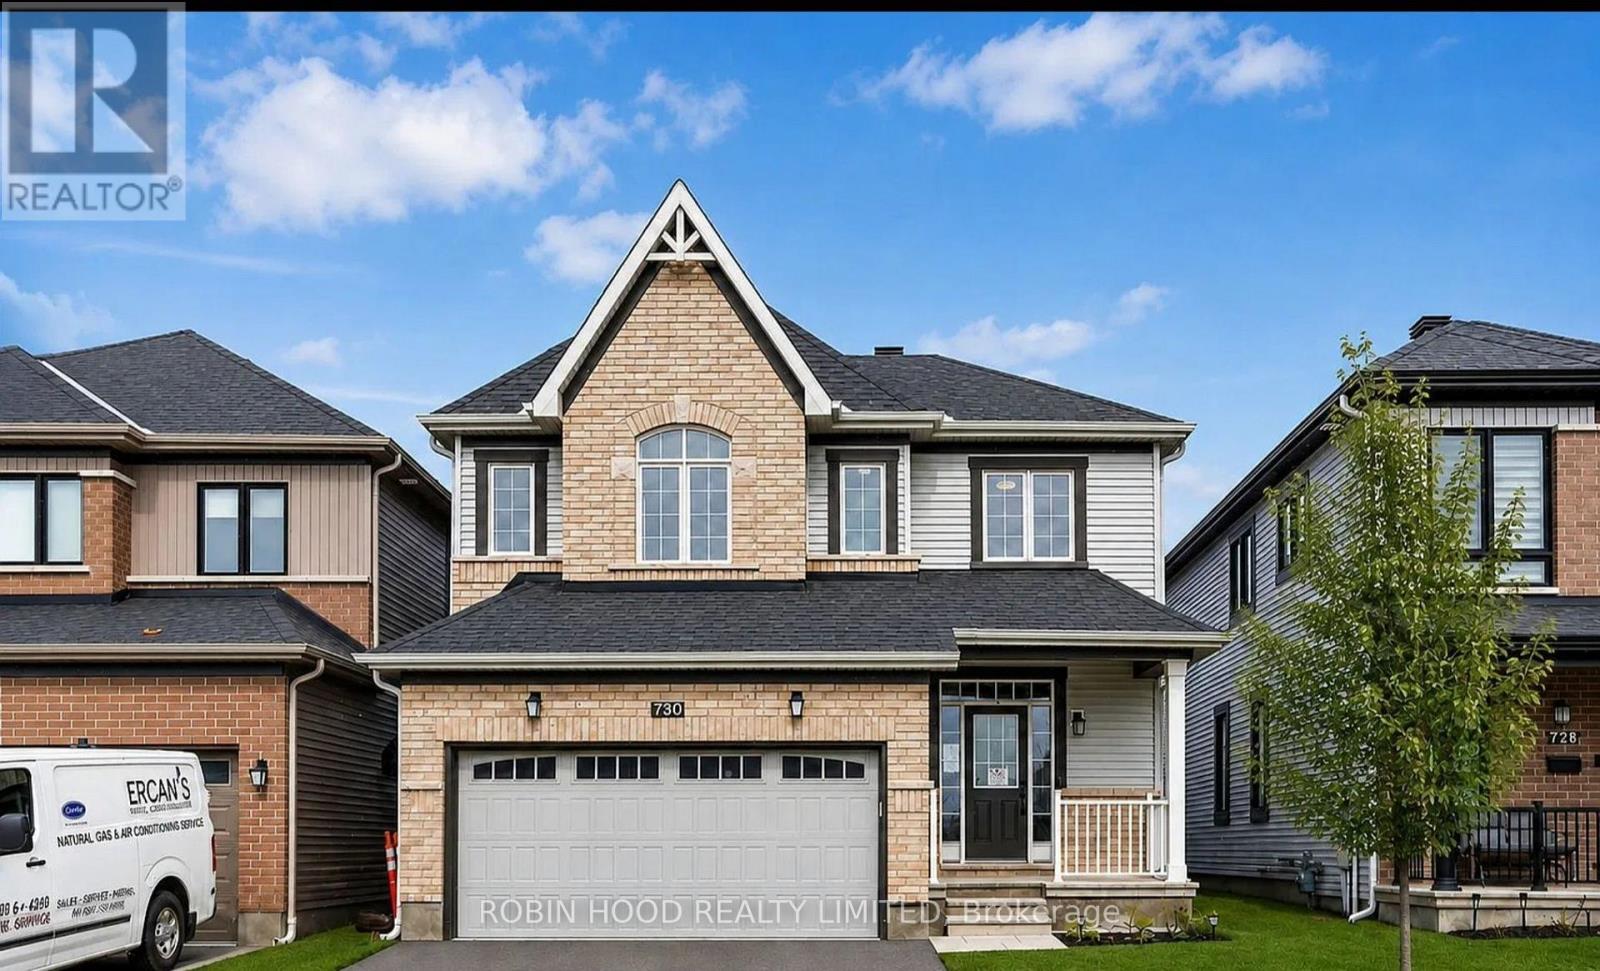
  • 730 PERSEUS AVENUE, Ottawa

    $735,000

    730 PERSEUS AVENUE, Ottawa, Ontario

    4 bed · 3 bath

    MLS® X14160790

    Listed by ROBIN HOOD REALTY LIMITED

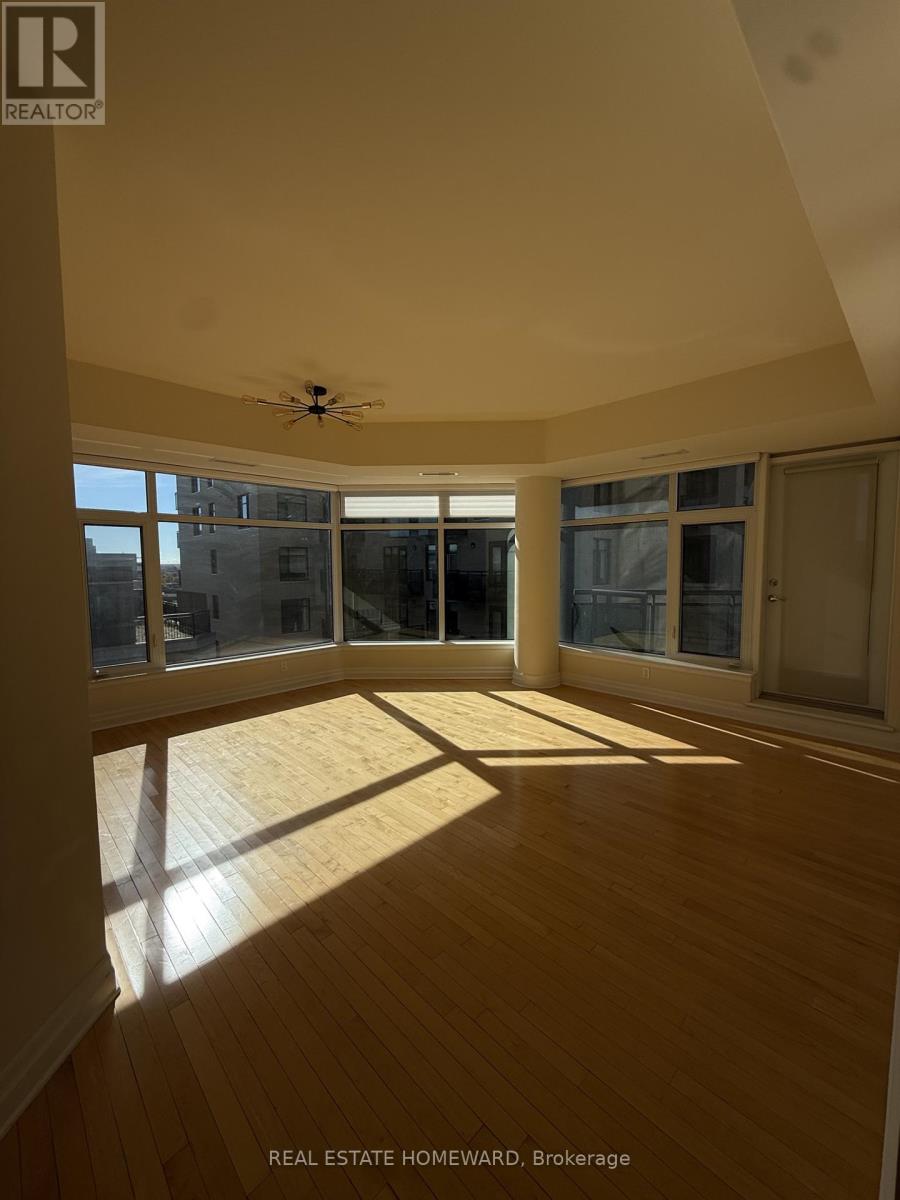
  • 1215 - 235 KENT STREET, Ottawa

    $560,000

    1215 - 235 KENT STREET, Ottawa, Ontario

    2 bed · 2 bath

    MLS® X14160788

    Listed by REAL ESTATE HOMEWARD

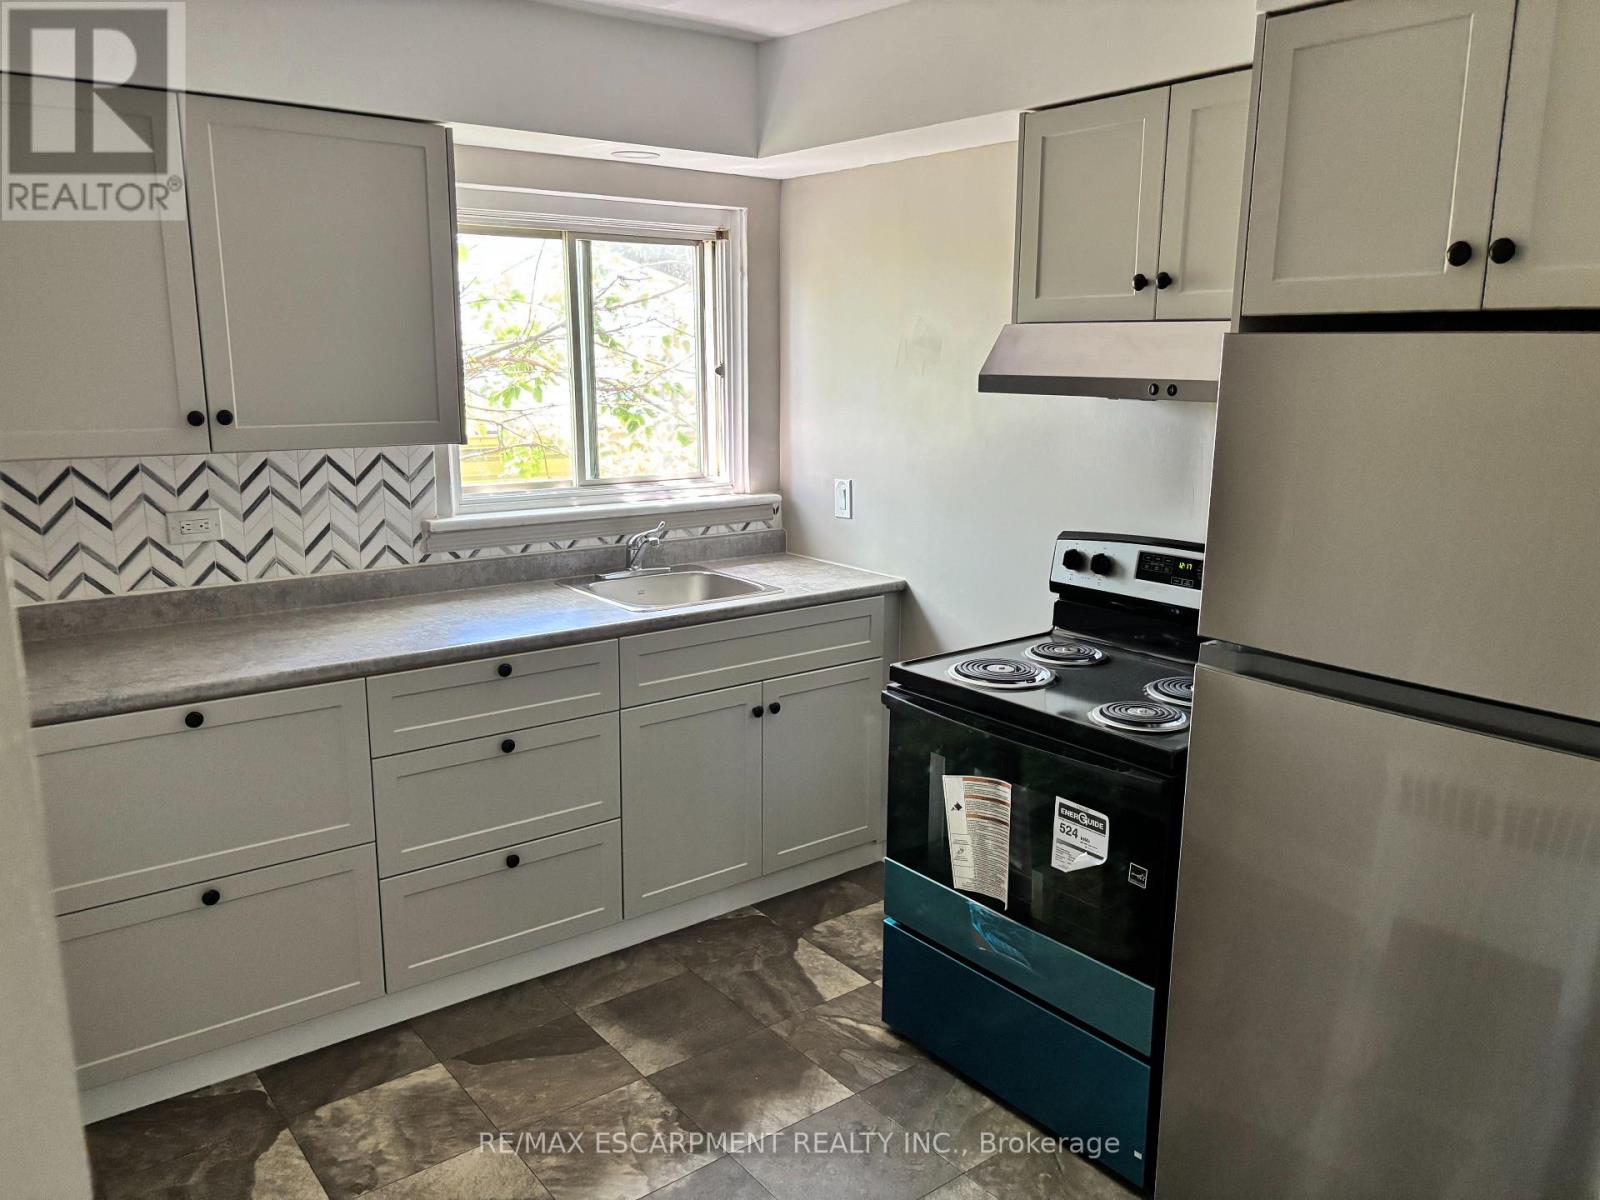
  • 5 - 5473 ONTARIO AVENUE, Niagara Falls (Downtown)

    Contact for Price

    5 - 5473 ONTARIO AVENUE, Niagara Falls (Downtown), Ontario

    1 bed · 1 bath

    MLS® X14160784

    Listed by RE/MAX ESCARPMENT REALTY INC.

The trademarks REALTOR®, REALTORS®, and the REALTOR® logo are controlled by The Canadian Real Estate Association (CREA) and identify real estate professionals who are members of CREA. The trademarks MLS®, Multiple Listing Service® and the associated logos are owned by CREA and identify the quality of services provided by real estate professionals who are members of CREA.

Powered by REALTOR.ca — view this listing on REALTOR.ca

The trademarks REALTOR®, REALTORS®, and the REALTOR® logo are controlled by The Canadian Real Estate Association (CREA) and identify real estate professionals who are members of CREA. The trademarks MLS®, Multiple Listing Service® and the associated logos are owned by CREA and identify the quality of services provided by real estate professionals who are members of CREA.