Skip to content

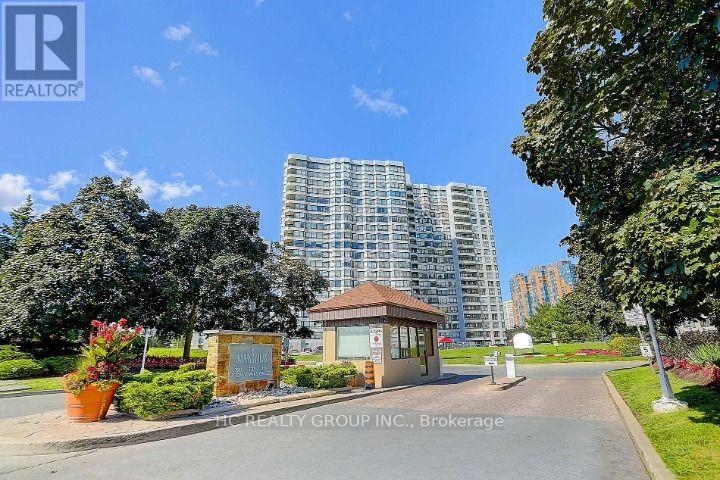
PH210 - 330 ALTON TOWERS CIRCLE, Toronto (Milliken), Ontario

Contact for Price

3 bed · 2 bath

MLS® E14159712

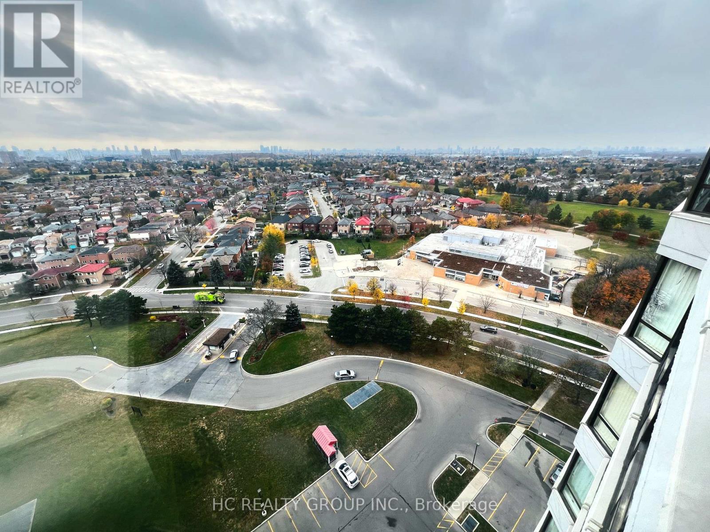
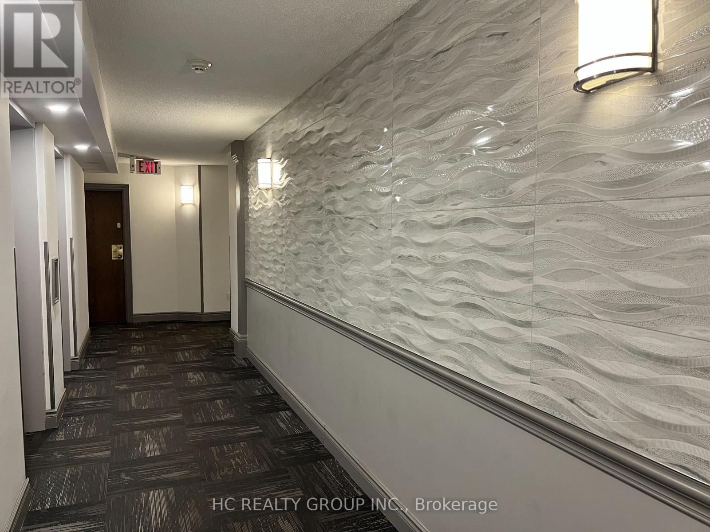
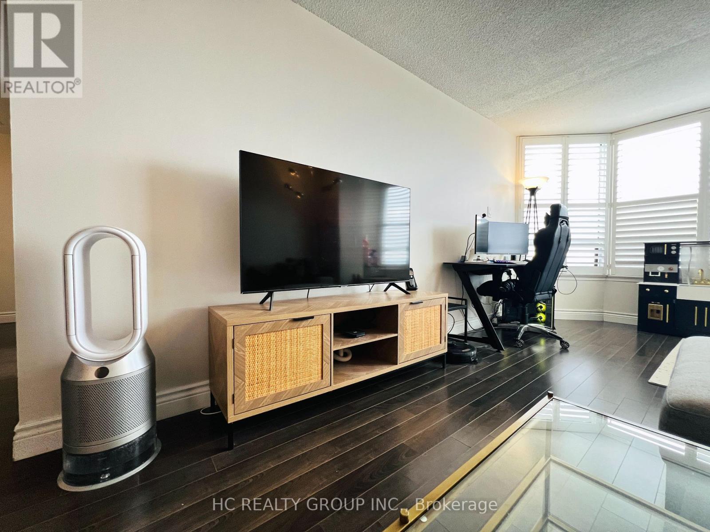
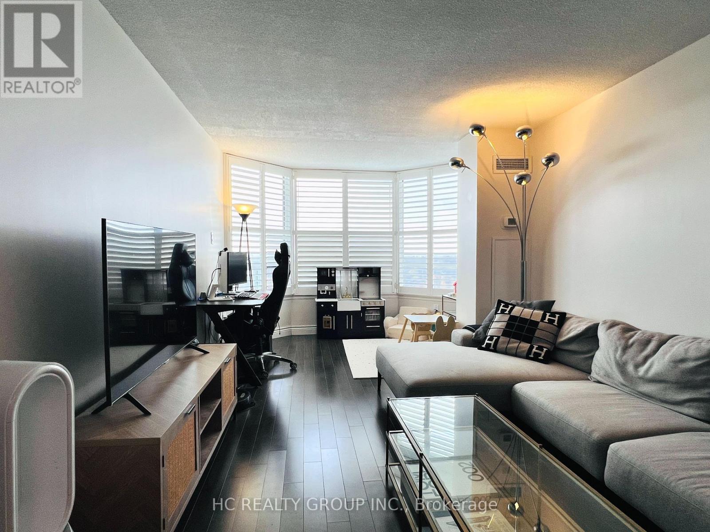
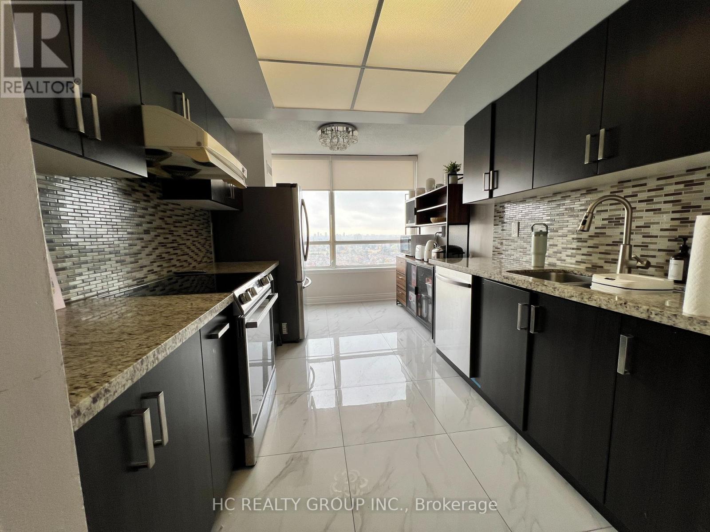
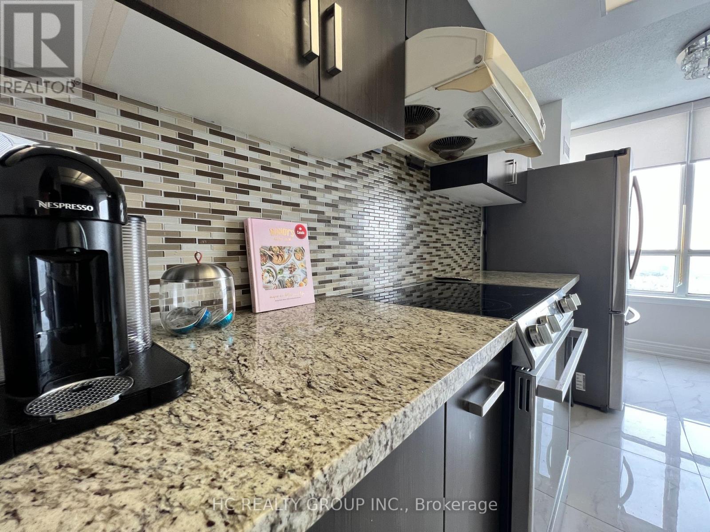
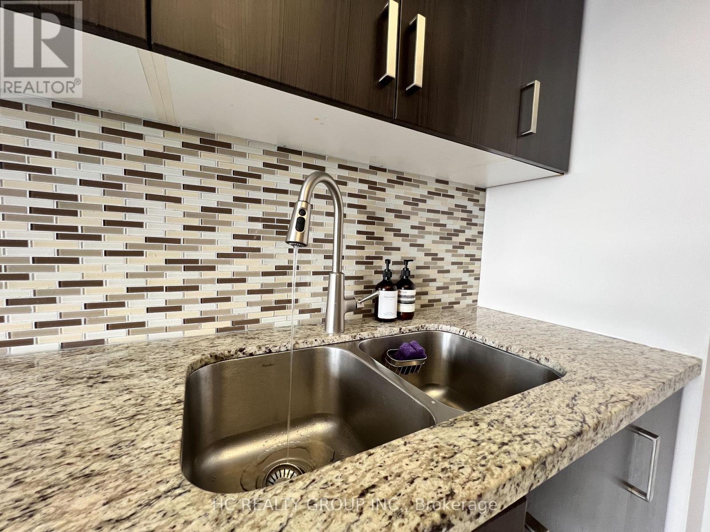
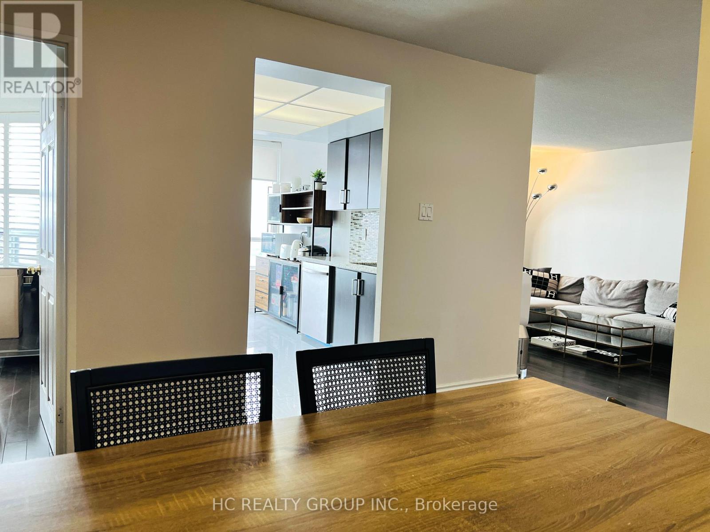
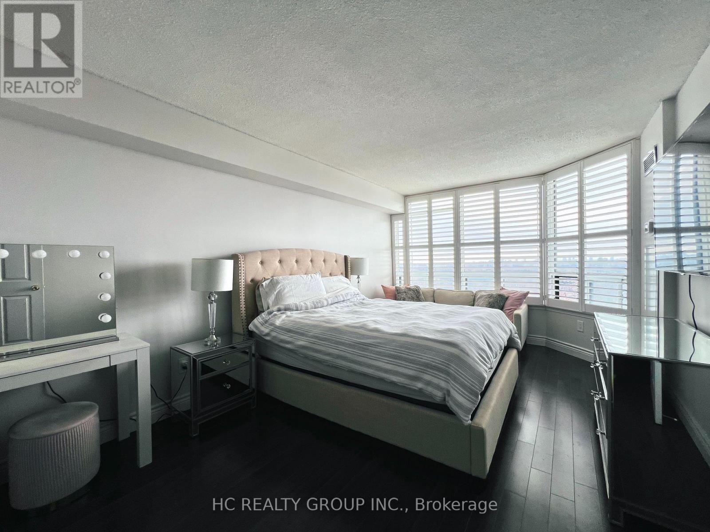
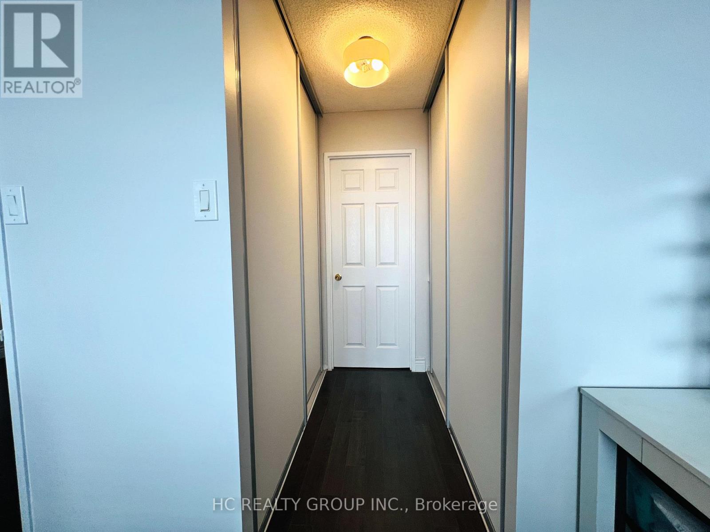
Highly sought-after lease opportunity in a prime location! Penthouse Unit Located on the 19th Floor Provides Panoramic Unobstructed South Park View, Bright& Spacious. Split 2 bedrooms is Ideal For Those Seeking Both Privacy and Comfort New Renovated With Many Upgrades: Two New Air Conditions($9K), Unit Main Door(2021), Washer(2020),Dryer(2020), Stainless Steel Fridge(2020). California Shutter. This well maintained condominium offers premium recreational facilities with an exercise room, swimming pool, party rooms and plenty of visitor parking spaces. Located steps away from the TTC, restaurants, grocery stores, medical centers, Milliken Park, libraries and schools. Short distance to major shopping malls like Pacific Mall and Scarborough Town Center. RENT INCLUDES ALL THE UTILITIES AND BELL HIGHSPEED. Don't miss this opportunity to lease this high demand unit, book a viewing today! (id:56426)

CHRISTINE GUO

Listed by HC REALTY GROUP INC.

The neighbourhood

About the area

Census figures and the live market for the area this home sits in, matched from the property’s own location on the map.

Want to see it?

Book a viewing

We cover Orangeville, Mono, Caledon, Shelburne, the rest of Dufferin County and into Wellington County. Call us directly.

Karen McGuffin
Residential Realtor

Karen McGuffin

(519) 216-1956
Keep looking

More in the area

  • 1210 - 3091 DUFFERIN STREET, Toronto (Yorkdale-Glen Park)

    $428,000

    1210 - 3091 DUFFERIN STREET, Toronto (Yorkdale-Glen Park), Ontario

    1 bed · 1 bath

    MLS® W14159734

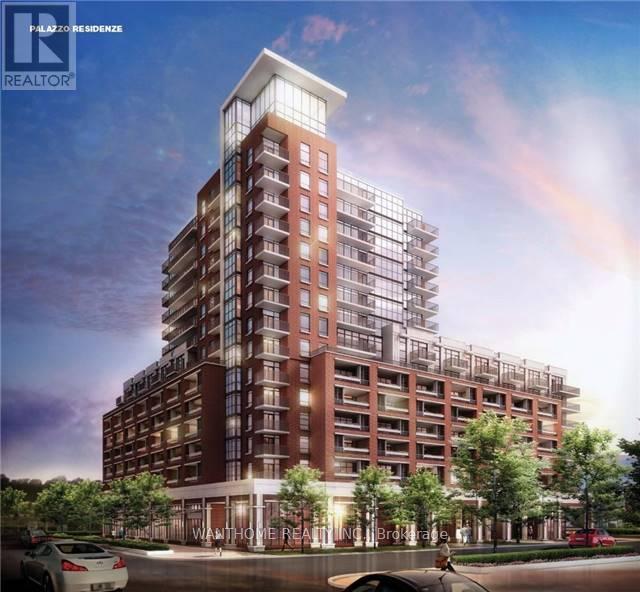
    Listed by WANTHOME REALTY INC.

  • 506 - 2835 ISLINGTON AVENUE, Toronto (Humber Summit)

    $499,900

    506 - 2835 ISLINGTON AVENUE, Toronto (Humber Summit), Ontario

    2 bed · 2 bath

    MLS® W14159728

    Listed by HOMELIFE SUPERSTARS REAL ESTATE LIMITED

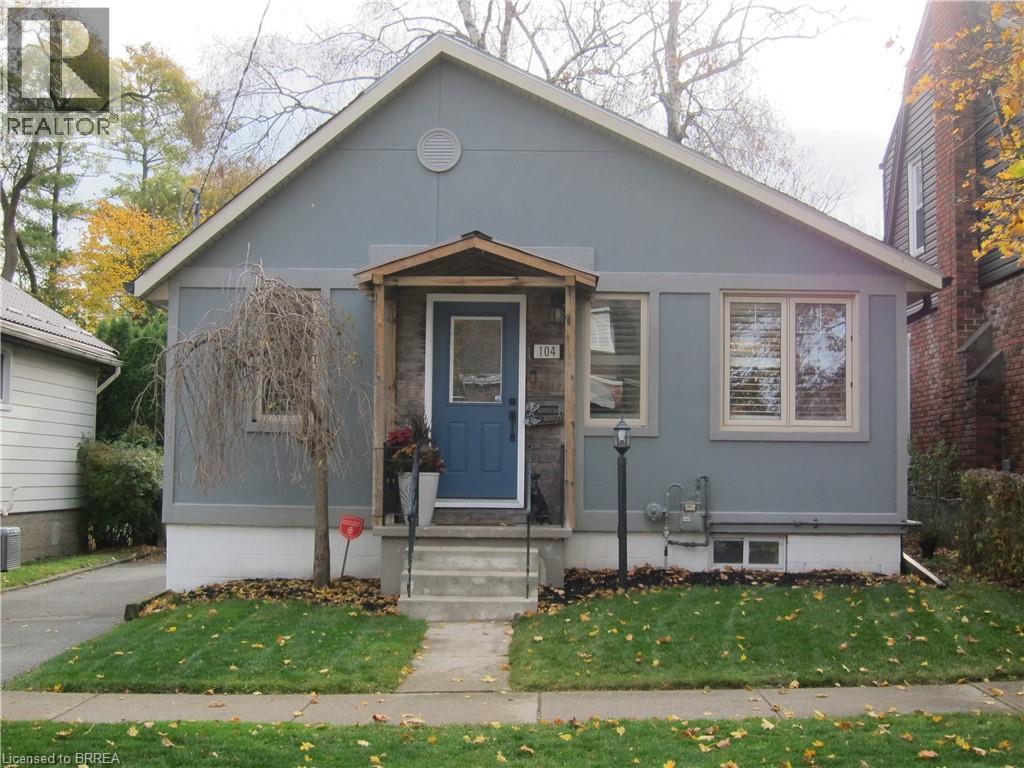
  • 104 WALNUT Street, Brantford

    $539,900

    104 WALNUT Street, Brantford, Ontario

    3 bed · 2 bath · 912 sq ft

    MLS® 40876964

    Listed by Century 21 Heritage House LTD

The trademarks REALTOR®, REALTORS®, and the REALTOR® logo are controlled by The Canadian Real Estate Association (CREA) and identify real estate professionals who are members of CREA. The trademarks MLS®, Multiple Listing Service® and the associated logos are owned by CREA and identify the quality of services provided by real estate professionals who are members of CREA.

Powered by REALTOR.ca — view this listing on REALTOR.ca

The trademarks REALTOR®, REALTORS®, and the REALTOR® logo are controlled by The Canadian Real Estate Association (CREA) and identify real estate professionals who are members of CREA. The trademarks MLS®, Multiple Listing Service® and the associated logos are owned by CREA and identify the quality of services provided by real estate professionals who are members of CREA.