Skip to content

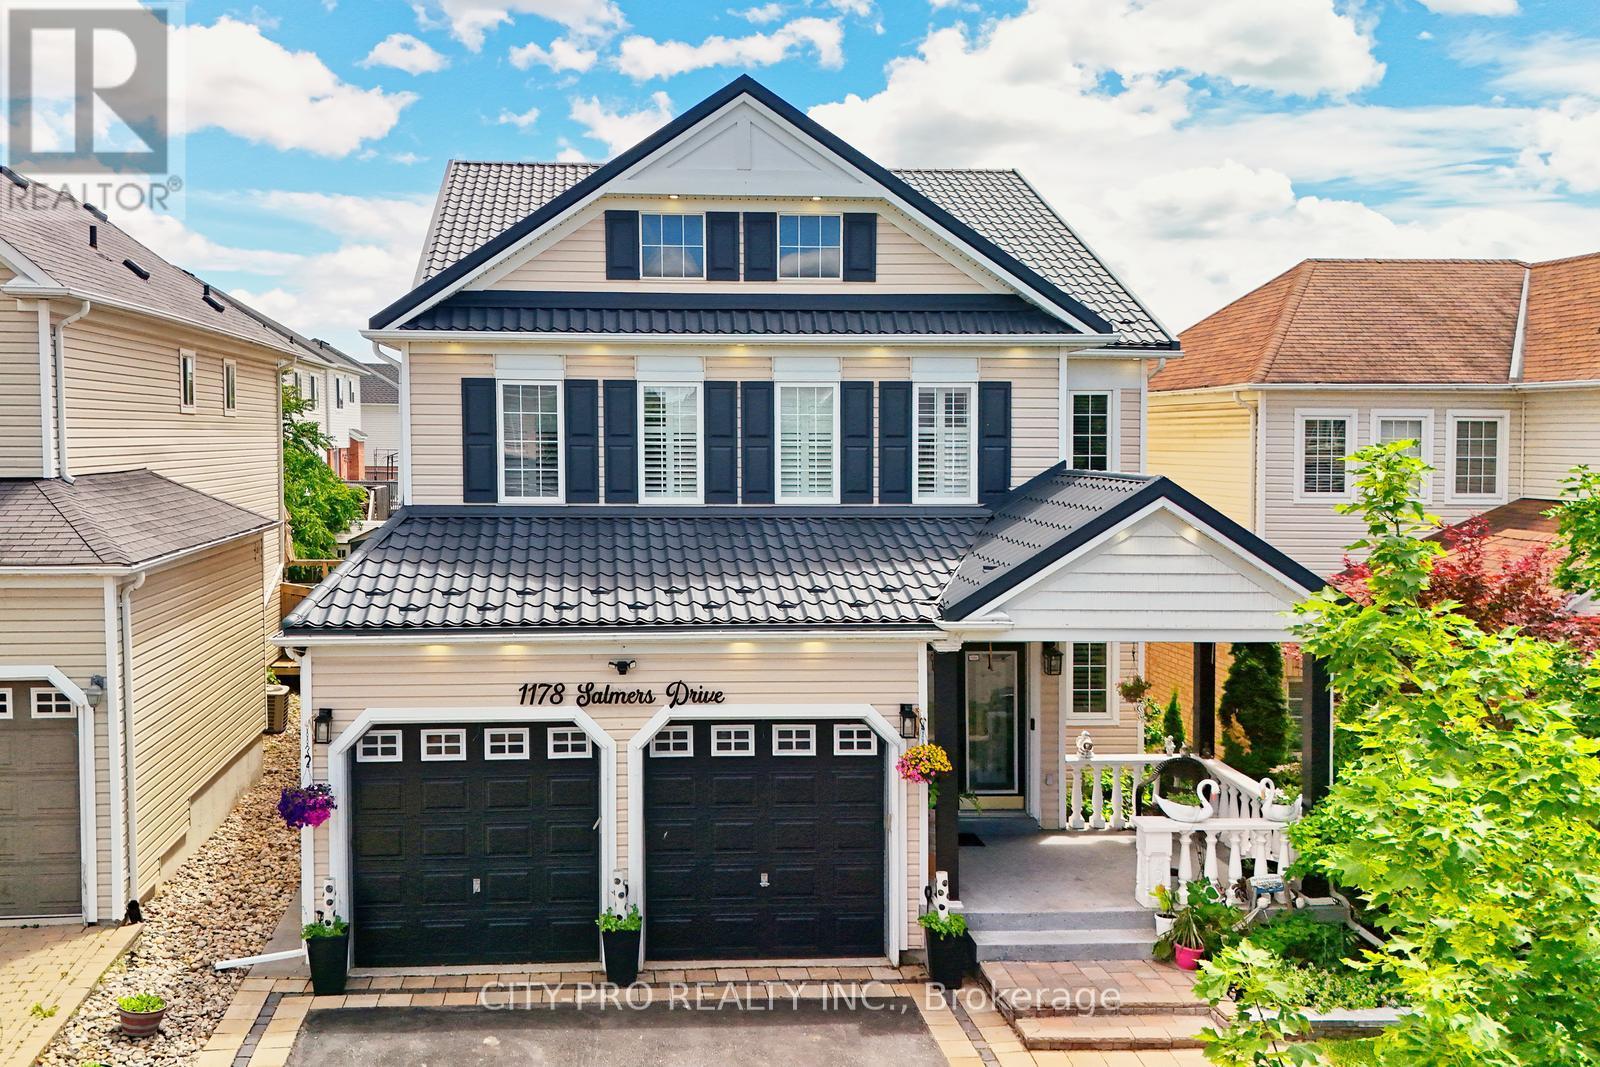
1178 SALMERS DRIVE, Oshawa (Taunton), Ontario

$894,900

4 bed · 5 bath

MLS® E14160706

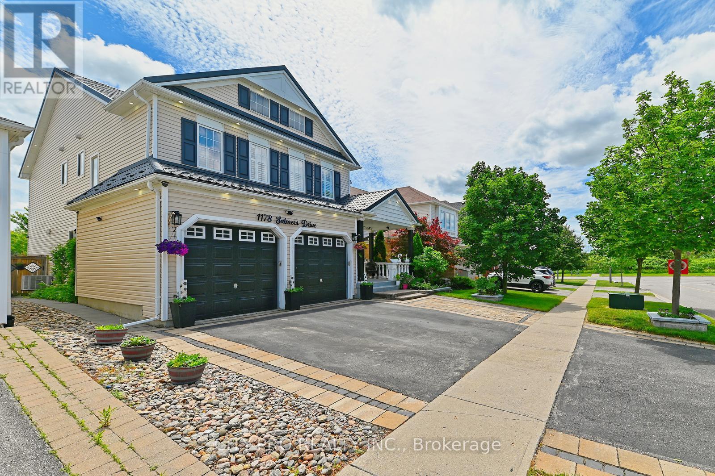
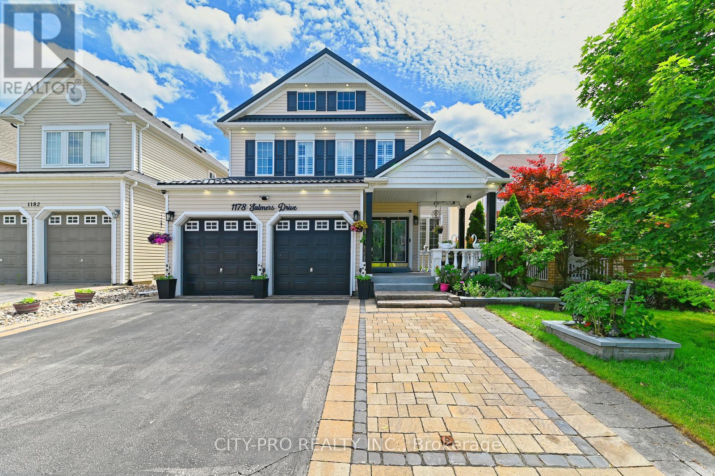
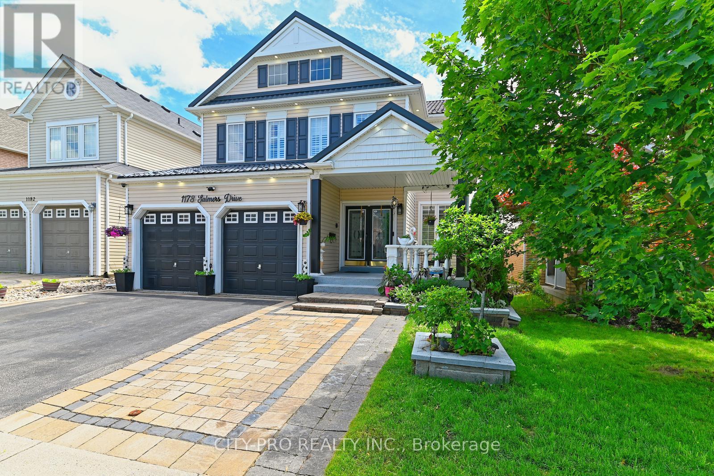
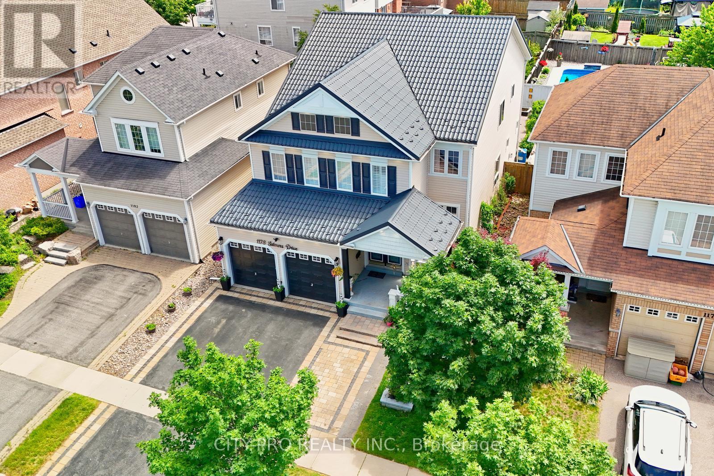
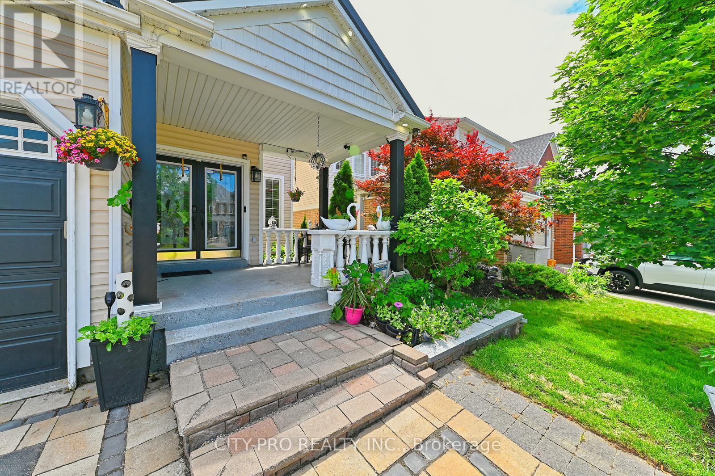
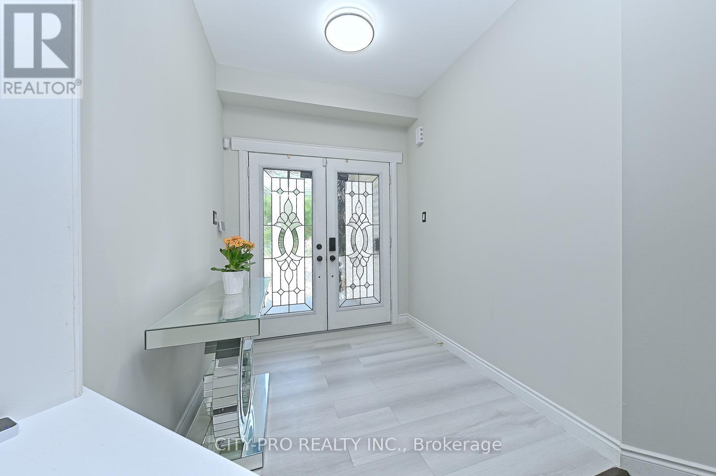
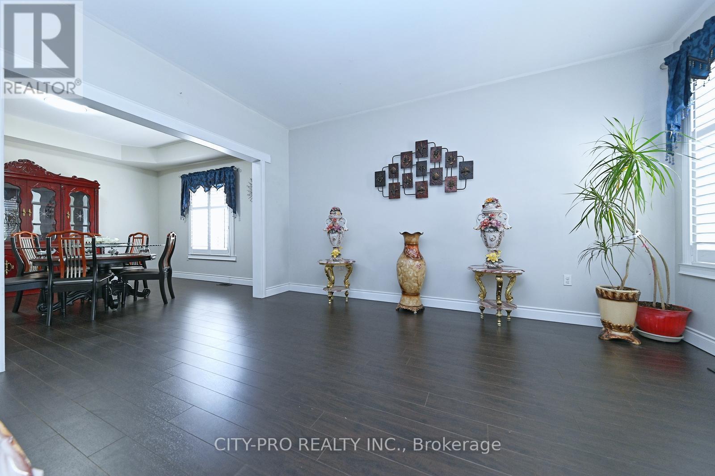
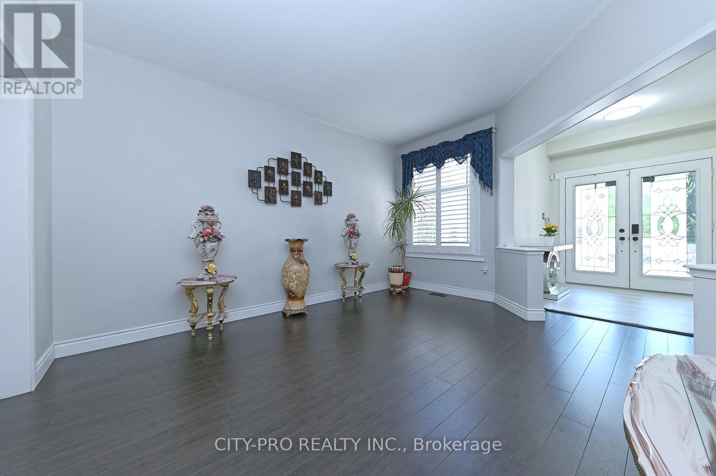
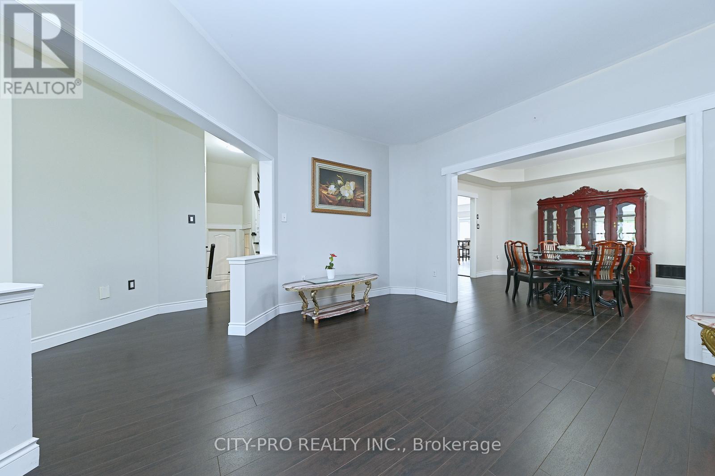
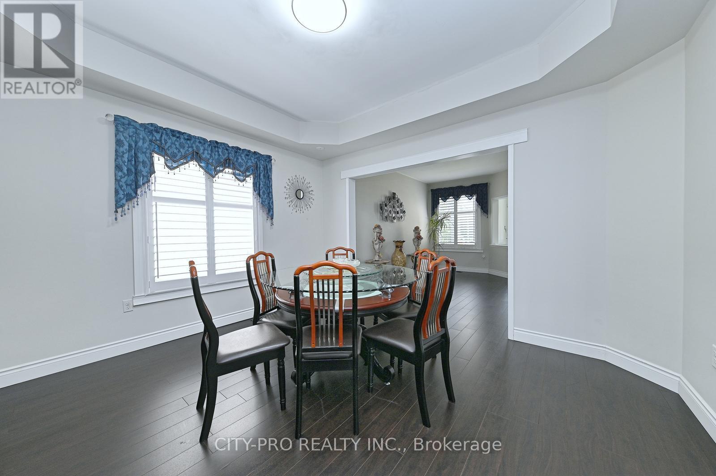
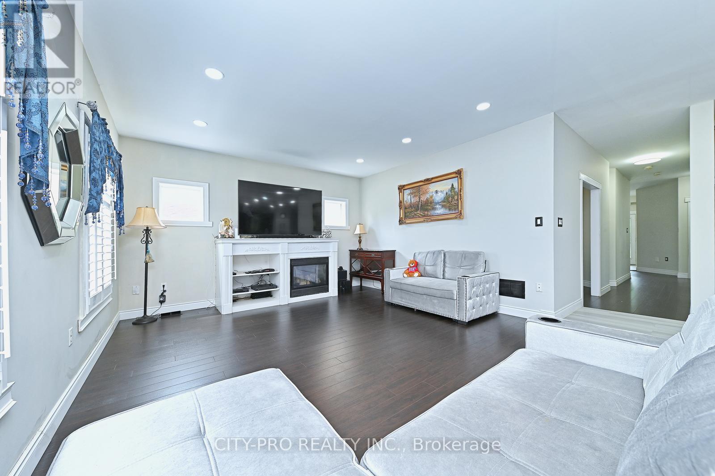
Wow.... Tribute Ridgewood Model 2931 Sq Ft Built 2011 spotless detached Huge 4 Bedroom Home With 3 Full Baths On 2nd Floor, 1 half bath on main floor and 1 full bath in the basement. Ideal For big family. Large Open Concept Kitchen Overlooking Family Room With Fireplace Walk In Pantry And Separate Breakfast Area With Walk Out To Fully Fenced Backyard. Access To Garage From Main Floor. Large Living And Dining Room With Lots Of Natural Light. Upgraded Kitchen Cabinetry With Quartz. Main floor office and 2nd Floor Laundry. Close to parks, schools, bus transit, shopping, restaurants and many other amenities. Come and see before its sold... (id:56426)

MUMTAZ UDDIN

Listed by CITY-PRO REALTY INC.

The neighbourhood

About the area

Census figures and the live market for the area this home sits in, matched from the property’s own location on the map.

Want to see it?

Book a viewing

We cover Orangeville, Mono, Caledon, Shelburne, the rest of Dufferin County and into Wellington County. Call us directly.

Karen McGuffin
Residential Realtor

Karen McGuffin

(519) 216-1956
Keep looking

More in the area

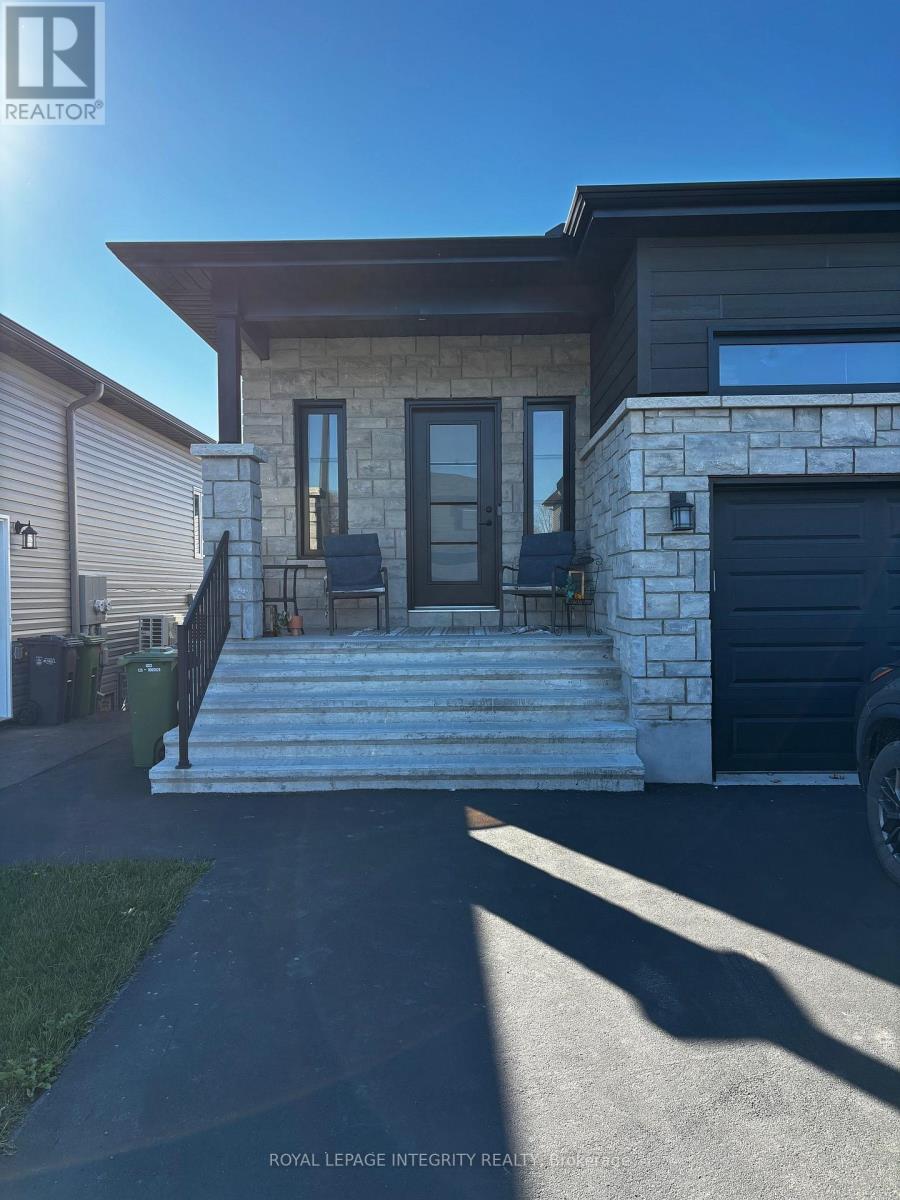
  • 912 CHABLIS CRESCENT, Russell

    Contact for Price

    912 CHABLIS CRESCENT, Russell, Ontario

    2 bed · 2 bath

    MLS® X14160854

    Listed by ROYAL LEPAGE INTEGRITY REALTY

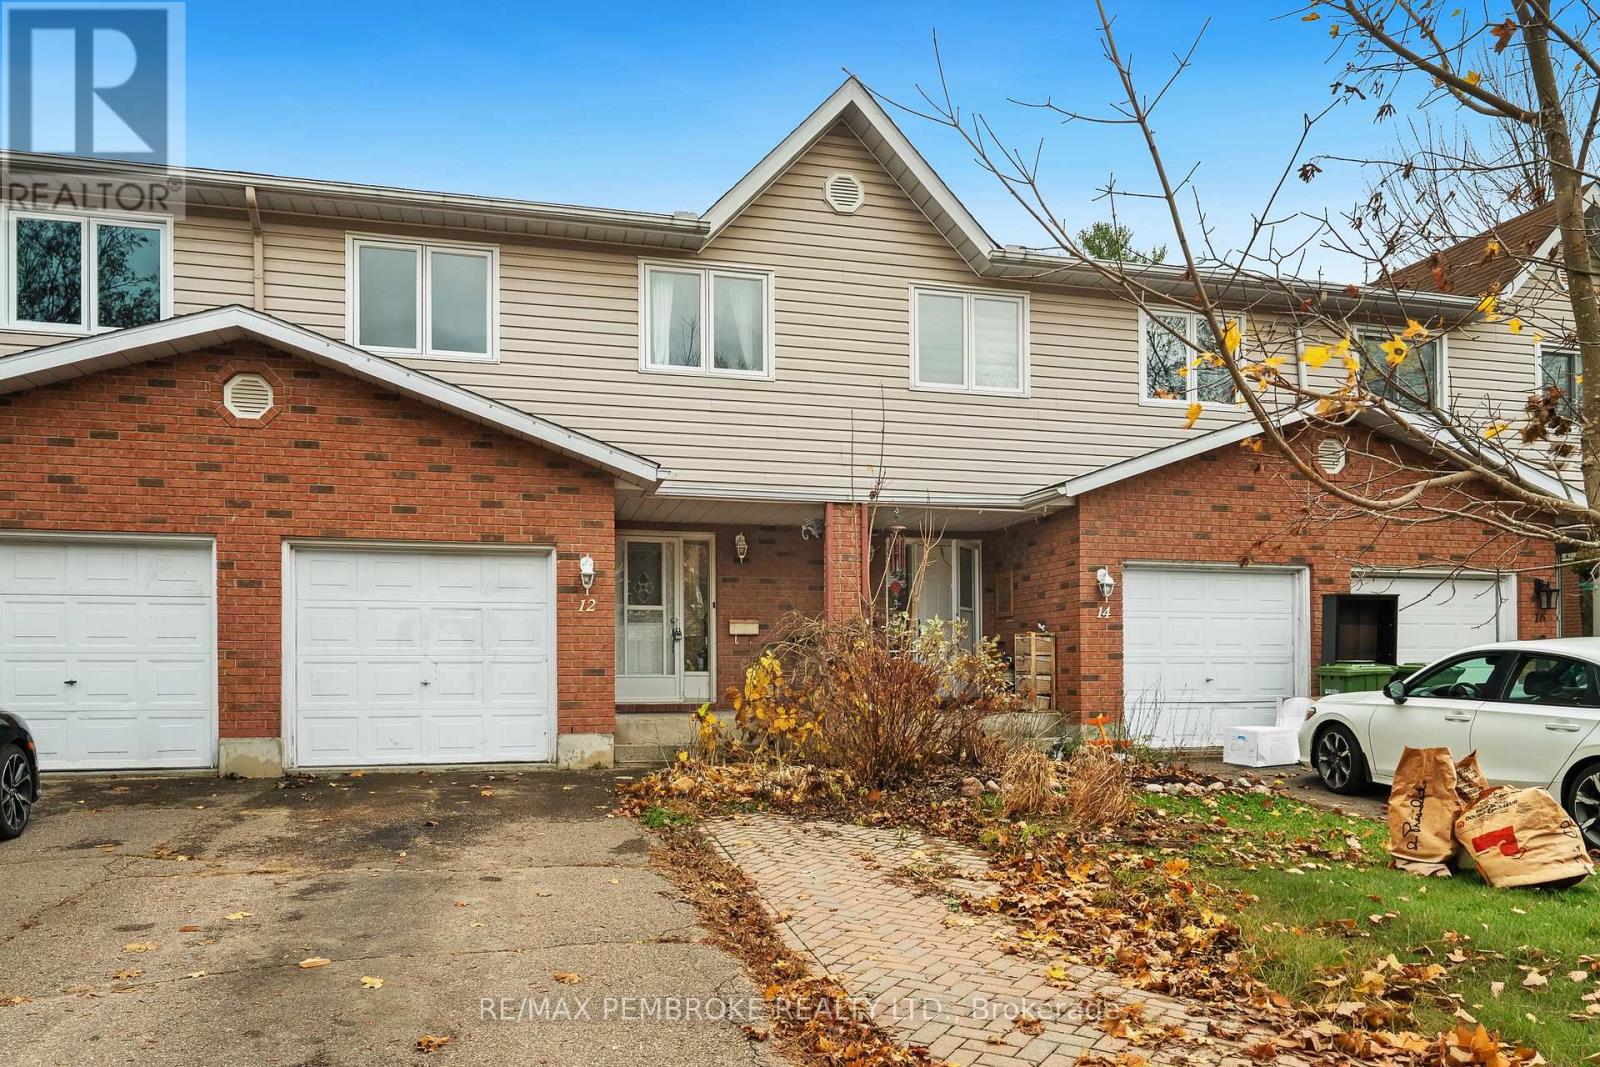
  • 12 VERMONT MEADOWS, Petawawa

    $399,900

    12 VERMONT MEADOWS, Petawawa, Ontario

    3 bed · 3 bath

    MLS® X14160844

    Listed by RE/MAX PEMBROKE REALTY LTD.

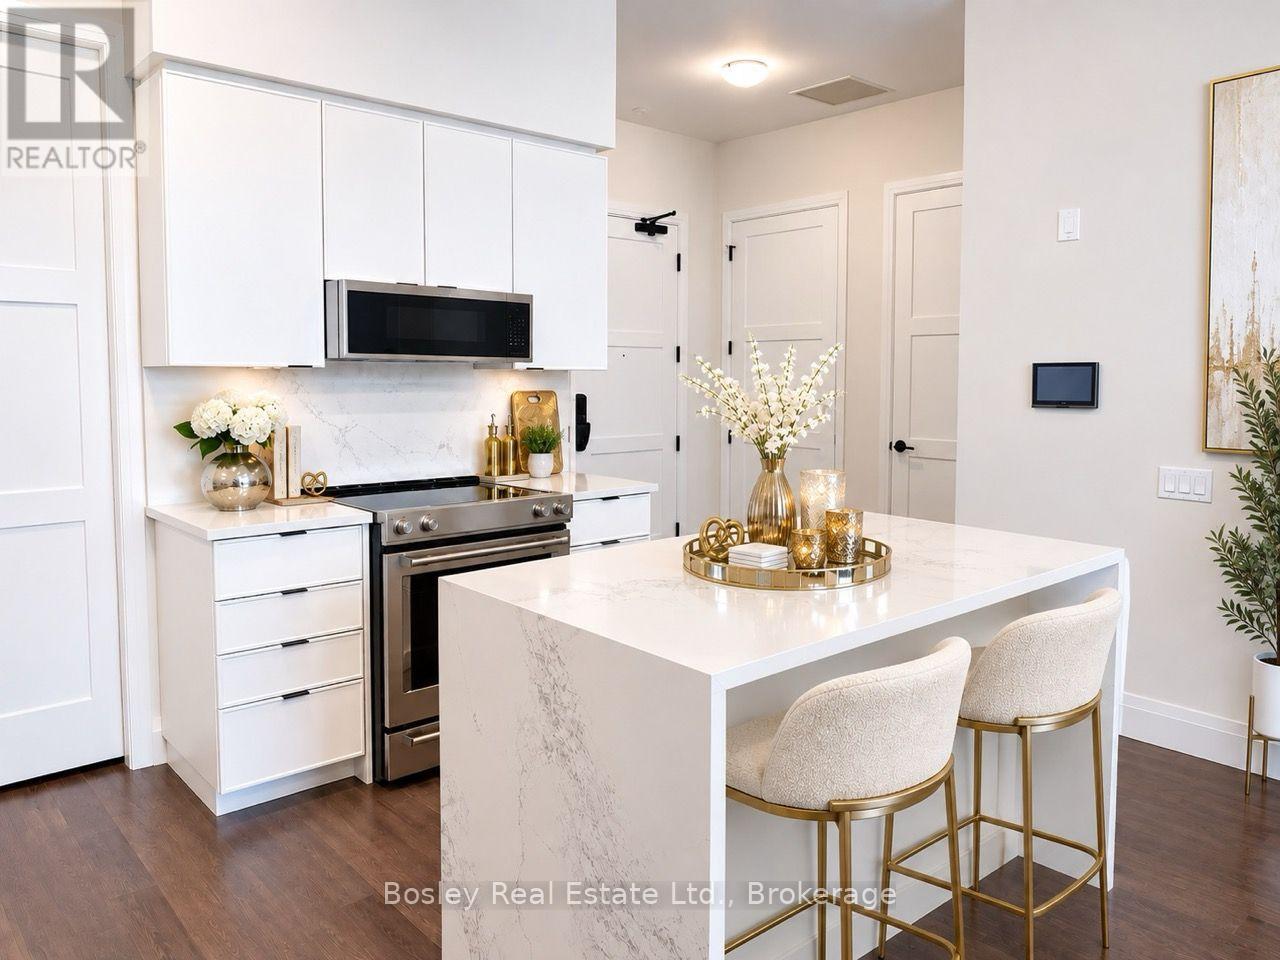
  • 1409 - 93 ARTHUR STREET, Guelph (Downtown)

    Contact for Price

    1409 - 93 ARTHUR STREET, Guelph (Downtown), Ontario

    2 bed · 2 bath

    MLS® X14160830

    Listed by Bosley Real Estate Ltd.

The trademarks REALTOR®, REALTORS®, and the REALTOR® logo are controlled by The Canadian Real Estate Association (CREA) and identify real estate professionals who are members of CREA. The trademarks MLS®, Multiple Listing Service® and the associated logos are owned by CREA and identify the quality of services provided by real estate professionals who are members of CREA.

Powered by REALTOR.ca — view this listing on REALTOR.ca

The trademarks REALTOR®, REALTORS®, and the REALTOR® logo are controlled by The Canadian Real Estate Association (CREA) and identify real estate professionals who are members of CREA. The trademarks MLS®, Multiple Listing Service® and the associated logos are owned by CREA and identify the quality of services provided by real estate professionals who are members of CREA.