Skip to content

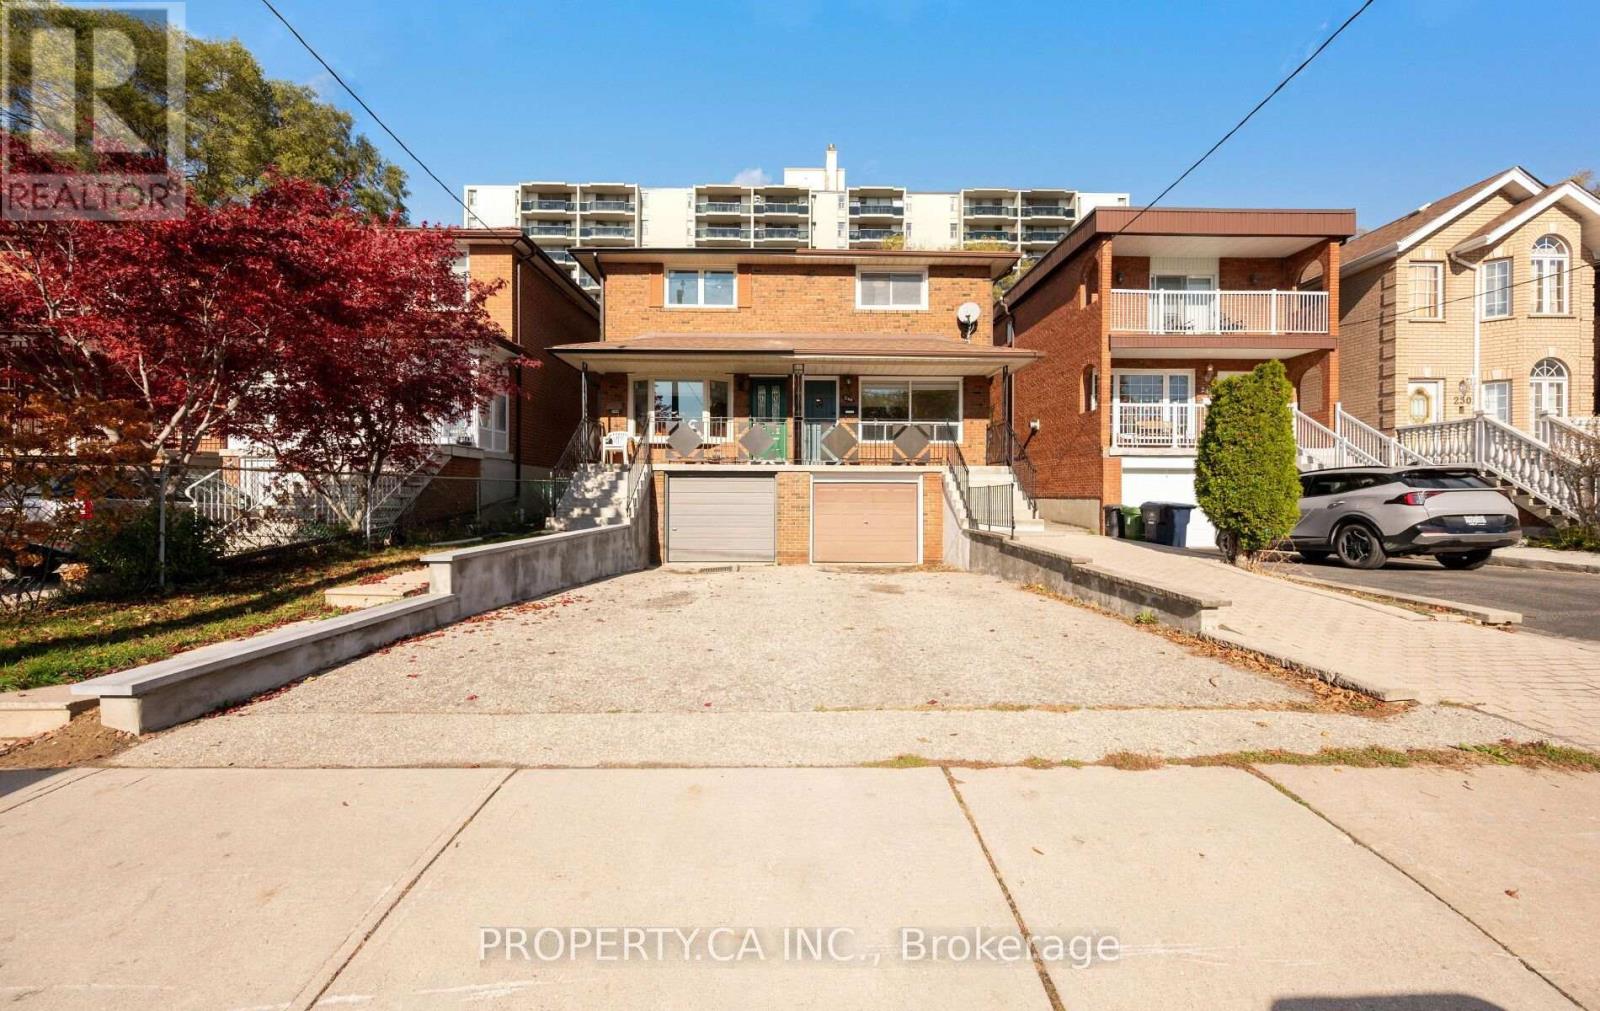
246 GOWAN AVENUE, Toronto (East York), Ontario

$899,900

3 bed · 2 bath

MLS® E14167892

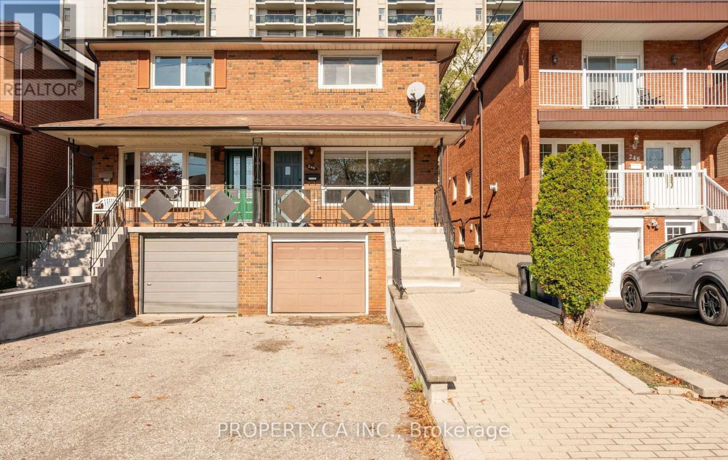
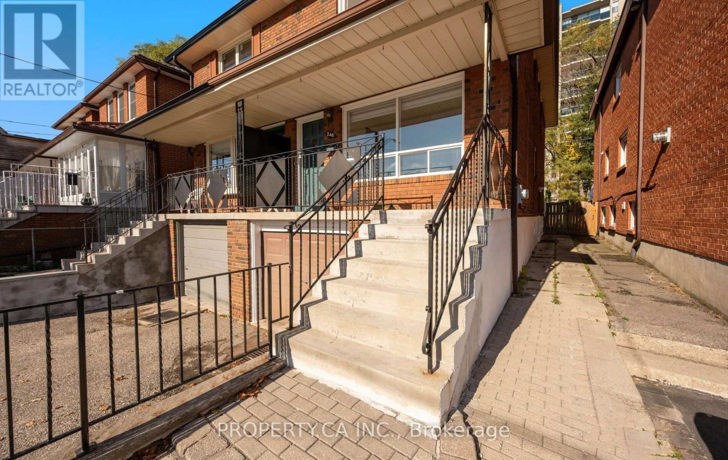
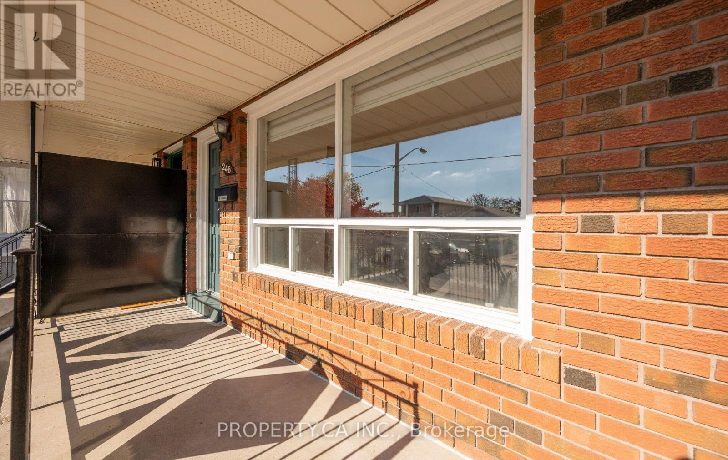
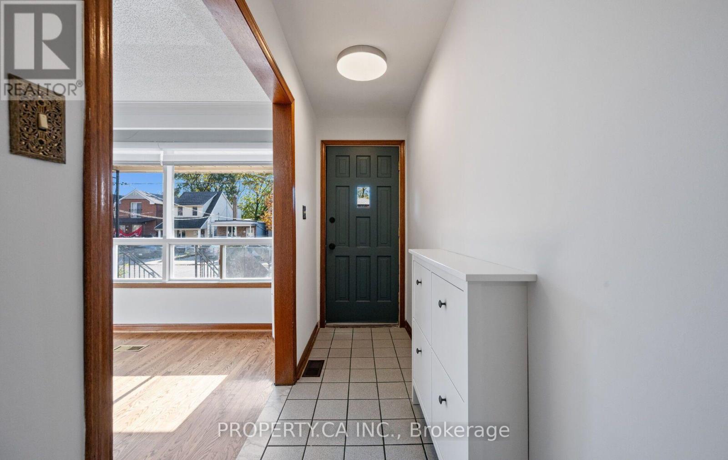
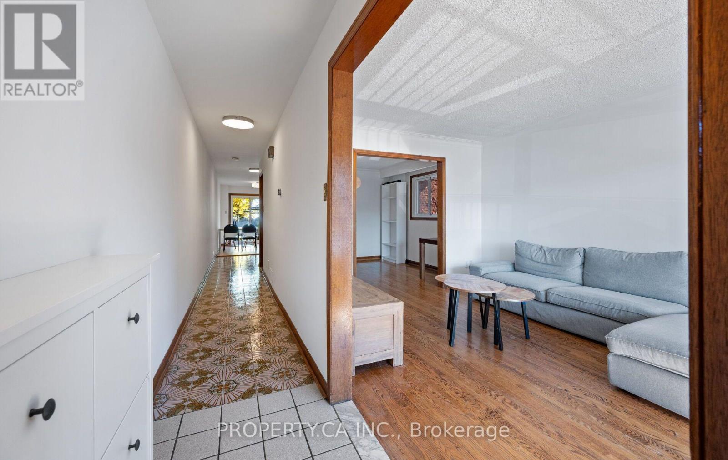
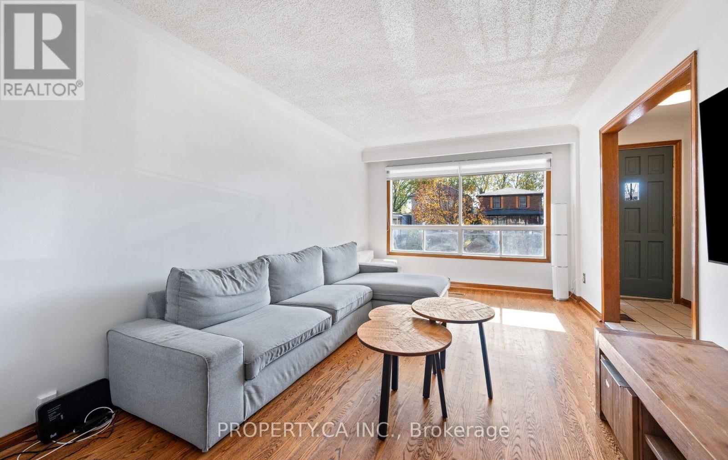
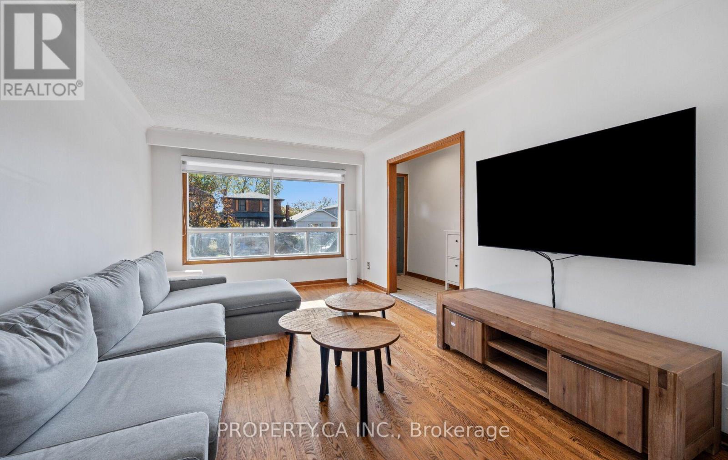
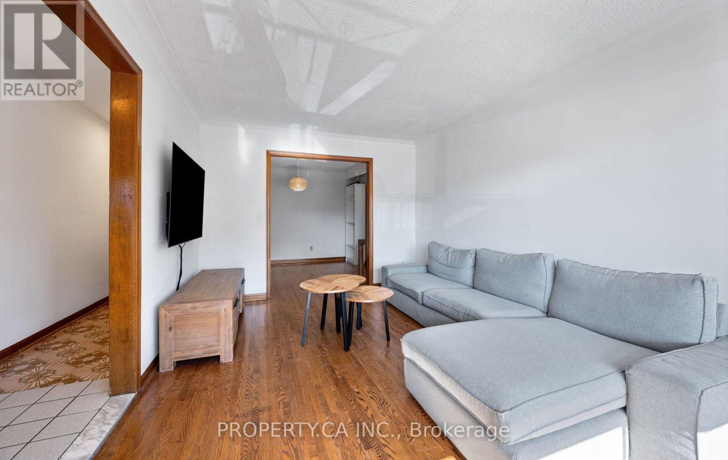
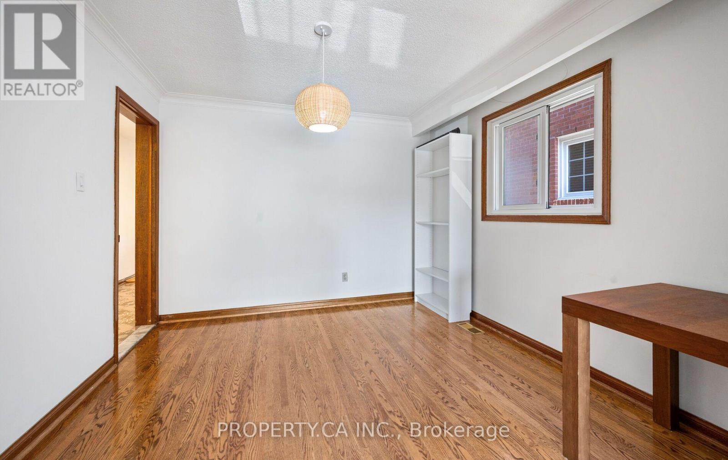
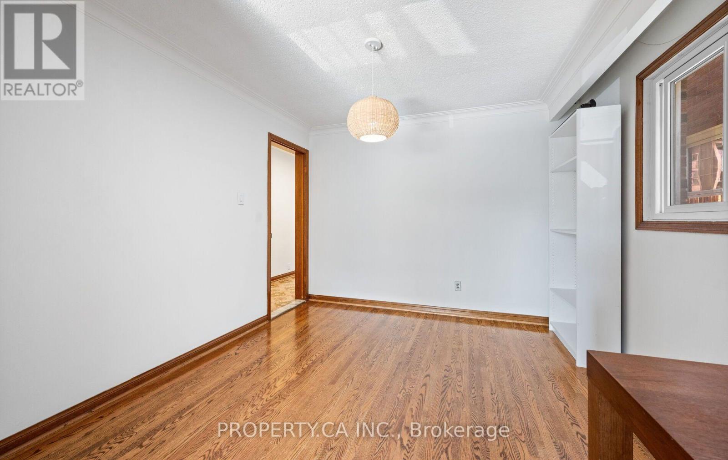
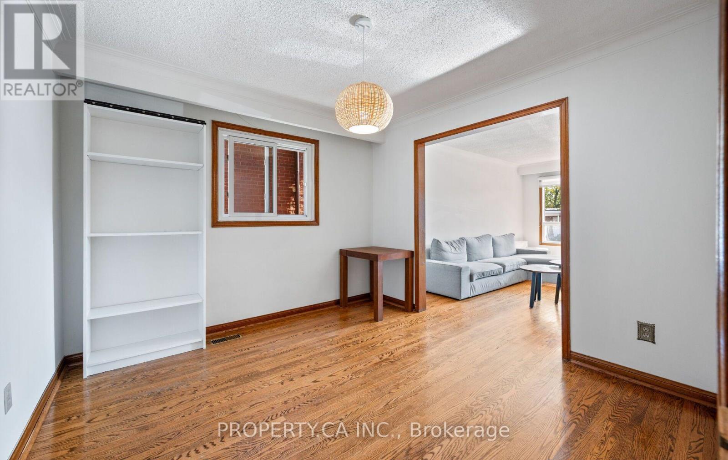
Welcome to 246 Gowan Avenue, a 3-bedroom, 2-bathroom semi-detached home on a deep 20 x 150 ft lot in one of East York's most sought-after pockets. This carpet-free home offers a functional, well-proportioned layout that's ready for you to move in and make your own. The fully finished basement adds valuable living space, with direct access to the garage, a separate side entrance and a walkout to the front yard, ideal for a home office, rec room or in-law setup. Out back, the oversized yard is a rare find in the city, with room for gardening, entertaining, play space or future possibilities. A private driveway and attached garage provide parking for two. All of this just steps to Pape Avenue and the shops, restaurants and cafés of the Danforth, with transit, parks and schools close by. Perfect for first-time buyers, growing families or investors looking to get into a neighbourhood that rarely disappoints. Don't miss this one! (id:56426)

DIMITRI KALKOUNIS

Listed by PROPERTY.CA INC.

The neighbourhood

About the area

Census figures and the live market for the area this home sits in, matched from the property’s own location on the map.

Want to see it?

Book a viewing

We cover Orangeville, Mono, Caledon, Shelburne, the rest of Dufferin County and into Wellington County. Call us directly.

Karen McGuffin
Residential Realtor

Karen McGuffin

(519) 216-1956
Keep looking

More in the area

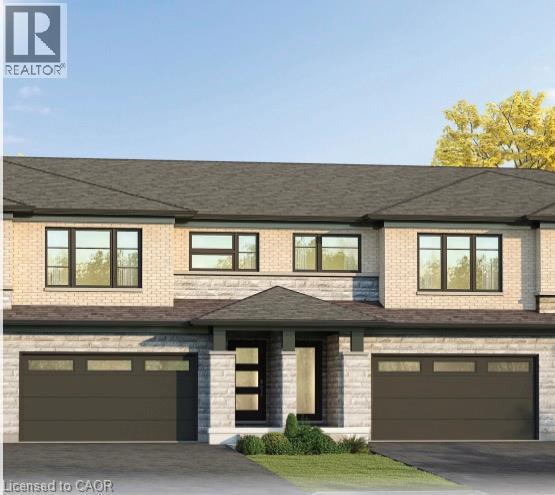
  • 14 ACORN Trail, Welland

    $521,070

    14 ACORN Trail, Welland, Ontario

    3 bed · 3 bath · 1,746 sq ft

    MLS® 40877784

    Listed by RE/MAX Escarpment Realty Inc.

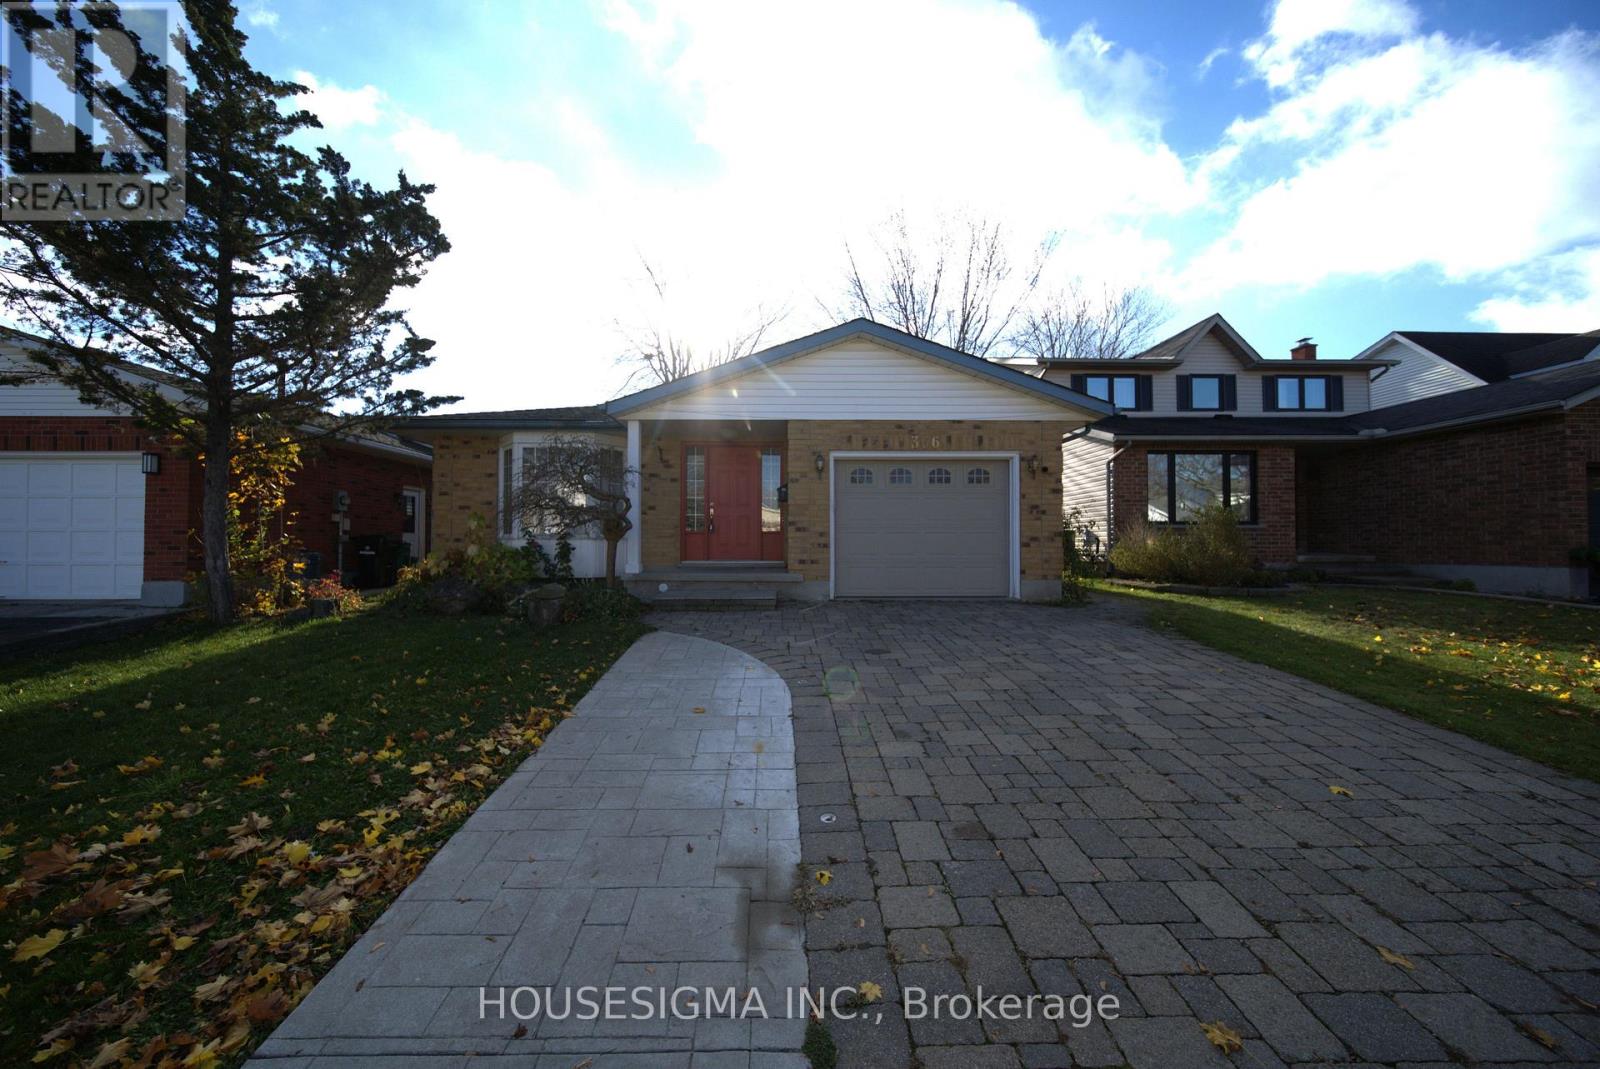
  • 366 BUSHVIEW CRESCENT, Waterloo

    $799,750

    366 BUSHVIEW CRESCENT, Waterloo, Ontario

    5 bed · 3 bath

    MLS® X14168966

    Listed by HOUSESIGMA INC.

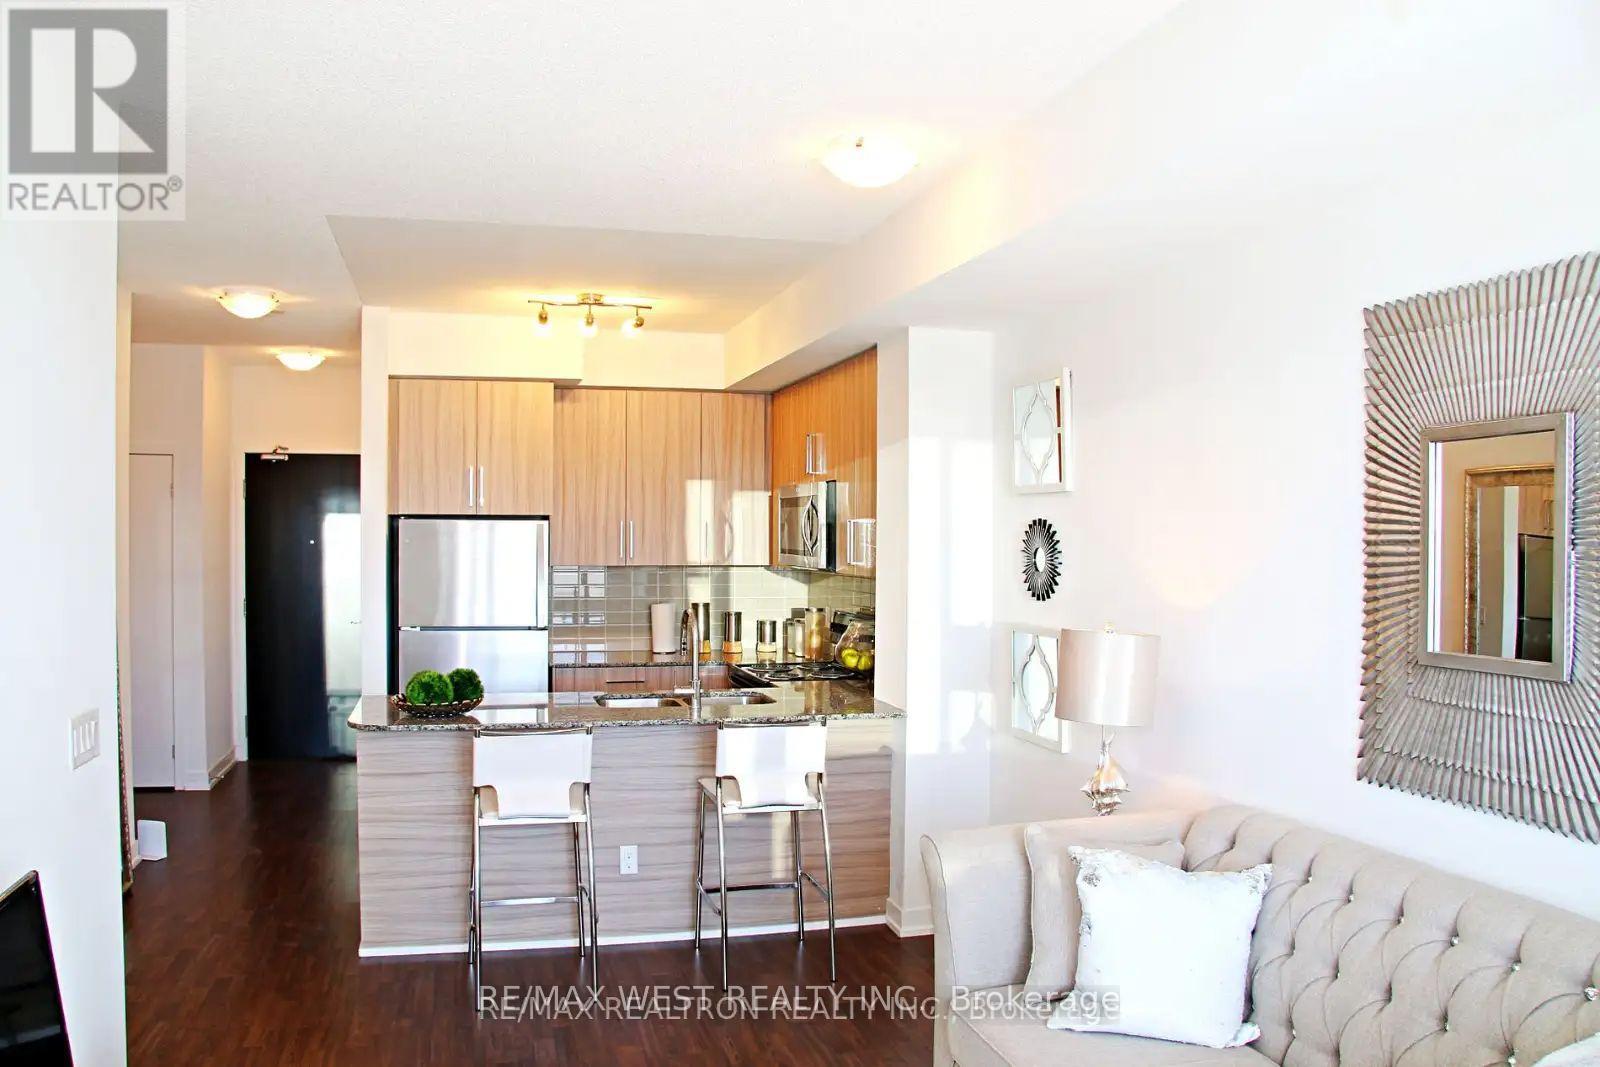
  • 209 - 840 QUEENS PLATE DRIVE, Toronto (West Humber-Clairville)

    Contact for Price

    209 - 840 QUEENS PLATE DRIVE, Toronto (West Humber-Clairville), Ontario

    2 bed · 1 bath

    MLS® W14168968

    Listed by RE/MAX WEST REALTY INC.

The trademarks REALTOR®, REALTORS®, and the REALTOR® logo are controlled by The Canadian Real Estate Association (CREA) and identify real estate professionals who are members of CREA. The trademarks MLS®, Multiple Listing Service® and the associated logos are owned by CREA and identify the quality of services provided by real estate professionals who are members of CREA.

Powered by REALTOR.ca — view this listing on REALTOR.ca

The trademarks REALTOR®, REALTORS®, and the REALTOR® logo are controlled by The Canadian Real Estate Association (CREA) and identify real estate professionals who are members of CREA. The trademarks MLS®, Multiple Listing Service® and the associated logos are owned by CREA and identify the quality of services provided by real estate professionals who are members of CREA.