Skip to content

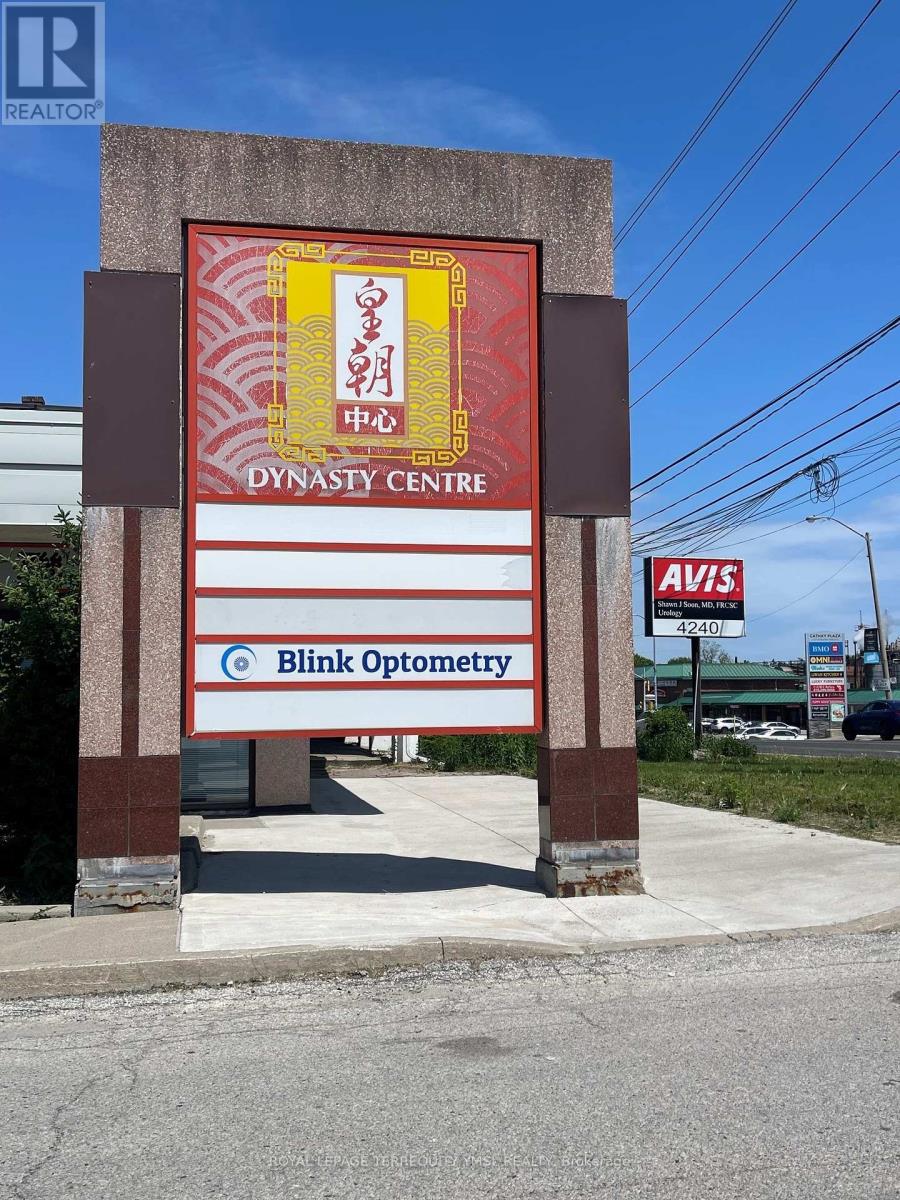
F10-F11 - 8 GLEN WATFORD DRIVE, Toronto (Agincourt South-Malvern West), Ontario

$56,800

645 sq ft

MLS® E14168492

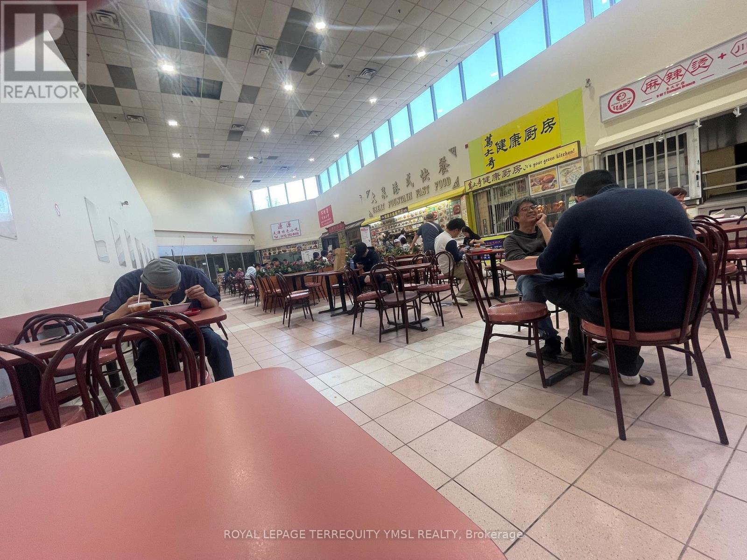
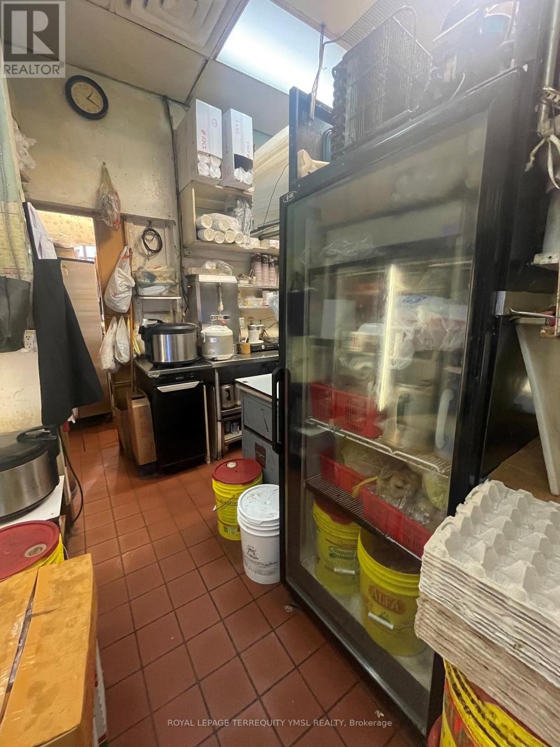
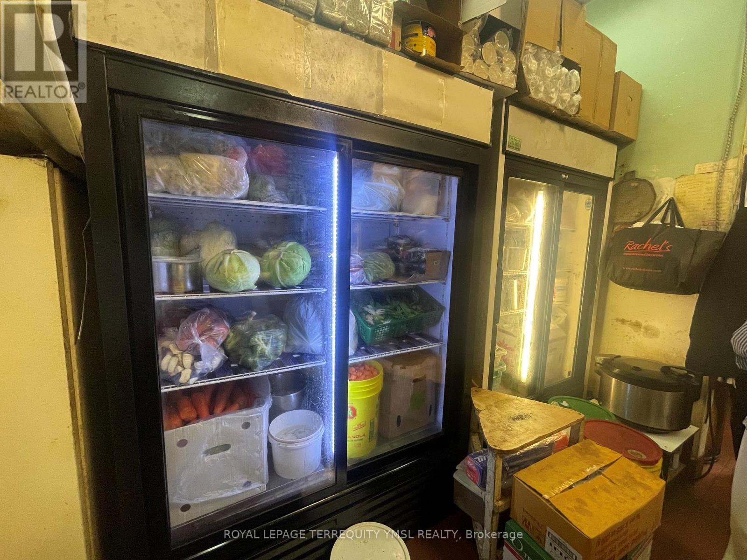
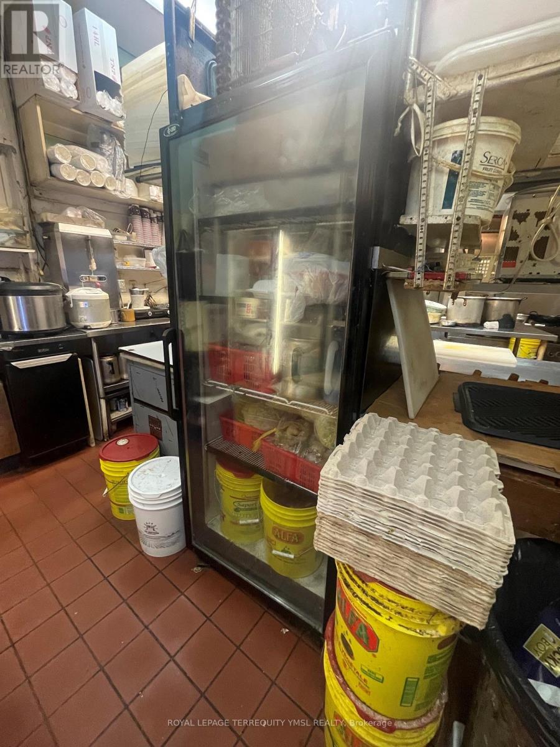
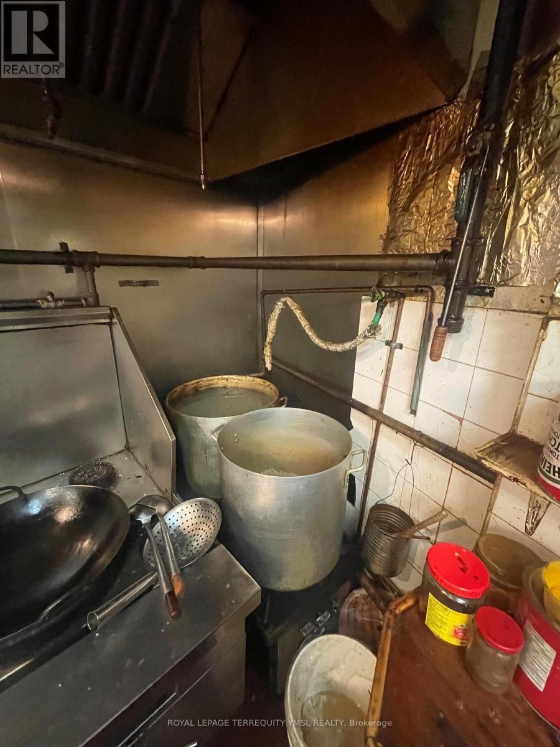
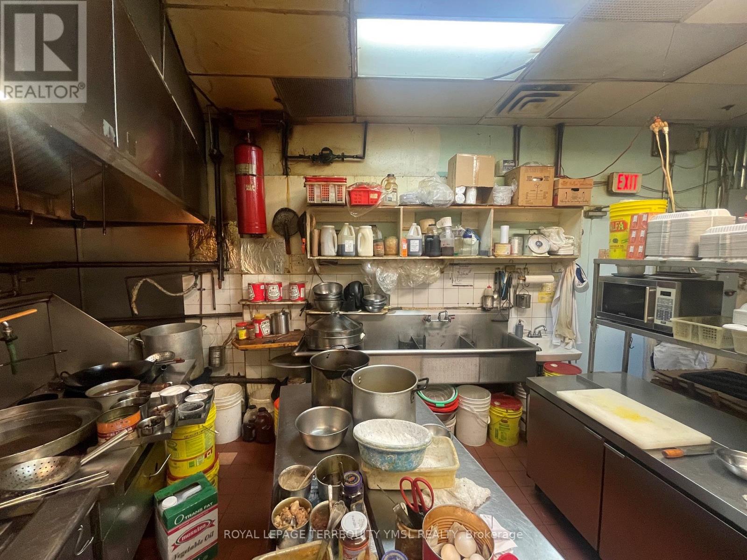
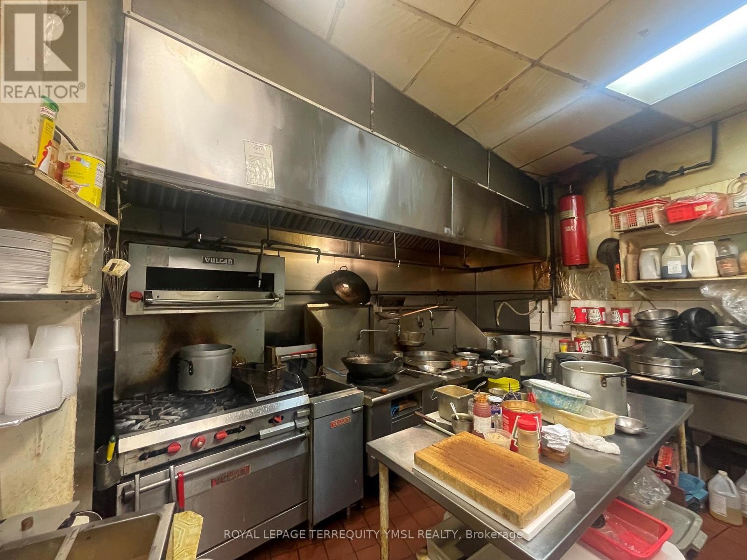
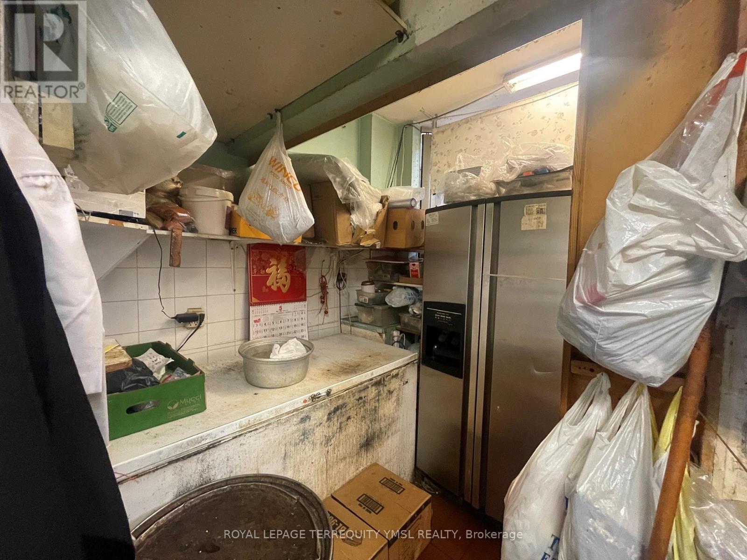
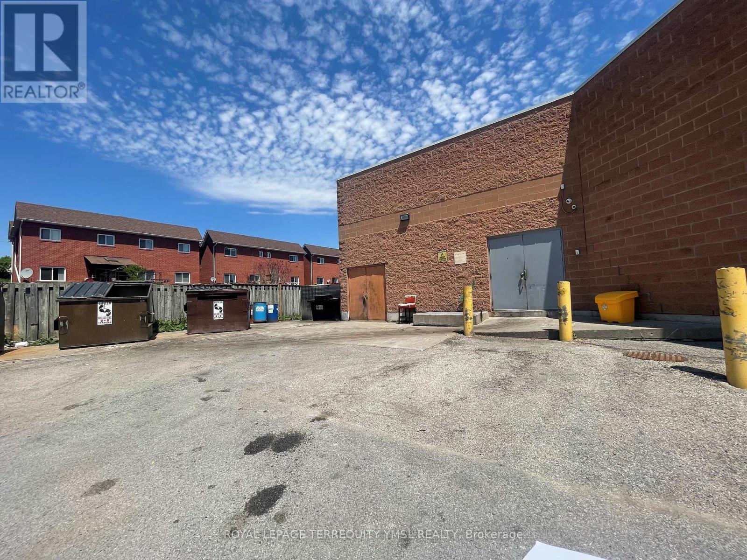
Introducing an incredible, ready-to-go business opportunity in the heart of Scarborough's popular Dynasty Centre food court. Currently operating as an established Hong Kong-style fast food stall, this turnkey location features an open-concept layout, prominent exposure, and high daily foot traffic. Lease remained until 2029, with an option to renew for another 5years at a very low rent. Key Highlights: The Location: Massive exposure with non-stop daily traffic driven by the industrial areas, a nearby high school, community centre, and church. You have a built-in crowd from lunch rushes to weekend family gatherings! The Potential: Zero cuisine restrictions by property management. Keep the profitable HK-style menu or introduce your own signature dishes or drinks. The Buyer: Ideal for families, first-time entrepreneurs, or existing business owners looking to expand to a prime Scarborough location. Don't miss out on this versatile, low-overhead culinary venture! (id:56426)

JENNY CHEN

Listed by ROYAL LEPAGE TERREQUITY YMSL REALTY

The neighbourhood

About the area

Census figures and the live market for the area this home sits in, matched from the property’s own location on the map.

Want to see it?

Book a viewing

We cover Orangeville, Mono, Caledon, Shelburne, the rest of Dufferin County and into Wellington County. Call us directly.

Karen McGuffin
Residential Realtor

Karen McGuffin

(519) 216-1956
Keep looking

More in the area

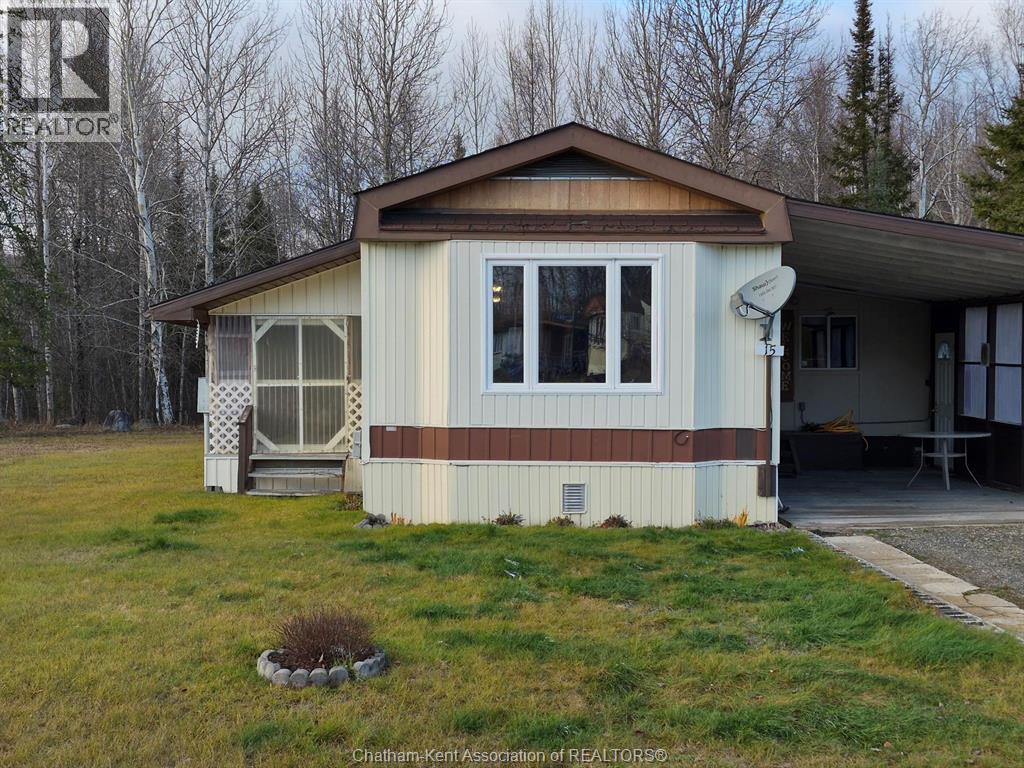
  • 15 Deer AVENUE, Manitouwadge

    $89,900

    15 Deer AVENUE, Manitouwadge, Ontario

    3 bed · 1 bath

    MLS® 26027710

    Listed by RE/MAX PREFERRED REALTY LTD.

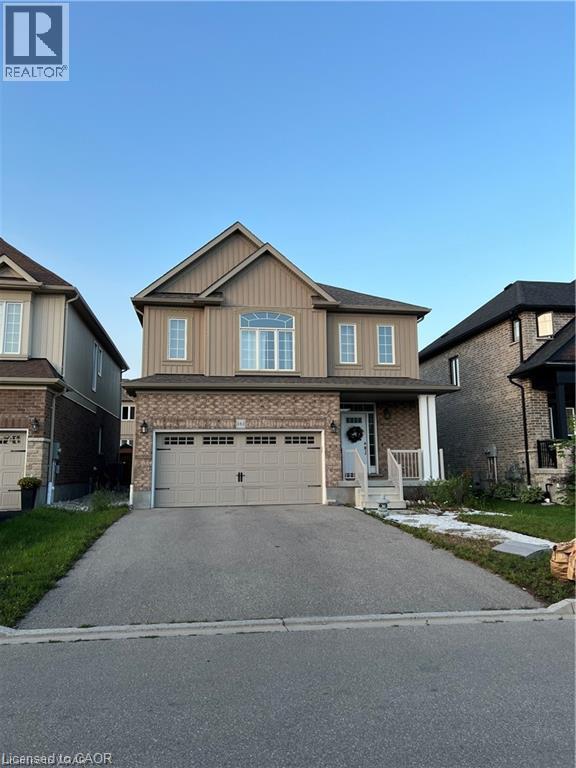
  • 161 COOPERSHAWK Street, Kitchener

    Contact for Price

    161 COOPERSHAWK Street, Kitchener, Ontario

    3 bed · 3 bath · 2,212 sq ft

    MLS® 40877254

    Listed by Peak Realty Ltd.

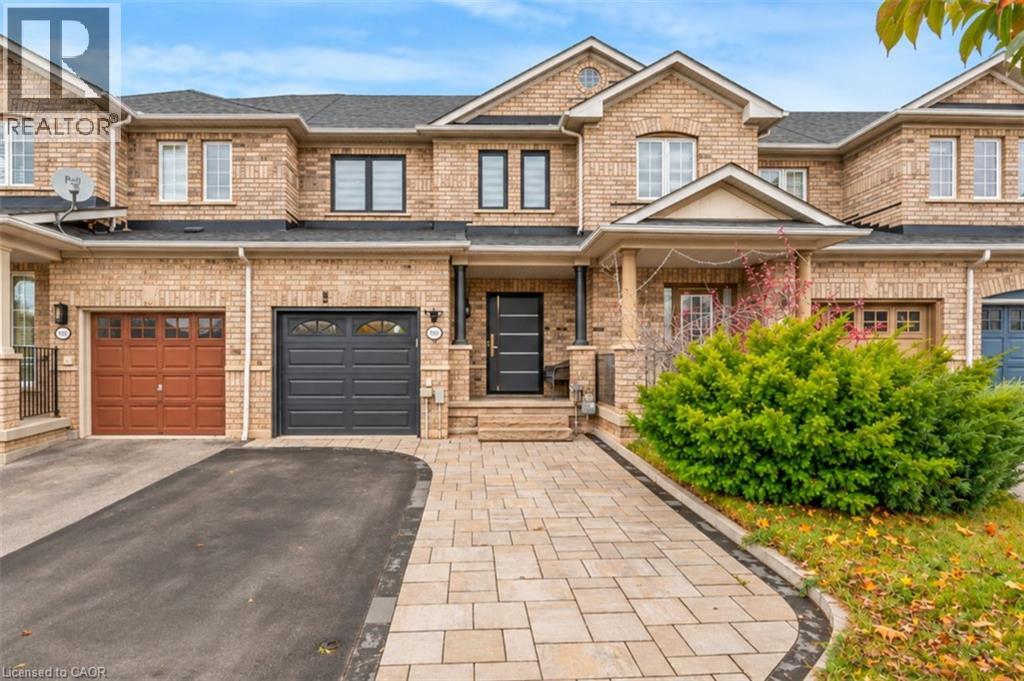
  • 1789 ALESSIA Avenue, Burlington

    $949,999

    1789 ALESSIA Avenue, Burlington, Ontario

    3 bed · 3 bath · 2,138 sq ft

    MLS® 40877551

    Listed by RE/MAX Escarpment Realty Inc.

The trademarks REALTOR®, REALTORS®, and the REALTOR® logo are controlled by The Canadian Real Estate Association (CREA) and identify real estate professionals who are members of CREA. The trademarks MLS®, Multiple Listing Service® and the associated logos are owned by CREA and identify the quality of services provided by real estate professionals who are members of CREA.

Powered by REALTOR.ca — view this listing on REALTOR.ca

The trademarks REALTOR®, REALTORS®, and the REALTOR® logo are controlled by The Canadian Real Estate Association (CREA) and identify real estate professionals who are members of CREA. The trademarks MLS®, Multiple Listing Service® and the associated logos are owned by CREA and identify the quality of services provided by real estate professionals who are members of CREA.