Skip to content

71 SCARBOROUGH ROAD, Toronto (The Beaches), Ontario

Contact for Price

5 bed · 2 bath

MLS® E14176526

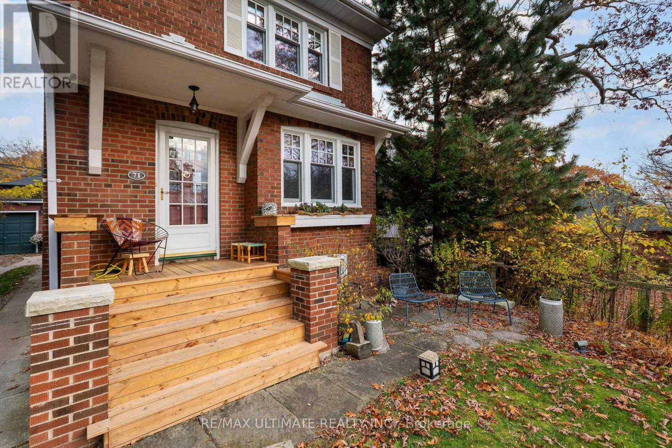
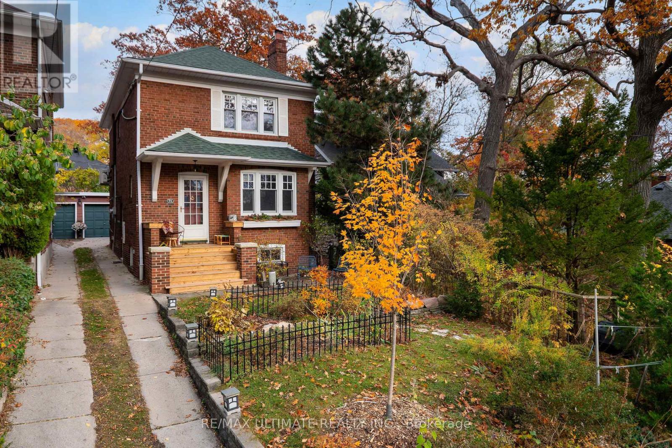
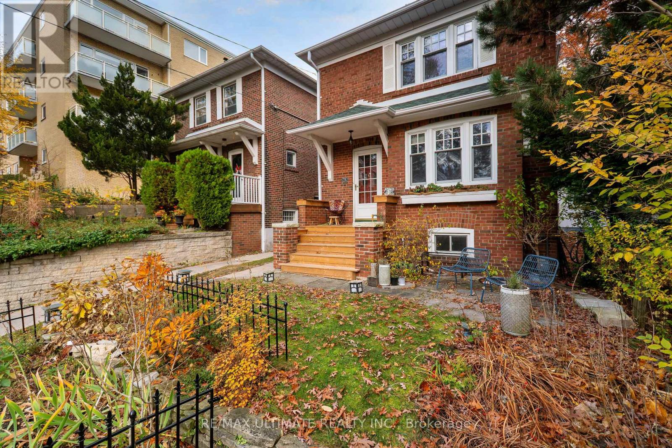
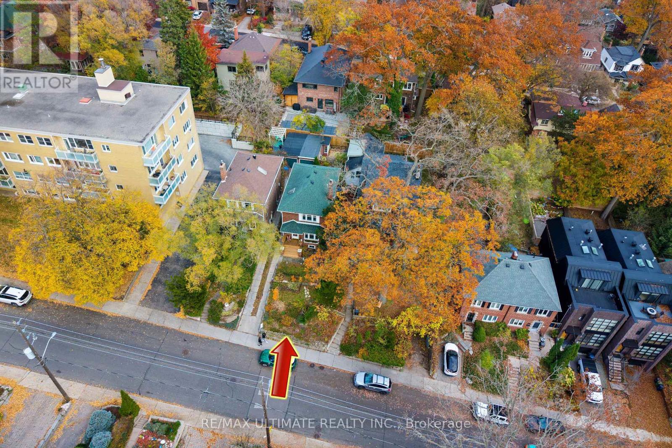
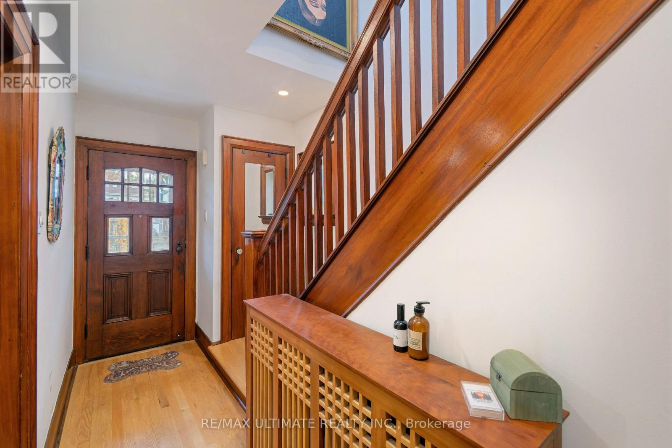
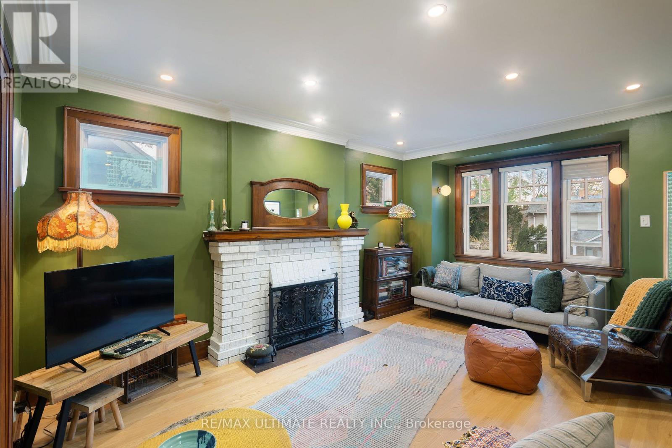
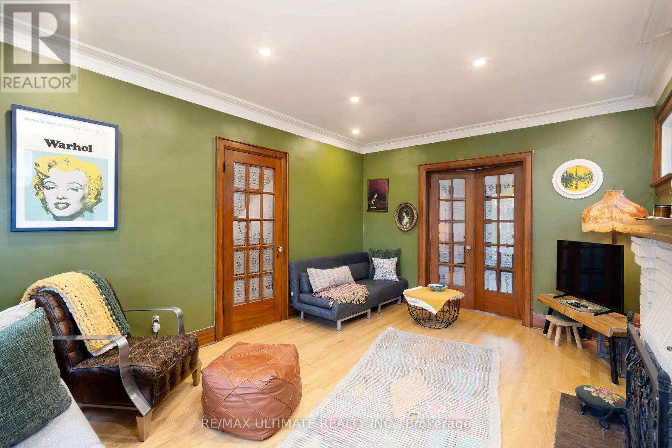
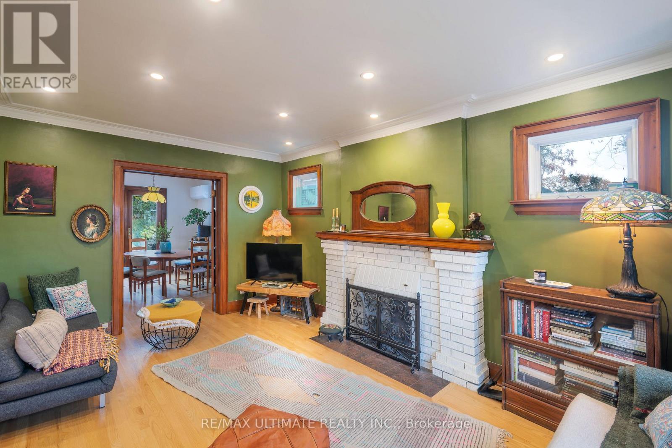
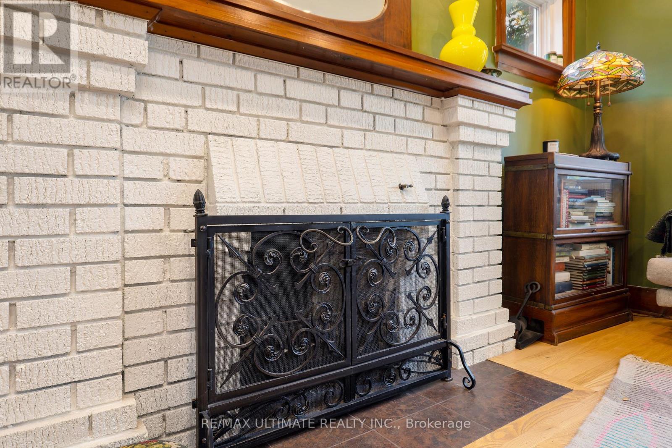
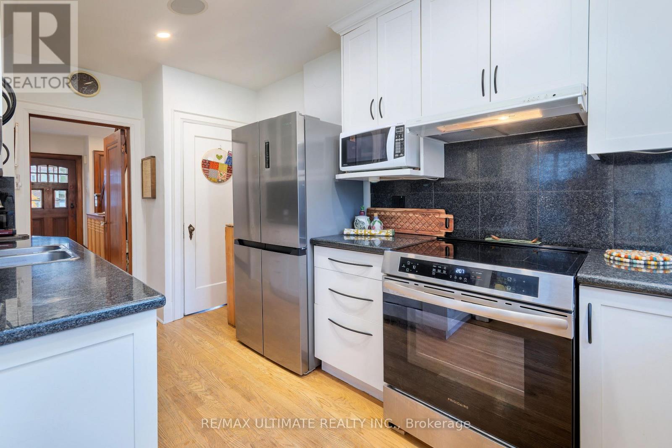
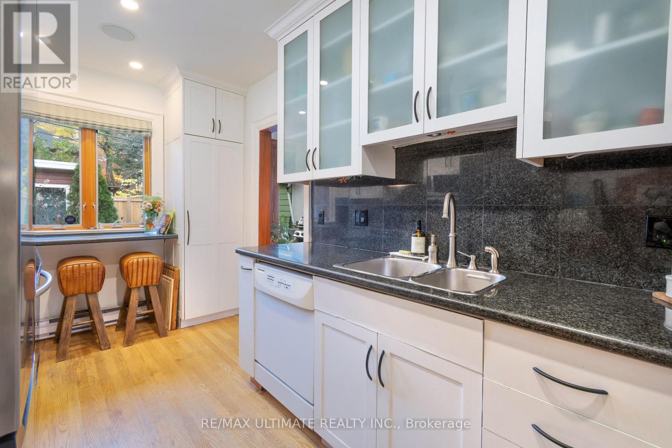
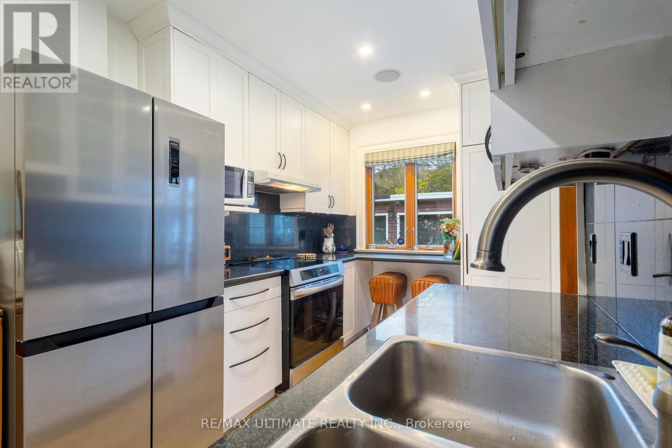
Welcome to this bright and charming updated detached Three Bedroom Beach Home in the heart of The Beaches featuring spacious living and dining areas, a cozy brick fireplace in the living room and beautiful stained-glass windows that add timeless character and charm. The basement has a separate entrance and a tastefully finished recreation room with gas fireplace. Step outside to enjoy a lovely backyard deck and a garden, perfect for morning coffee, relaxing outdoors, or entertaining family and friends. Large shed with French doors attached to the single car garage. Situated in one of Toronto's most sought-after neighbourhoods, you're just moments away from beautiful parks, recreational facilities, dog parks, and an excellent selection of public, Catholic, and private schools. Enjoy the convenience of nearby transit, local shops, restaurants, and all the lifestyle amenities that The Beach has to offer. A wonderful place to call home. Tenant To Pay $4900/mnth plus Utilities and Snow Removal. ALSO AVAILABLE FURNISHED @$5500/MNTH PLUS UTILITIES AND SNOW REMOVAL. (id:56426)

DARINKA (DOREEN) KOSANOVIC

Listed by RE/MAX ULTIMATE REALTY INC.

The neighbourhood

About the area

Census figures and the live market for the area this home sits in, matched from the property’s own location on the map.

Want to see it?

Book a viewing

We cover Orangeville, Mono, Caledon, Shelburne, the rest of Dufferin County and into Wellington County. Call us directly.

Karen McGuffin
Residential Realtor

Karen McGuffin

(519) 216-1956
Keep looking

More in the area

  • LOWER - 1066 SELBY AVENUE, Oakville (WO West)

    Contact for Price

    LOWER - 1066 SELBY AVENUE, Oakville (WO West), Ontario

    2 bed · 1 bath

    MLS® W14177000

    Listed by RE/MAX IMPERIAL REALTY INC.

  • 32 HEATHCLIFFE SQUARE, Brampton (Central Park)

    $498,888

    32 HEATHCLIFFE SQUARE, Brampton (Central Park), Ontario

    3 bed · 3 bath

    MLS® W14176992

    Listed by A7RE

  • 302 - 3501 GLEN ERIN DRIVE, Mississauga (Erin Mills)

    $349,999

    302 - 3501 GLEN ERIN DRIVE, Mississauga (Erin Mills), Ontario

    3 bed · 1 bath

    MLS® W14176968

    Listed by HOMELIFE/MIRACLE REALTY LTD

The trademarks REALTOR®, REALTORS®, and the REALTOR® logo are controlled by The Canadian Real Estate Association (CREA) and identify real estate professionals who are members of CREA. The trademarks MLS®, Multiple Listing Service® and the associated logos are owned by CREA and identify the quality of services provided by real estate professionals who are members of CREA.

Powered by REALTOR.ca — view this listing on REALTOR.ca

The trademarks REALTOR®, REALTORS®, and the REALTOR® logo are controlled by The Canadian Real Estate Association (CREA) and identify real estate professionals who are members of CREA. The trademarks MLS®, Multiple Listing Service® and the associated logos are owned by CREA and identify the quality of services provided by real estate professionals who are members of CREA.