Skip to content

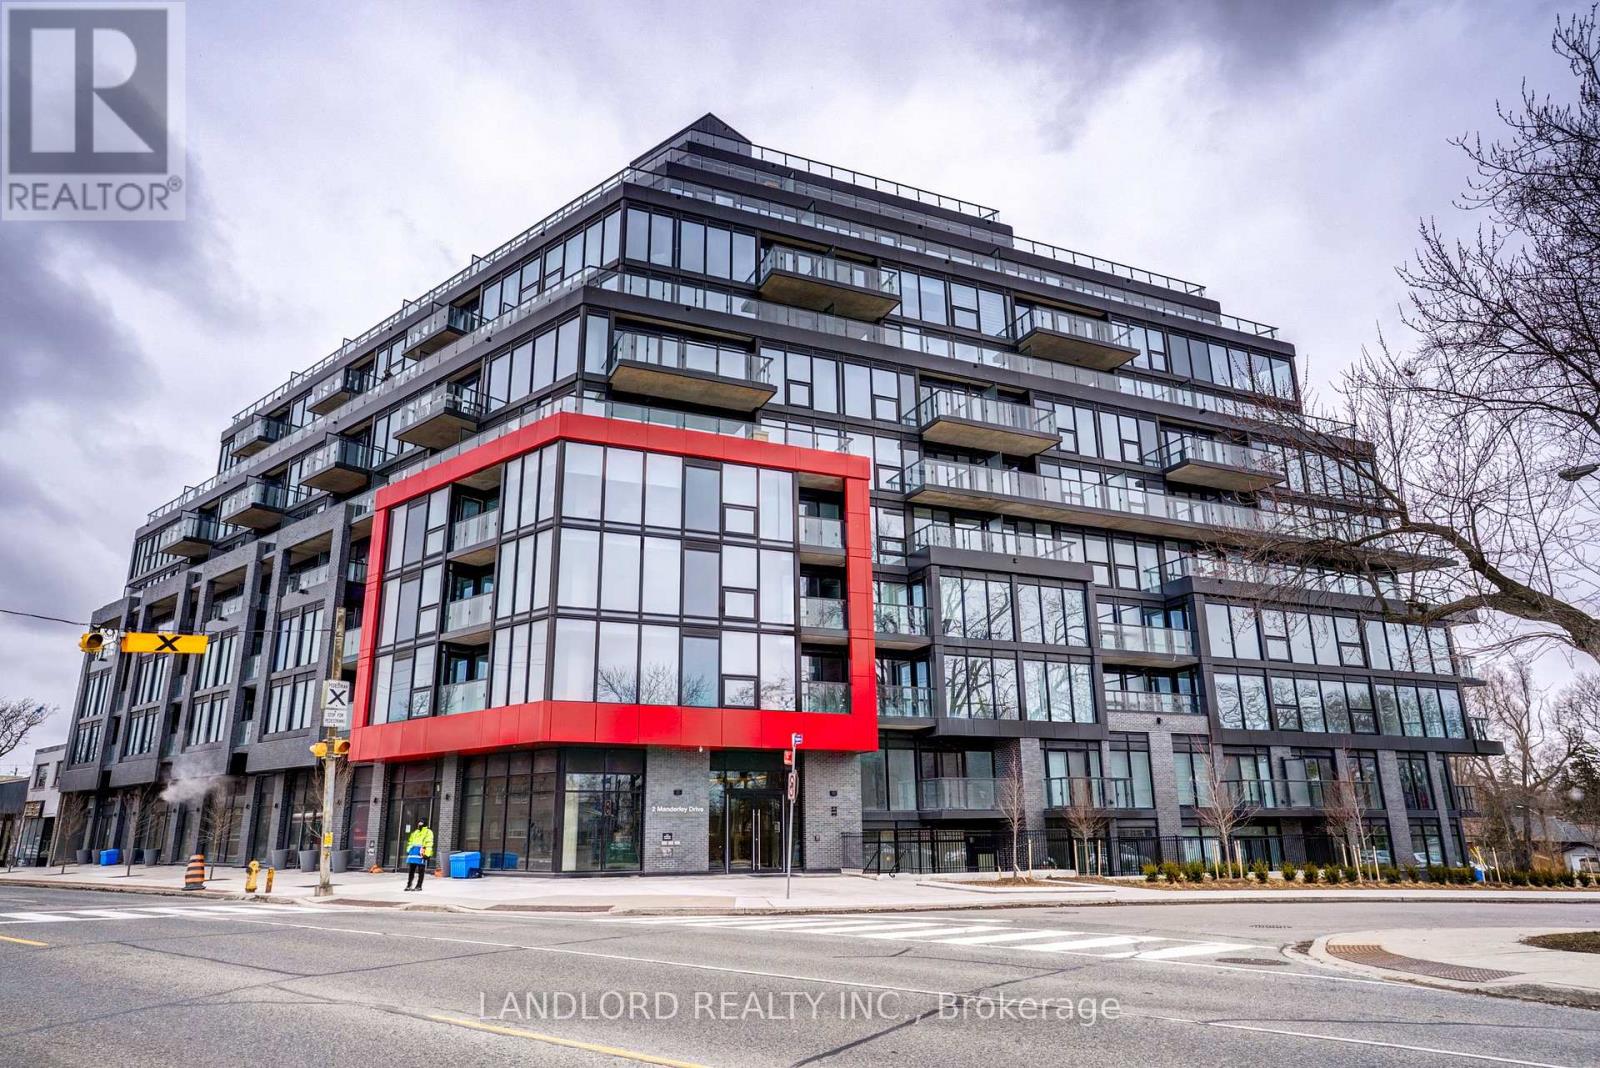
814 - 2 MANDERLEY DRIVE, Toronto (Birchcliffe-Cliffside), Ontario

Contact for Price

3 bed · 2 bath

MLS® E14182510

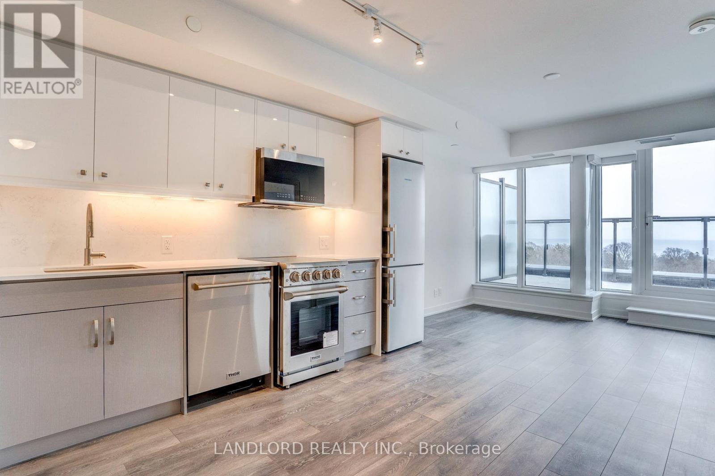
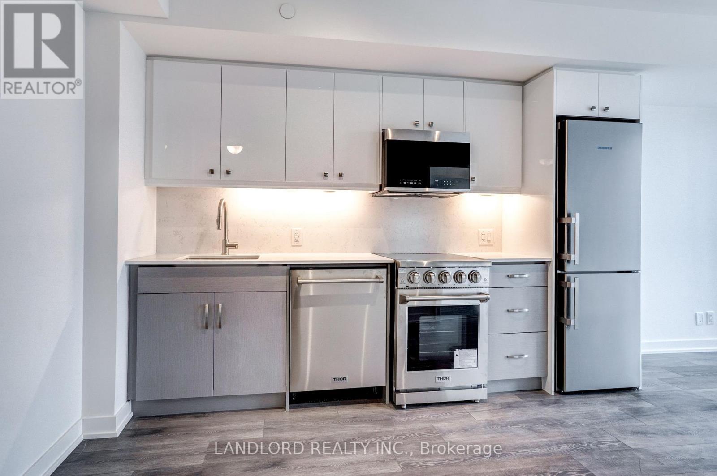
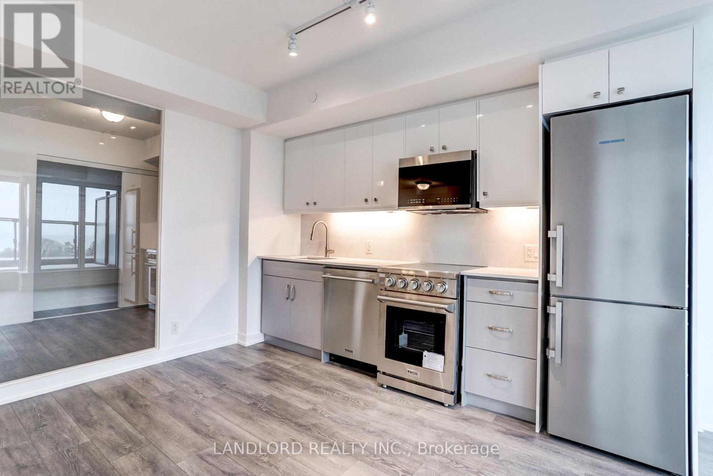
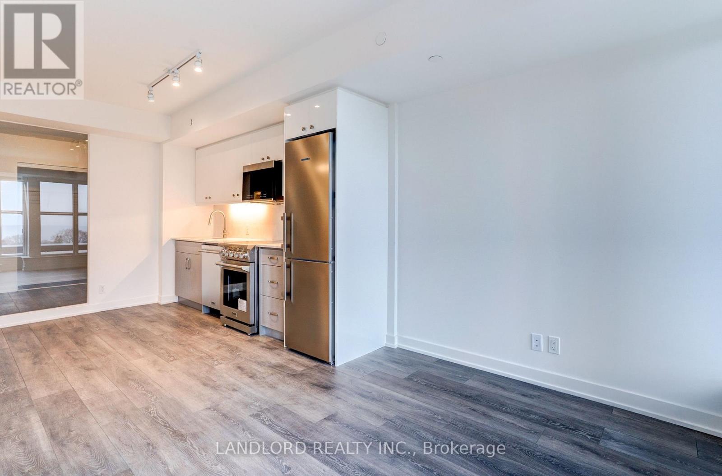
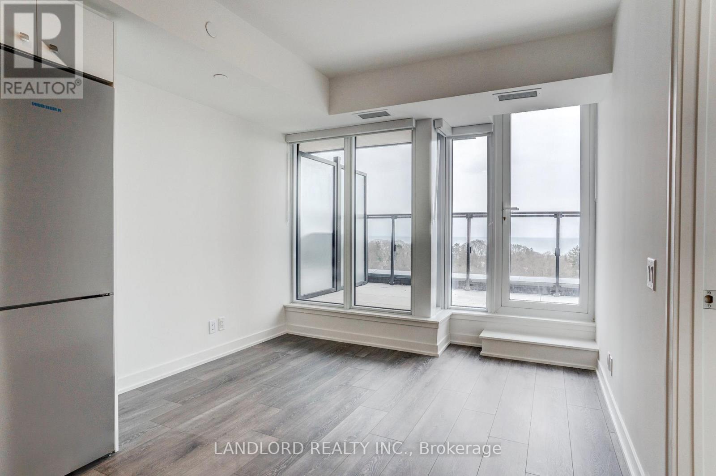
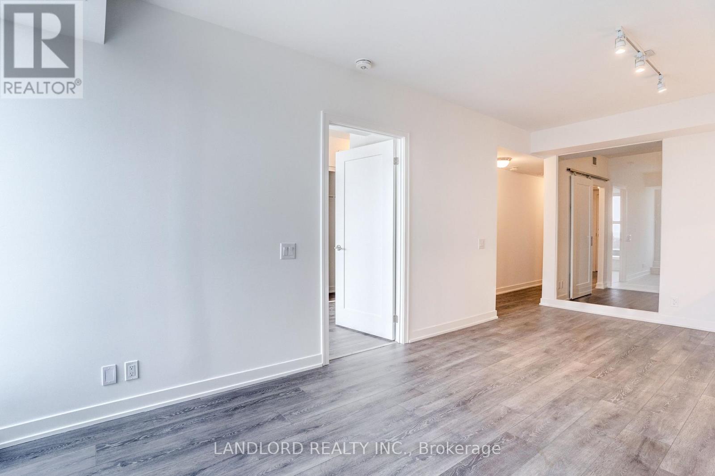
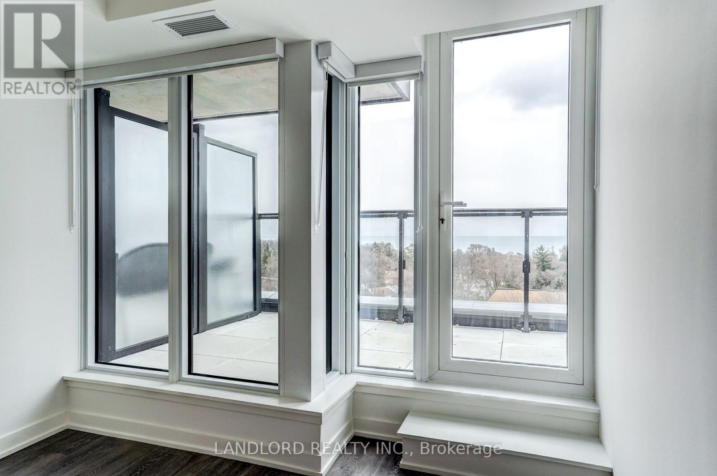
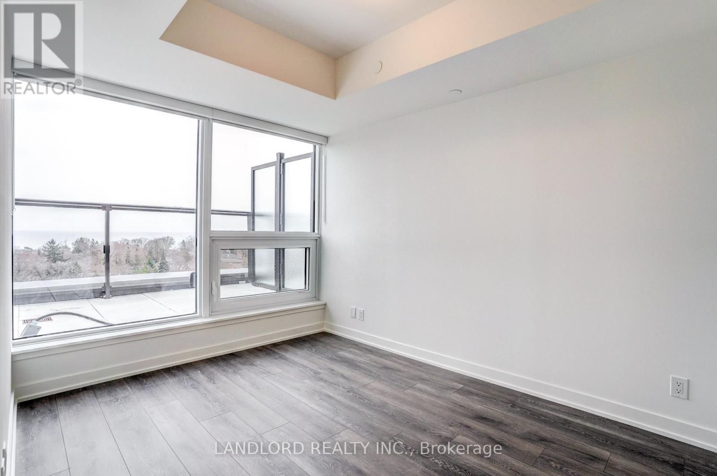
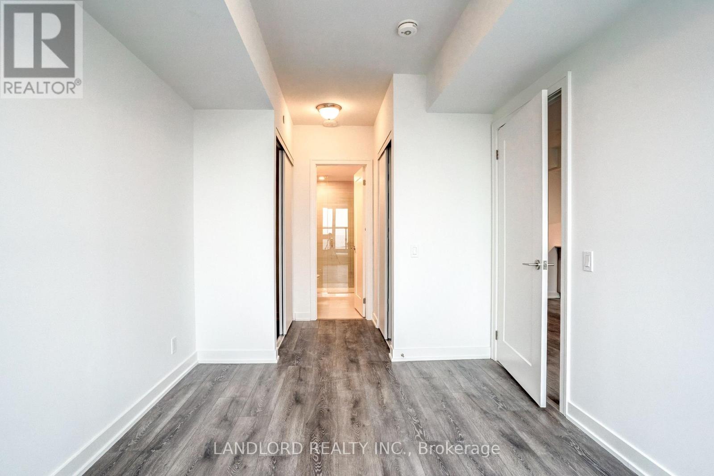
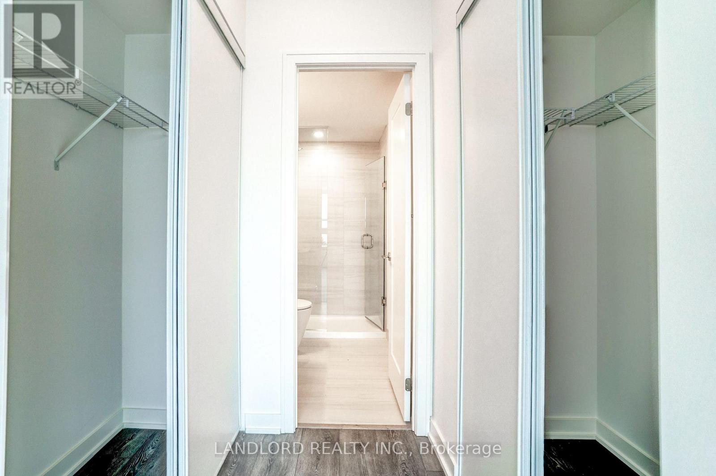
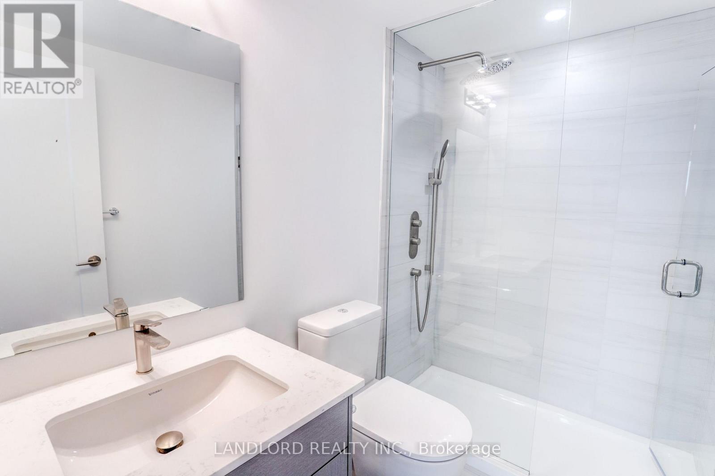
Available December 1st! Professionally managed unfurnished south-facing 809sqft suite that includes parking, in the newly-built Manderley condo. || Layout: 2 bedrooms, 2 bathrooms, plus den, and 146sqft balcony overlooking Kingston Road with unobstructed view south to the lake. || Location: refer to Walk Score map link for what is nearby. || Features and finishes with this suite's upgraded package: two-tone kitchen cabinets, stone countertop and backsplash, upgraded handles and knobs package, stainless steel kitchen appliances, vinyl plank flooring throughout, window roller shades, upgraded light fixtures, and more! || Appliances: Thor range, Liebherr fridge, Thor dishwasher, range microwave, Electrolux washer and dryer. || Building Amenities: refer to listing images to see all. || Utilities: tenant pays electricity, heat pump heating & cooling, water. (id:56426)

BRANDON WILLIAM SAGE

Listed by LANDLORD REALTY INC.
The neighbourhood

About the area

Census figures and the live market for the area this home sits in, matched from the property’s own location on the map.

Population
16,136
Median household income
$100,913
Median home value
$1,088,731
Owner-occupied
68%
Homes for sale
96
Median list price
$924,000

Source: Statistics Canada 2021, LiveBy

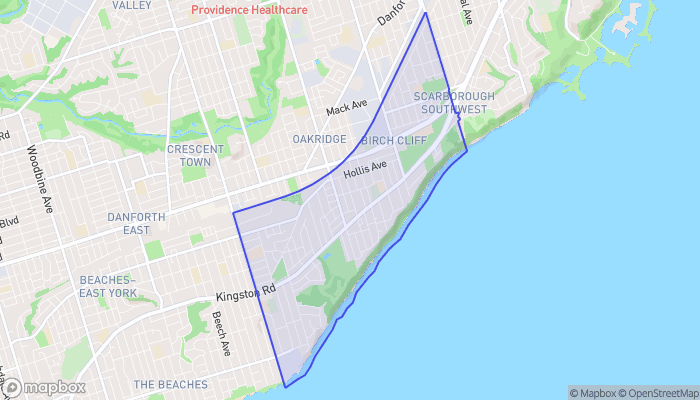
Map of Birchcliffe
Want to see it?

Book a viewing

We cover Orangeville, Mono, Caledon, Shelburne, the rest of Dufferin County and into Wellington County. Call us directly.

Karen McGuffin
Residential Realtor

Karen McGuffin

(519) 216-1956
Keep looking

More in the area

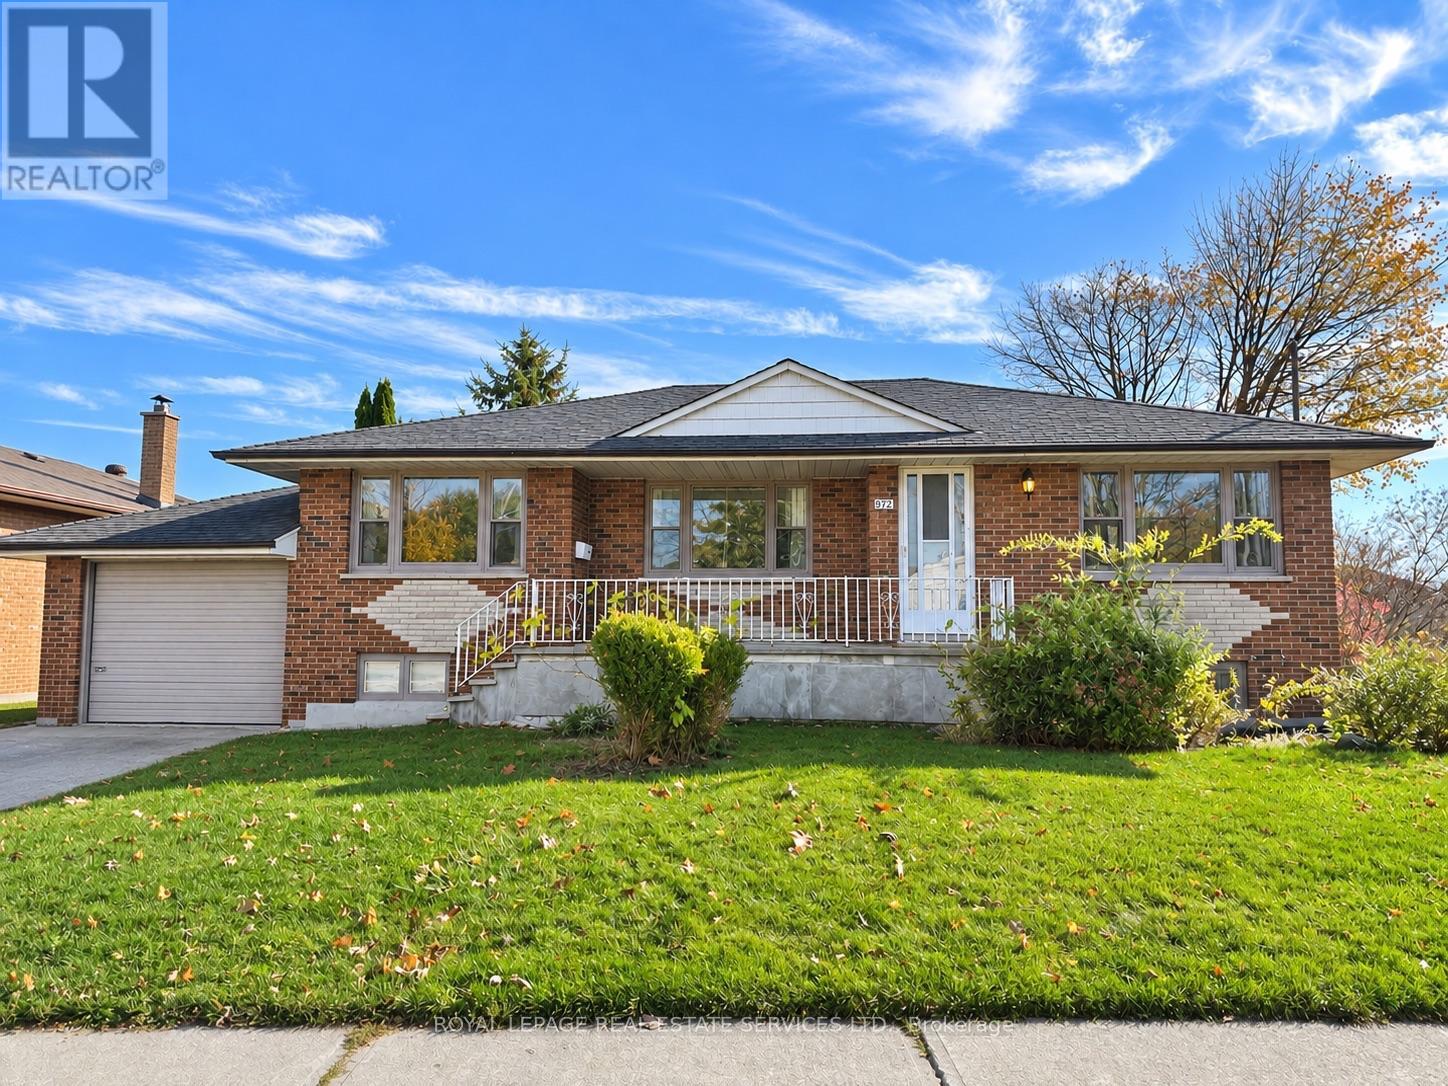
  • 972 FOURTH STREET, Mississauga (Lakeview)

    Contact for Price

    972 FOURTH STREET, Mississauga (Lakeview), Ontario

    3 bed · 2 bath

    MLS® W14190392

    Listed by ROYAL LEPAGE REAL ESTATE SERVICES LTD.

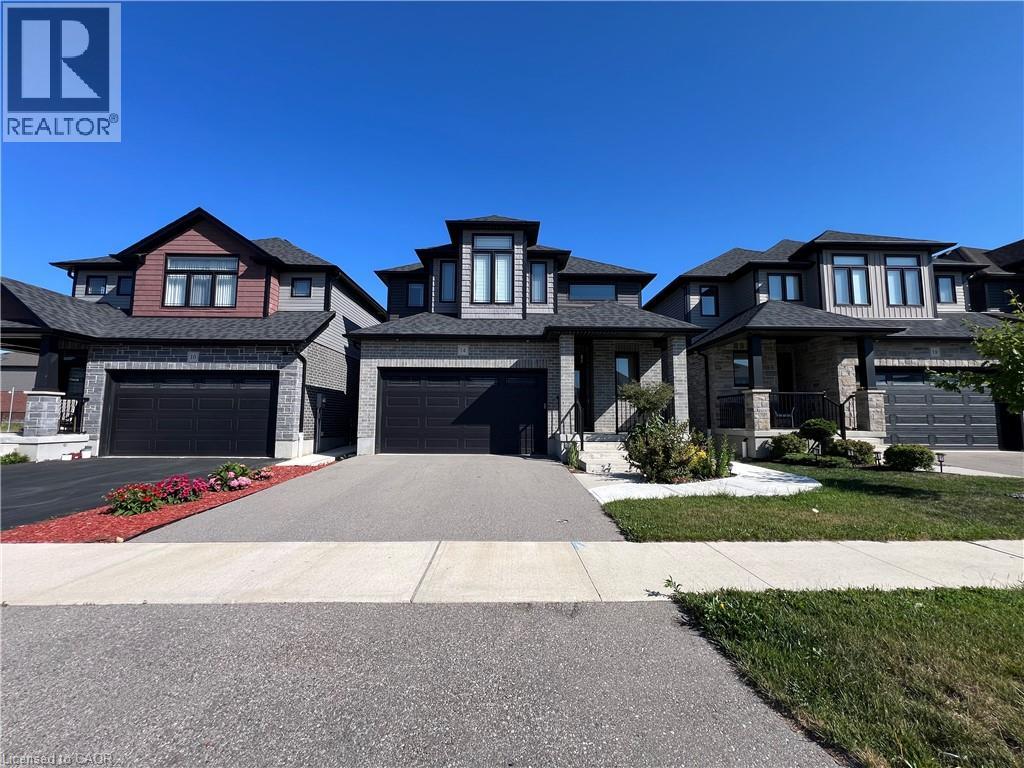
  • 14 QUEENSGATE Crescent Unit# Lower, Breslau

    Contact for Price

    14 QUEENSGATE Crescent Unit# Lower, Breslau, Ontario

    2 bed · 1 bath · 800 sq ft

    MLS® 40879230

    Listed by Smart From Home Realty Limited

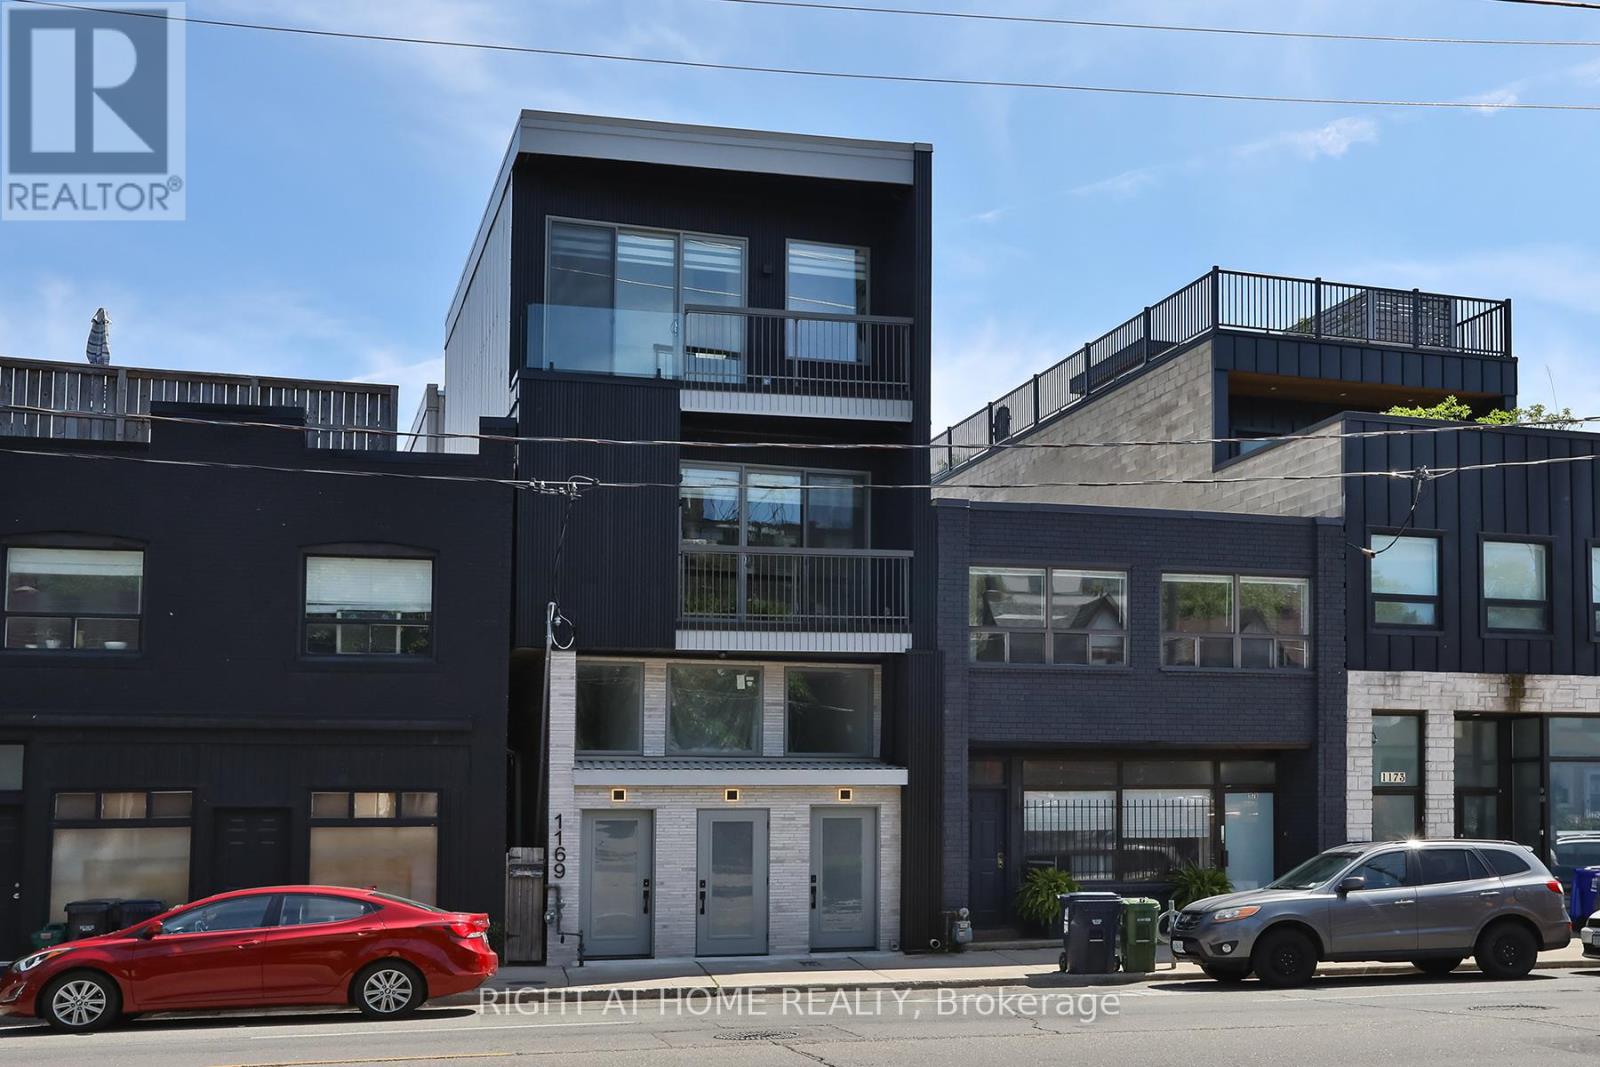
  • UNIT 1 - 1169 DAVENPORT ROAD, Toronto (Wychwood)

    Contact for Price

    UNIT 1 - 1169 DAVENPORT ROAD, Toronto (Wychwood), Ontario

    2 bed · 2 bath

    MLS® C14190386

    Listed by RIGHT AT HOME REALTY

The trademarks REALTOR®, REALTORS®, and the REALTOR® logo are controlled by The Canadian Real Estate Association (CREA) and identify real estate professionals who are members of CREA. The trademarks MLS®, Multiple Listing Service® and the associated logos are owned by CREA and identify the quality of services provided by real estate professionals who are members of CREA.

Powered by REALTOR.ca — view this listing on REALTOR.ca

The trademarks REALTOR®, REALTORS®, and the REALTOR® logo are controlled by The Canadian Real Estate Association (CREA) and identify real estate professionals who are members of CREA. The trademarks MLS®, Multiple Listing Service® and the associated logos are owned by CREA and identify the quality of services provided by real estate professionals who are members of CREA.