Skip to content

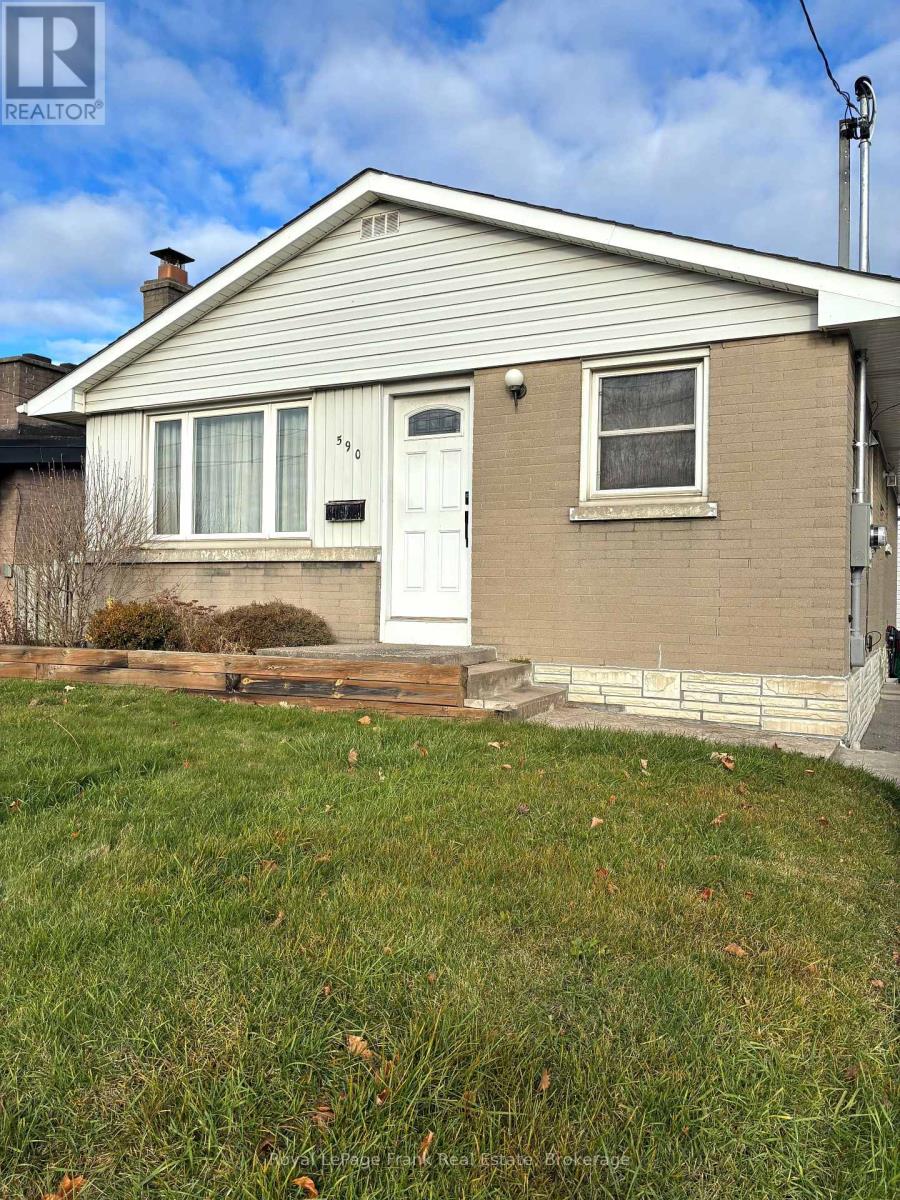
BASEMENT - 590 OLIVE AVENUE, Oshawa (Donevan), Ontario

Contact for Price

2 bed · 1 bath

MLS® E14183920

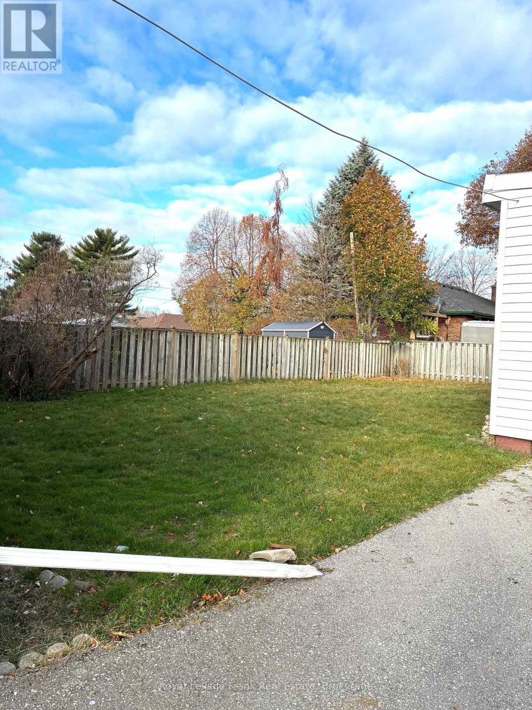
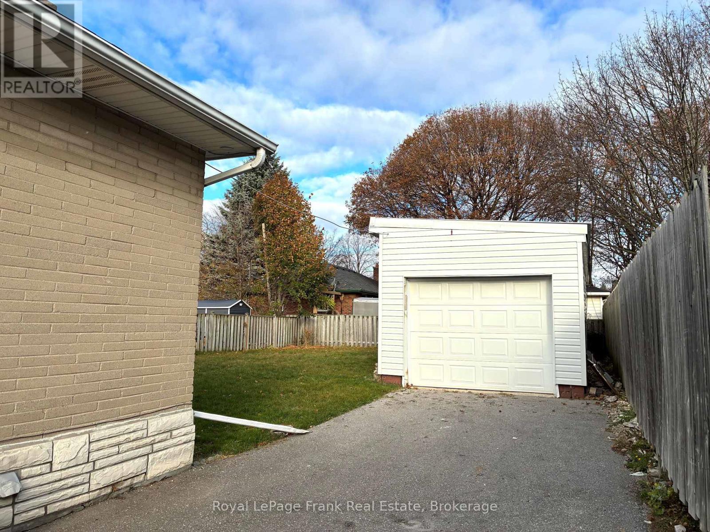
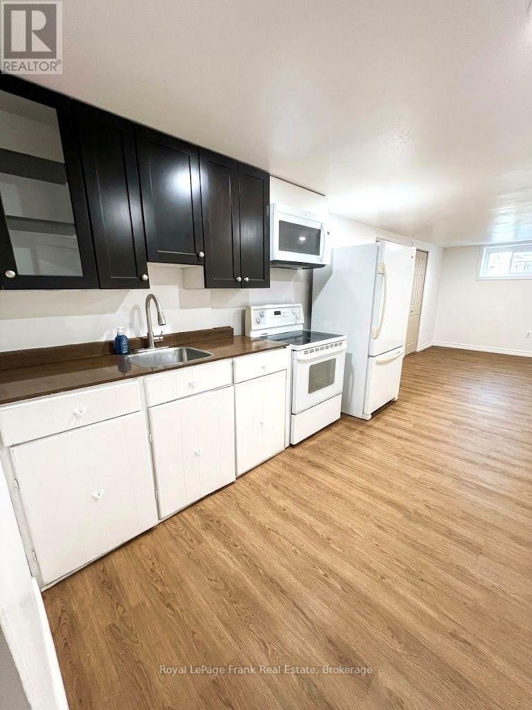
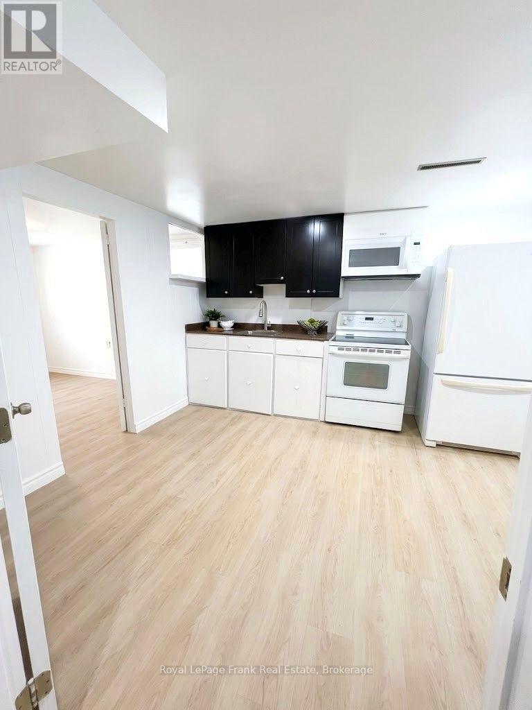
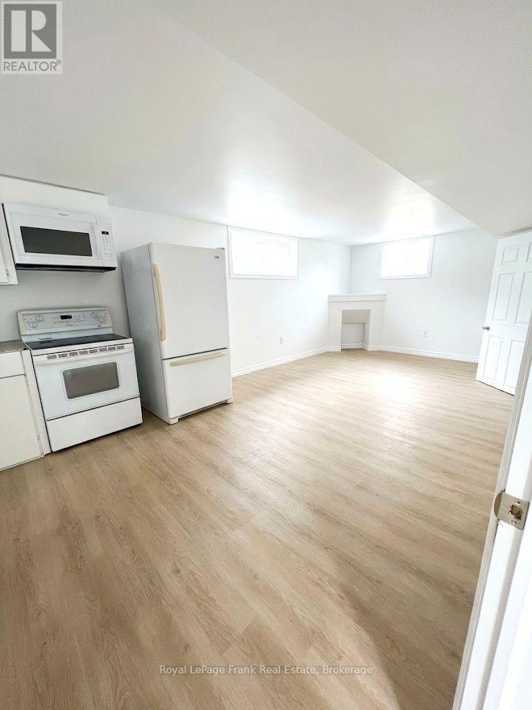
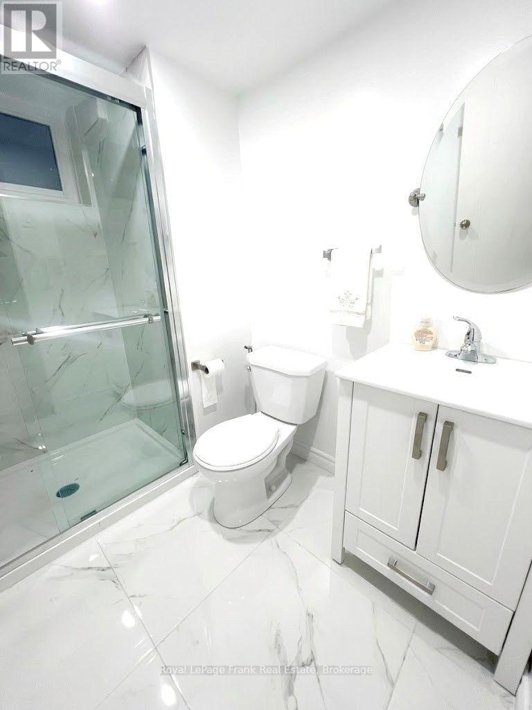
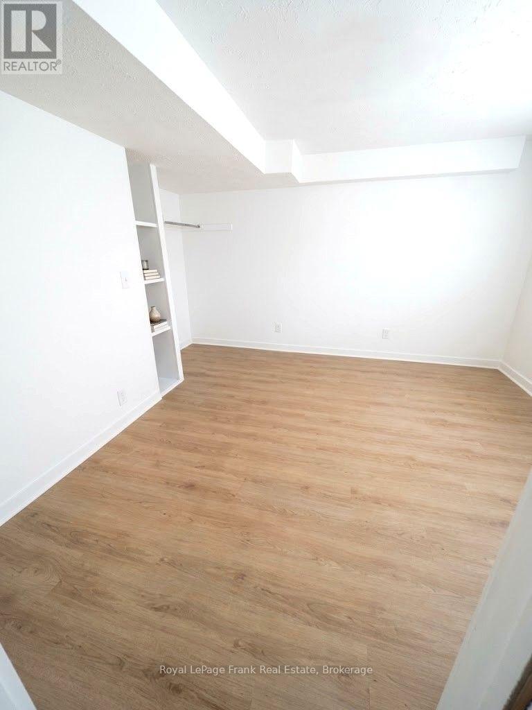
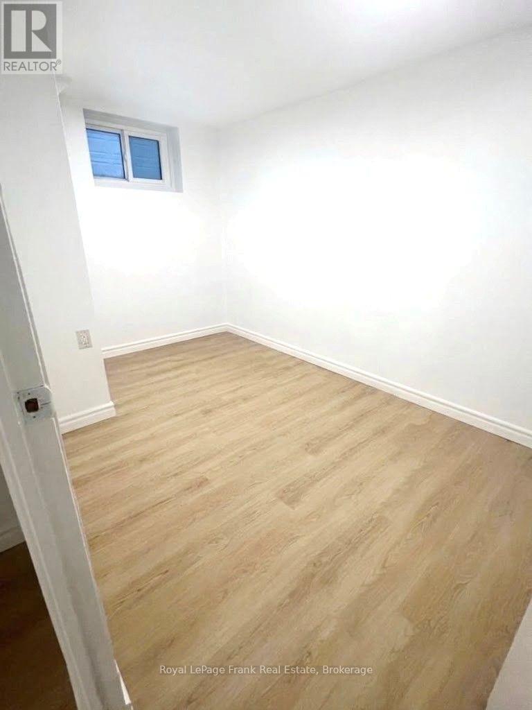
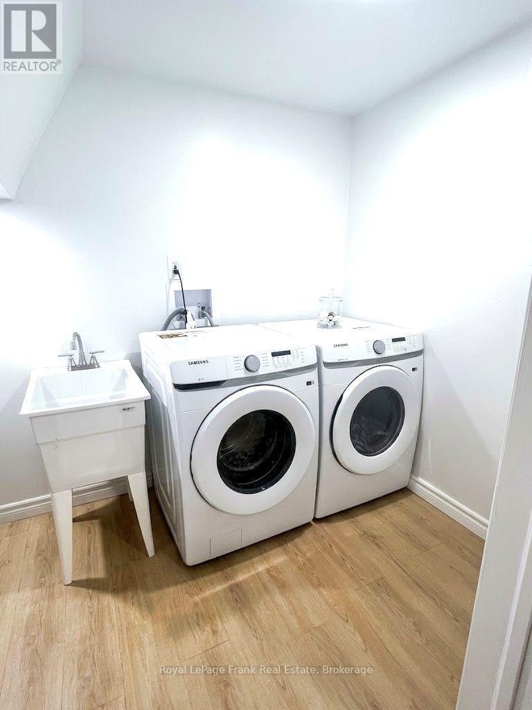
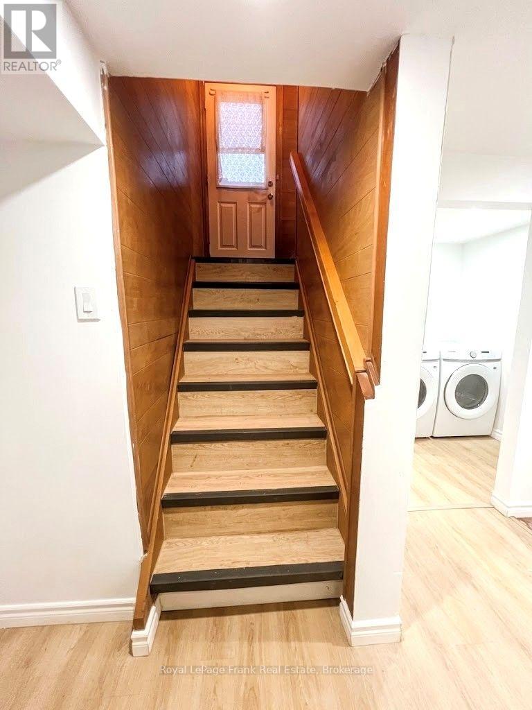
UTILITIES INCLUDED! Welcome to 590 Olive St, a newly renovated 2 bedroom basement apartment in the heart of Oshawa with its own private side entrance. The open-concept layout connects a modern kitchen with a bright, inviting living area. The bedroom is comfortable, and a versatile den works perfectly as a home office or guest room. New vinyl flooring runs throughout, and the washroom is brand new. Laundry is shared and located on the lower level. Tandem parking on the shared driveway is included. Commuting is easy with quick access to the 401 and 407,parks, schools and shopping are just minutes away. Move-in ready and great for a professional or a couple looking for a fresh, quiet space! *Utilities included - heat, hydro and water, tenant responsible for cable/internet only. (id:56426)

Eleni Mauro

Listed by Royal LePage Frank Real Estate

The neighbourhood

About the area

Census figures and the live market for the area this home sits in, matched from the property’s own location on the map.

Want to see it?

Book a viewing

We cover Orangeville, Mono, Caledon, Shelburne, the rest of Dufferin County and into Wellington County. Call us directly.

Karen McGuffin
Residential Realtor

Karen McGuffin

(519) 216-1956
Keep looking

More in the area

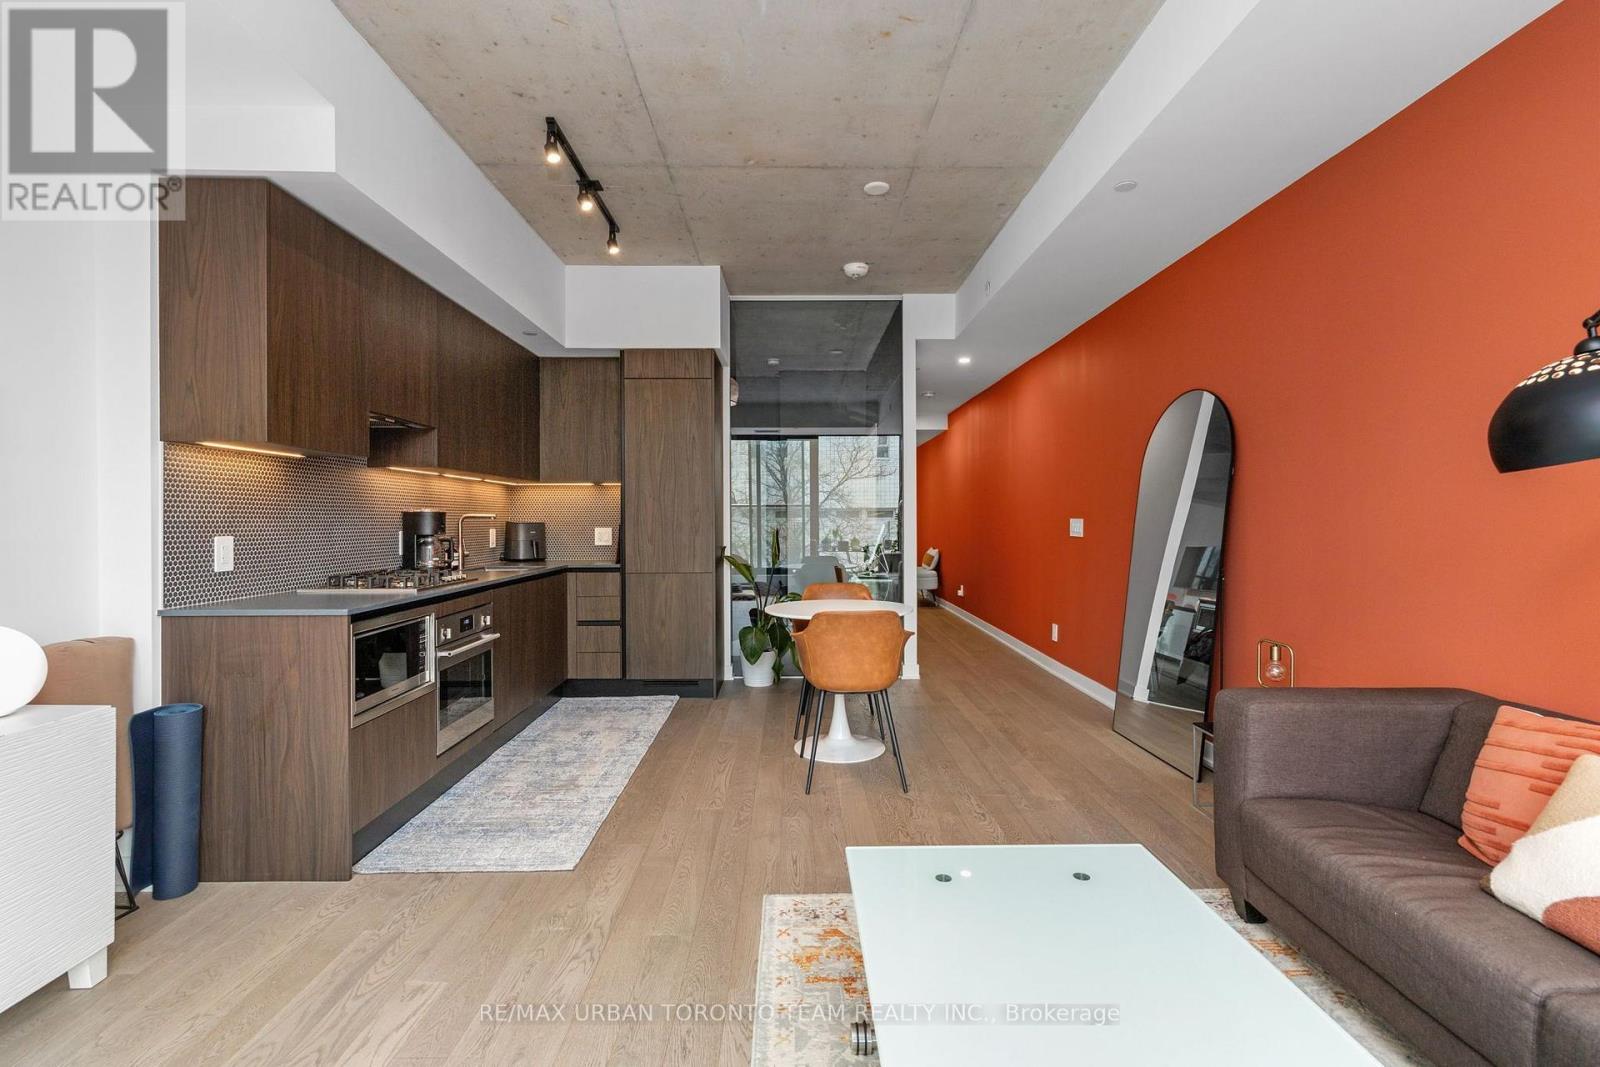
  • 205 - 2720 DUNDAS STREET W, Toronto (Junction Area)

    Contact for Price

    205 - 2720 DUNDAS STREET W, Toronto (Junction Area), Ontario

    1 bed · 1 bath

    MLS® W14186282

    Listed by RE/MAX URBAN TORONTO TEAM REALTY INC.

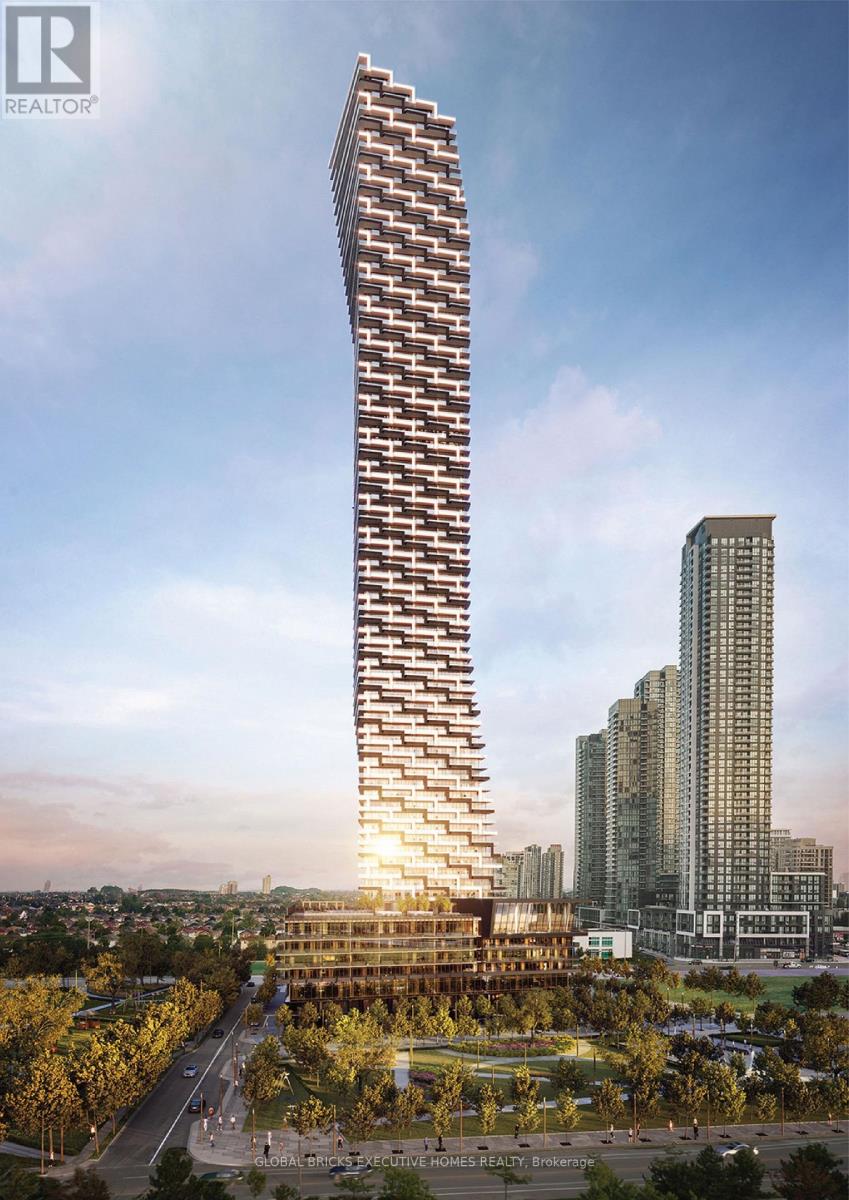
  • 7508 - 448 BURNHAMTHORPE ROAD W, Mississauga (City Centre)

    Contact for Price

    7508 - 448 BURNHAMTHORPE ROAD W, Mississauga (City Centre), Ontario

    1 bath

    MLS® W14186286

    Listed by GLOBAL BRICKS EXECUTIVE HOMES REALTY

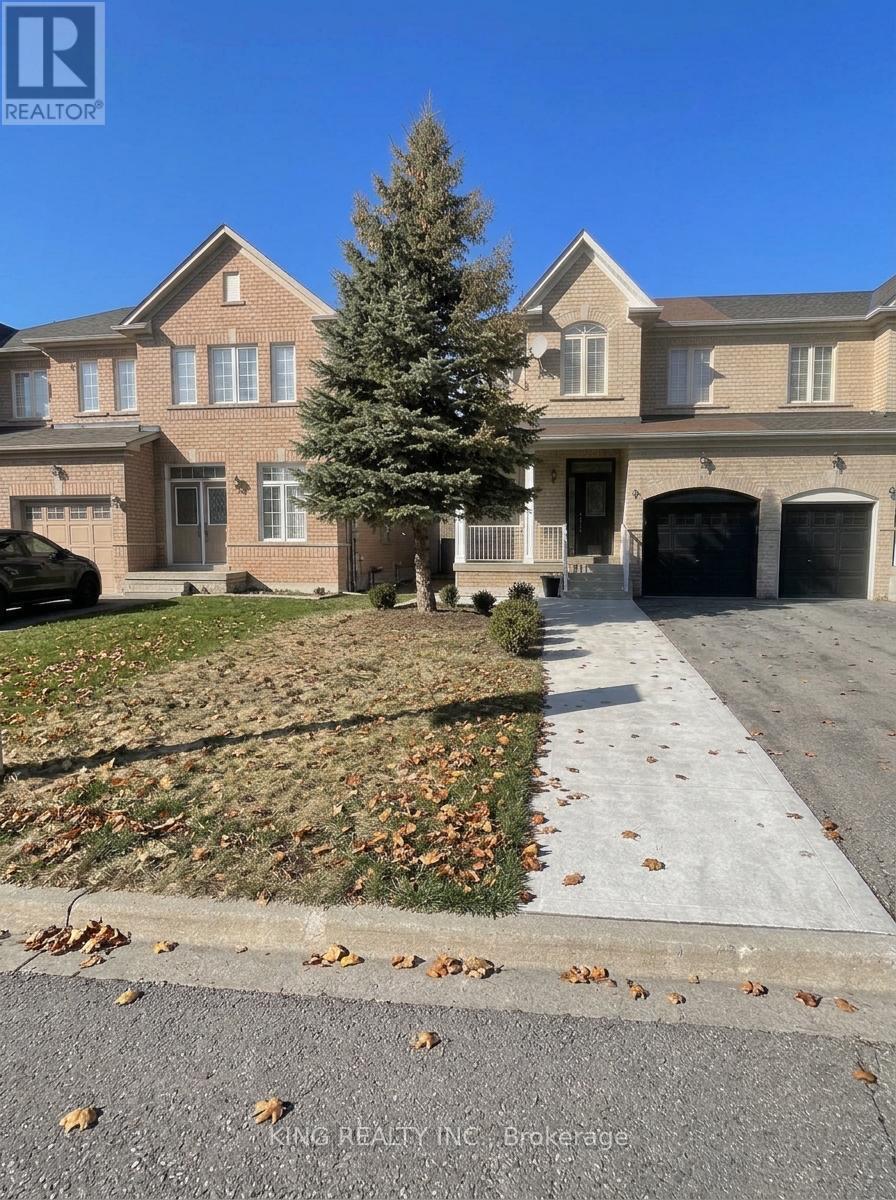
  • 40 ASHDALE ROAD, Brampton (Bram West)

    $799,000

    40 ASHDALE ROAD, Brampton (Bram West), Ontario

    5 bed · 5 bath

    MLS® W14186270

    Listed by KING REALTY INC.

The trademarks REALTOR®, REALTORS®, and the REALTOR® logo are controlled by The Canadian Real Estate Association (CREA) and identify real estate professionals who are members of CREA. The trademarks MLS®, Multiple Listing Service® and the associated logos are owned by CREA and identify the quality of services provided by real estate professionals who are members of CREA.

Powered by REALTOR.ca — view this listing on REALTOR.ca

The trademarks REALTOR®, REALTORS®, and the REALTOR® logo are controlled by The Canadian Real Estate Association (CREA) and identify real estate professionals who are members of CREA. The trademarks MLS®, Multiple Listing Service® and the associated logos are owned by CREA and identify the quality of services provided by real estate professionals who are members of CREA.