Skip to content

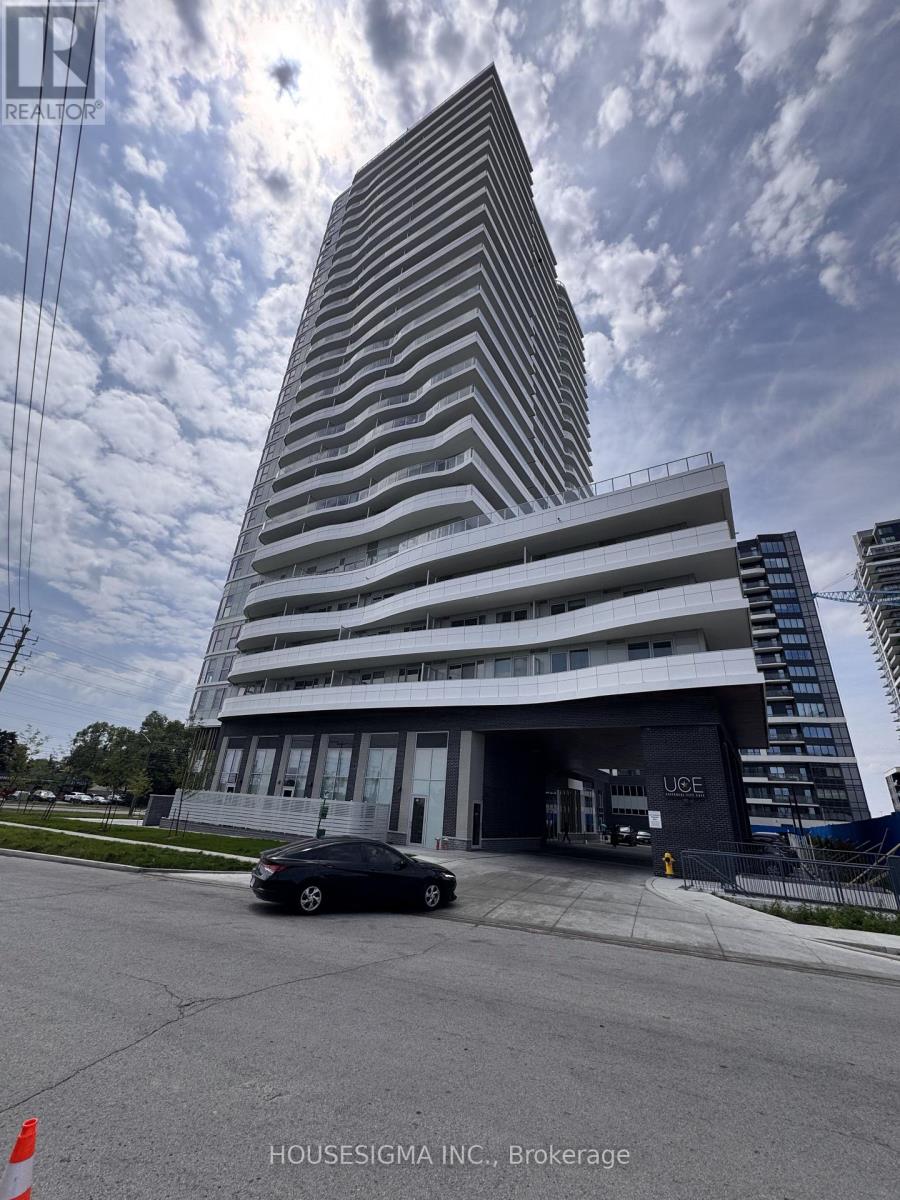
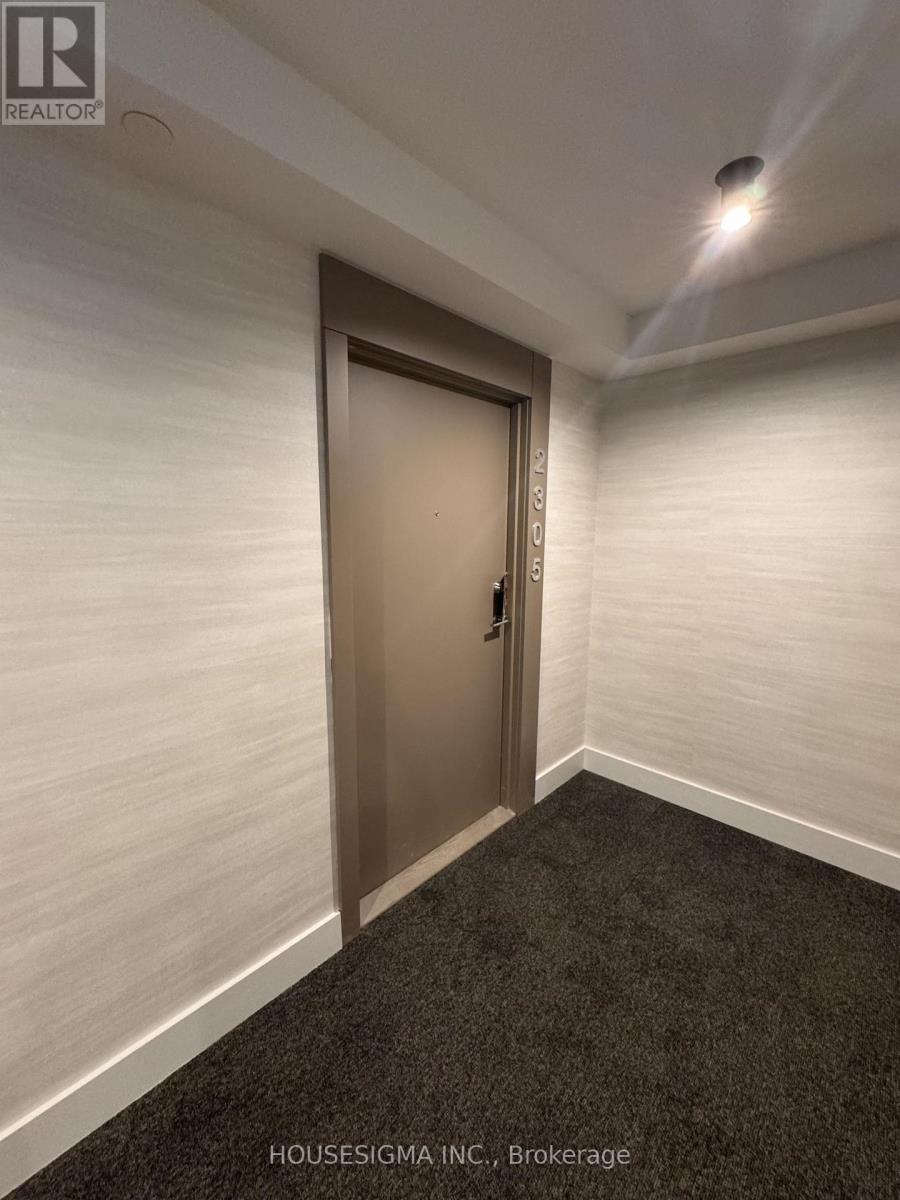
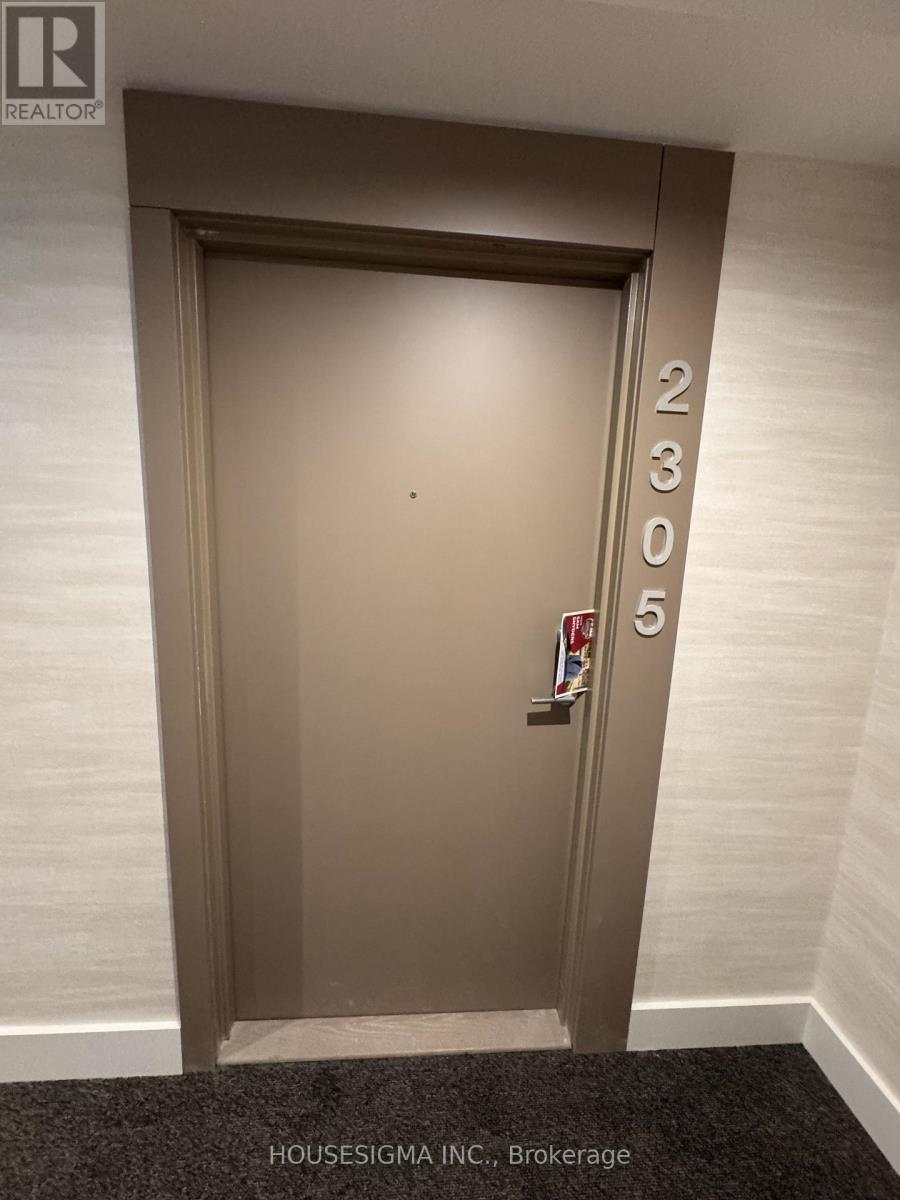
2305 - 1010 SANDY BEACH ROAD, Pickering (Bay Ridges), Ontario

Contact for Price

2 bed · 2 bath

MLS® E14185884

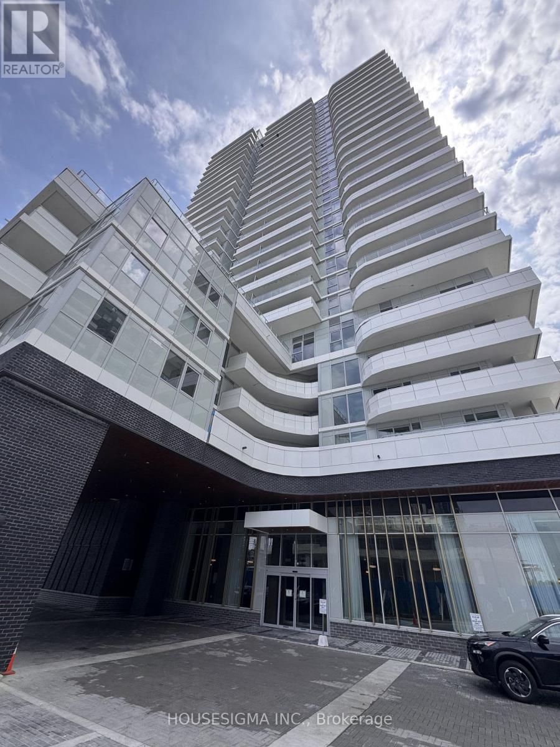
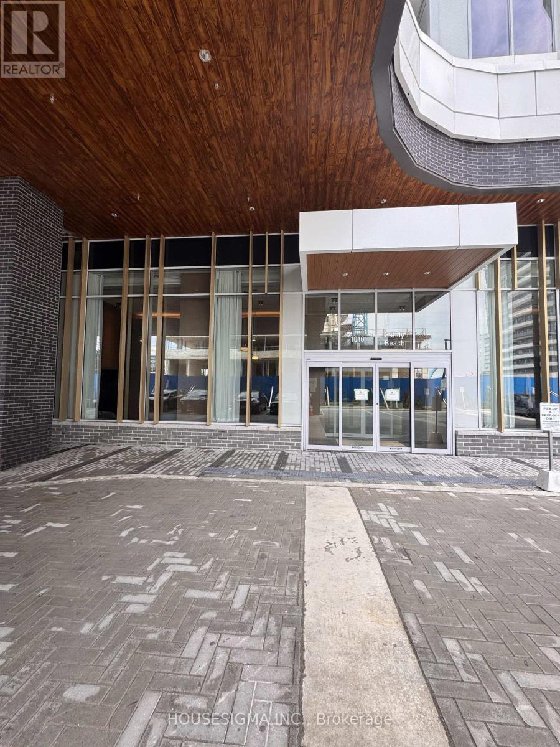
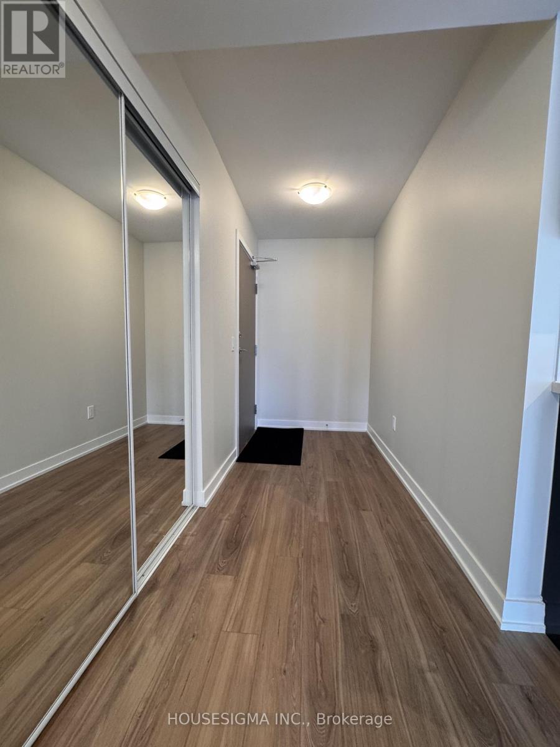
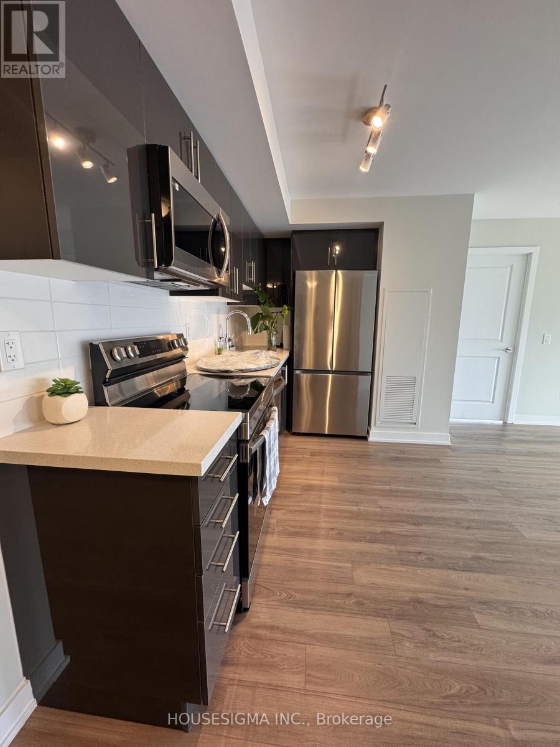
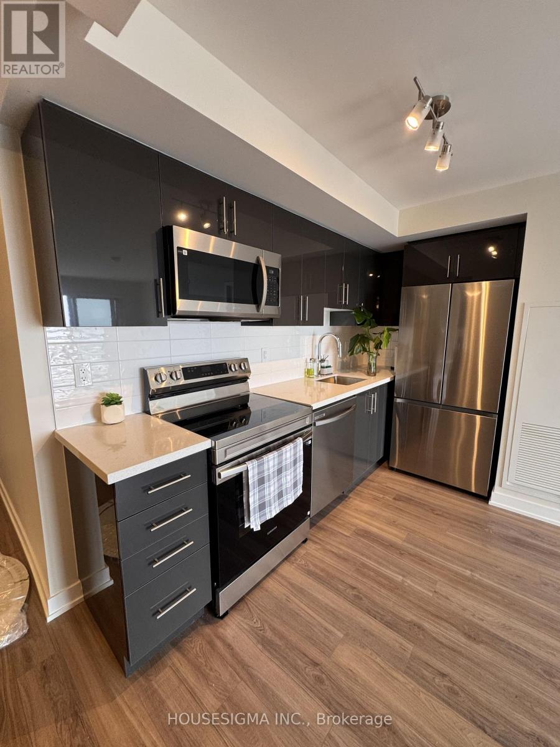
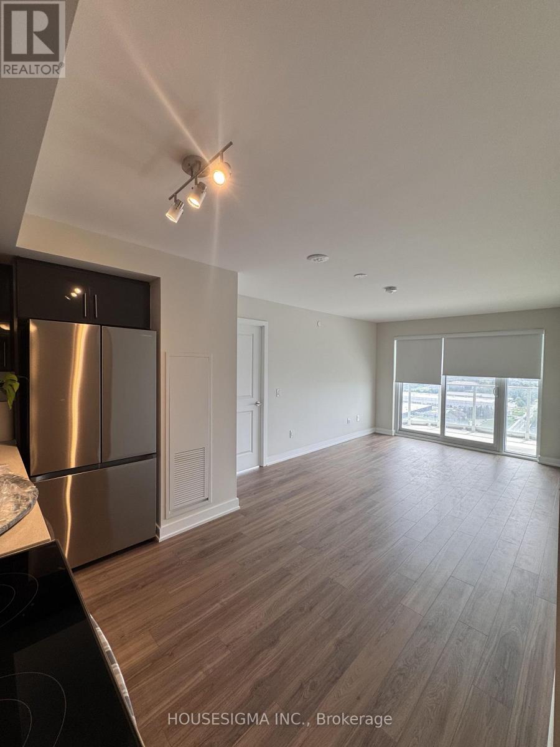
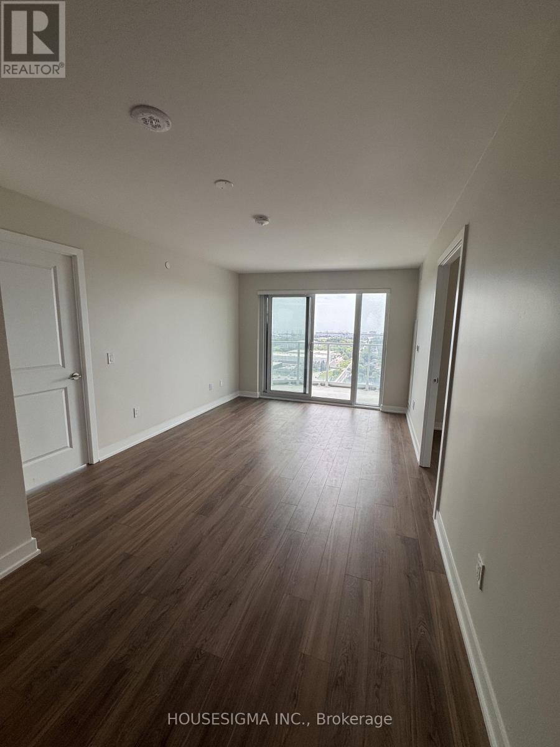
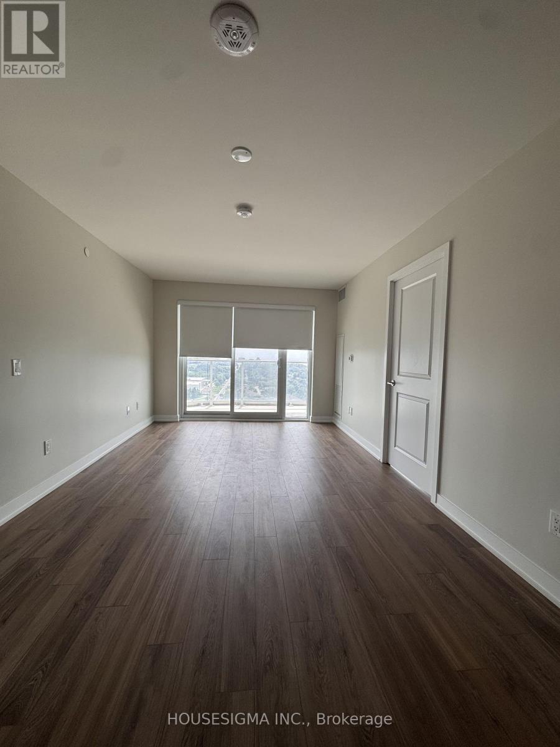
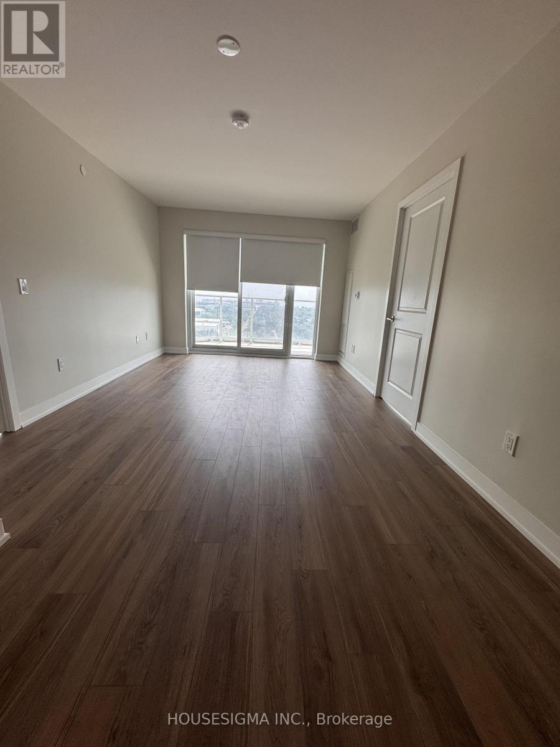
Welcome to luxury waterfront living in this stunning, brand-new corner-unit condominium located on the 23rd floor at 1010 Pickering Sandy Beach Road! This bright and spacious 2-bedroom, 2-bathroom residence offers approximately 850 square feet of modern, open-concept living space. Thanks to its elevated high-floor position and highly desirable South-East corner exposure, the entire home is flooded with beautiful natural light and boasts breathtaking, panoramic views of Lake Ontario. Residents enjoy access to premium, resort-style building amenities including a state-of-the-art fitness centre, a sparkling outdoor pool, a dedicated Barbeque area, a kids' playroom, and modern party and meeting rooms. Perfectly positioned for commuters and nature lovers alike, this prime location is just steps from the beach and trails, and only minutes to Highway 401 and the Pickering GO Station. (id:56426)

SRI PANGULURI

Listed by HOUSESIGMA INC.

The neighbourhood

About the area

Census figures and the live market for the area this home sits in, matched from the property’s own location on the map.

Want to see it?

Book a viewing

We cover Orangeville, Mono, Caledon, Shelburne, the rest of Dufferin County and into Wellington County. Call us directly.

Karen McGuffin
Residential Realtor

Karen McGuffin

(519) 216-1956
Keep looking

More in the area

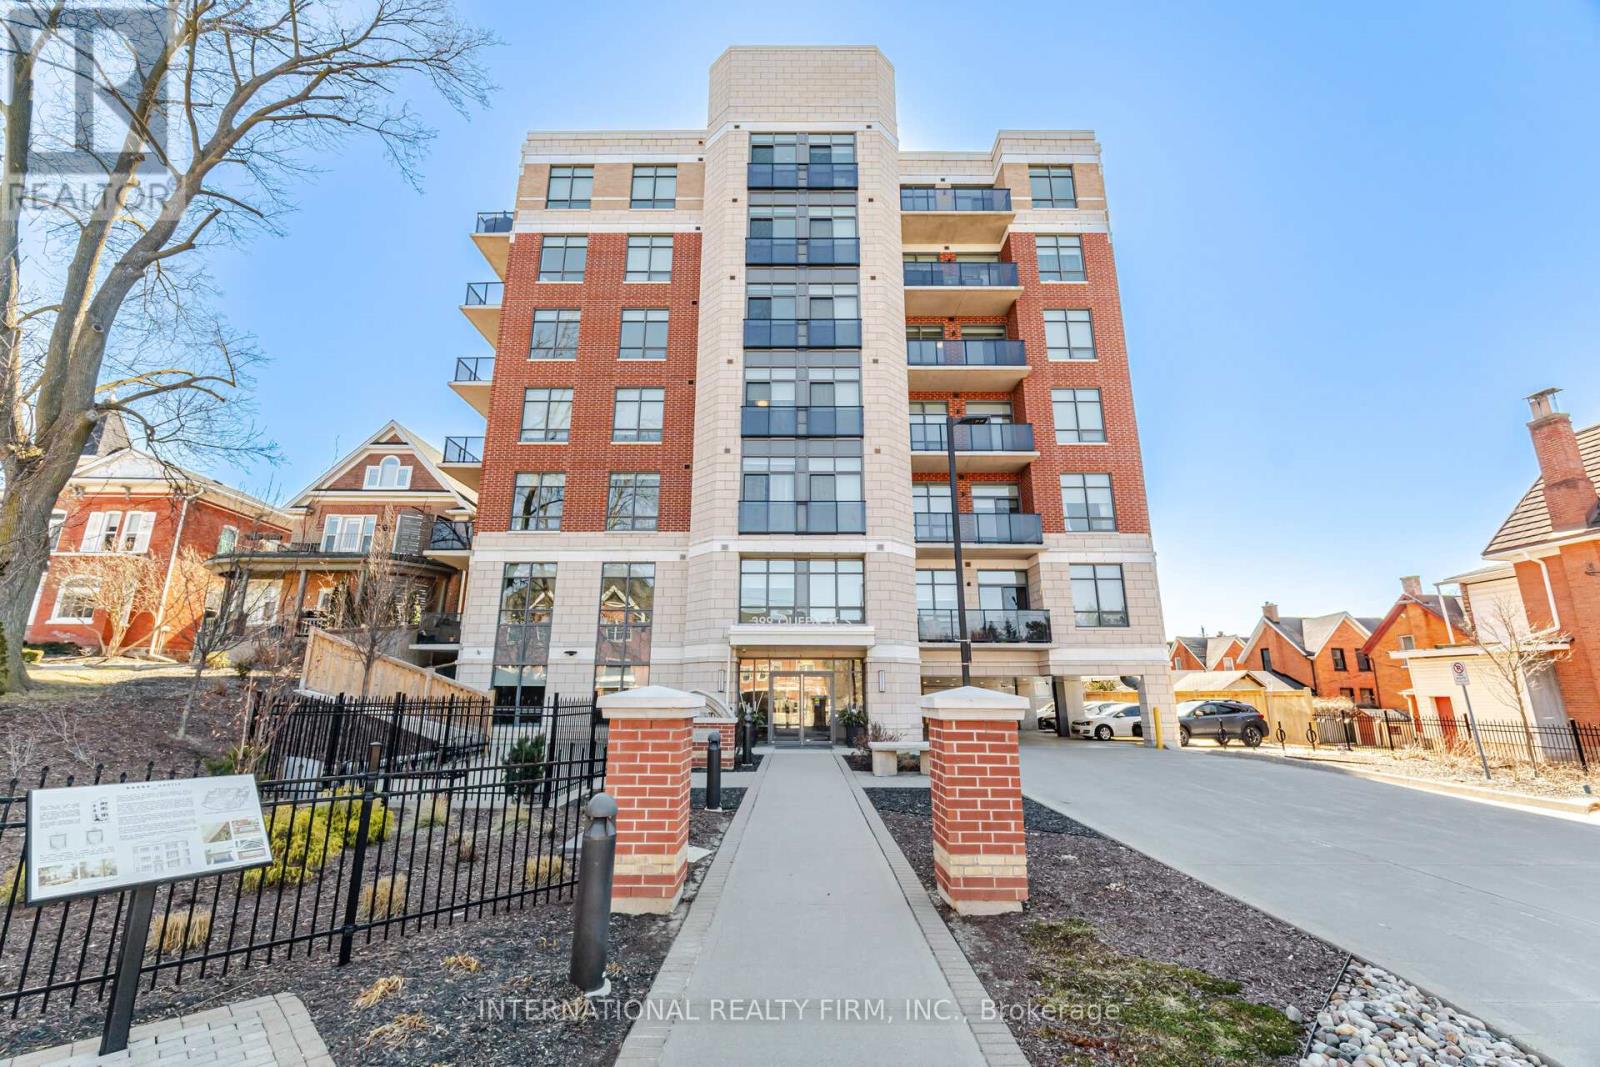
  • 211 - 399 QUEEN STREET S, Kitchener

    $419,900

    211 - 399 QUEEN STREET S, Kitchener, Ontario

    2 bed · 2 bath

    MLS® X14186740

    Listed by INTERNATIONAL REALTY FIRM, INC.

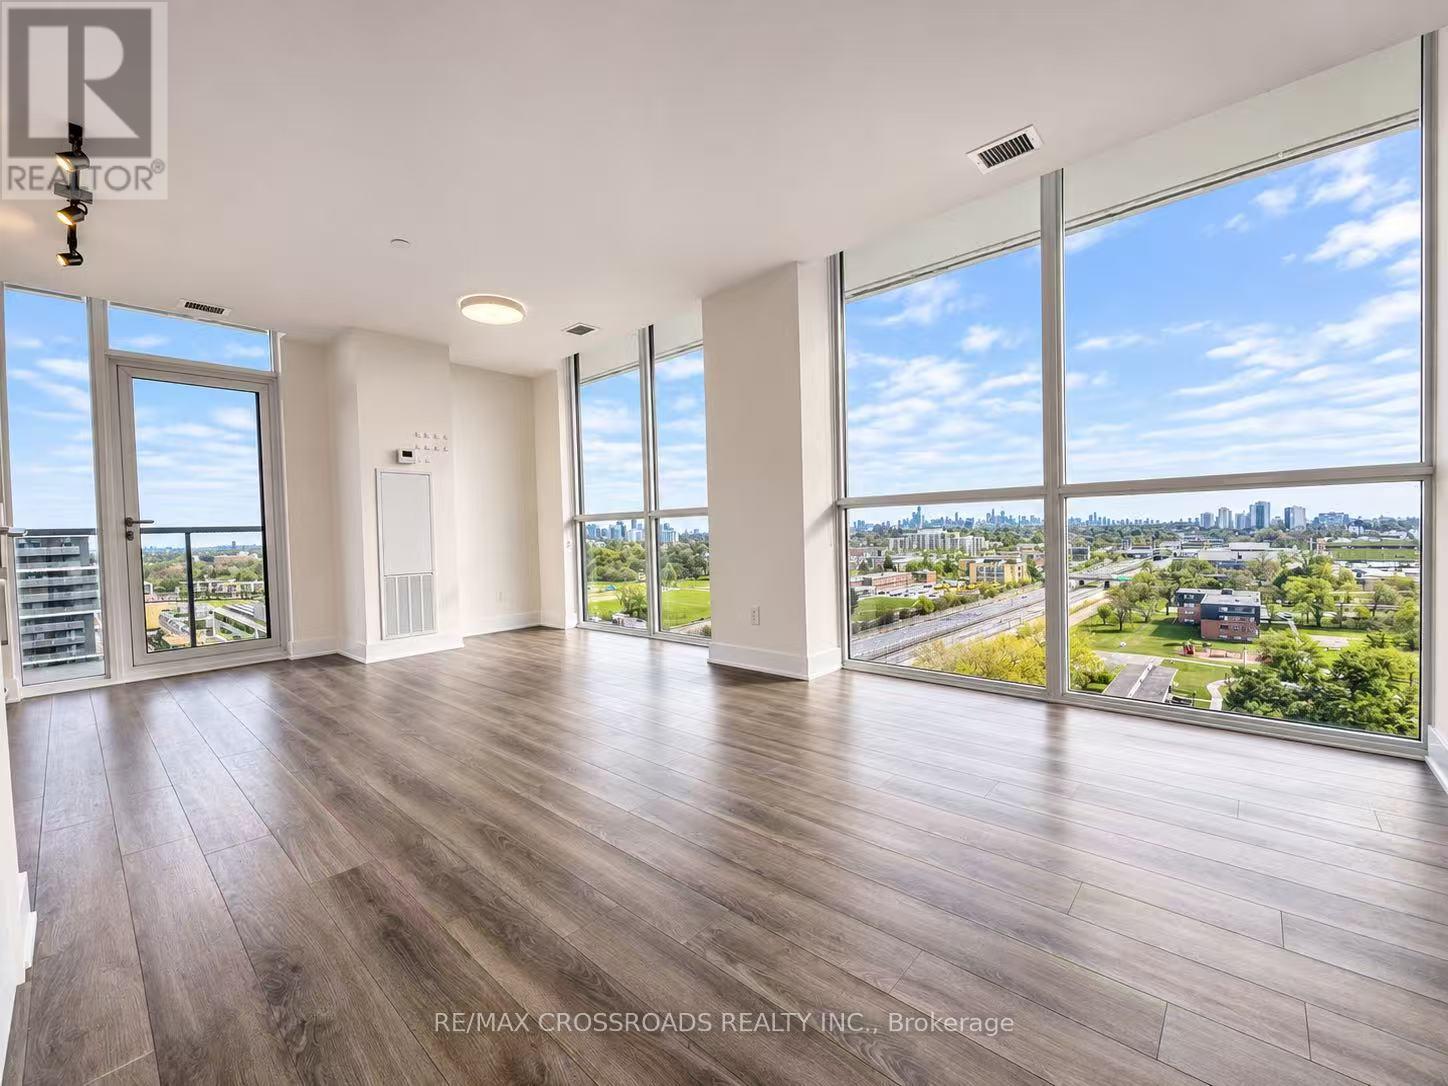
  • 1519 - 160 FLEMINGTON ROAD, Toronto (Yorkdale-Glen Park)

    Contact for Price

    1519 - 160 FLEMINGTON ROAD, Toronto (Yorkdale-Glen Park), Ontario

    2 bed · 1 bath

    MLS® W14186750

    Listed by RE/MAX CROSSROADS REALTY INC.

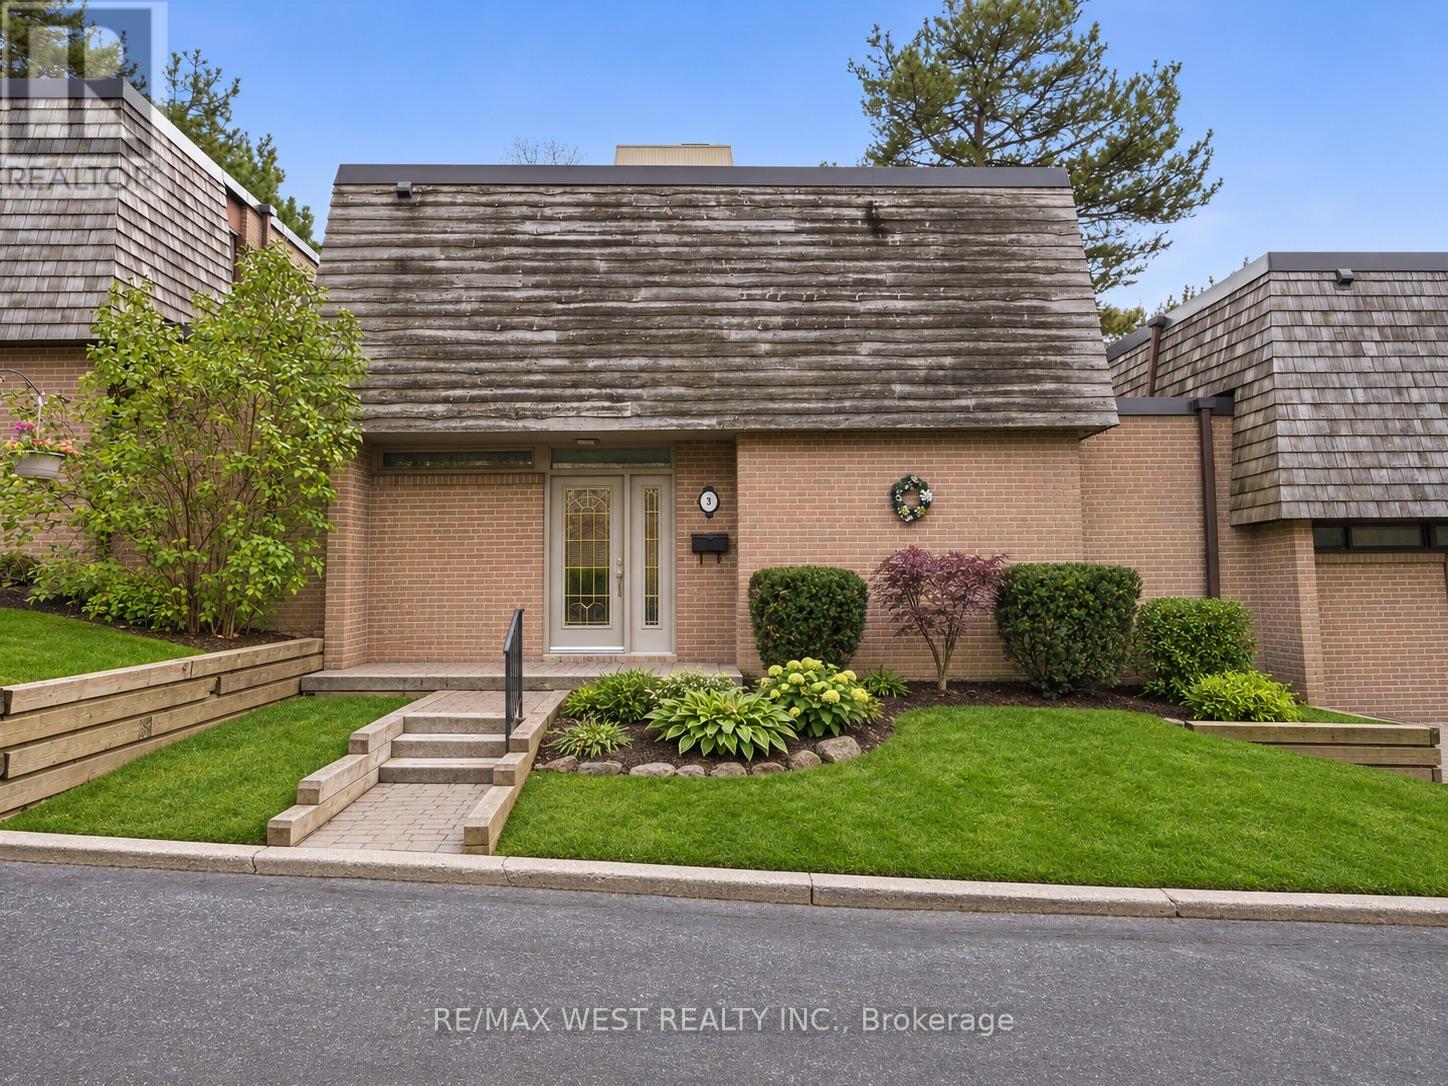
  • 2 - 3 REDSTONE PATH, Toronto (Eringate-Centennial-West Deane)

    $759,900

    2 - 3 REDSTONE PATH, Toronto (Eringate-Centennial-West Deane), Ontario

    4 bed · 3 bath

    MLS® W14186748

    Listed by RE/MAX WEST REALTY INC.

The trademarks REALTOR®, REALTORS®, and the REALTOR® logo are controlled by The Canadian Real Estate Association (CREA) and identify real estate professionals who are members of CREA. The trademarks MLS®, Multiple Listing Service® and the associated logos are owned by CREA and identify the quality of services provided by real estate professionals who are members of CREA.

Powered by REALTOR.ca — view this listing on REALTOR.ca

The trademarks REALTOR®, REALTORS®, and the REALTOR® logo are controlled by The Canadian Real Estate Association (CREA) and identify real estate professionals who are members of CREA. The trademarks MLS®, Multiple Listing Service® and the associated logos are owned by CREA and identify the quality of services provided by real estate professionals who are members of CREA.