Skip to content

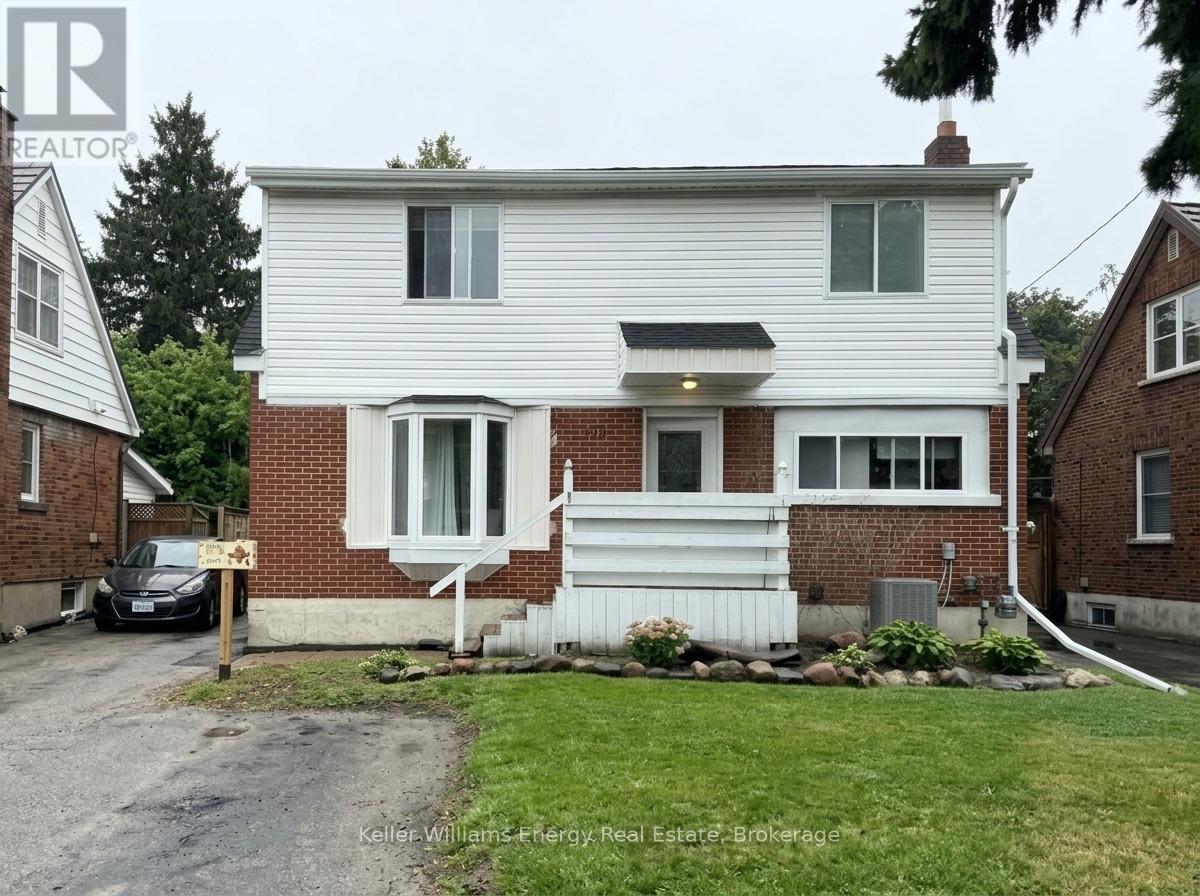
MAIN - 273 WILSON ROAD S, Oshawa (Donevan), Ontario

Contact for Price

3 bed · 2 bath

MLS® E14186060

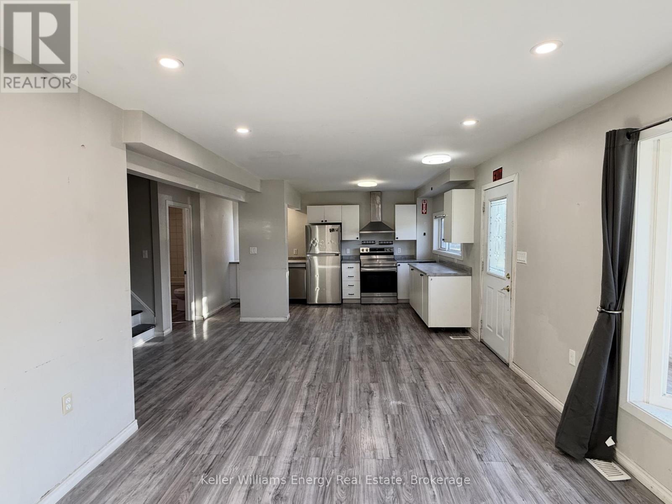
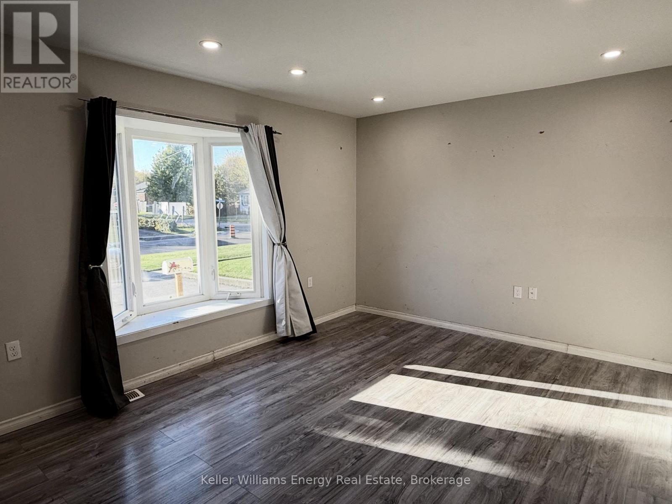
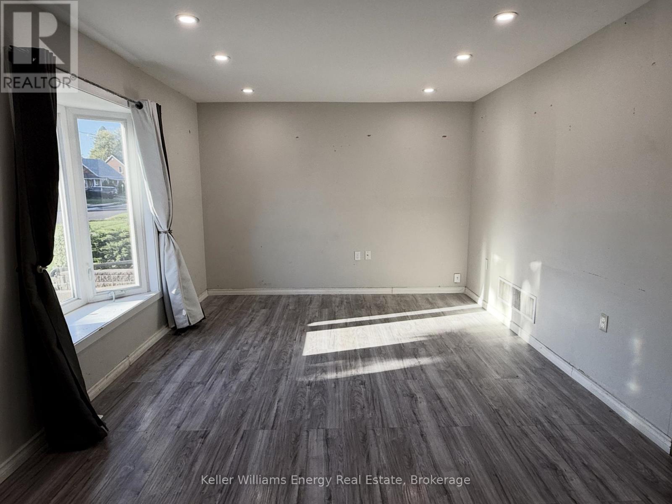
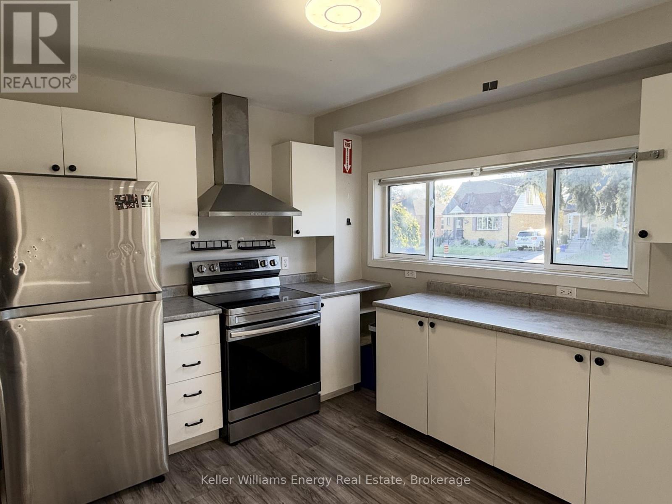
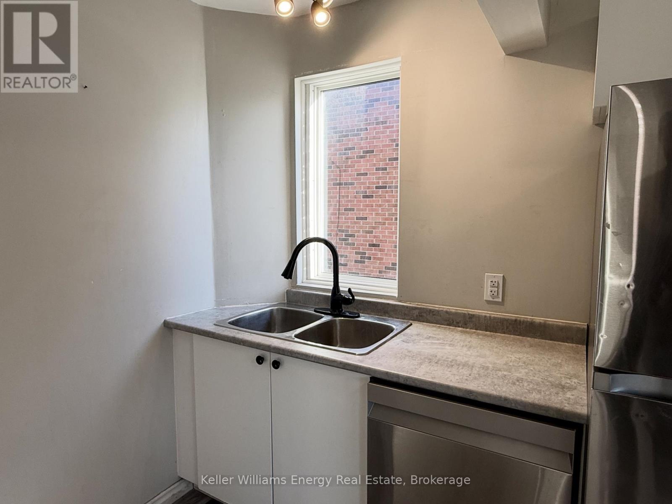
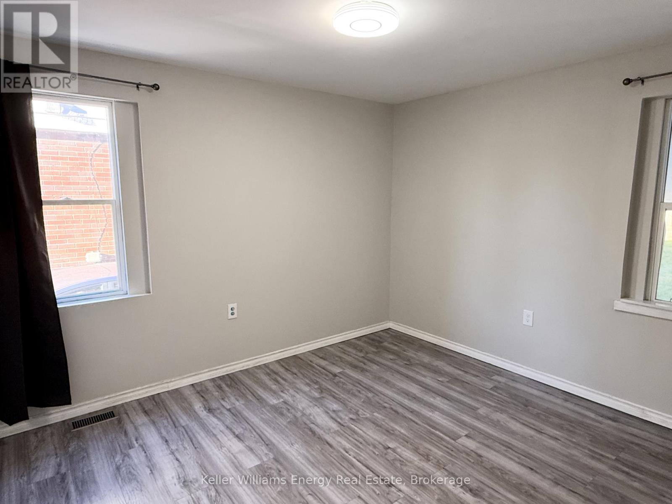
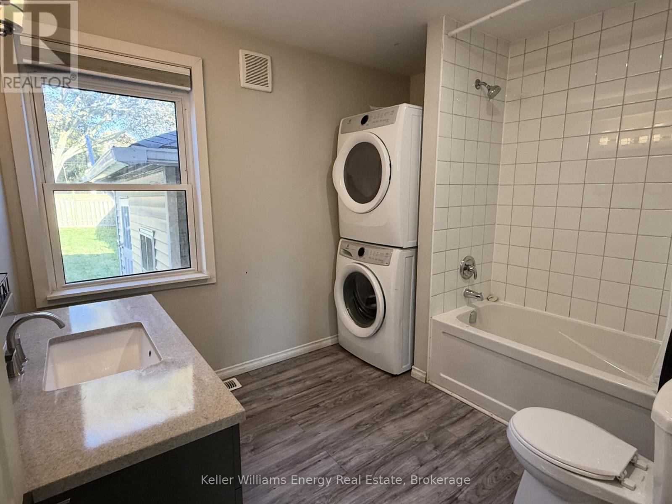
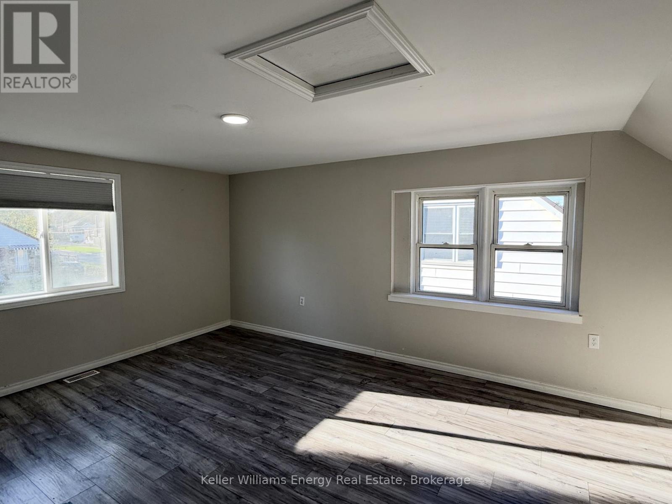
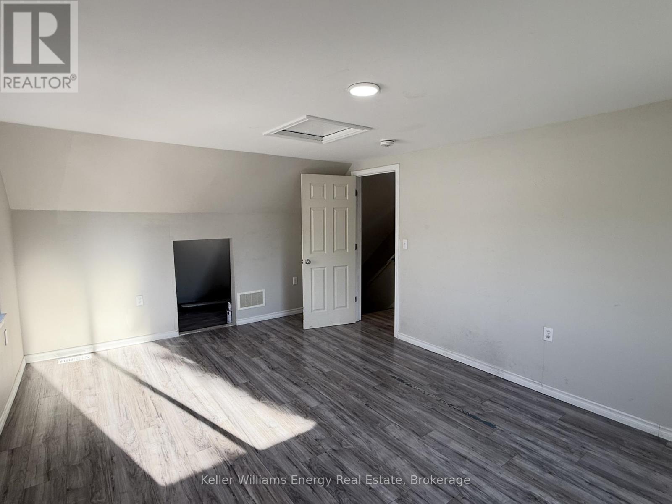
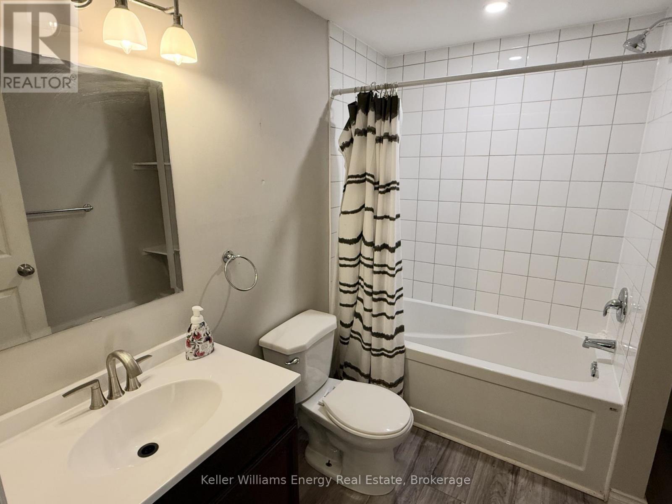
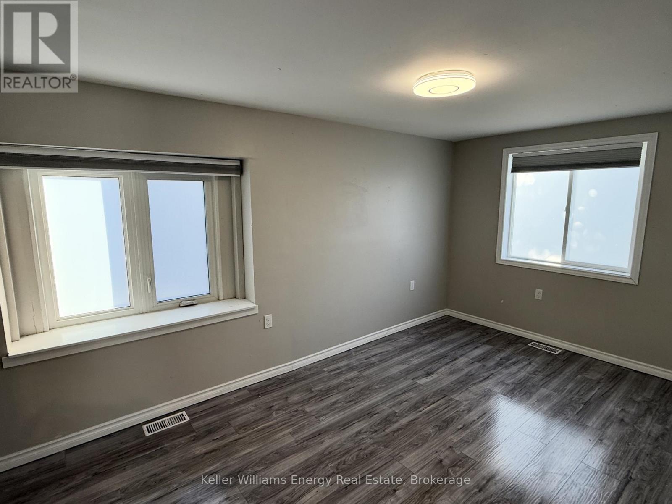
Bright and spacious 3-bedroom, 2-bathroom main & upper floor unit offering room to grow, comfort, and easy living in south-central Oshawa. The main floor offers a generous living area, a complete kitchen, a bedroom, and a bathroom, perfect for guests, a home office, or anyone who would rather skip the stairs. Upstairs, two more bedrooms and a second bathroom give everyone their own space. Private ensuite laundry on the main floor! Enjoy your morning coffee on the front porch, and with 3 parking spaces included, there's room for the whole household. Spacious yet easy to maintain, this home gives you the space you need without the upkeep. Conveniently located near the 401 with transit right at your door on Wilson, and the Oshawa Centre, Costco, Lakeridge Health, and the Oshawa GO all just minutes away. A rare rental offering the space, privacy, and parking most simply don't. Immediate occupancy available! (id:56426)

Trevor Paterson

Listed by Keller Williams Energy Real Estate

The neighbourhood

About the area

Census figures and the live market for the area this home sits in, matched from the property’s own location on the map.

Want to see it?

Book a viewing

We cover Orangeville, Mono, Caledon, Shelburne, the rest of Dufferin County and into Wellington County. Call us directly.

Karen McGuffin
Residential Realtor

Karen McGuffin

(519) 216-1956
Keep looking

More in the area

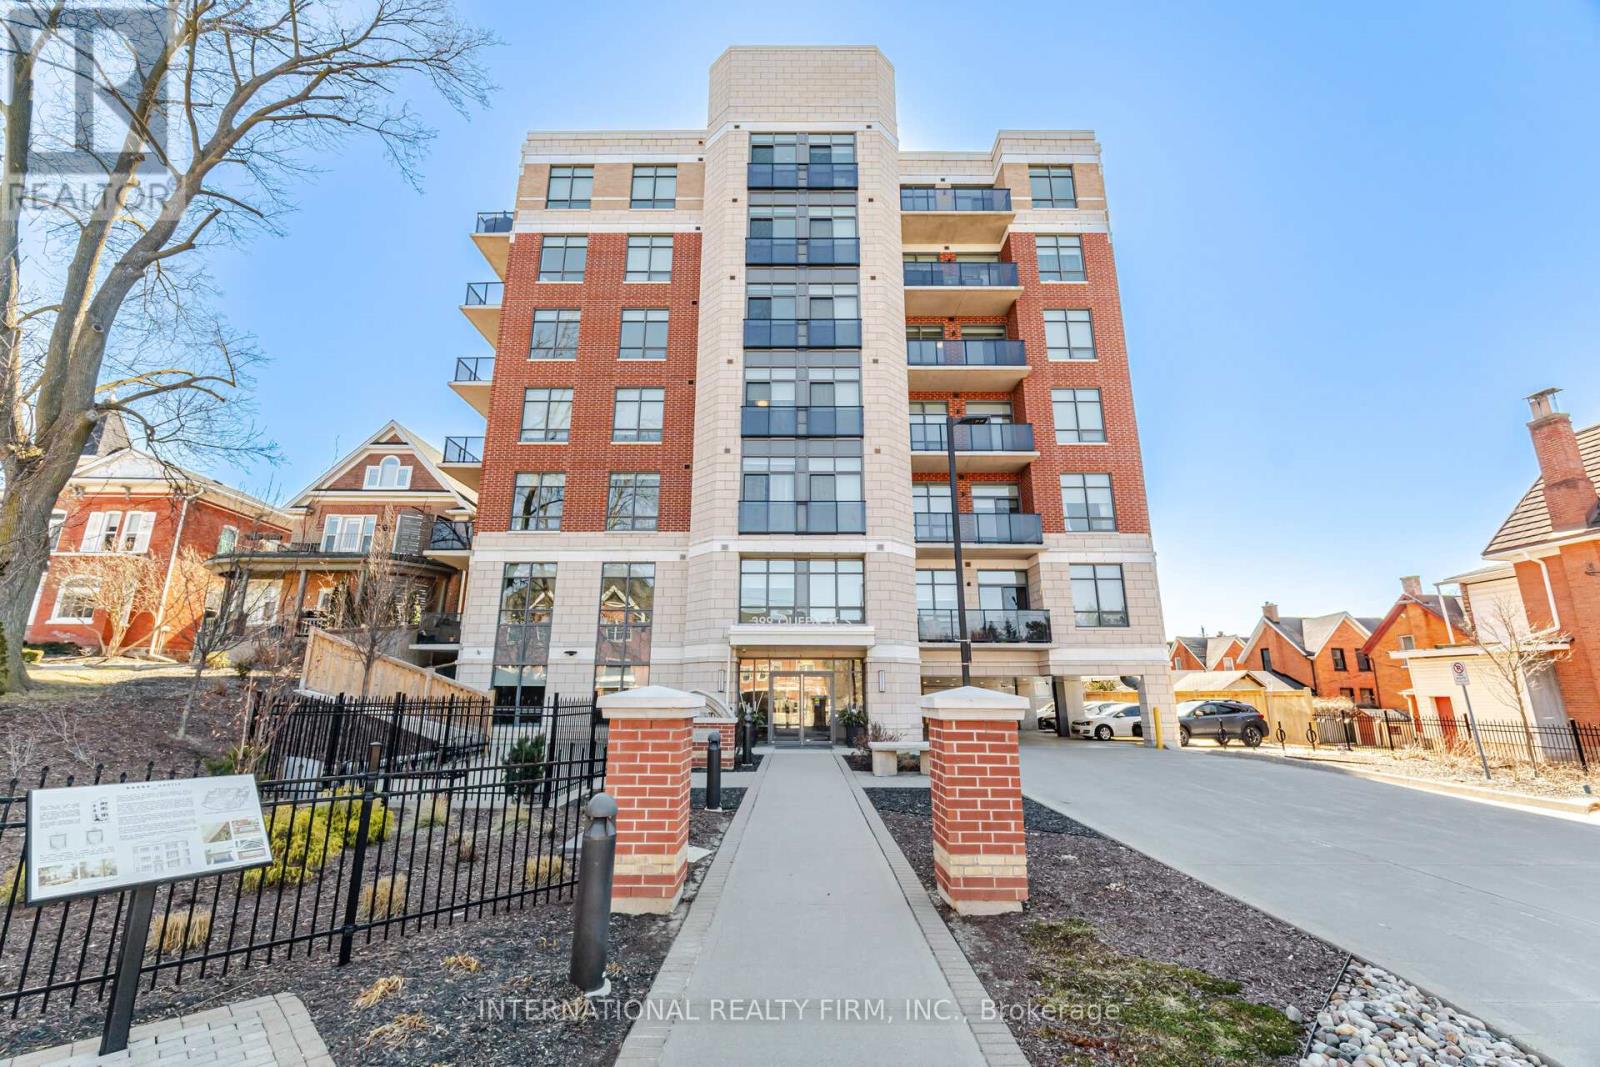
  • 211 - 399 QUEEN STREET S, Kitchener

    $419,900

    211 - 399 QUEEN STREET S, Kitchener, Ontario

    2 bed · 2 bath

    MLS® X14186740

    Listed by INTERNATIONAL REALTY FIRM, INC.

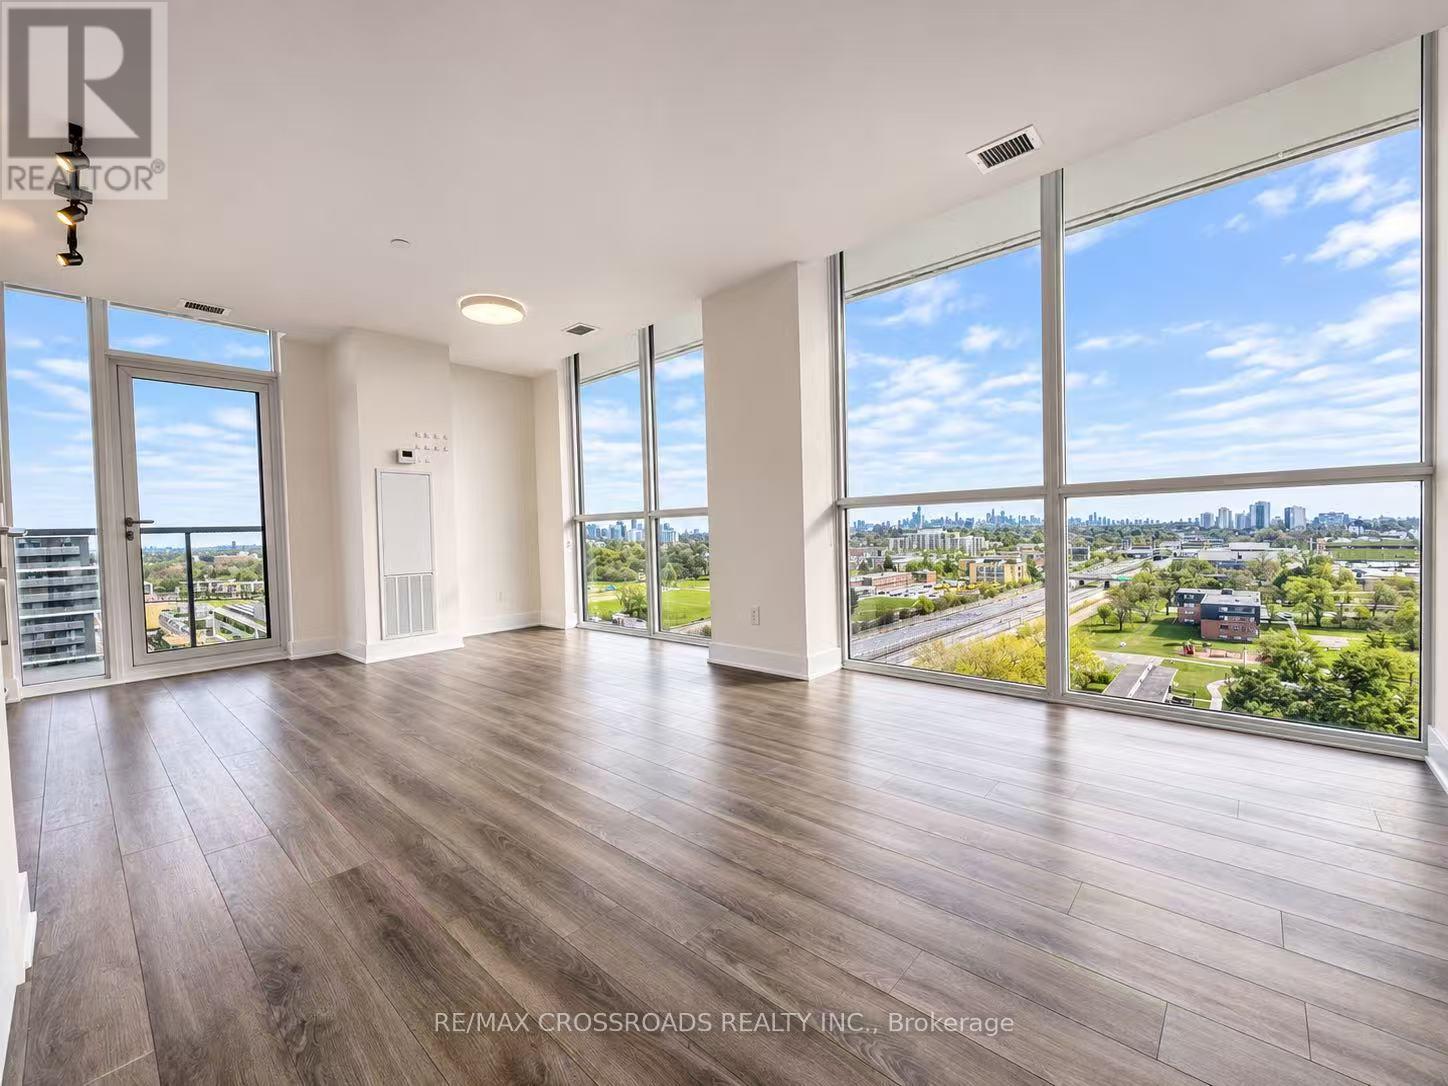
  • 1519 - 160 FLEMINGTON ROAD, Toronto (Yorkdale-Glen Park)

    Contact for Price

    1519 - 160 FLEMINGTON ROAD, Toronto (Yorkdale-Glen Park), Ontario

    2 bed · 1 bath

    MLS® W14186750

    Listed by RE/MAX CROSSROADS REALTY INC.

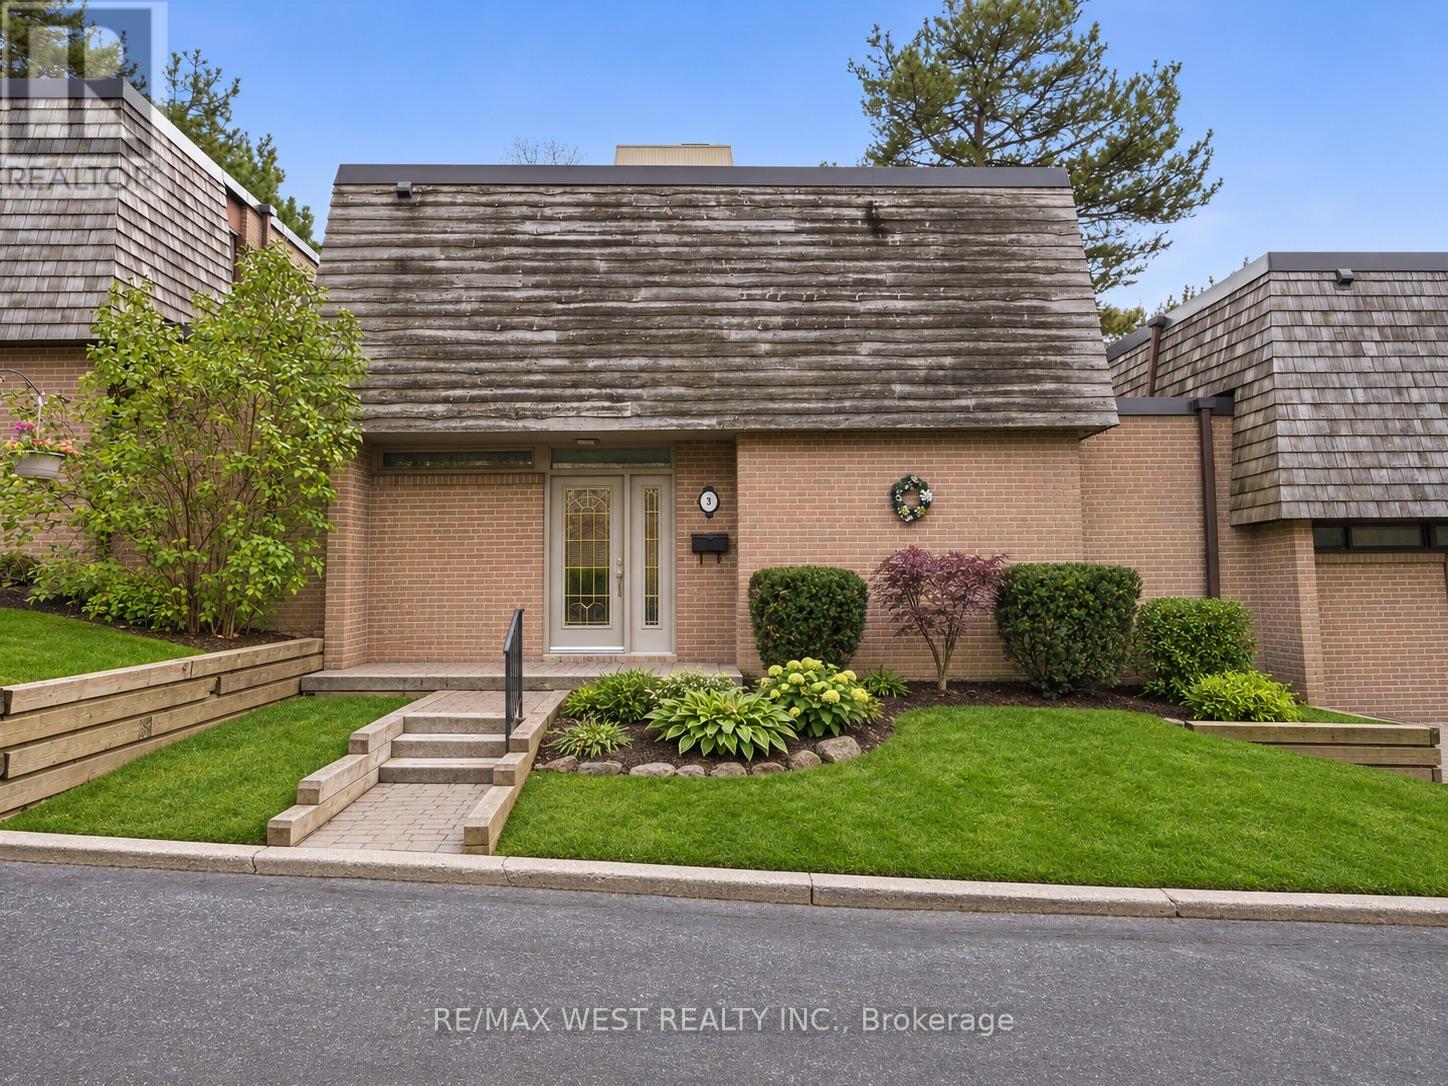
  • 2 - 3 REDSTONE PATH, Toronto (Eringate-Centennial-West Deane)

    $759,900

    2 - 3 REDSTONE PATH, Toronto (Eringate-Centennial-West Deane), Ontario

    4 bed · 3 bath

    MLS® W14186748

    Listed by RE/MAX WEST REALTY INC.

The trademarks REALTOR®, REALTORS®, and the REALTOR® logo are controlled by The Canadian Real Estate Association (CREA) and identify real estate professionals who are members of CREA. The trademarks MLS®, Multiple Listing Service® and the associated logos are owned by CREA and identify the quality of services provided by real estate professionals who are members of CREA.

Powered by REALTOR.ca — view this listing on REALTOR.ca

The trademarks REALTOR®, REALTORS®, and the REALTOR® logo are controlled by The Canadian Real Estate Association (CREA) and identify real estate professionals who are members of CREA. The trademarks MLS®, Multiple Listing Service® and the associated logos are owned by CREA and identify the quality of services provided by real estate professionals who are members of CREA.