Skip to content

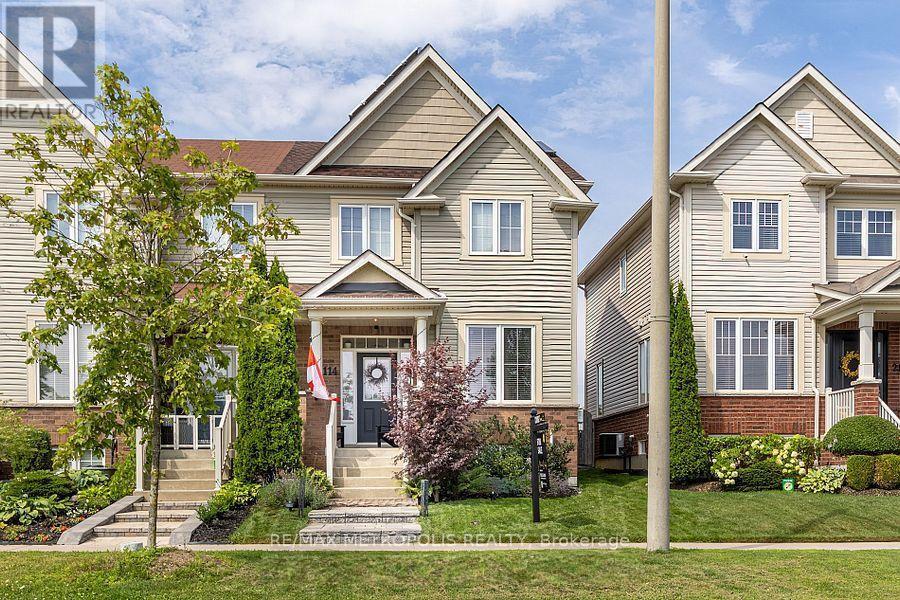
2114 GREEN ROAD, Clarington (Bowmanville), Ontario

Contact for Price

3 bed · 4 bath

MLS® E14187994

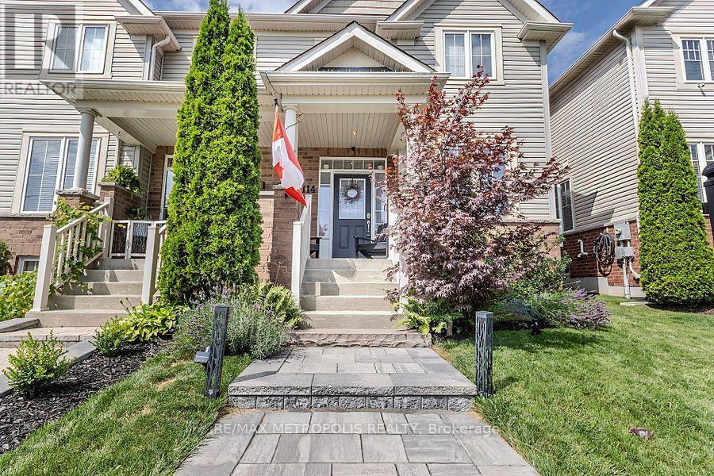
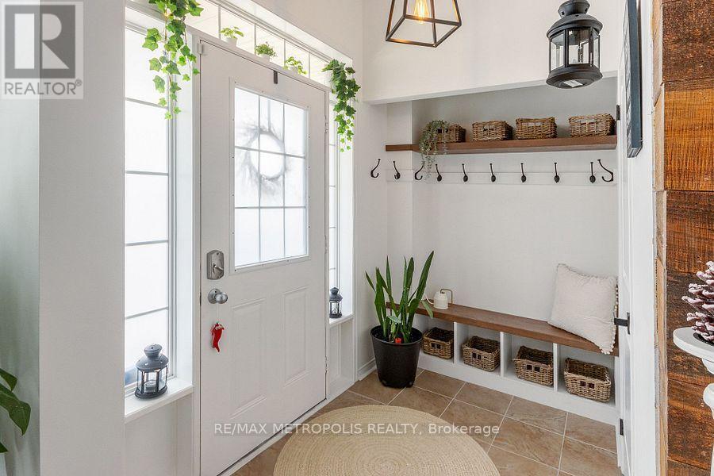
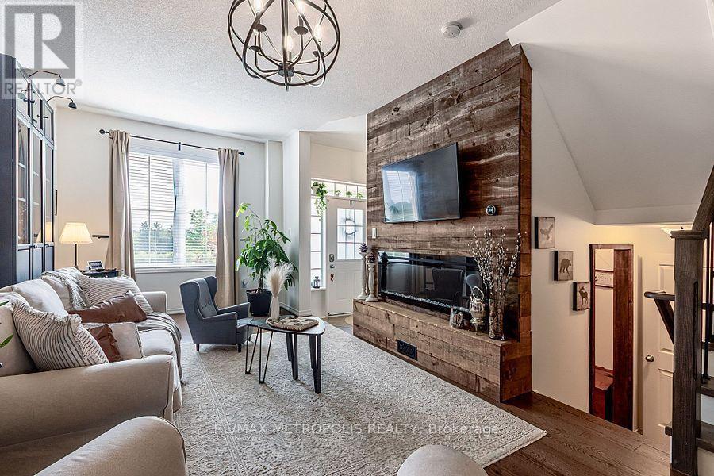
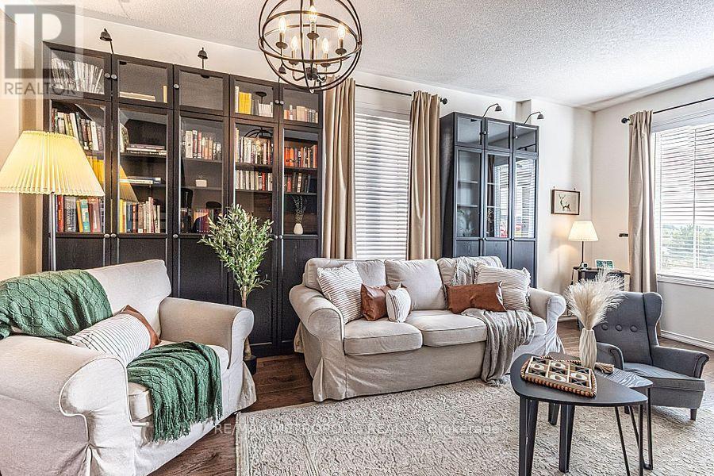
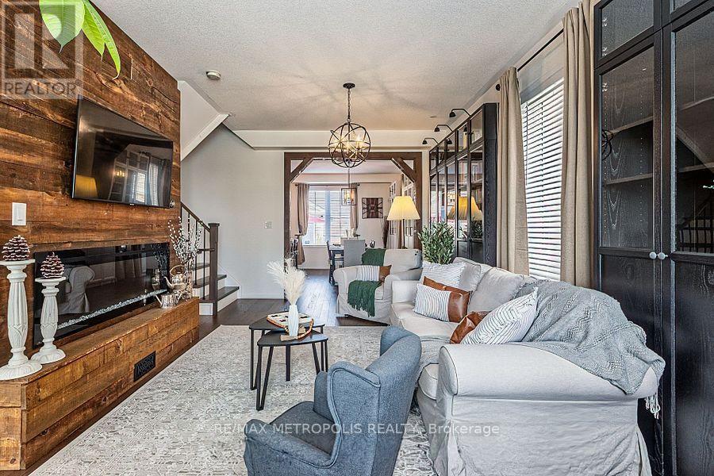
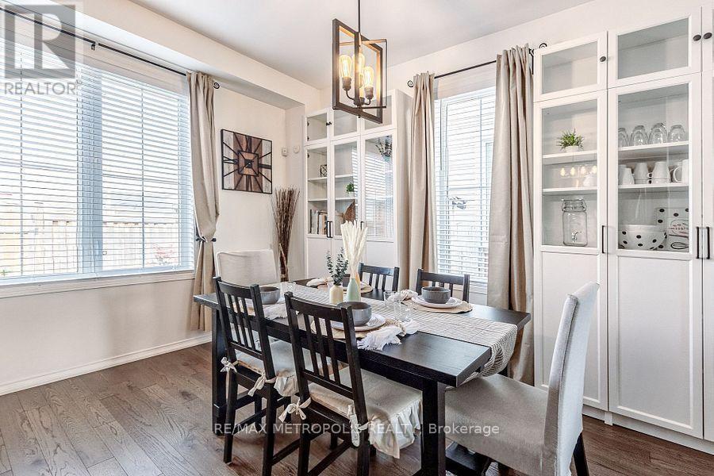
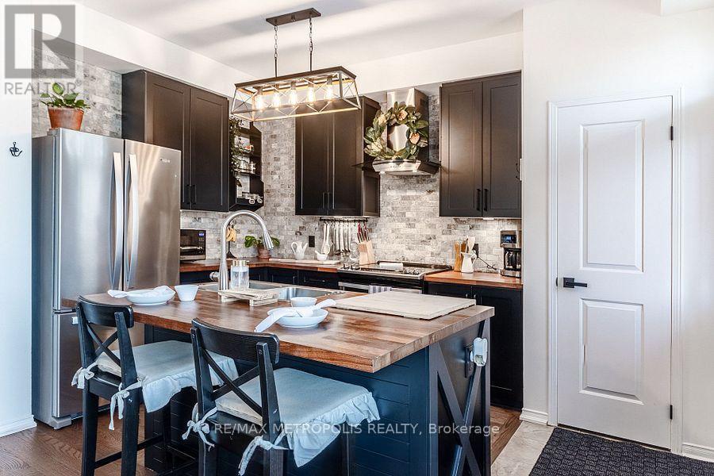
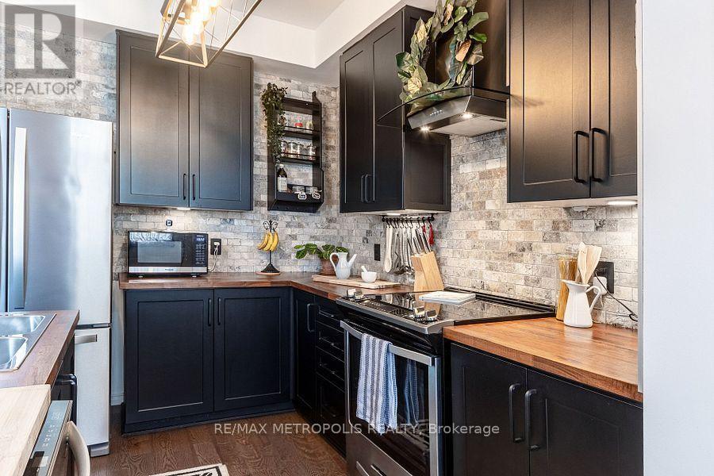
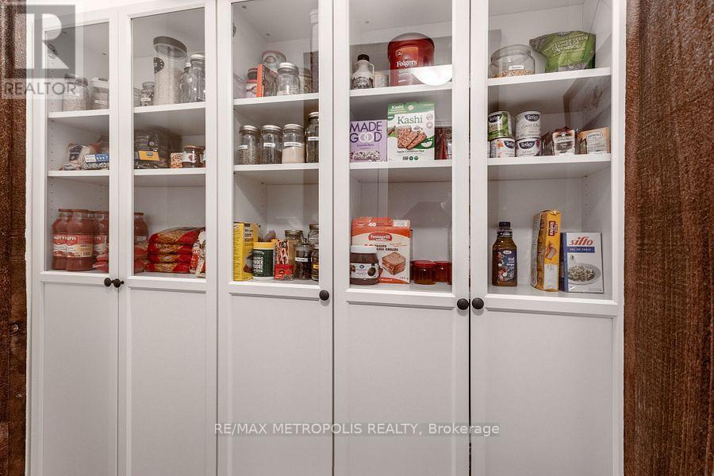
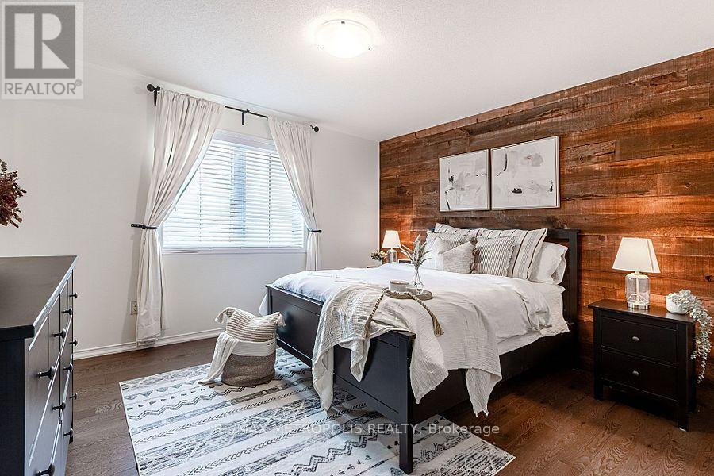
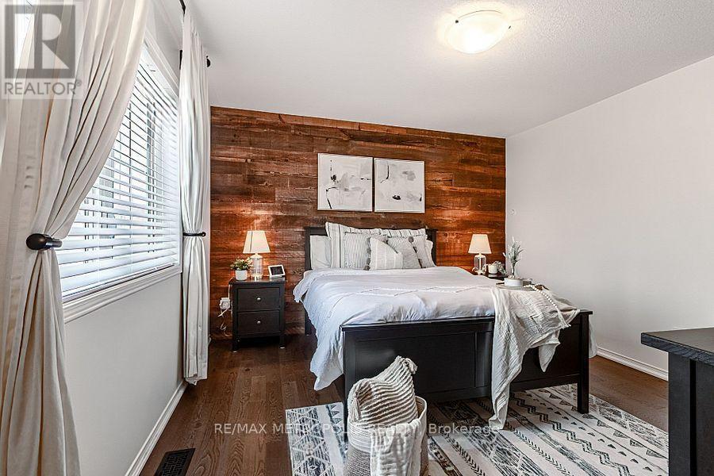
Stunning freehold end-unit townhome! This beautifully updated home features an open-concept main floor with hardwood flooring and stylish feature walls throughout. The modernized kitchen (2023) comes equipped with stainless steel appliances, opening seamlessly to the breakfast and dining areas. Upstairs, the spacious primary bedroom boasts a custom walk-in closet (2021) and a private 4-piece ensuite. The fully finished basement (2023) offers extra living space with a 3-piece bathroom and a dedicated pantry room. Exceptional exterior and energy-efficient upgrades include a 5 kW solar panel system, EV charger plug, epoxy garage floor (2023), updated roof and driveway, electric fireplace feature wall (2024), and complete professional landscaping (front 2021, back 2022). Well-maintained with annual furnace and AC servicing. Minutes to Highway 401, transit, schools, grocery stores, shopping, and parks. (id:56426)

TIFFAN KANNATHASAN

Listed by RE/MAX METROPOLIS REALTY
The neighbourhood

About the area

Census figures and the live market for the area this home sits in, matched from the property’s own location on the map.

Population
42,782
Median household income
$102,923
Median home value
$693,963
Owner-occupied
80%
Homes for sale
271
Median list price
$699,990

Source: Statistics Canada 2021, LiveBy

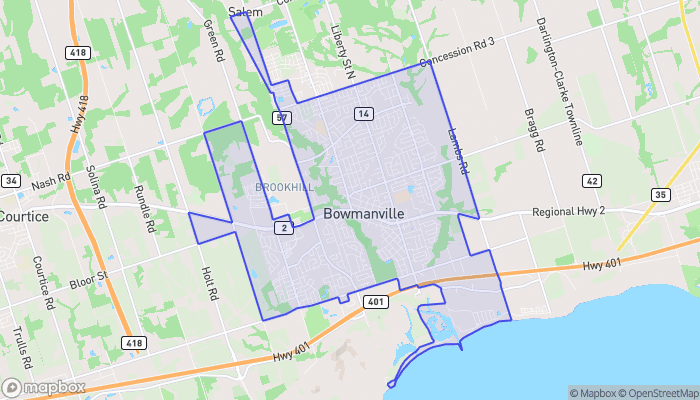
Map of Bowmanville
Want to see it?

Book a viewing

We cover Orangeville, Mono, Caledon, Shelburne, the rest of Dufferin County and into Wellington County. Call us directly.

Karen McGuffin
Residential Realtor

Karen McGuffin

(519) 216-1956
Keep looking

More in the area

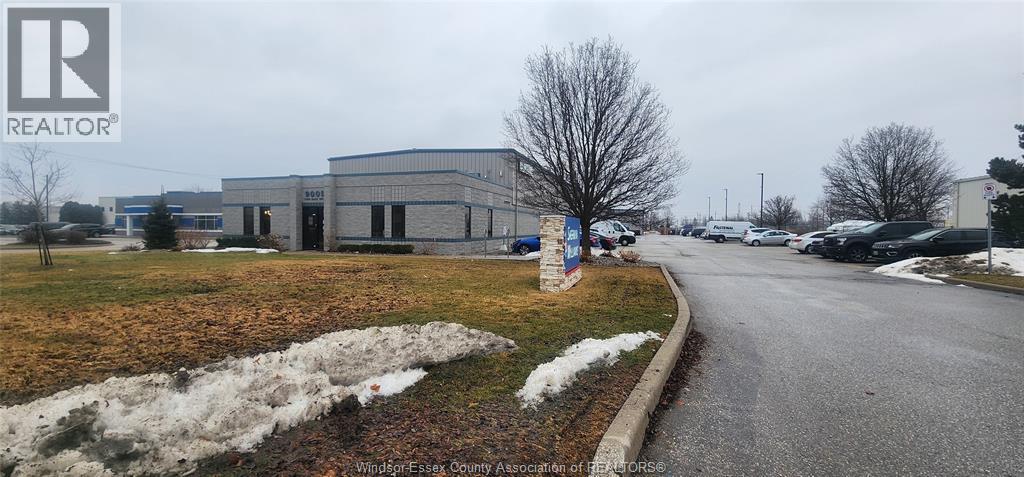
  • 9009 TWIN OAKS DRIVE Unit# 200, Windsor

    For lease: $12.95

    9009 TWIN OAKS DRIVE Unit# 200, Windsor, Ontario

    3,000 sq ft

    MLS® 26028326

    Listed by ROYAL LEPAGE BINDER REAL ESTATE

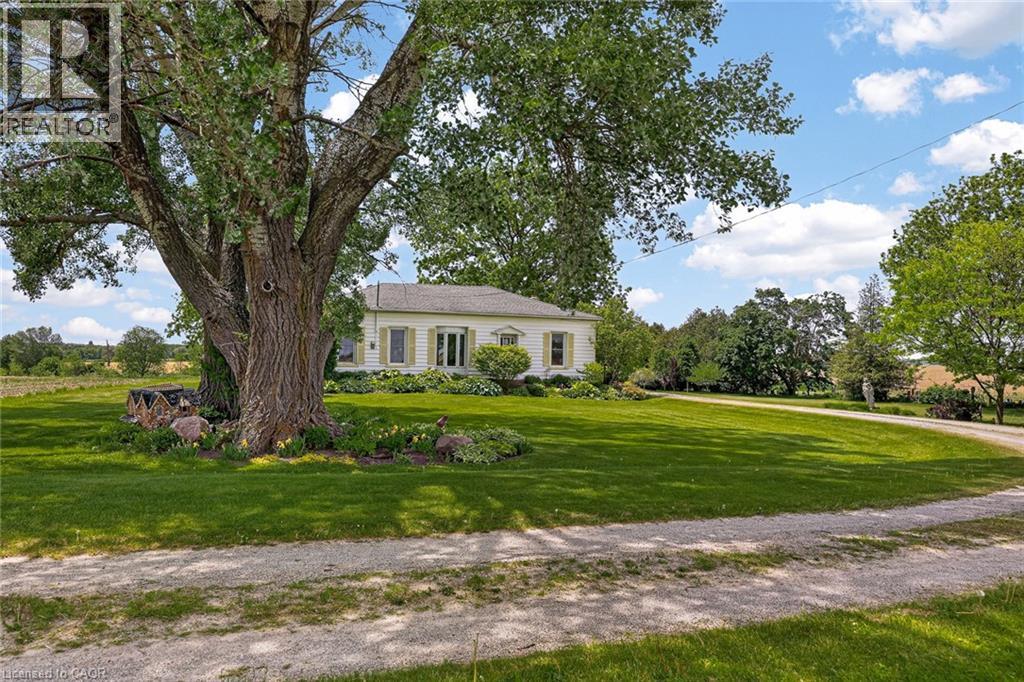
  • 776443 BLANDFORD Road, Bright

    $1,100,000

    776443 BLANDFORD Road, Bright, Ontario

    3 bed · 1 bath · 1,930 sq ft

    MLS® 40874959

    Listed by Century 21 Heritage House Ltd.

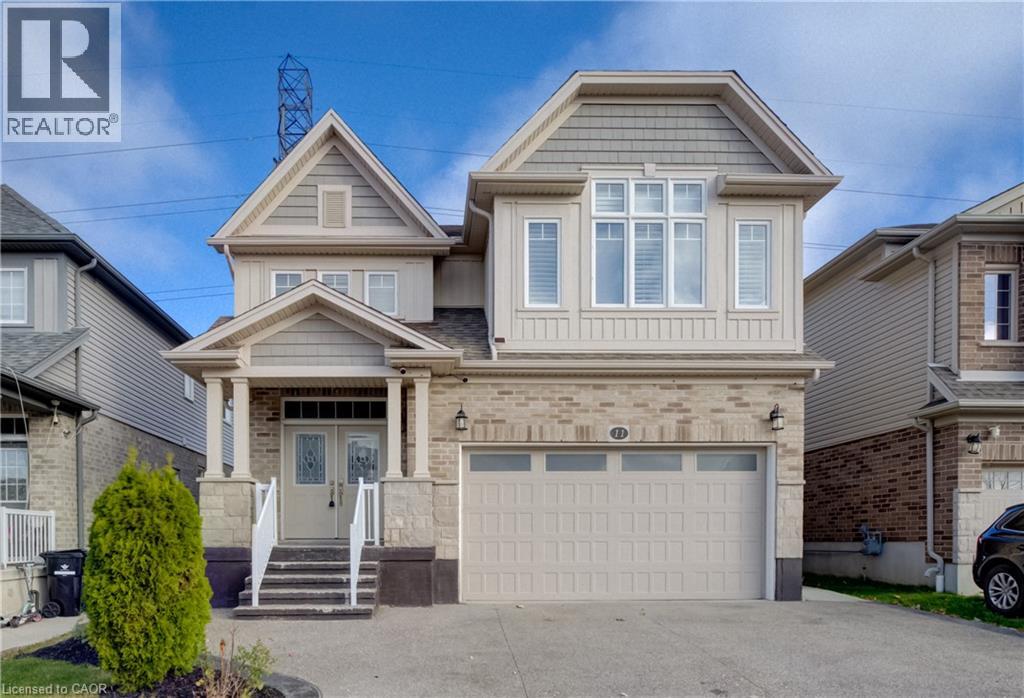
  • 11 NETHERWOOD Road Unit# Upper Main, Kitchener

    Contact for Price

    11 NETHERWOOD Road Unit# Upper Main, Kitchener, Ontario

    5 bed · 3 bath · 2,540 sq ft

    MLS® 40875017

    Listed by Re/Max Twin City Realty Inc.

The trademarks REALTOR®, REALTORS®, and the REALTOR® logo are controlled by The Canadian Real Estate Association (CREA) and identify real estate professionals who are members of CREA. The trademarks MLS®, Multiple Listing Service® and the associated logos are owned by CREA and identify the quality of services provided by real estate professionals who are members of CREA.

Powered by REALTOR.ca — view this listing on REALTOR.ca

The trademarks REALTOR®, REALTORS®, and the REALTOR® logo are controlled by The Canadian Real Estate Association (CREA) and identify real estate professionals who are members of CREA. The trademarks MLS®, Multiple Listing Service® and the associated logos are owned by CREA and identify the quality of services provided by real estate professionals who are members of CREA.