Skip to content

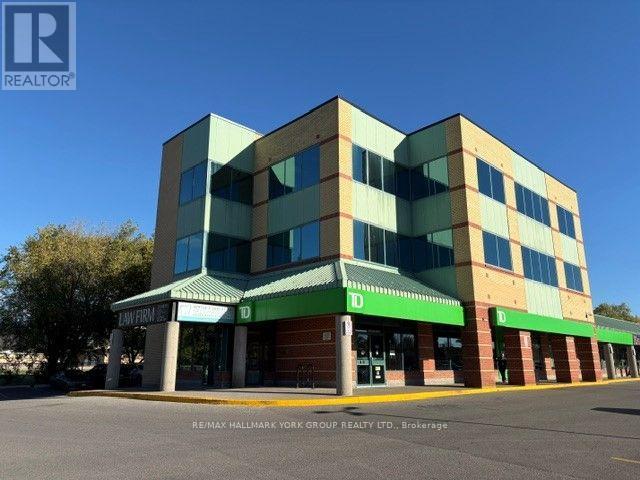
SUITE 310 - 14845 YONGE STREET, Aurora (Aurora Village), Ontario

For lease: $14

2 bath · 1,297 sq ft

MLS® N13811878

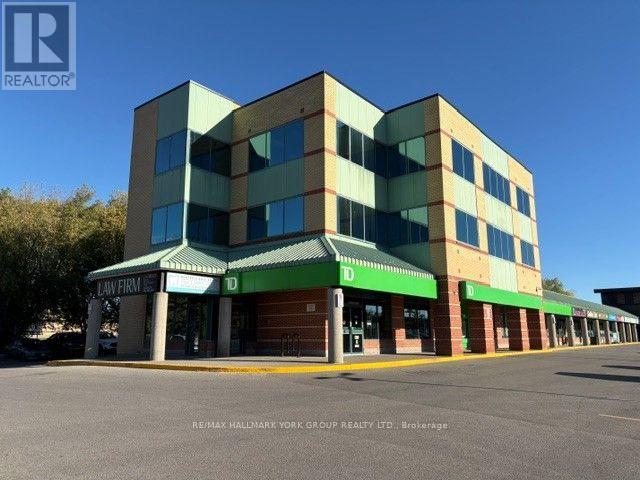
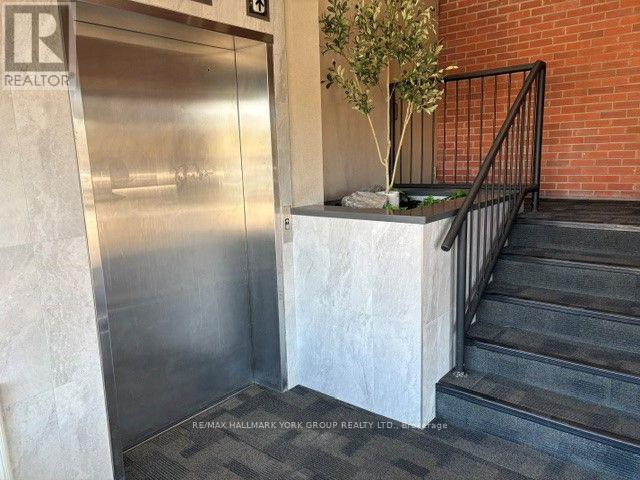
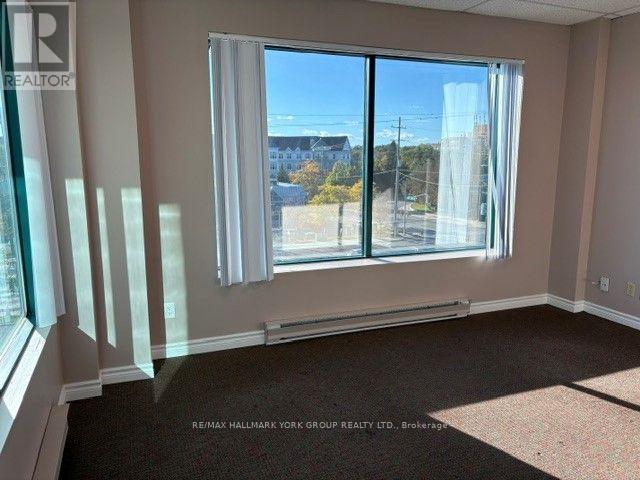
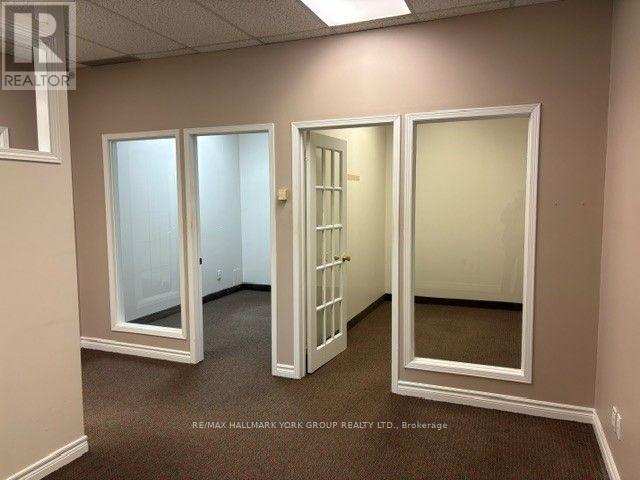
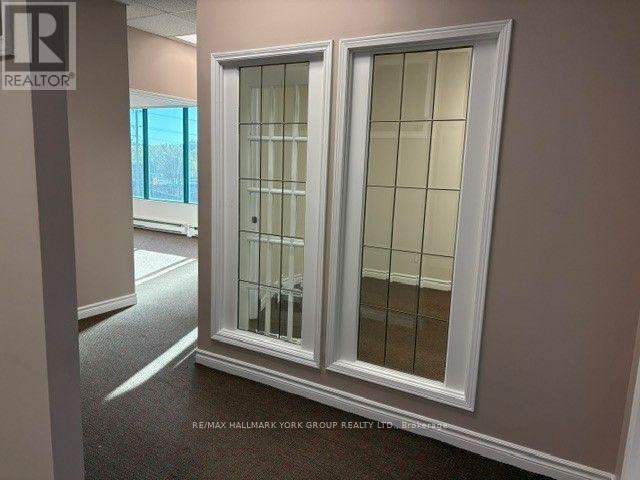
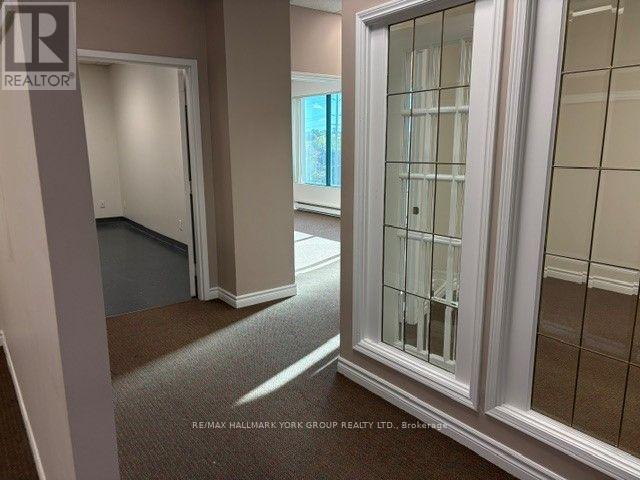
High Profile Location * 3 Storey Professional Office Tower Portion of Established Retail Plaza * Anchored by TD Bank & UPS & Locale Restaurant and other Long Term Tenants * Prime Location On Yonge St * Stop Light at Entrance * Public Transit at the Door * Ample Surface Parking * 1297SF * Available Immediately * Opportunity / Ready For Tenant to Build Out / LL will negotiate to assist Tenant Build Out * Corner Office Suite * Utilities included in the T&O * see existing layout sketch attached * * First Year's monthly Rent $3596.00 + hst & Tenant Insurance* * 50 cent per Sq Ft increase each year in Net Rent in Year 2,3,4&5* (id:56426)

BRUCE U. SPRAGG

Listed by RE/MAX HALLMARK YORK GROUP REALTY LTD.
The neighbourhood

About the area

Census figures and the live market for the area this home sits in, matched from the property’s own location on the map.

Population
8,090
Median household income
$99,973
Median home value
$862,309
Owner-occupied
65%
Homes for sale
79
Median list price
$712,500

Source: Statistics Canada 2021, LiveBy

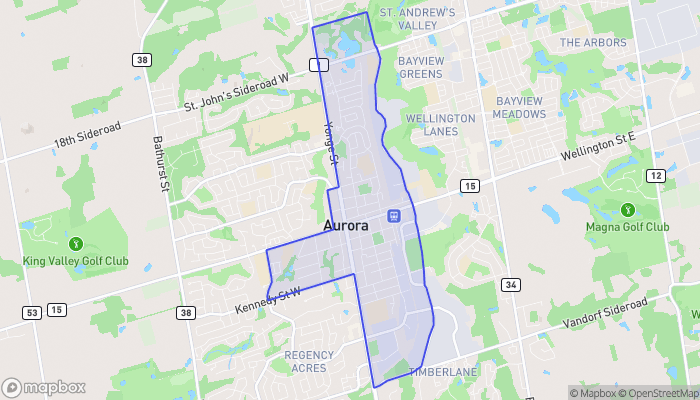
Map of Aurora Village
Want to see it?

Book a viewing

We cover Orangeville, Mono, Caledon, Shelburne, the rest of Dufferin County and into Wellington County. Call us directly.

Karen McGuffin
Residential Realtor

Karen McGuffin

(519) 216-1956
Keep looking

More in the area

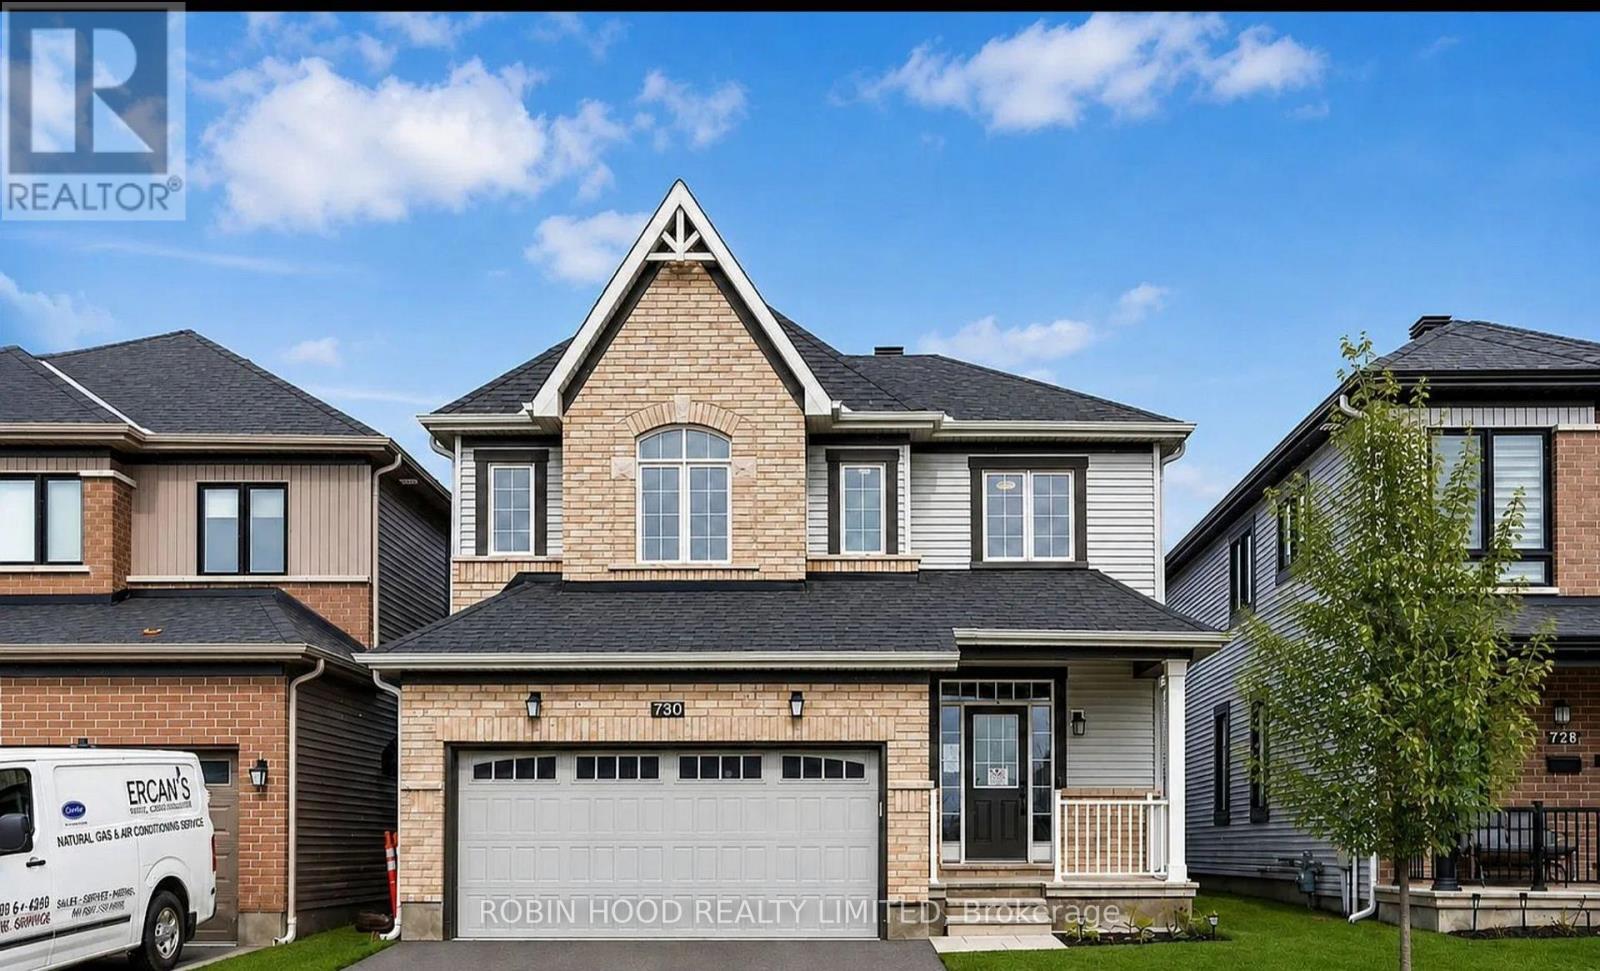
  • 730 PERSEUS AVENUE, Ottawa

    $735

    730 PERSEUS AVENUE, Ottawa, Ontario

    4 bed · 3 bath

    MLS® X14155674

    Listed by ROBIN HOOD REALTY LIMITED

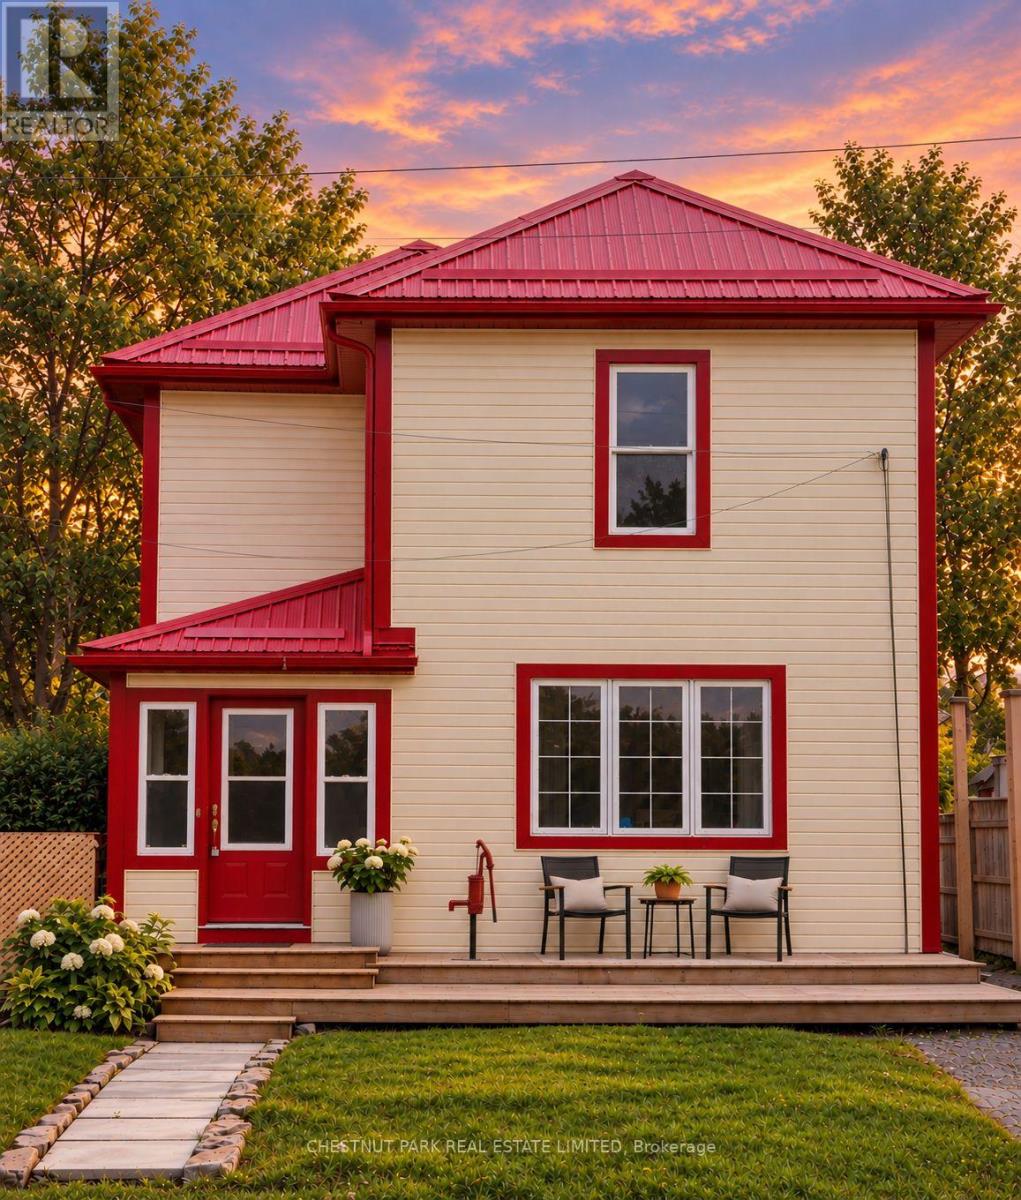
  • 16 STANLEY STREET, Prince Edward County (Bloomfield Ward)

    $590,000

    16 STANLEY STREET, Prince Edward County (Bloomfield Ward), Ontario

    3 bed · 2 bath

    MLS® X14155660

    Listed by CHESTNUT PARK REAL ESTATE LIMITED

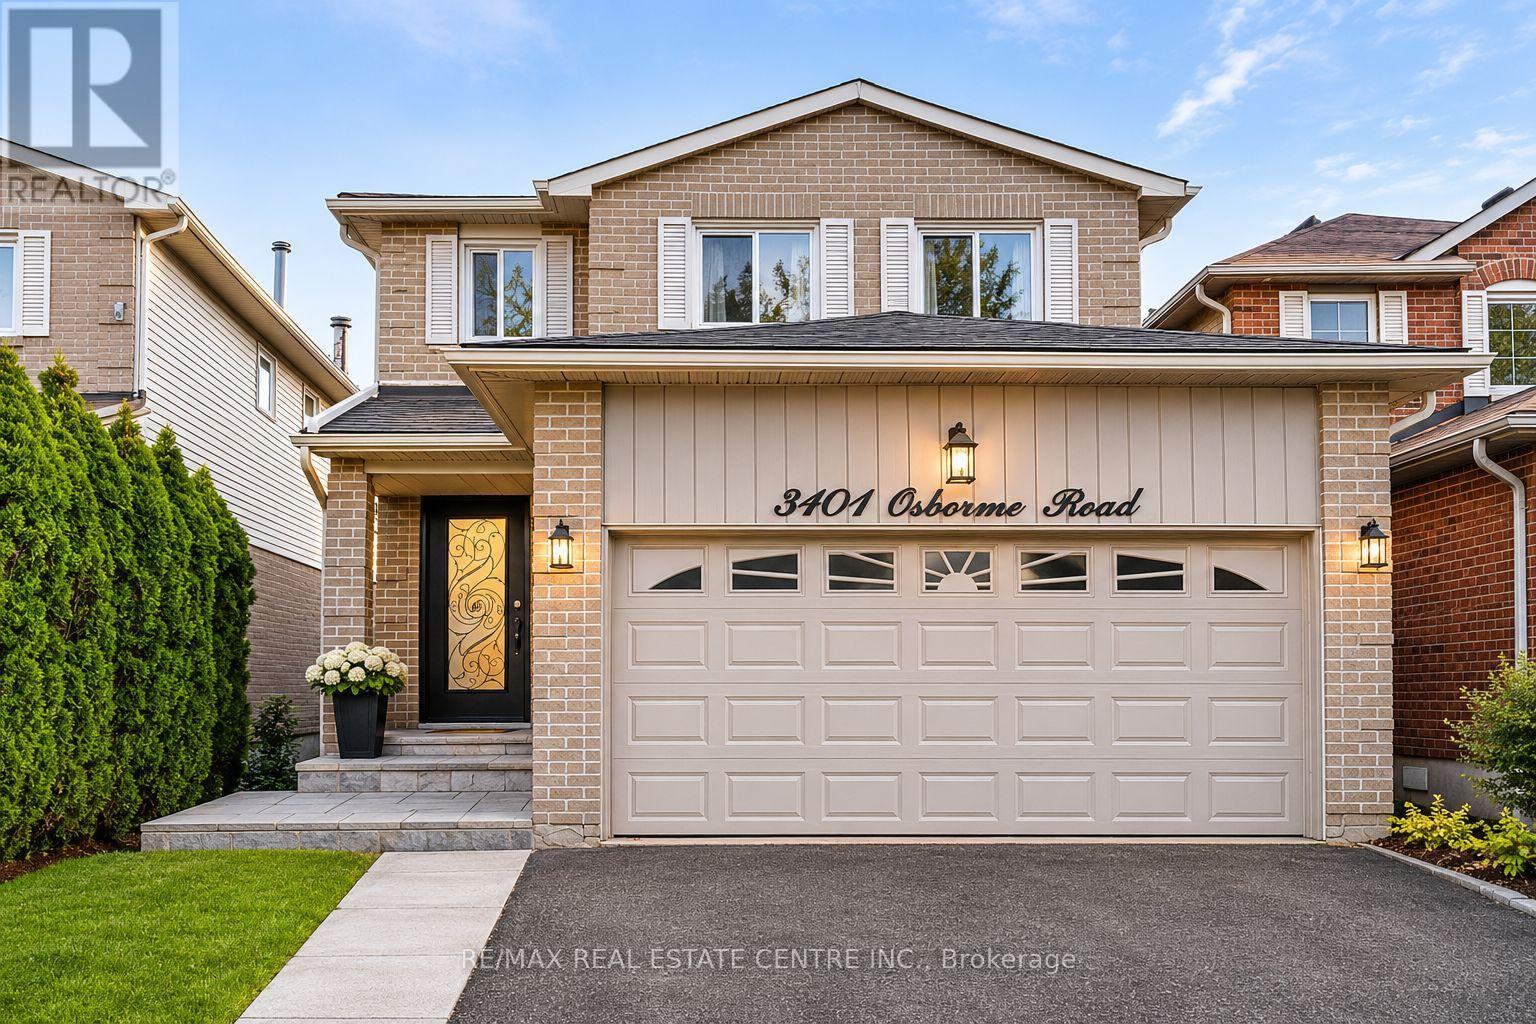
  • 3101 OSBOURNE (BASEMENT ONLY) ROAD, Mississauga (Erin Mills)

    Contact for Price

    3101 OSBOURNE (BASEMENT ONLY) ROAD, Mississauga (Erin Mills), Ontario

    2 bed · 1 bath

    MLS® W14155686

    Listed by RE/MAX REAL ESTATE CENTRE INC.

The trademarks REALTOR®, REALTORS®, and the REALTOR® logo are controlled by The Canadian Real Estate Association (CREA) and identify real estate professionals who are members of CREA. The trademarks MLS®, Multiple Listing Service® and the associated logos are owned by CREA and identify the quality of services provided by real estate professionals who are members of CREA.

Powered by REALTOR.ca — view this listing on REALTOR.ca

The trademarks REALTOR®, REALTORS®, and the REALTOR® logo are controlled by The Canadian Real Estate Association (CREA) and identify real estate professionals who are members of CREA. The trademarks MLS®, Multiple Listing Service® and the associated logos are owned by CREA and identify the quality of services provided by real estate professionals who are members of CREA.

Created on Moseik