Skip to content

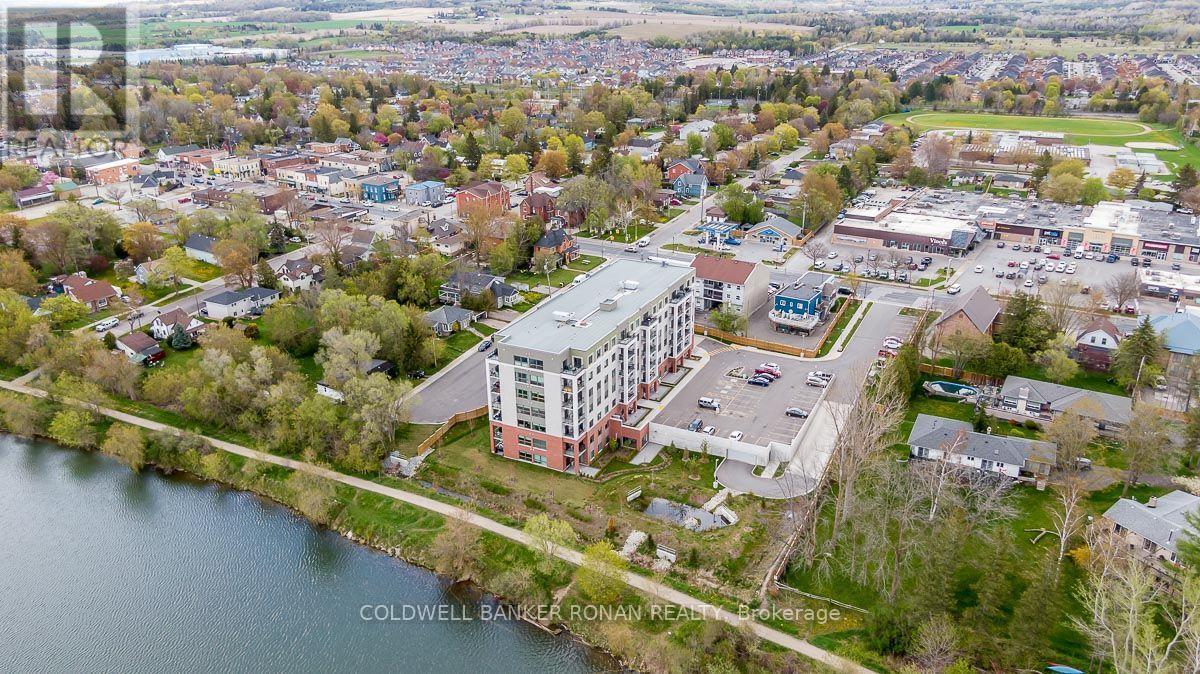
502 - 64 QUEEN STREET S, New Tecumseth (Tottenham), Ontario

$579,000

2 bed · 2 bath

MLS® N13870840

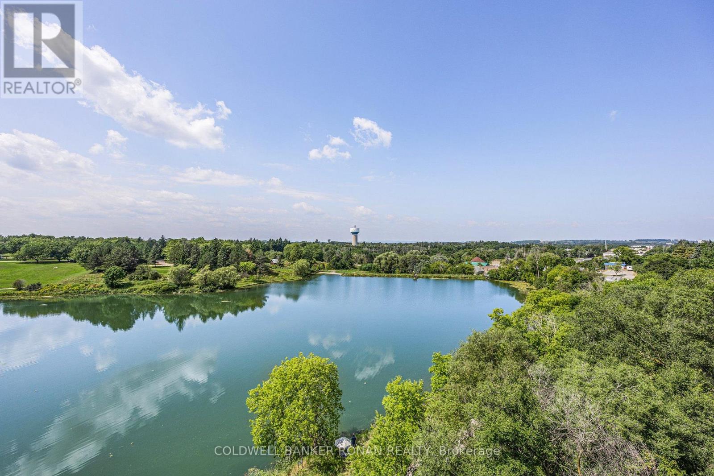
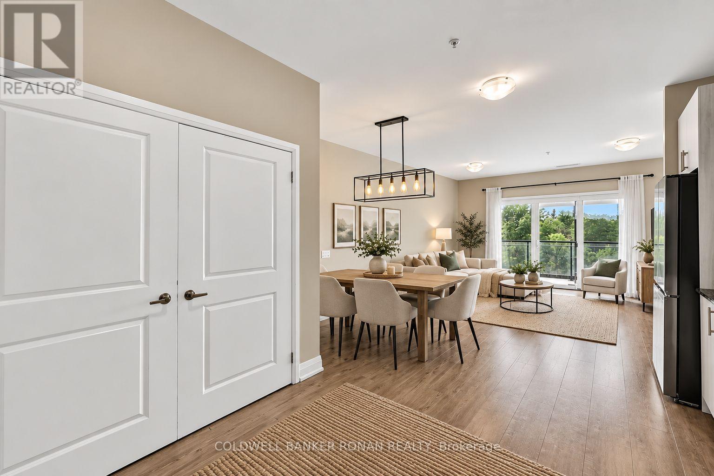
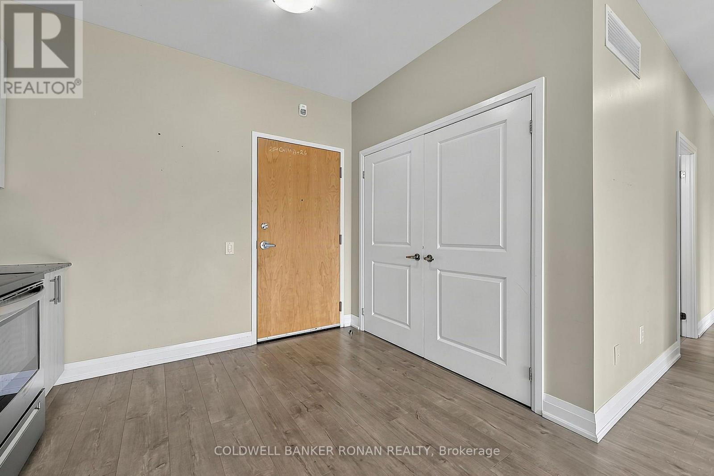
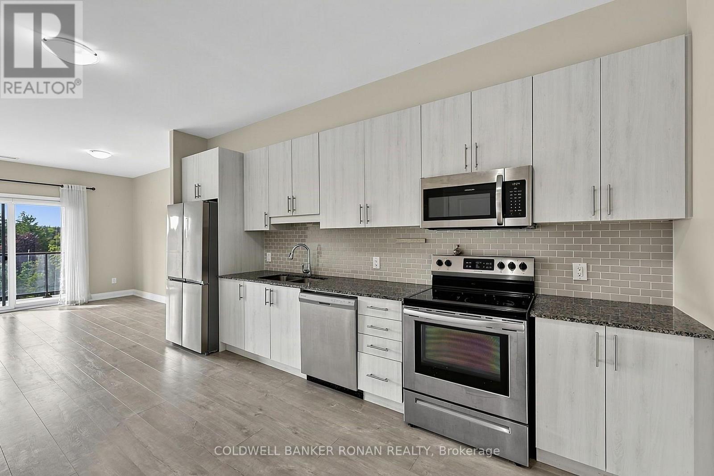
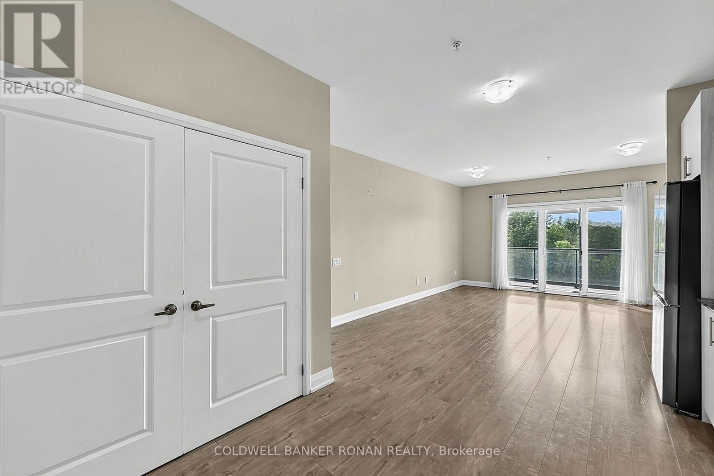
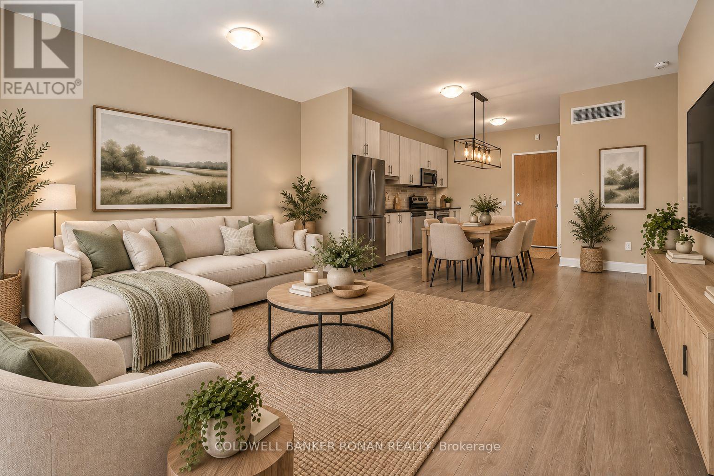
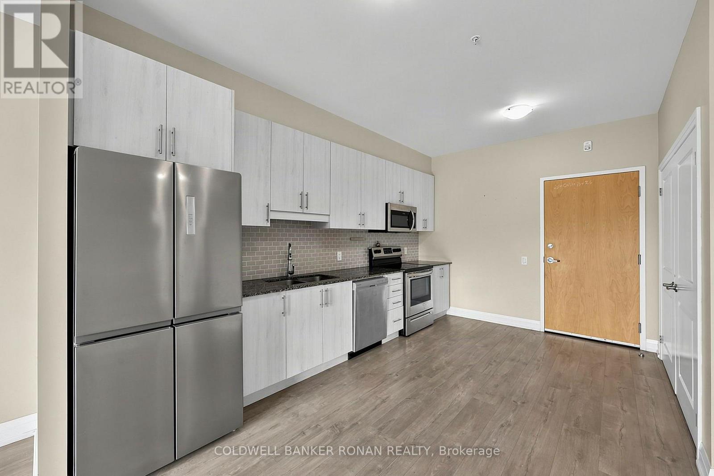
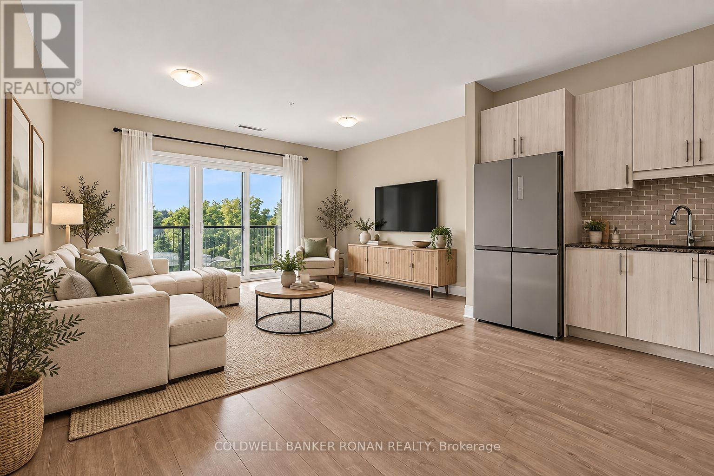
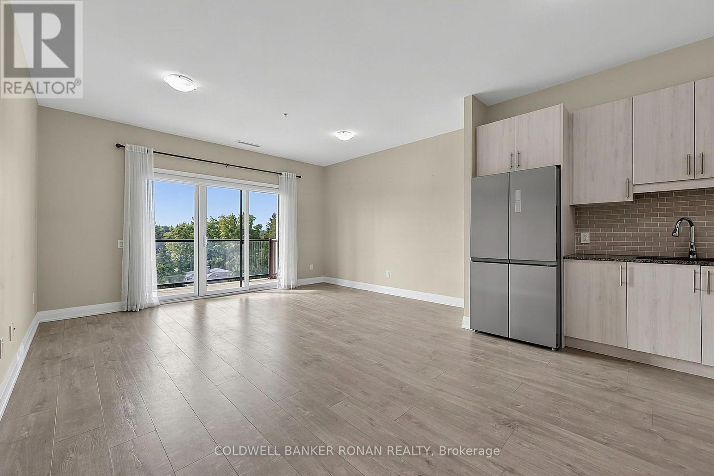
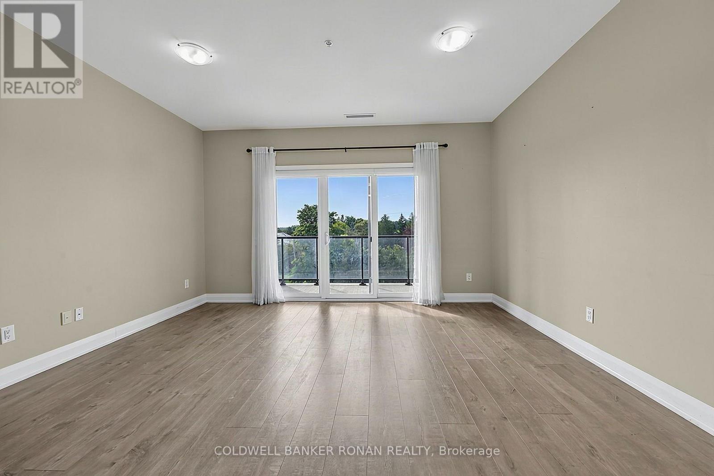
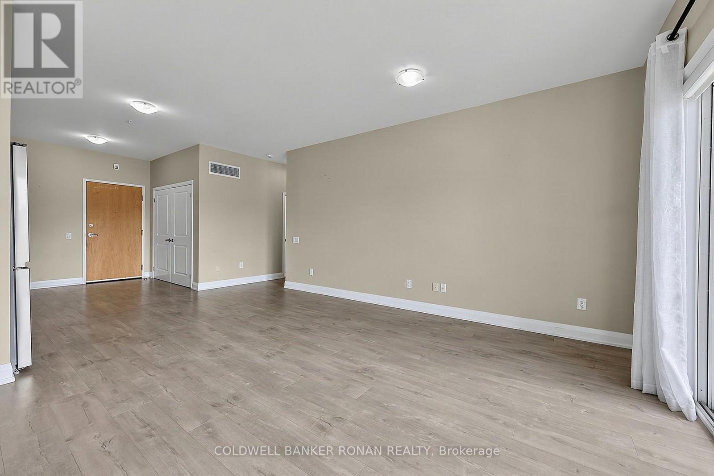
Welcome to easy condo living in the heart of Tottenham! This bright and spacious 2-bedroom, 2-bathroom suite offers an inviting open-concept layout with plenty of natural light and a functional design ideal for everyday living and entertaining. The full-size kitchen features ample cabinetry and counter space, stainless steel appliances and opens seamlessly to the dining and living areas. Walk out to your private balcony overlooking the surrounding greenery, large pond and conservation area-a peaceful backdrop that's hard to find in condo living. Two well-sized bedrooms and two bathrooms provide flexibility for couples, downsizers, first-time buyers or those looking for a home office or guest space. Additional conveniences include ensuite laundry and one underground parking space. Set in a clean, well-maintained building with the Trans Canada trail right outside your door, this location offers the perfect balance of nature and convenience. Enjoy scenic walks along the conservation area and pond while still being just minutes from downtown Tottenham, shopping, restaurants, parks and everyday amenities. A wonderful opportunity to enjoy low-maintenance living with beautiful views in one of Tottenham's most convenient locations. (id:56426)

MARC RONAN

Listed by COLDWELL BANKER RONAN REALTY
The neighbourhood

About the area

Census figures and the live market for the area this home sits in, matched from the property’s own location on the map.

Population
22,355
Median household income
$91,346
Median home value
$708,461
Owner-occupied
80%
Homes for sale
195
Median list price
$744,450

Source: Statistics Canada 2021, LiveBy

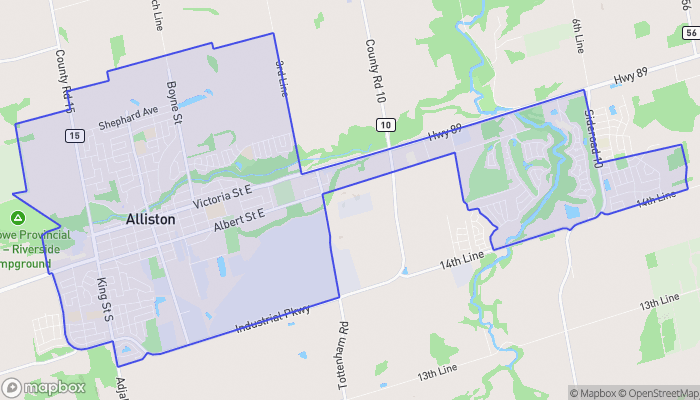
Map of Alliston
Want to see it?

Book a viewing

We cover Orangeville, Mono, Caledon, Shelburne, the rest of Dufferin County and into Wellington County. Call us directly.

Karen McGuffin
Residential Realtor

Karen McGuffin

(519) 216-1956
Keep looking

More in the area

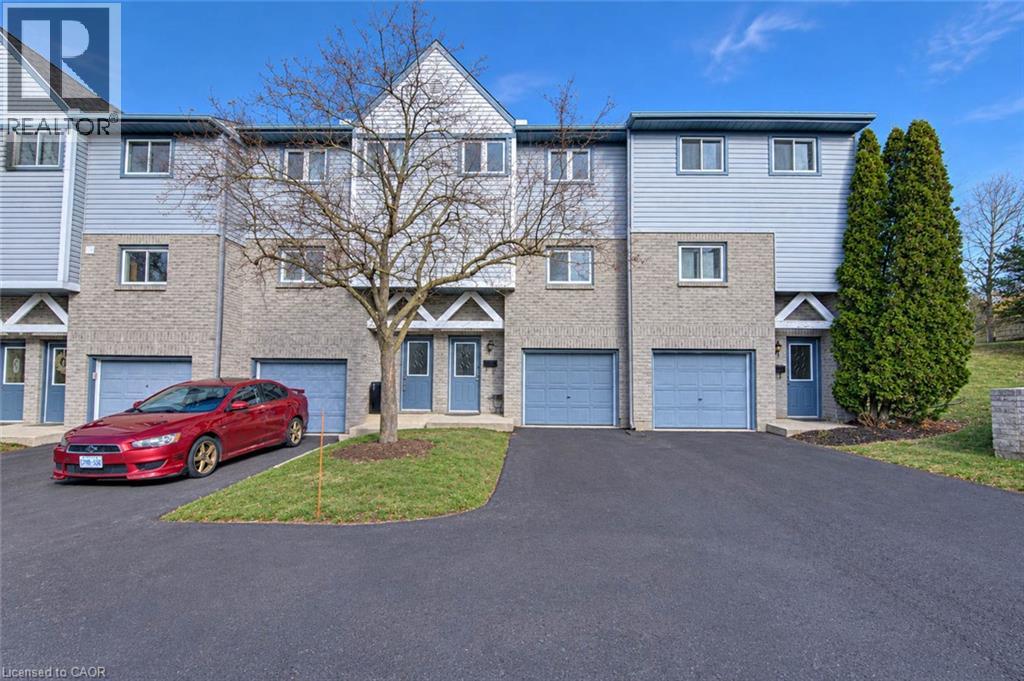
  • 589 BEECHWOOD Drive Unit# 31, Waterloo

    $500,000

    589 BEECHWOOD Drive Unit# 31, Waterloo, Ontario

    3 bed · 2 bath · 1,309 sq ft

    MLS® 40879922

    Listed by Century 21 Heritage House Ltd.

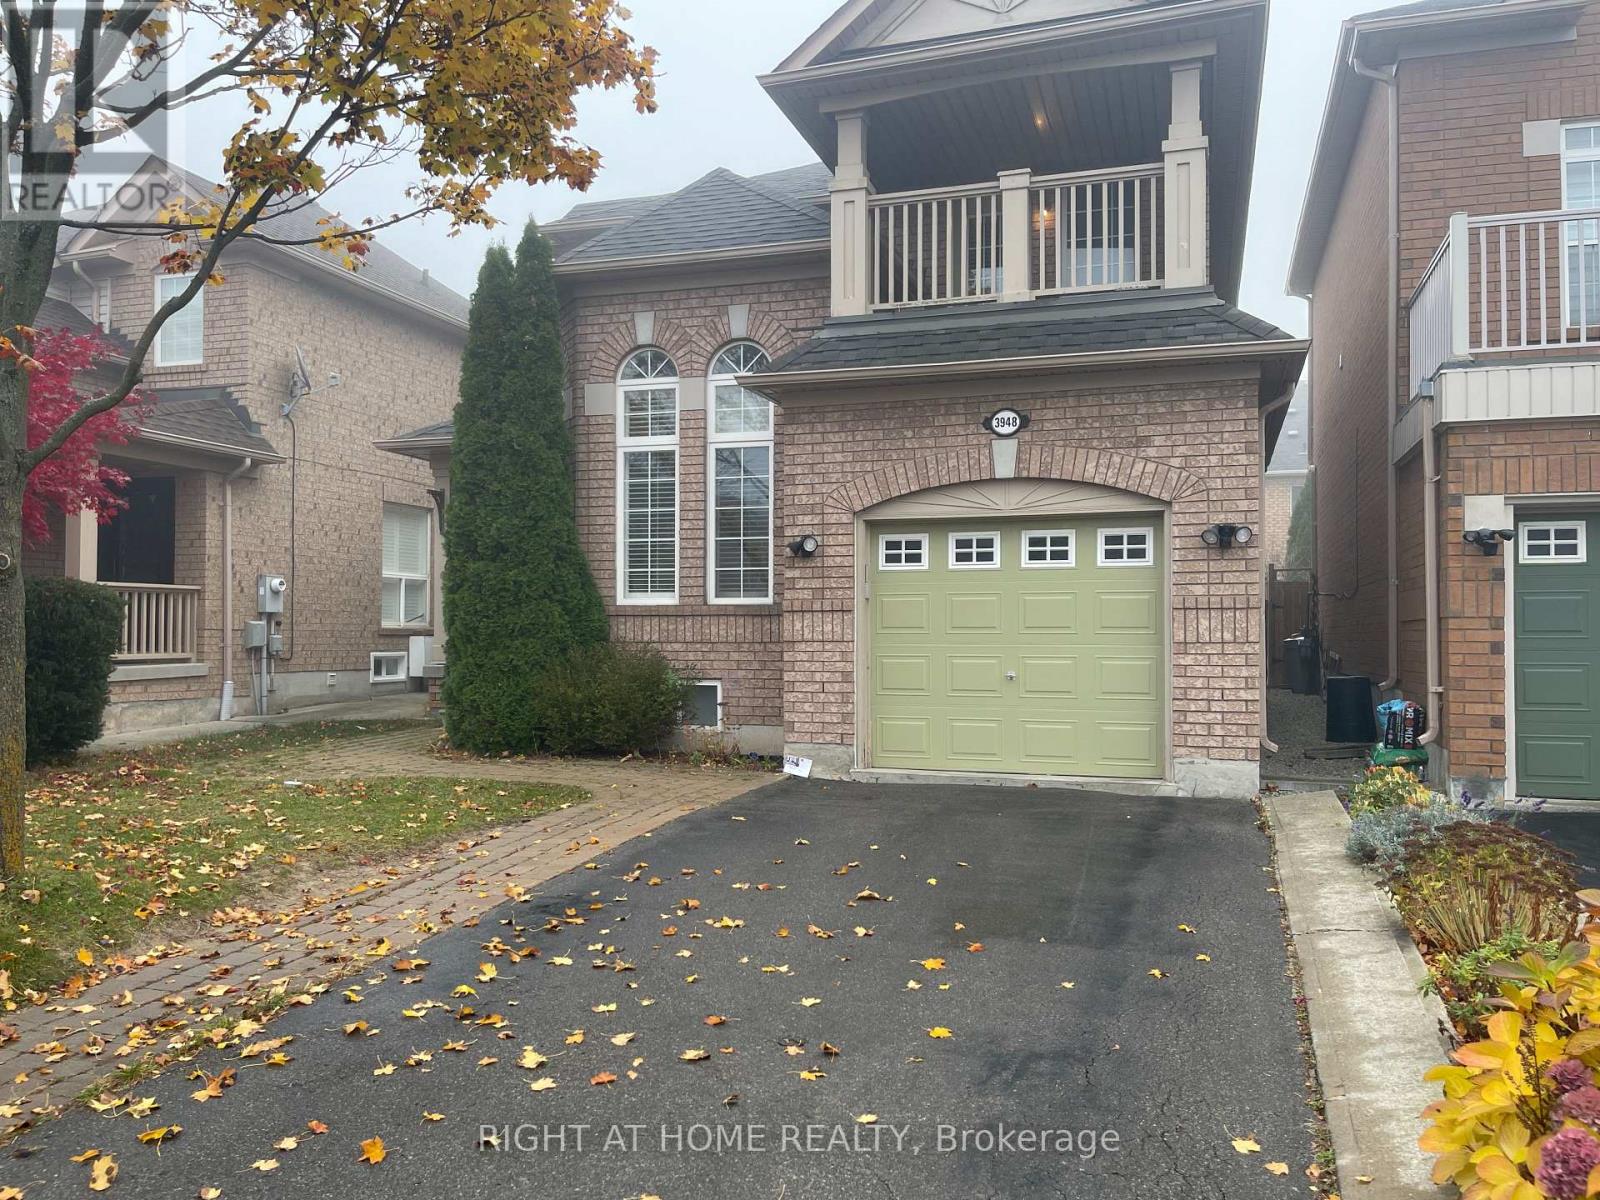
  • UPPER UNIT - 3948 DEEPWOOD HEIGHTS, Mississauga (Churchill Meadows)

    Contact for Price

    UPPER UNIT - 3948 DEEPWOOD HEIGHTS, Mississauga (Churchill Meadows), Ontario

    4 bed · 4 bath

    MLS® W14201956

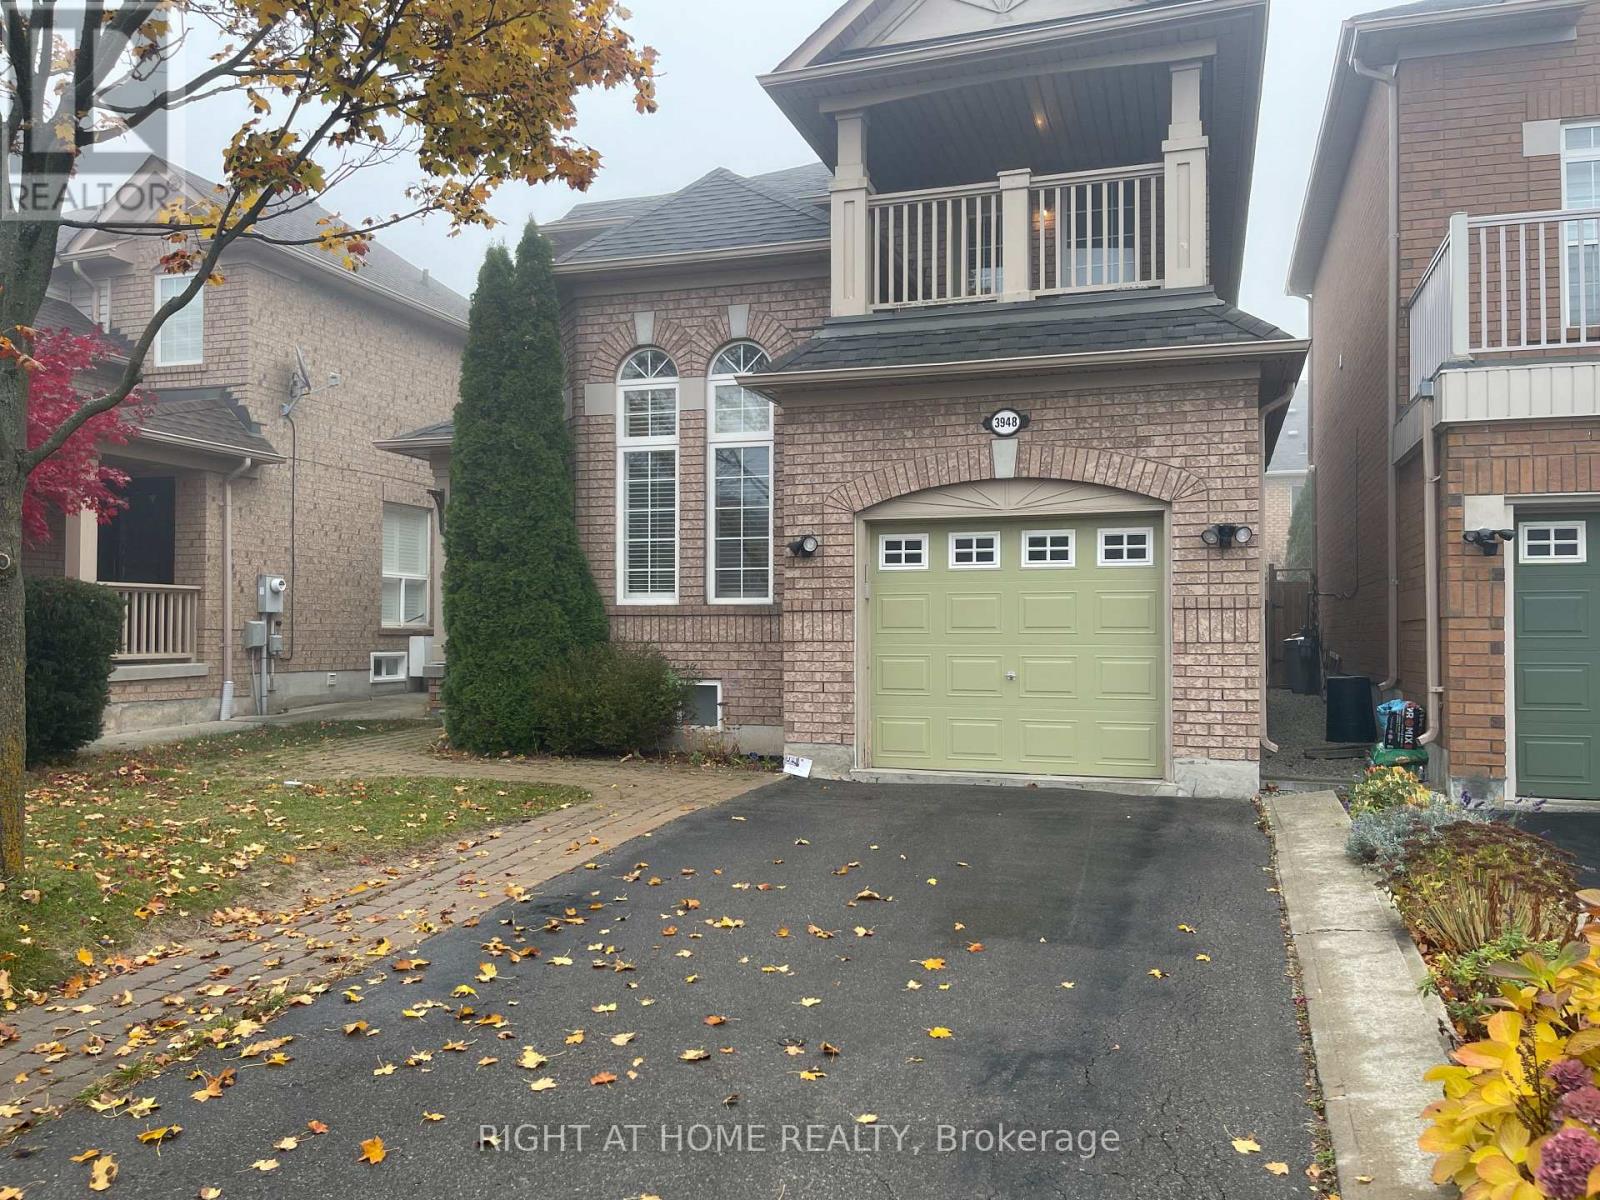
  • 3948 DEEPWOOD HEIGHTS, Mississauga (Churchill Meadows)

    Contact for Price

    3948 DEEPWOOD HEIGHTS, Mississauga (Churchill Meadows), Ontario

    4 bed · 4 bath

    MLS® W14201954

The trademarks REALTOR®, REALTORS®, and the REALTOR® logo are controlled by The Canadian Real Estate Association (CREA) and identify real estate professionals who are members of CREA. The trademarks MLS®, Multiple Listing Service® and the associated logos are owned by CREA and identify the quality of services provided by real estate professionals who are members of CREA.

Powered by REALTOR.ca — view this listing on REALTOR.ca

The trademarks REALTOR®, REALTORS®, and the REALTOR® logo are controlled by The Canadian Real Estate Association (CREA) and identify real estate professionals who are members of CREA. The trademarks MLS®, Multiple Listing Service® and the associated logos are owned by CREA and identify the quality of services provided by real estate professionals who are members of CREA.