Skip to content

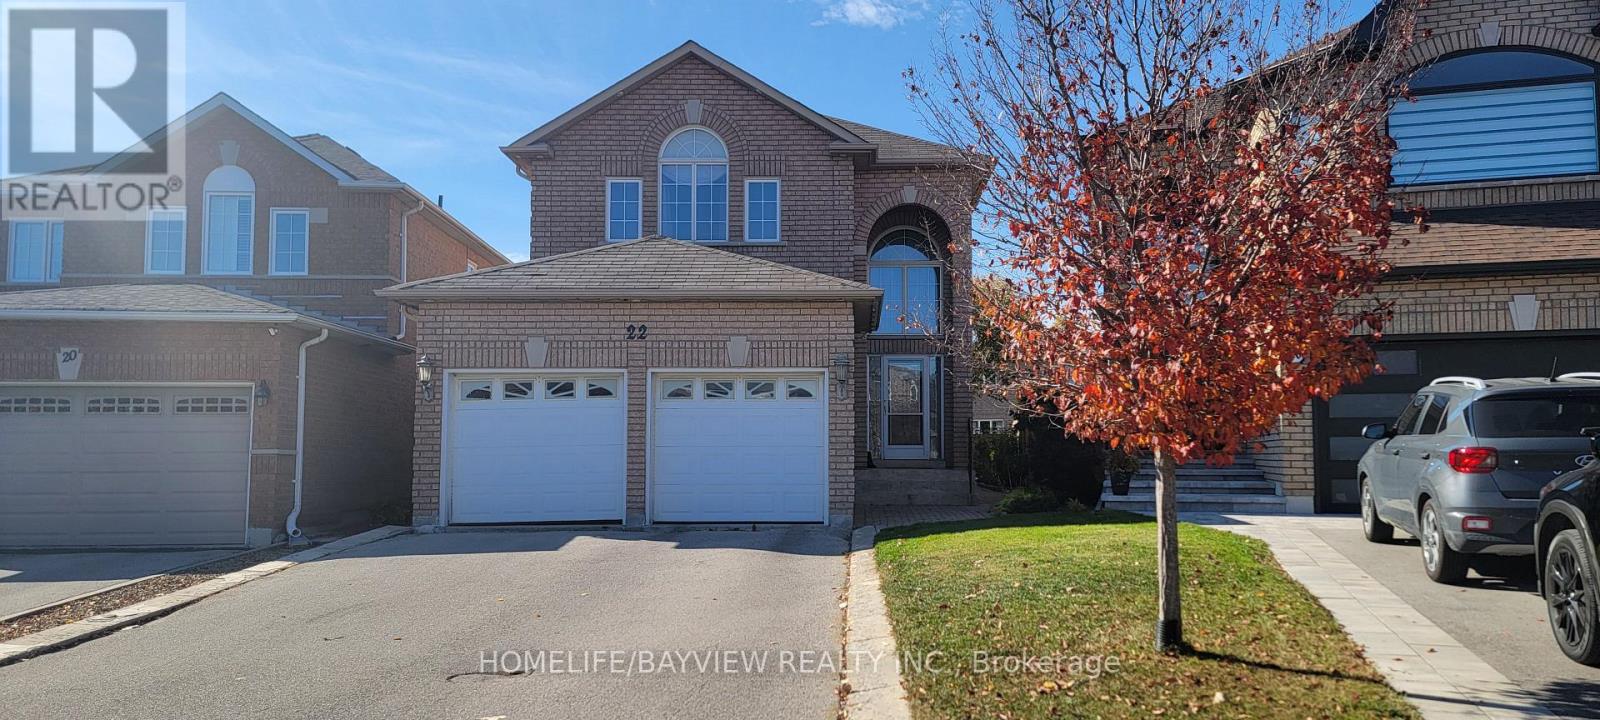
22 ROYAL RIDGE CRESCENT, Vaughan (Maple), Ontario

Contact for Price

3 bed · 4 bath

MLS® N14130814

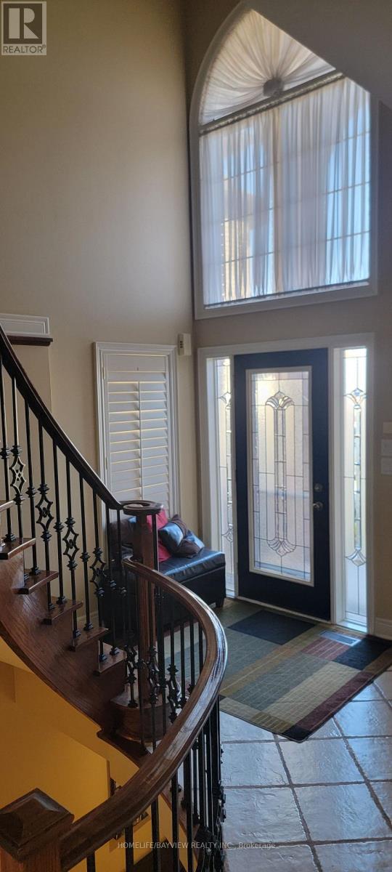
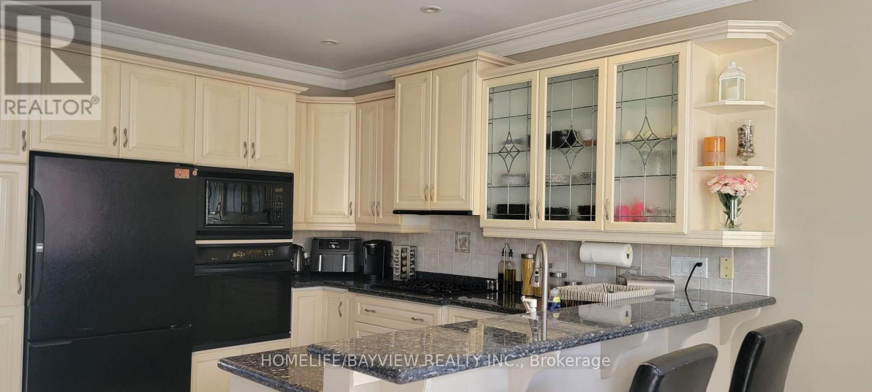
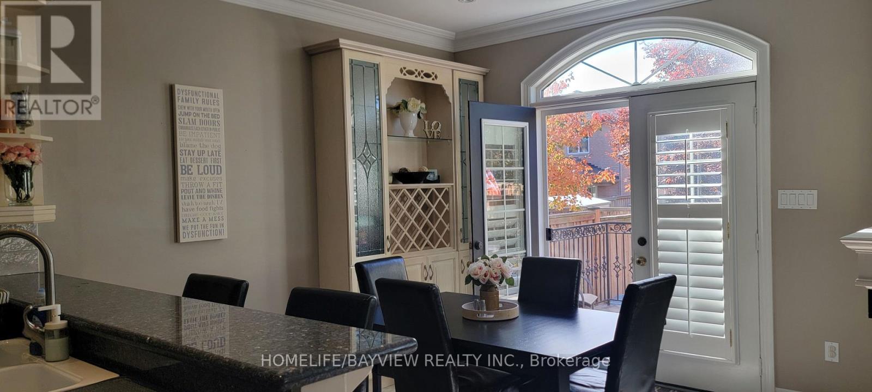
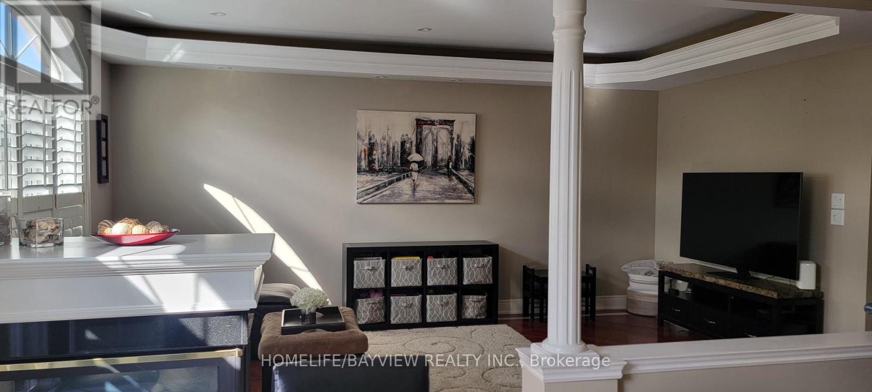
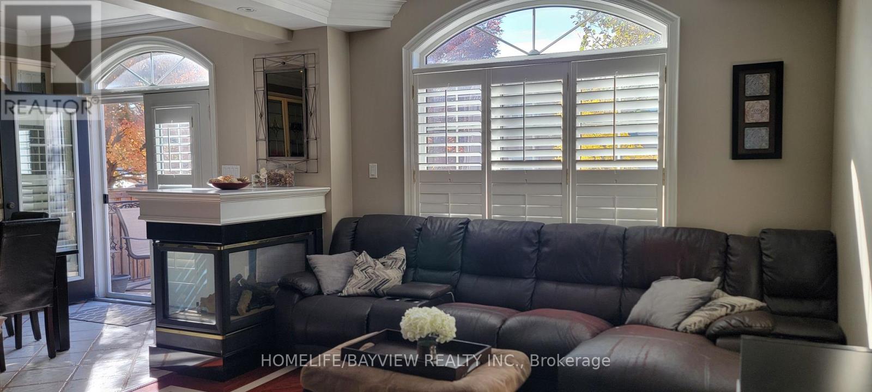
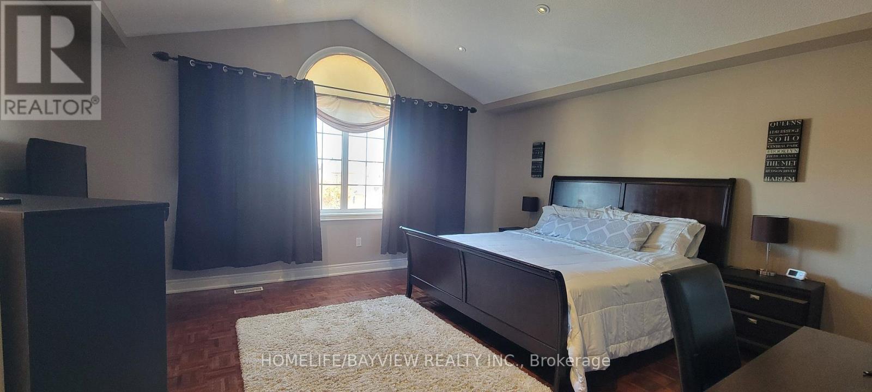
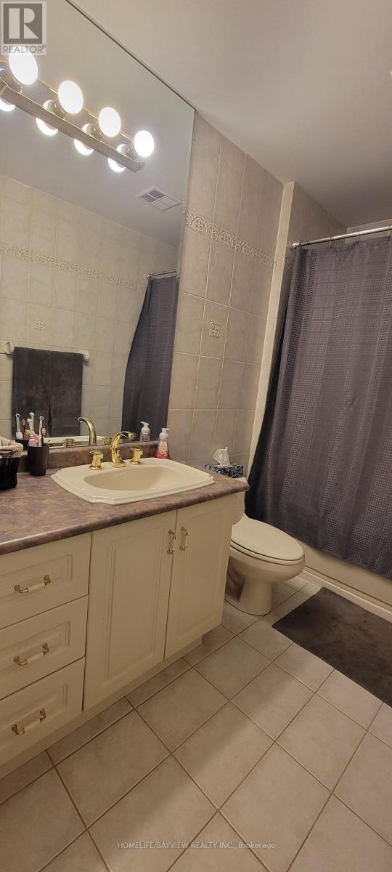
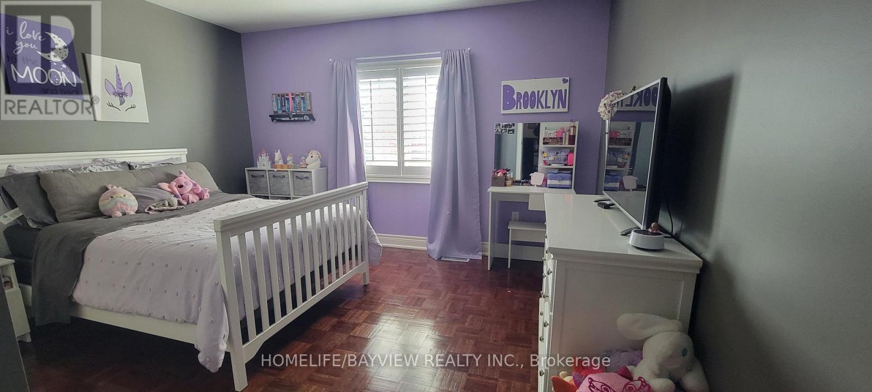
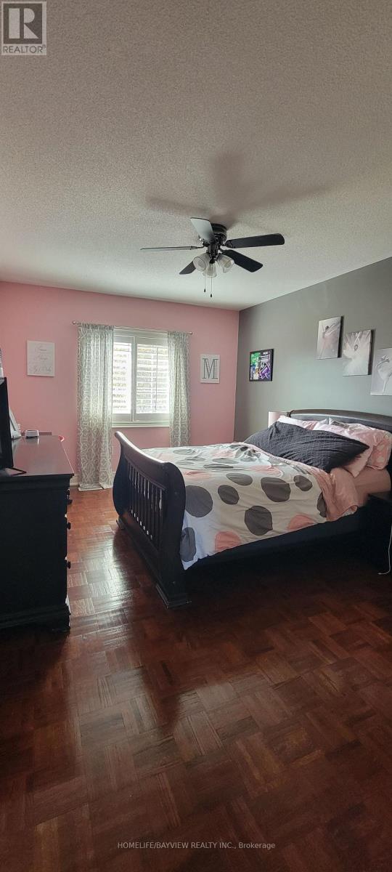
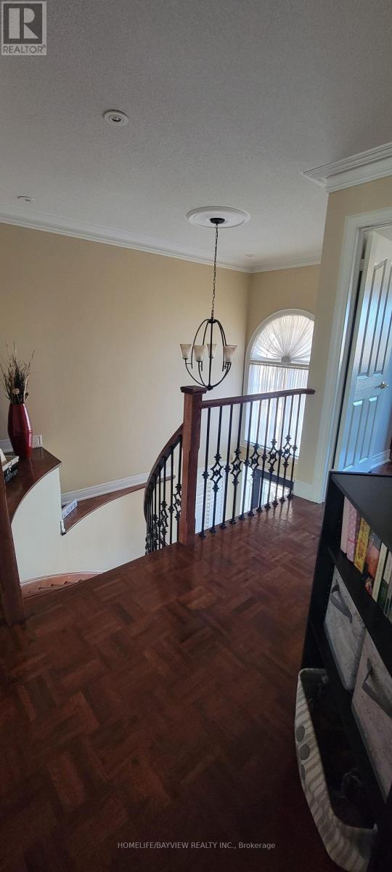
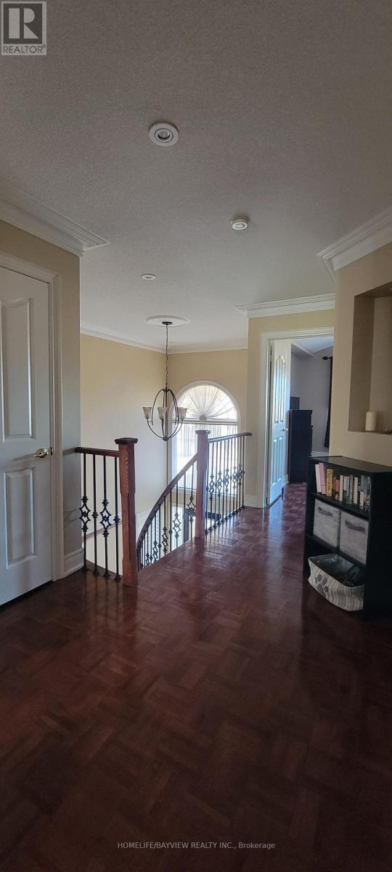
Magnificent open-concept home situated on an expansive pie-shaped lot on a quiet, family-friendly court in desirable Maple! Carpet free and upgraded throughout with custom cabinetry, granite countertops, built-in gas cooktop, 45-degree tiles, pot lights, and a cozy 3-sided fireplace. Features a bright and inviting 2-storey entrance, California shutters, main-floor laundry with direct garage entry, and a wrought-iron staircase. Highlights include a fully finished walk-up basement with its own kitchen and full bathroom, ideal for additional functional space. Enjoy a large, fully fenced pie-shaped backyard featuring patterned concrete decks and walkways. Minutes to schools, parks, shopping, transit and Hwy 400. Move-in ready! (id:56426)

MARILENA DI MARCO

Listed by HOMELIFE/BAYVIEW REALTY INC.
The neighbourhood

About the area

Census figures and the live market for the area this home sits in, matched from the property’s own location on the map.

Population
89,650
Median household income
$128,311
Median home value
$1,230,866
Owner-occupied
87%
Homes for sale
320
Median list price
$1,248,000

Source: Statistics Canada 2021, LiveBy

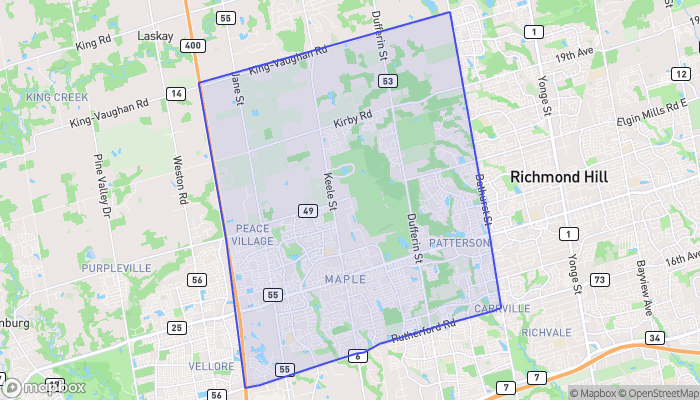
Map of Maple
Want to see it?

Book a viewing

We cover Orangeville, Mono, Caledon, Shelburne, the rest of Dufferin County and into Wellington County. Call us directly.

Karen McGuffin
Residential Realtor

Karen McGuffin

(519) 216-1956
Keep looking

More in the area

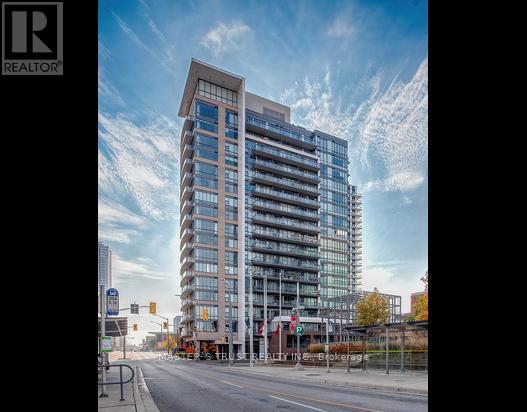
  • 902 - 85 DUKE STREET, Kitchener

    $409,000

    902 - 85 DUKE STREET, Kitchener, Ontario

    2 bed · 2 bath

    MLS® X14130928

    Listed by MASTER'S TRUST REALTY INC.

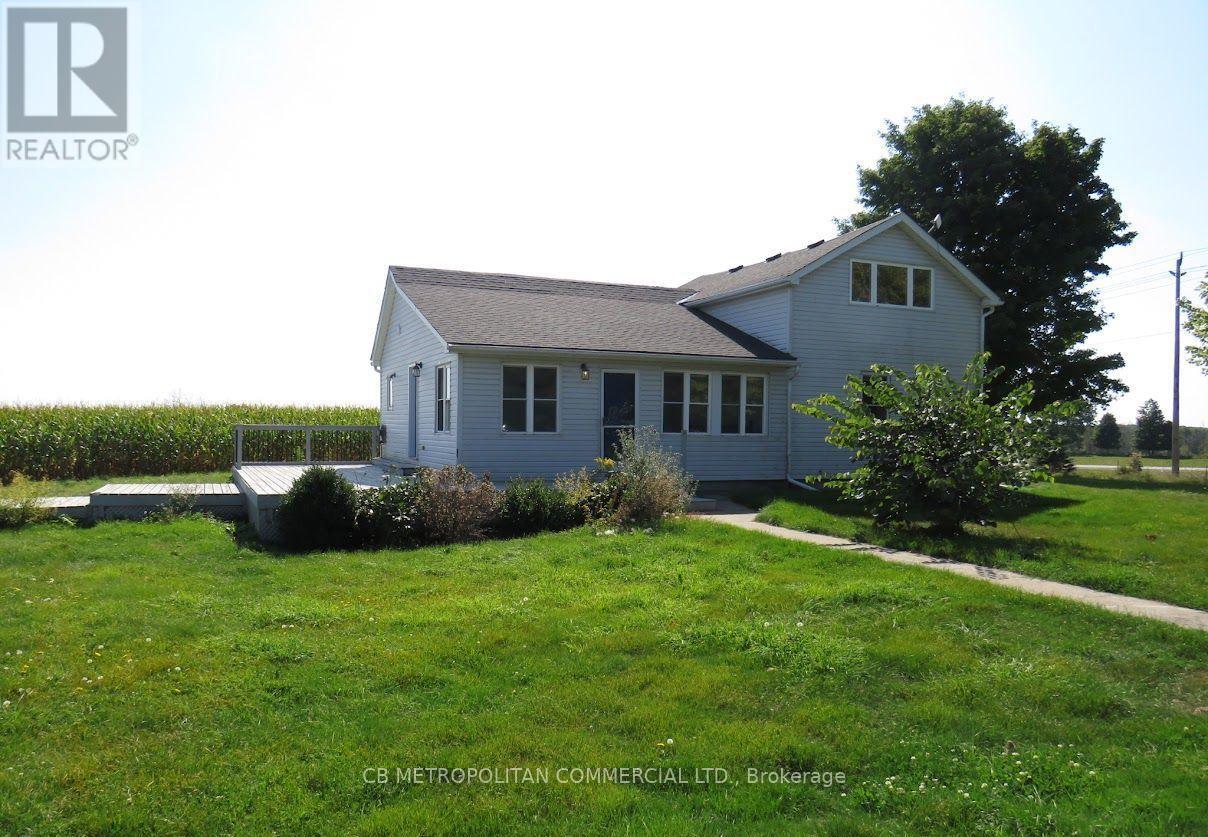
  • MAIN HOUSE & GARAGE - 5193 WELLINGTON 125 ROAD, Erin

    Contact for Price

    MAIN HOUSE & GARAGE - 5193 WELLINGTON 125 ROAD, Erin, Ontario

    3 bed · 1 bath

    MLS® X14130912

    Listed by CB METROPOLITAN COMMERCIAL LTD.

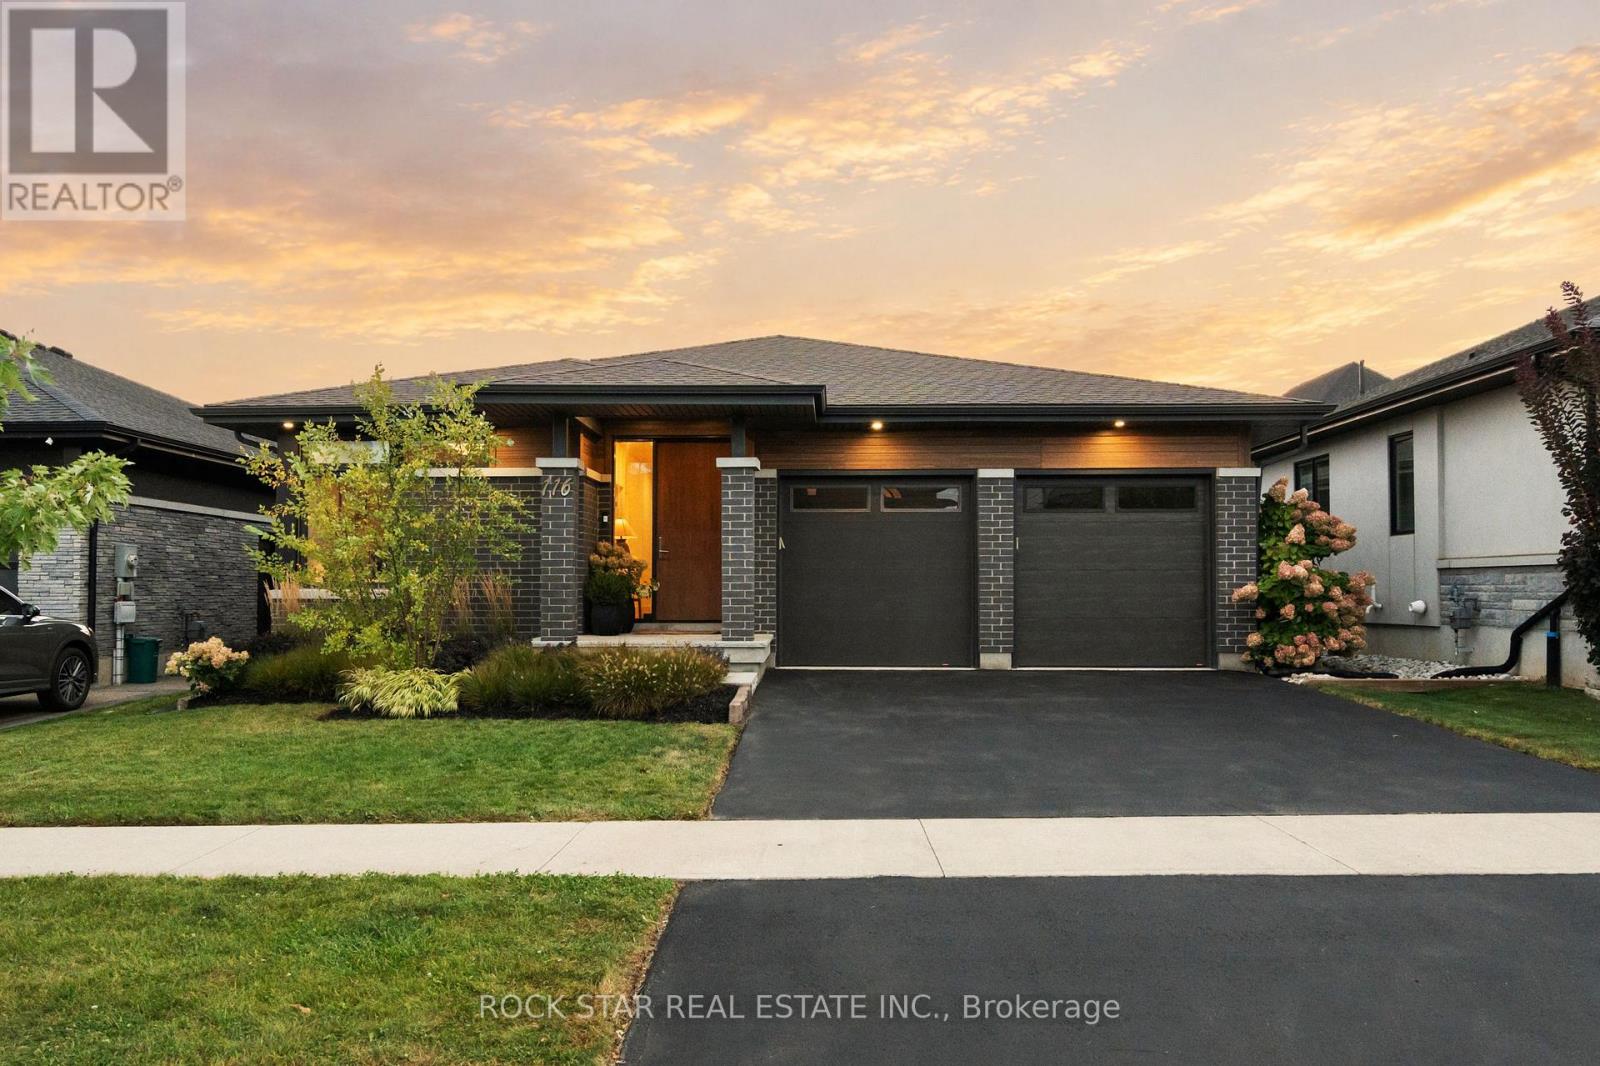
  • 116 LAMETTI DRIVE, Pelham (Fonthill)

    $999,900

    116 LAMETTI DRIVE, Pelham (Fonthill), Ontario

    4 bed · 3 bath

    MLS® X14130908

    Listed by ROCK STAR REAL ESTATE INC.

The trademarks REALTOR®, REALTORS®, and the REALTOR® logo are controlled by The Canadian Real Estate Association (CREA) and identify real estate professionals who are members of CREA. The trademarks MLS®, Multiple Listing Service® and the associated logos are owned by CREA and identify the quality of services provided by real estate professionals who are members of CREA.

Powered by REALTOR.ca — view this listing on REALTOR.ca

The trademarks REALTOR®, REALTORS®, and the REALTOR® logo are controlled by The Canadian Real Estate Association (CREA) and identify real estate professionals who are members of CREA. The trademarks MLS®, Multiple Listing Service® and the associated logos are owned by CREA and identify the quality of services provided by real estate professionals who are members of CREA.

Created on Moseik