Skip to content

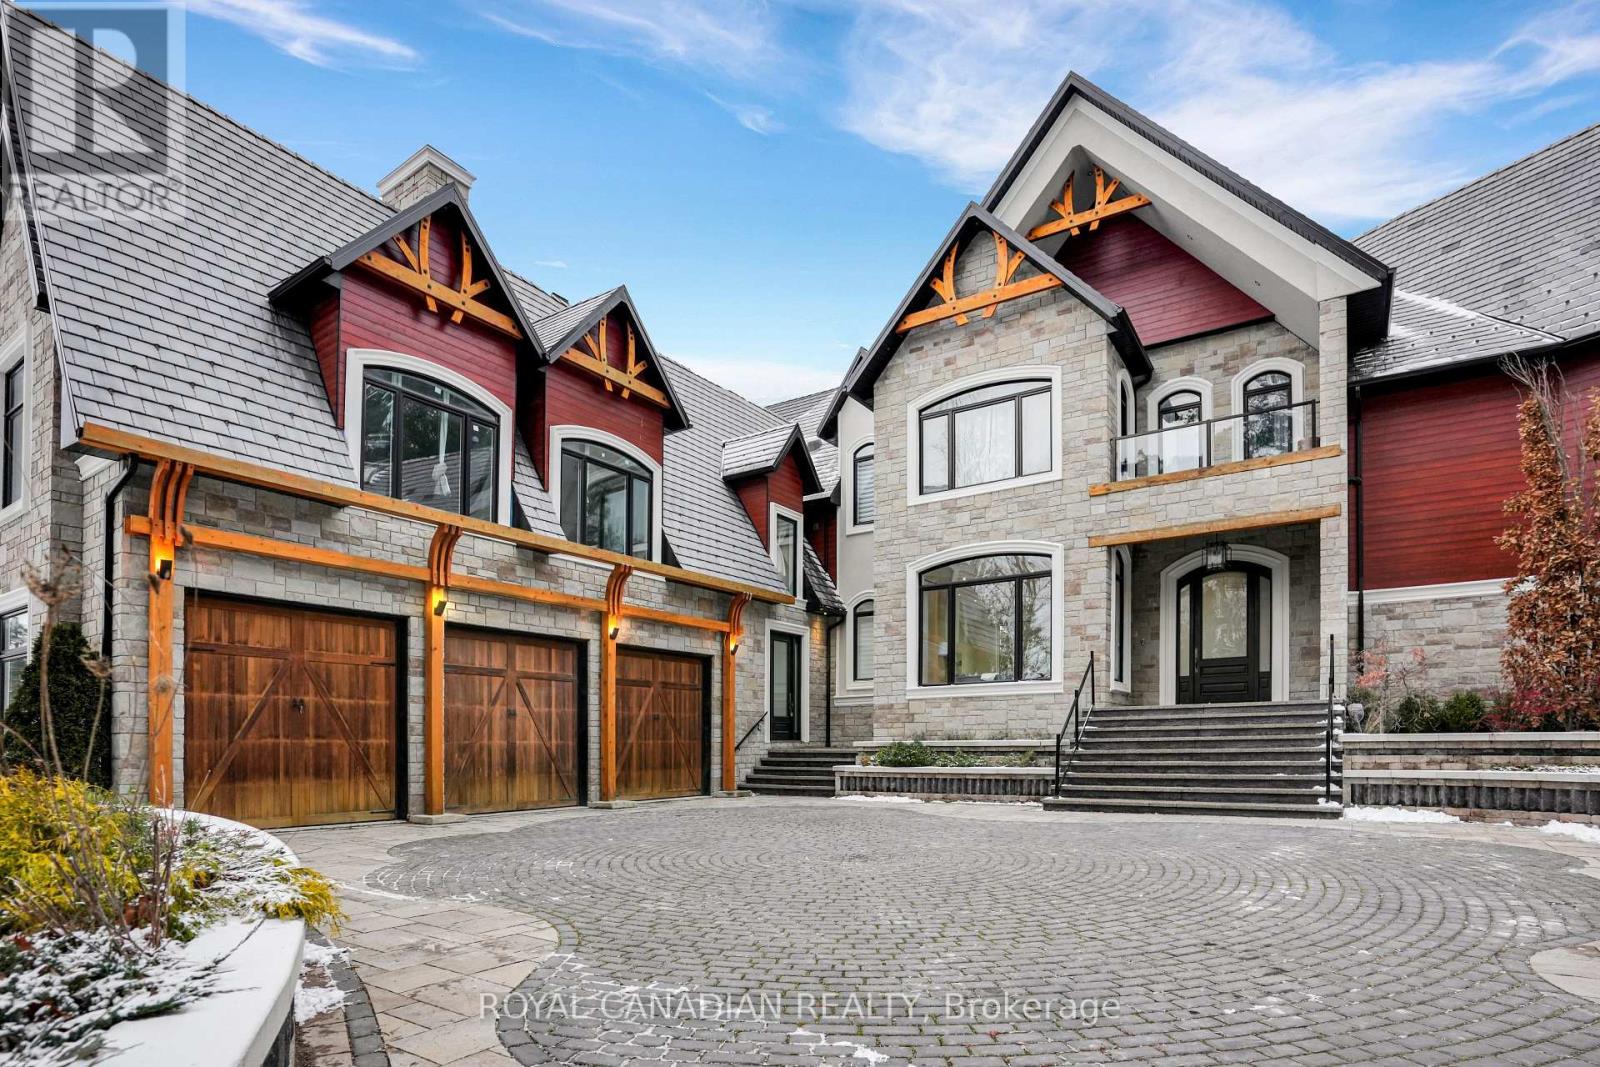
15 GLENVIEW HEIGHTS, King, Ontario

$4,999,999

5 bed · 7 bath

MLS® N14141246

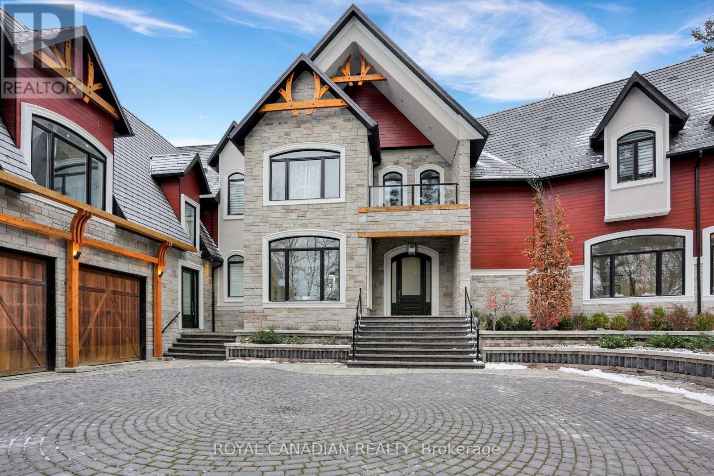
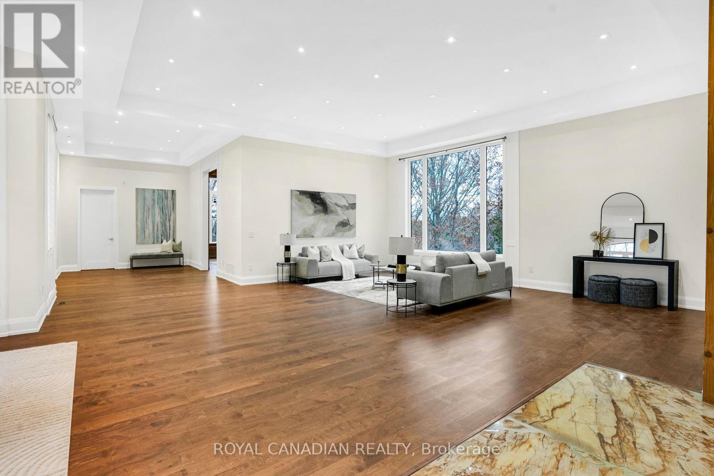
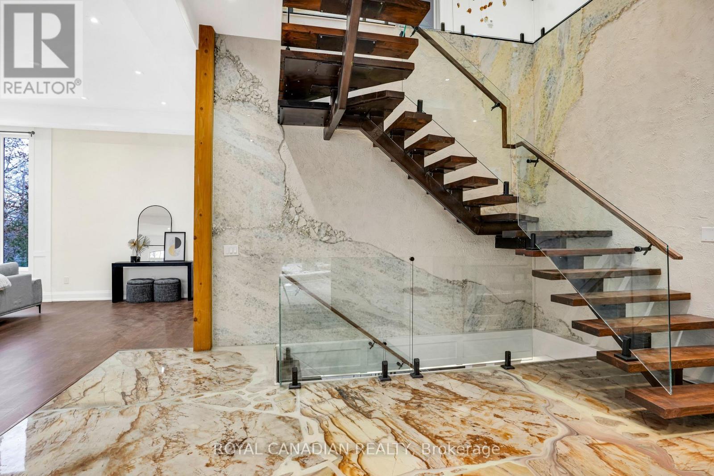
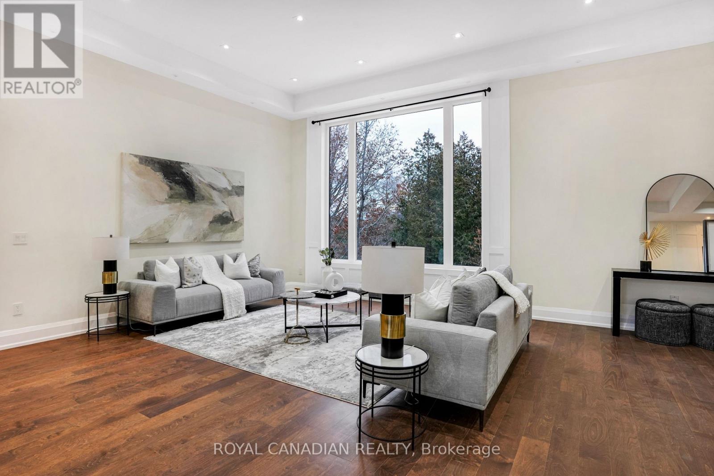
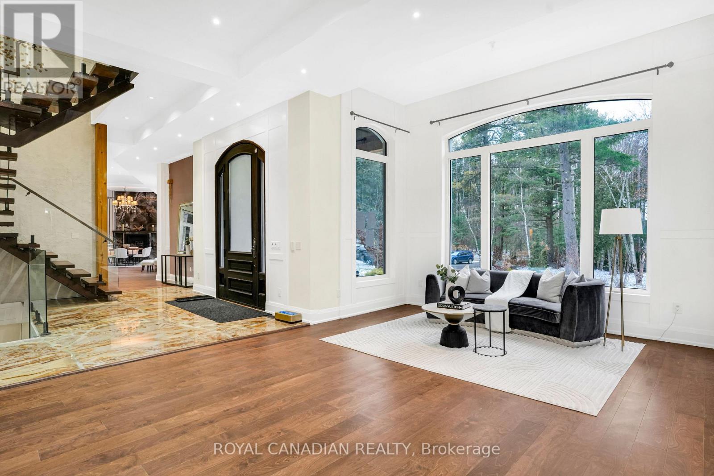
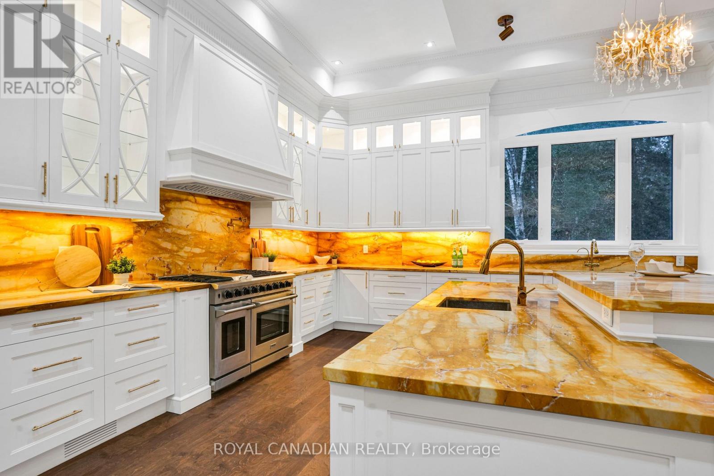
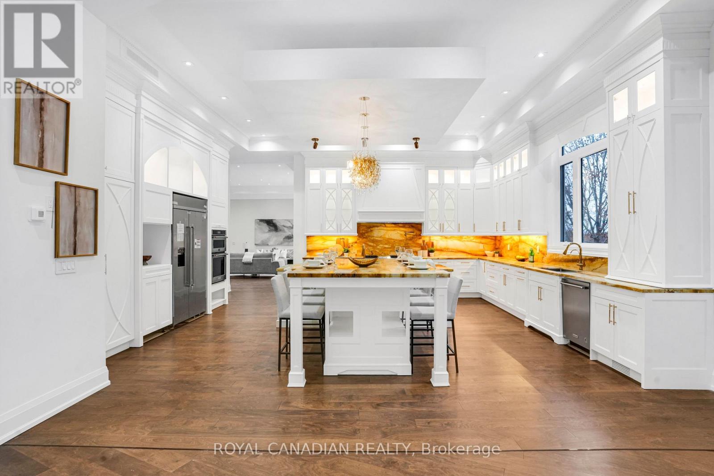
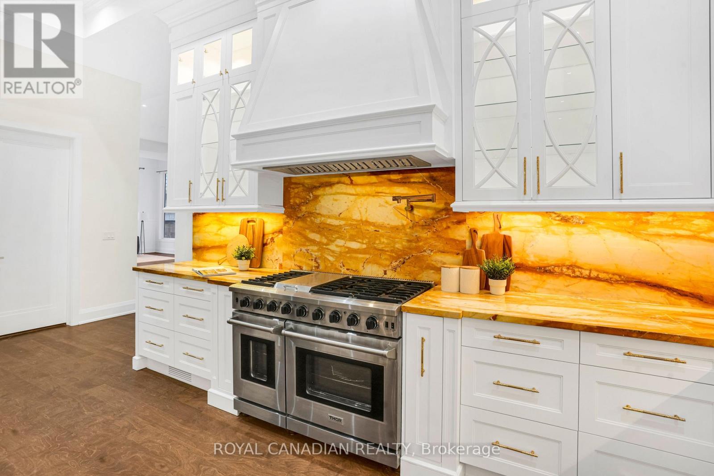
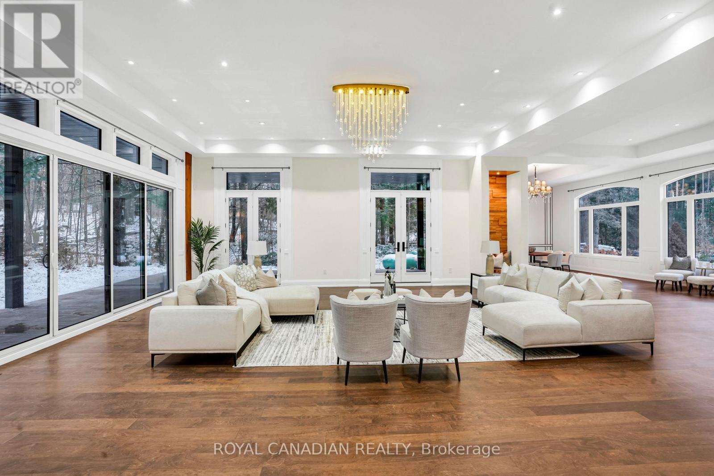
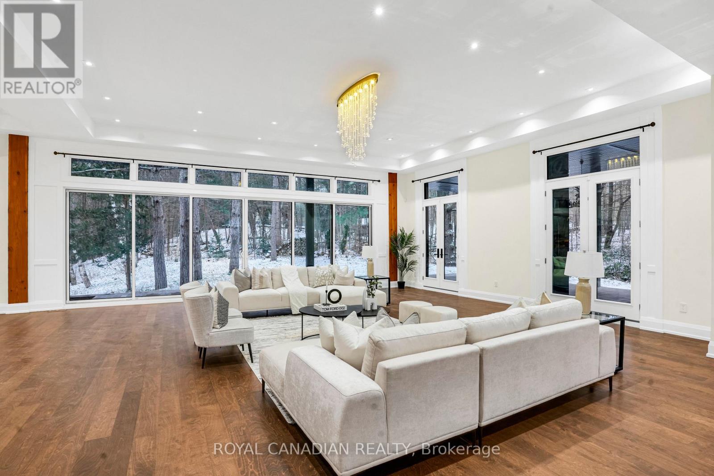
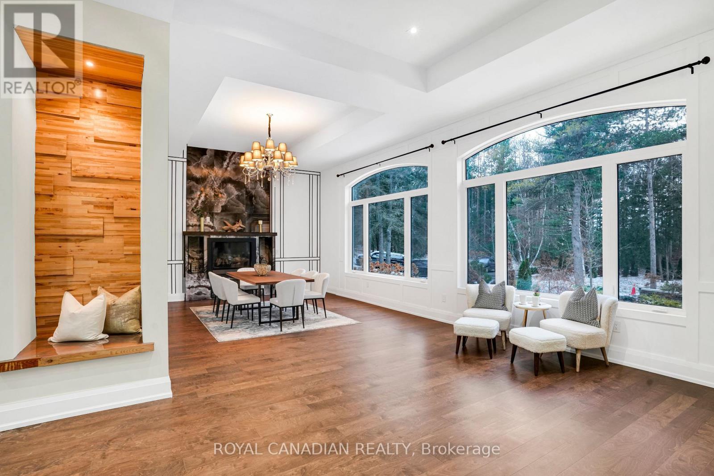
Set on a private, nearly 2-acre gated estate, this newly built architectural masterpiece offers over 13,000 sq. ft. of luxurious living surrounded by mature forest. Designed with exceptional craftsmanship, it features soaring ceilings, elegant principal rooms, a chef-inspired kitchen with dual islands, and seamless indoor-outdoor living. The lavish primary suite includes a private terrace, spa-like ensuite, and dual walk-in closets, while every additional bedroom offers its own ensuite and walk-in closet. A separate guest wing with its own kitchen provides ideal multigenerational living. The 3,600+ sq. ft. walk-out lower level is perfect for entertaining and opens to a peaceful backyard retreat. Complete with two kitchens, parking for nine vehicles, and located near golf, conservation areas, and top-rated schools, this is a truly rare luxury offering. (id:56426)

RAVINDER BRAR

Listed by ROYAL CANADIAN REALTY

The neighbourhood

About the area

Census figures and the live market for the area this home sits in, matched from the property’s own location on the map.

Want to see it?

Book a viewing

We cover Orangeville, Mono, Caledon, Shelburne, the rest of Dufferin County and into Wellington County. Call us directly.

Karen McGuffin
Residential Realtor

Karen McGuffin

(519) 216-1956
Keep looking

More in the area

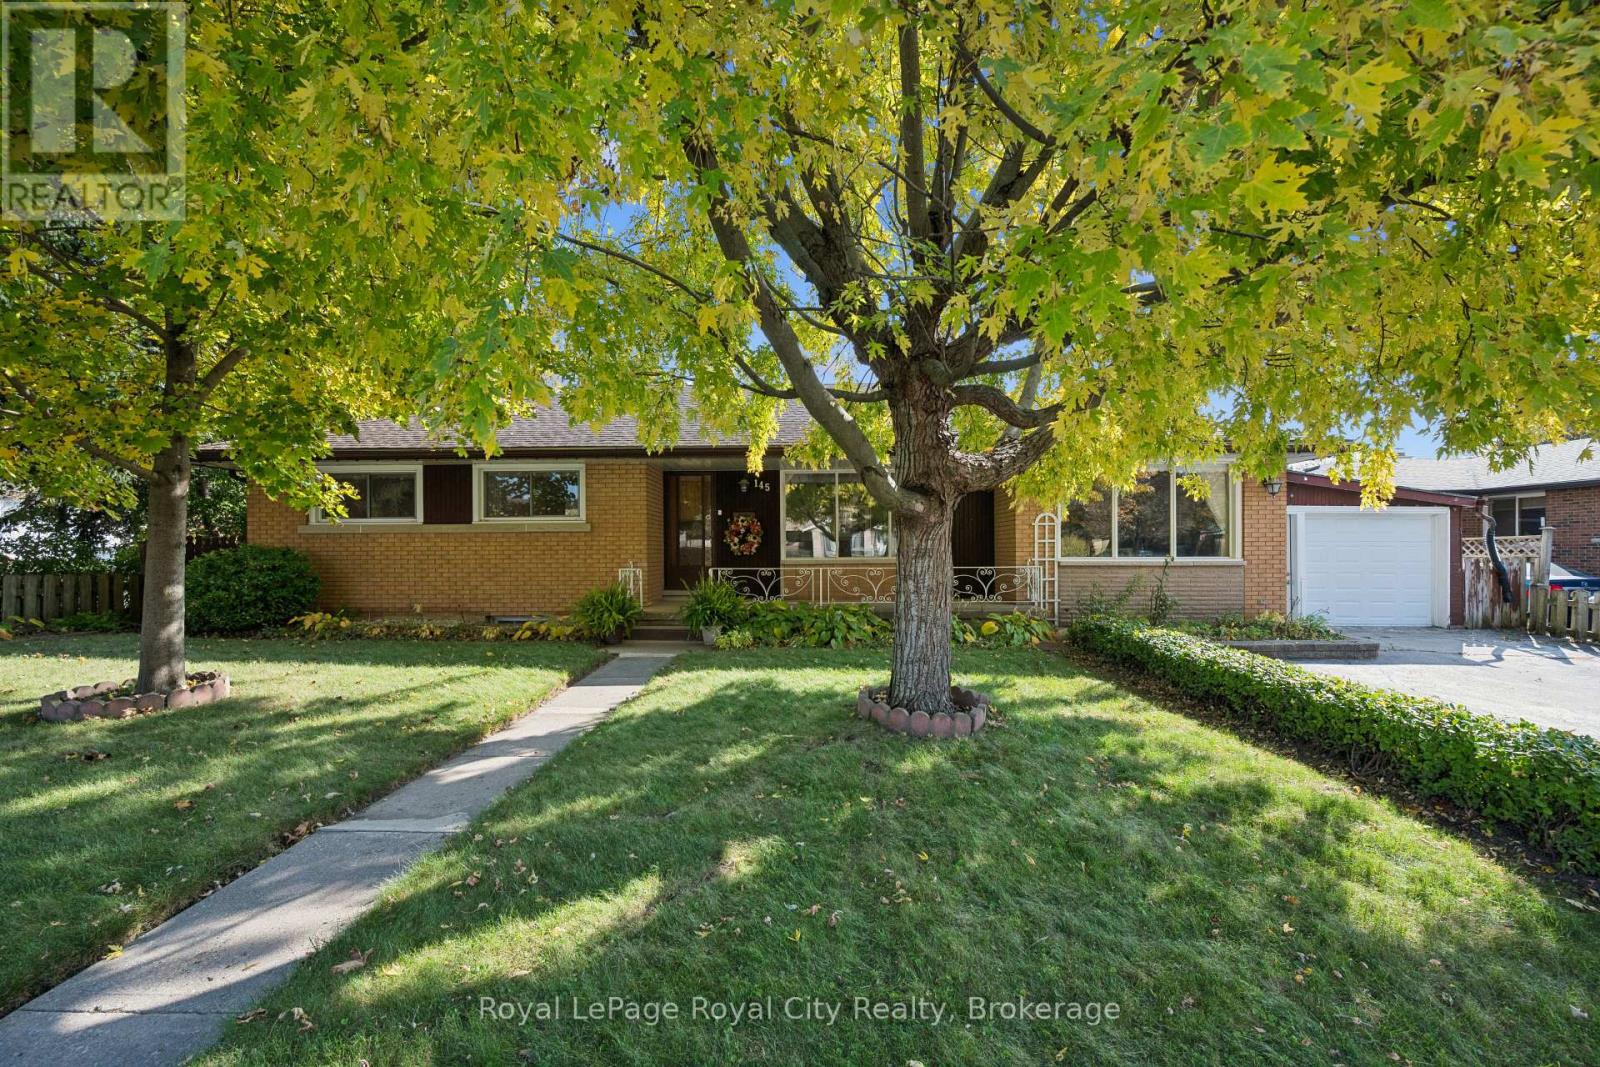
  • 145 EMMA STREET, Guelph (General Hospital)

    $839,900

    145 EMMA STREET, Guelph (General Hospital), Ontario

    3 bed · 2 bath

    MLS® X14141816

    Listed by Royal LePage Royal City Realty

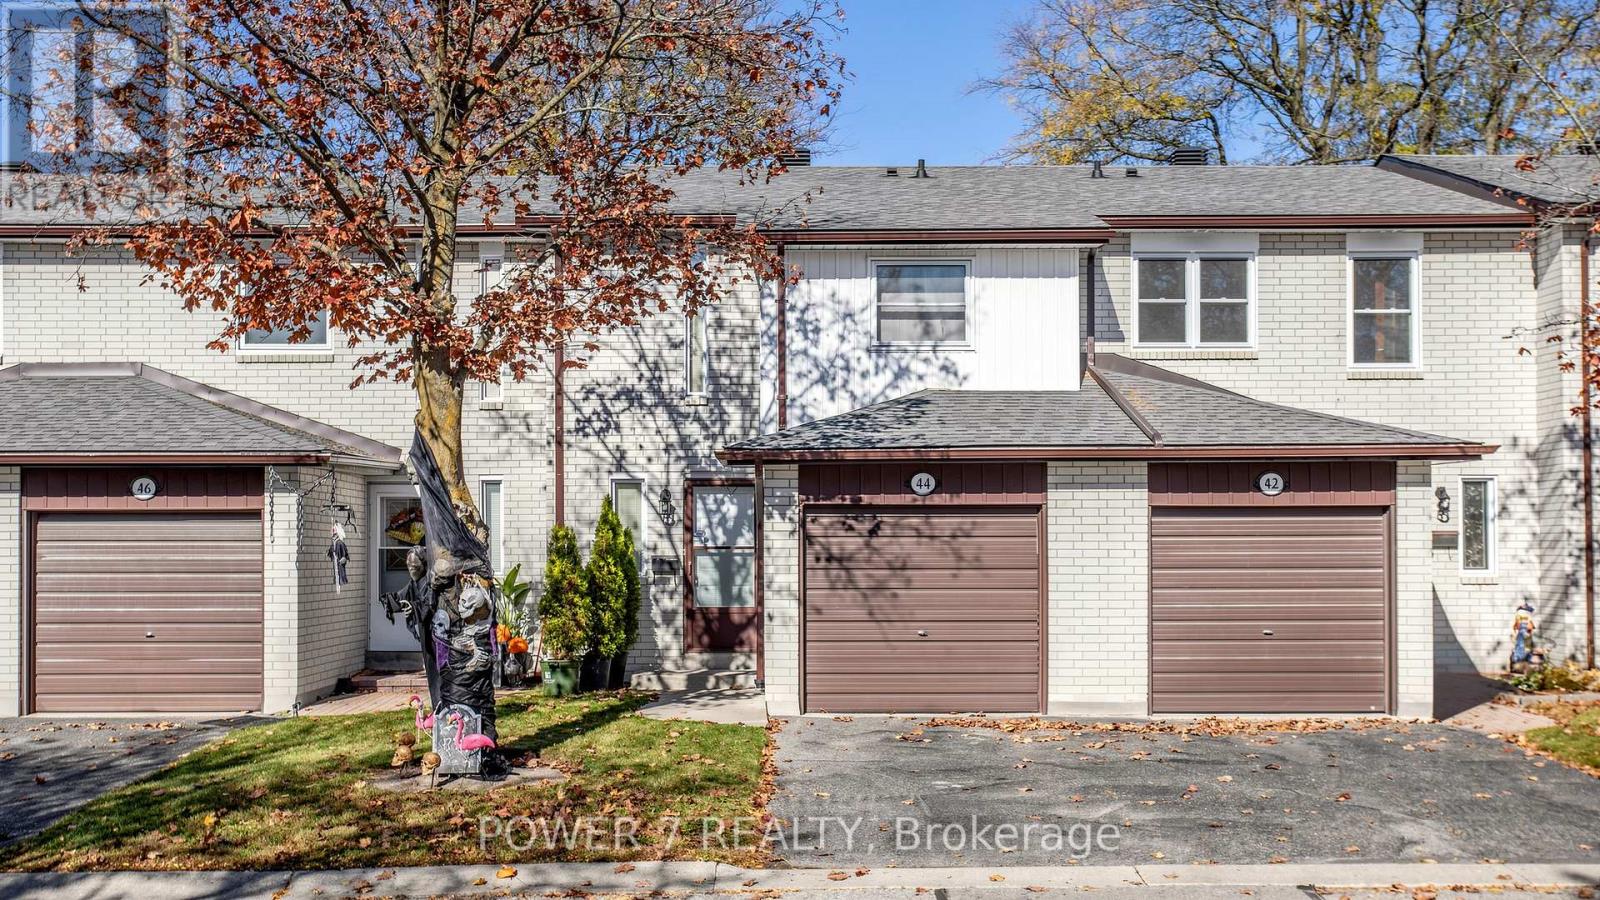
  • 124 - 44 NICHOLSON WAY, Markham (Aileen-Willowbrook)

    $624,900

    124 - 44 NICHOLSON WAY, Markham (Aileen-Willowbrook), Ontario

    3 bed · 2 bath

    MLS® N14141820

    Listed by POWER 7 REALTY

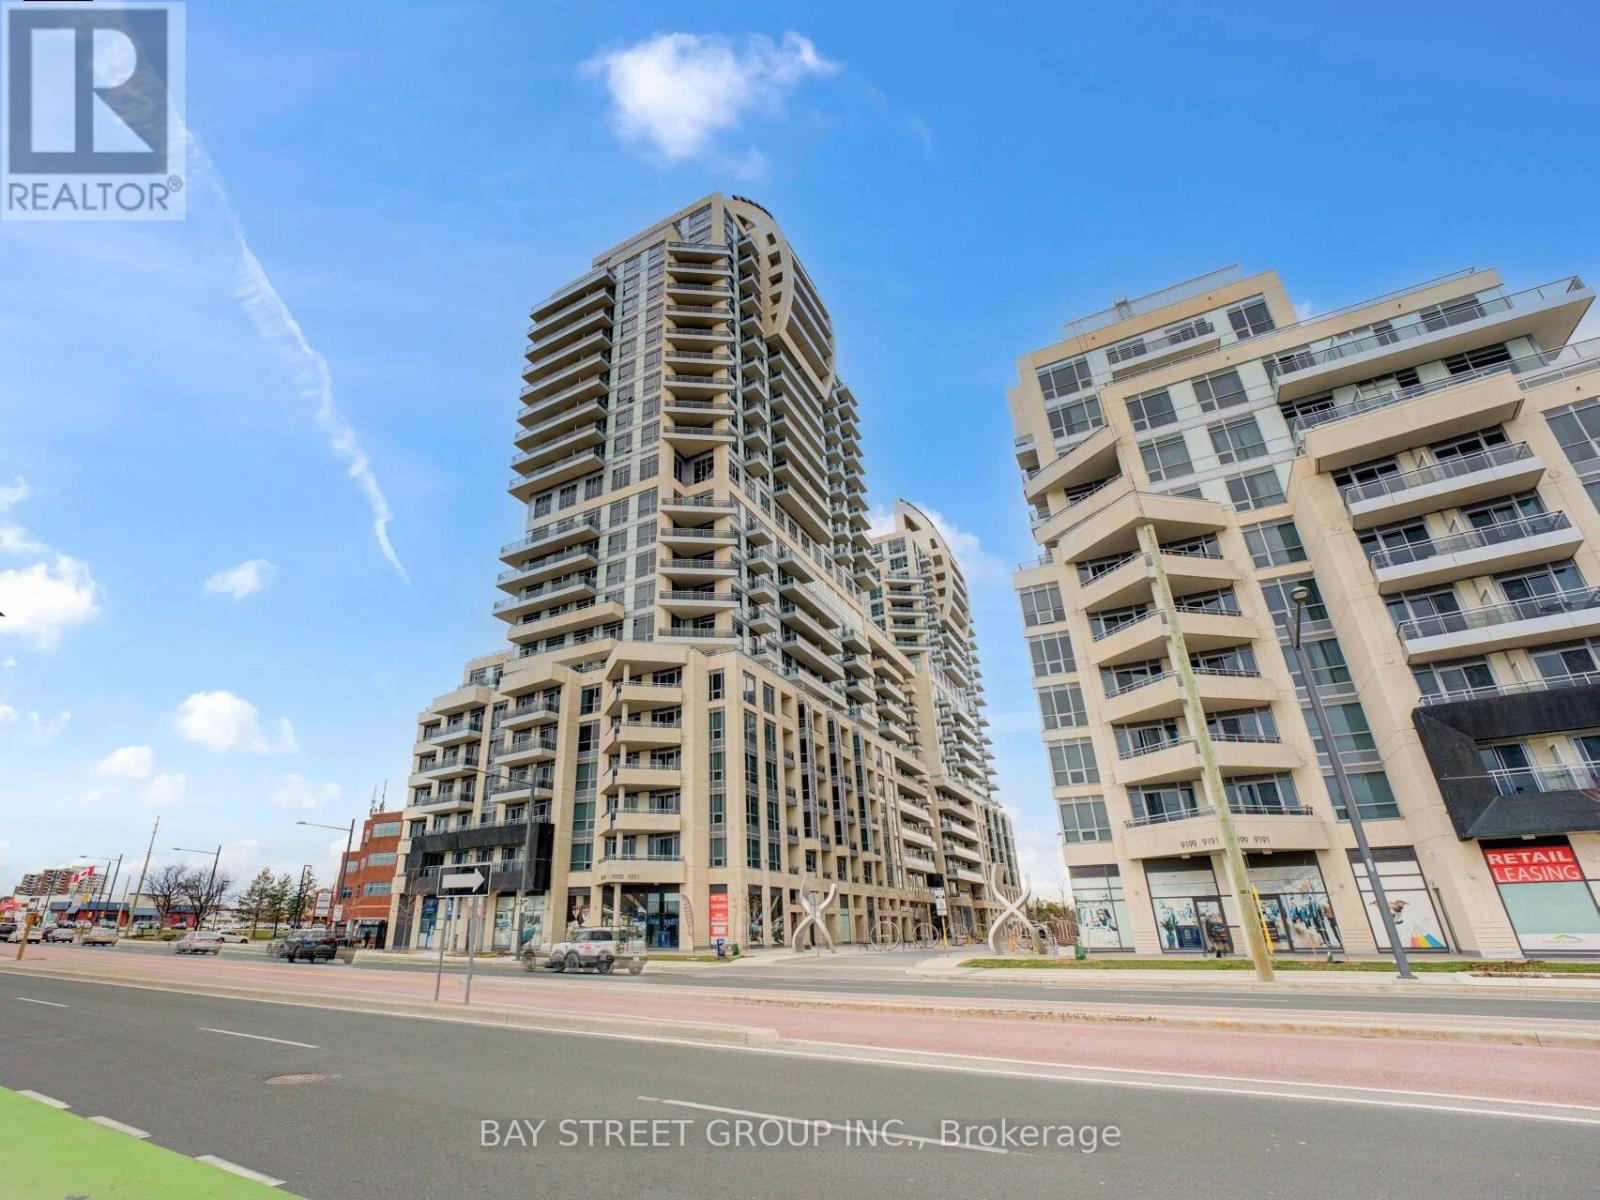
  • 1207 - 9201 YONGE STREET, Richmond Hill (Langstaff)

    Contact for Price

    1207 - 9201 YONGE STREET, Richmond Hill (Langstaff), Ontario

    2 bed · 1 bath

    MLS® N14141814

    Listed by BAY STREET GROUP INC.

The trademarks REALTOR®, REALTORS®, and the REALTOR® logo are controlled by The Canadian Real Estate Association (CREA) and identify real estate professionals who are members of CREA. The trademarks MLS®, Multiple Listing Service® and the associated logos are owned by CREA and identify the quality of services provided by real estate professionals who are members of CREA.

Powered by REALTOR.ca — view this listing on REALTOR.ca

The trademarks REALTOR®, REALTORS®, and the REALTOR® logo are controlled by The Canadian Real Estate Association (CREA) and identify real estate professionals who are members of CREA. The trademarks MLS®, Multiple Listing Service® and the associated logos are owned by CREA and identify the quality of services provided by real estate professionals who are members of CREA.

Created on Moseik