Skip to content

B525 - 99 SOUTH TOWN CENTRE BOULEVARD, Markham (Unionville), Ontario

Contact for Price

2 bed · 2 bath

MLS® N14141968

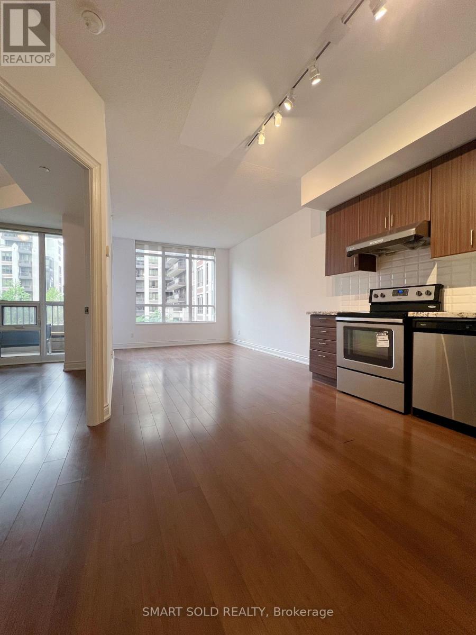
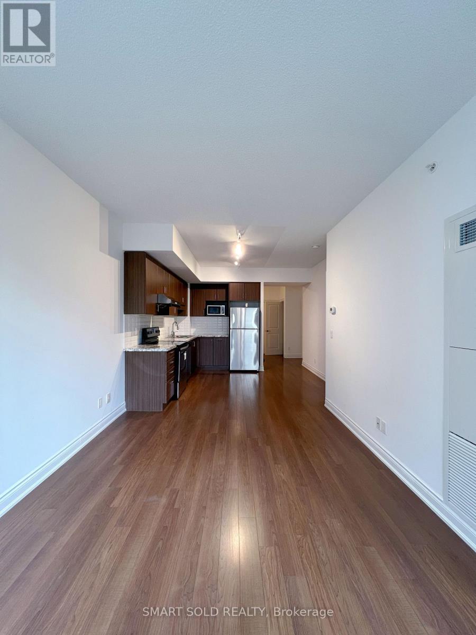
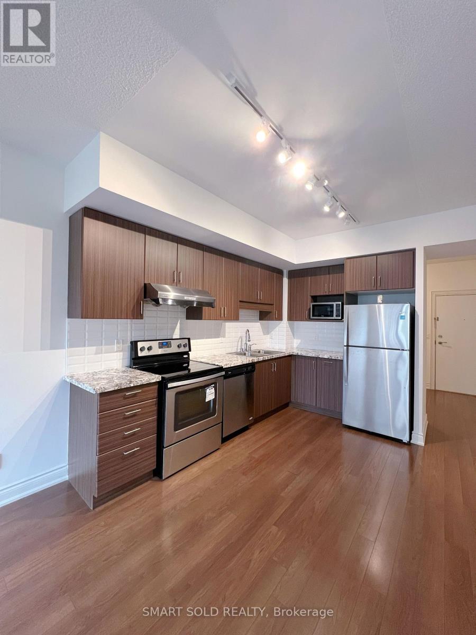
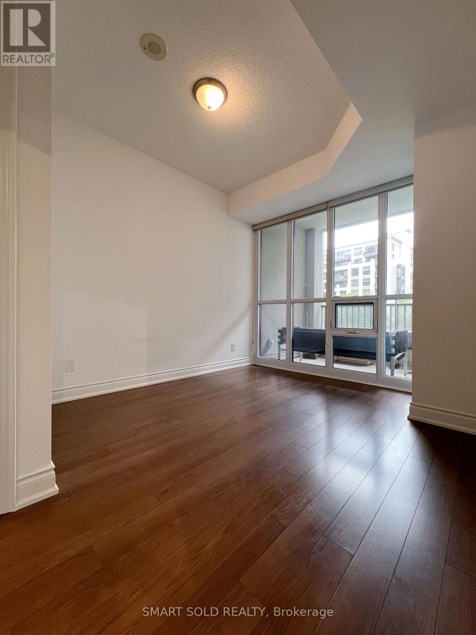
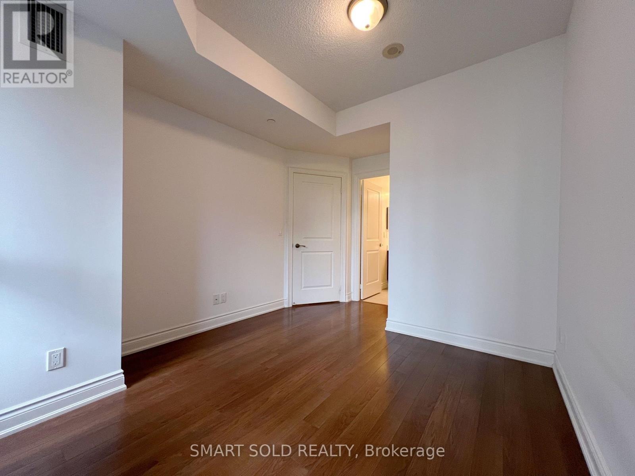
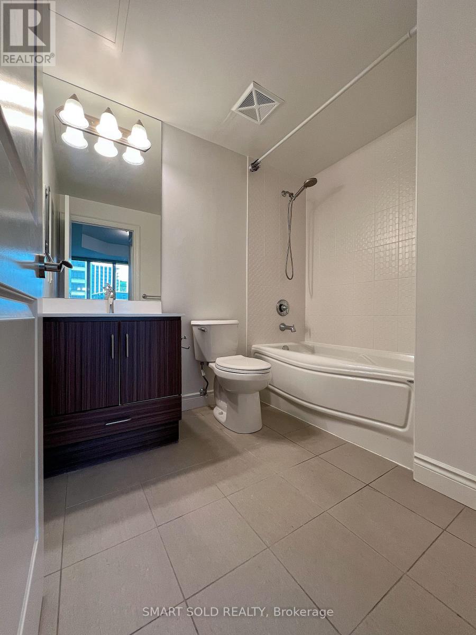
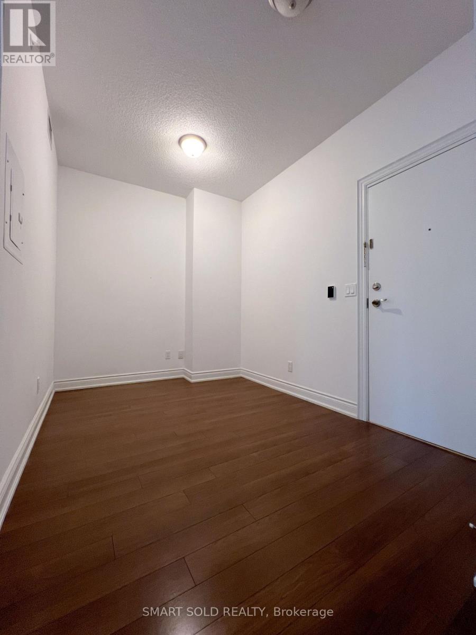
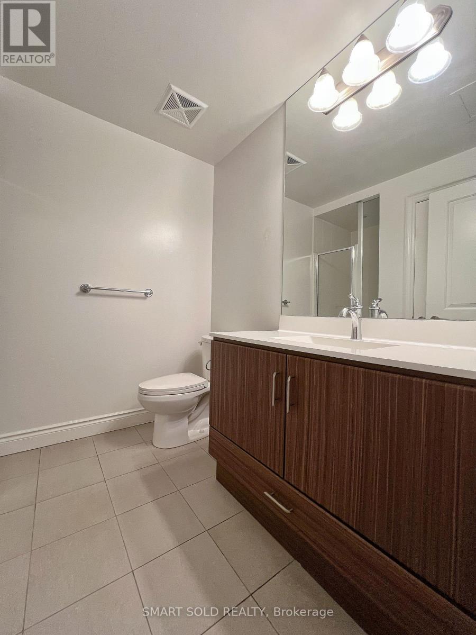
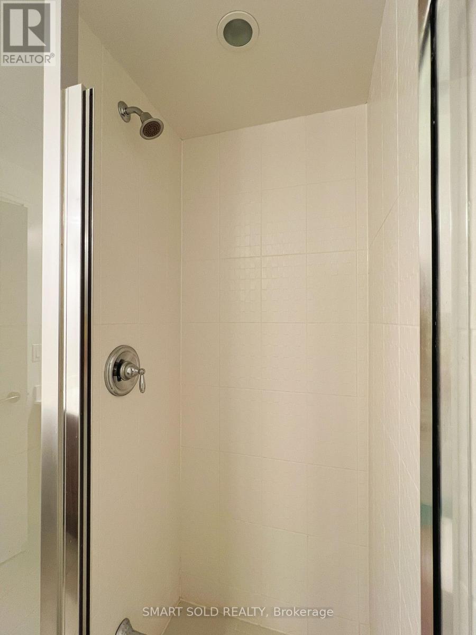
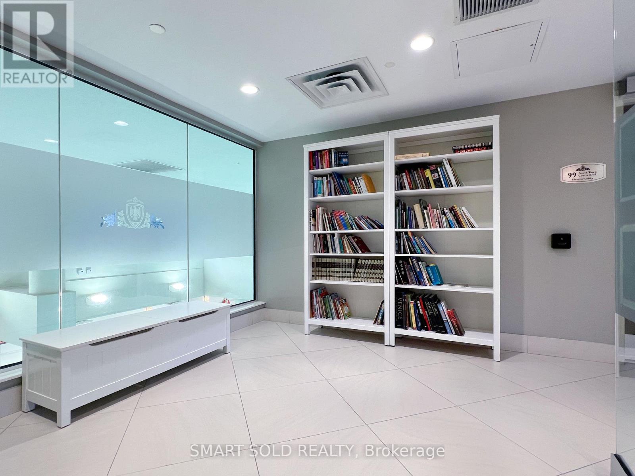
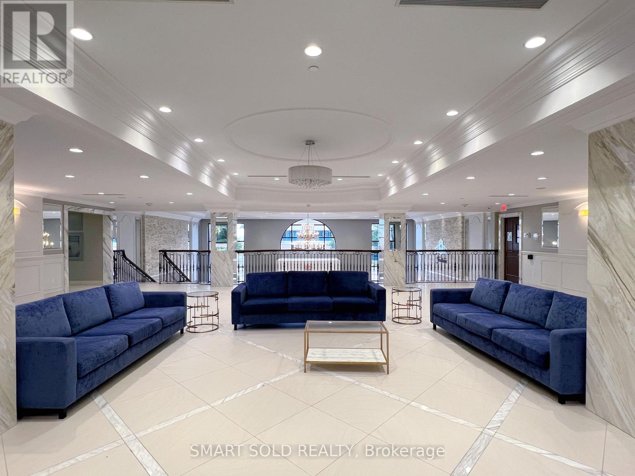
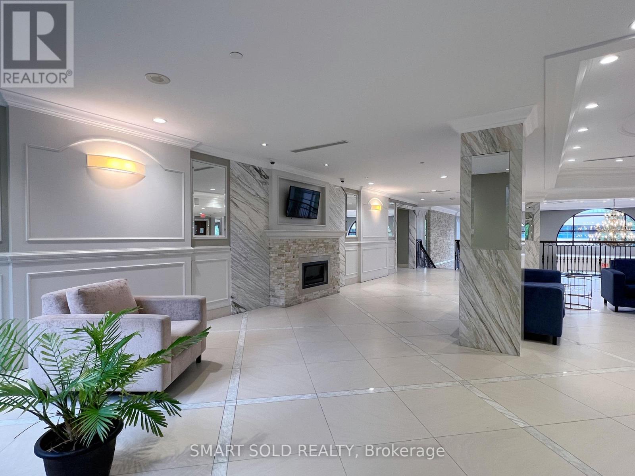
Bright & Spacious Luxury 1 Bedroom + 1 Den With 2 Separate Bathrooms. Ready To Move In. Den Can Be Used As 2nd Bdrm Or Office. 9 Feet Ceiling. Open And Modern Concept Layout. Upgraded Kitchen Cabinets And Laminate Floor Throughout. Two Separate Full Size washrooms. Indoor Swimming Pool, Gym, Basketball Court, Visitor Parking And 24 Hr Concierge. Public Transit, Hwy 407, Plazas, Banks, Grocery Stores Are All Minutes Away. Unionville High School Zone With 8 Minutes Walking Distance To Hs (id:56426)

DIANA LIU

Listed by SMART SOLD REALTY
The neighbourhood

About the area

Census figures and the live market for the area this home sits in, matched from the property’s own location on the map.

Population
15,056
Median household income
$71,314
Median home value
$710,582
Owner-occupied
59%
Homes for sale
190
Median list price
$692,500

Source: Statistics Canada 2021, LiveBy

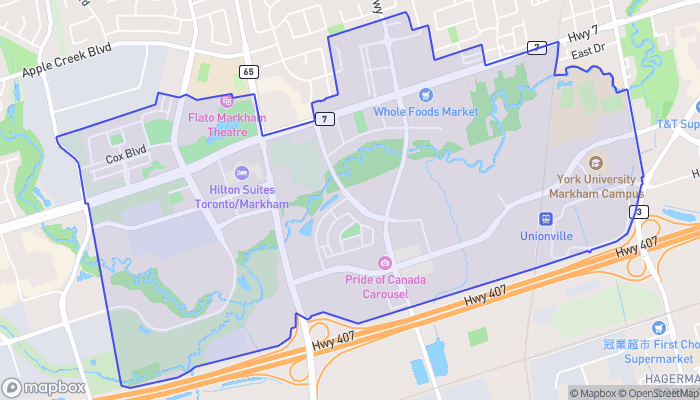
Map of Markham Centre
Want to see it?

Book a viewing

We cover Orangeville, Mono, Caledon, Shelburne, the rest of Dufferin County and into Wellington County. Call us directly.

Karen McGuffin
Residential Realtor

Karen McGuffin

(519) 216-1956
Keep looking

More in the area

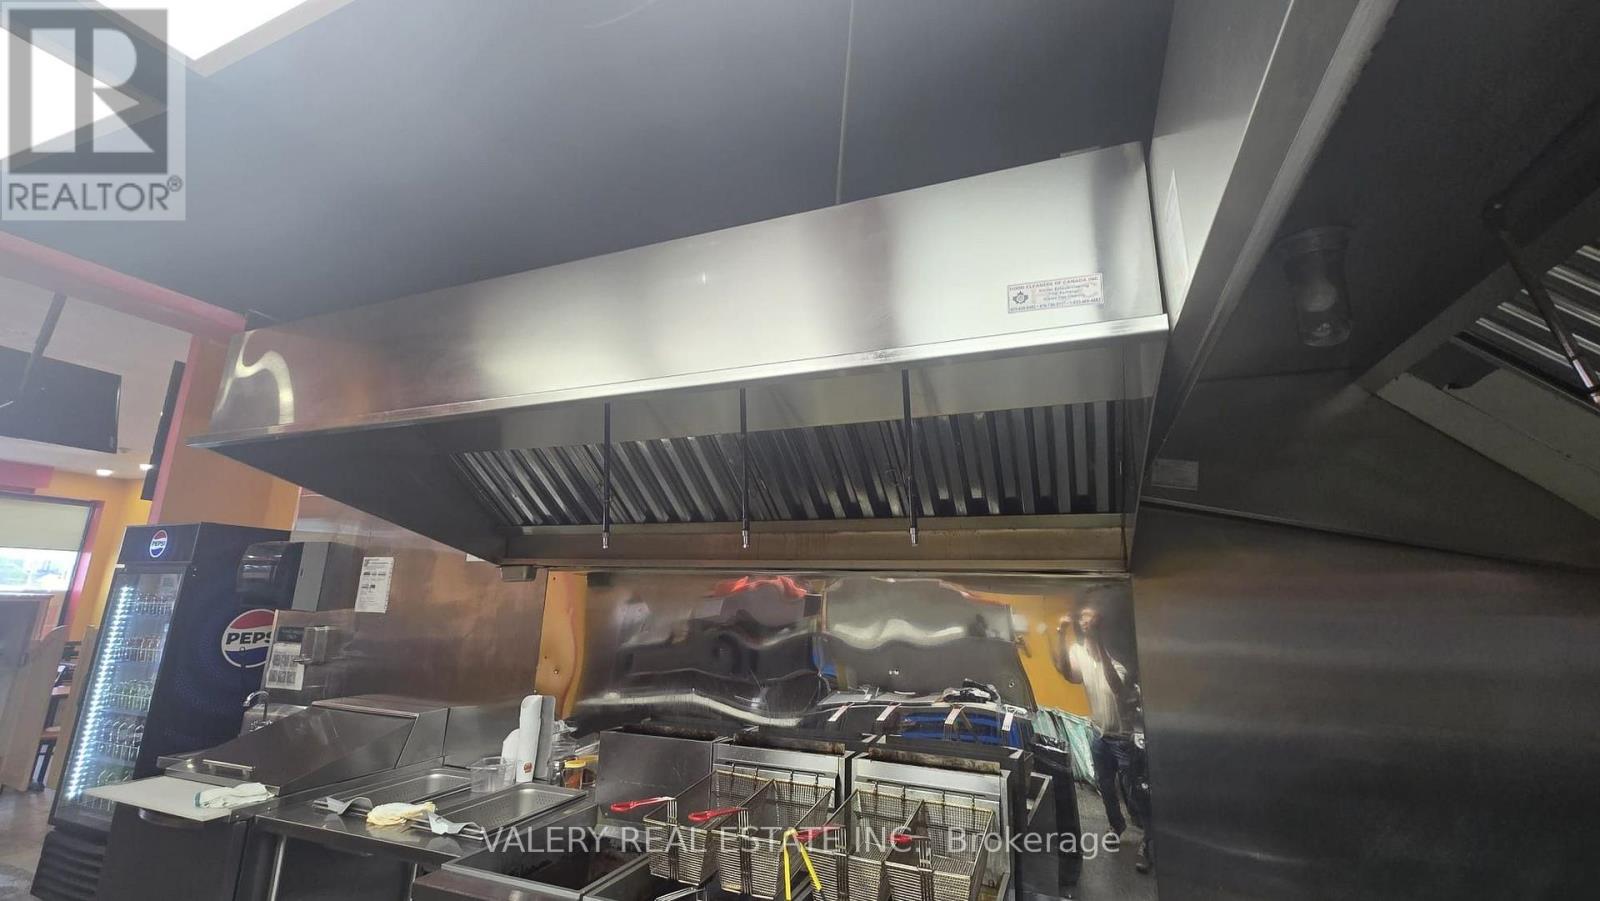
  • 12A - 1125 DUNDAS STREET EAST STREET E, Mississauga (Applewood)

    $259,000

    12A - 1125 DUNDAS STREET EAST STREET E, Mississauga (Applewood), Ontario

    MLS® W14142022

    Listed by VALERY REAL ESTATE INC.

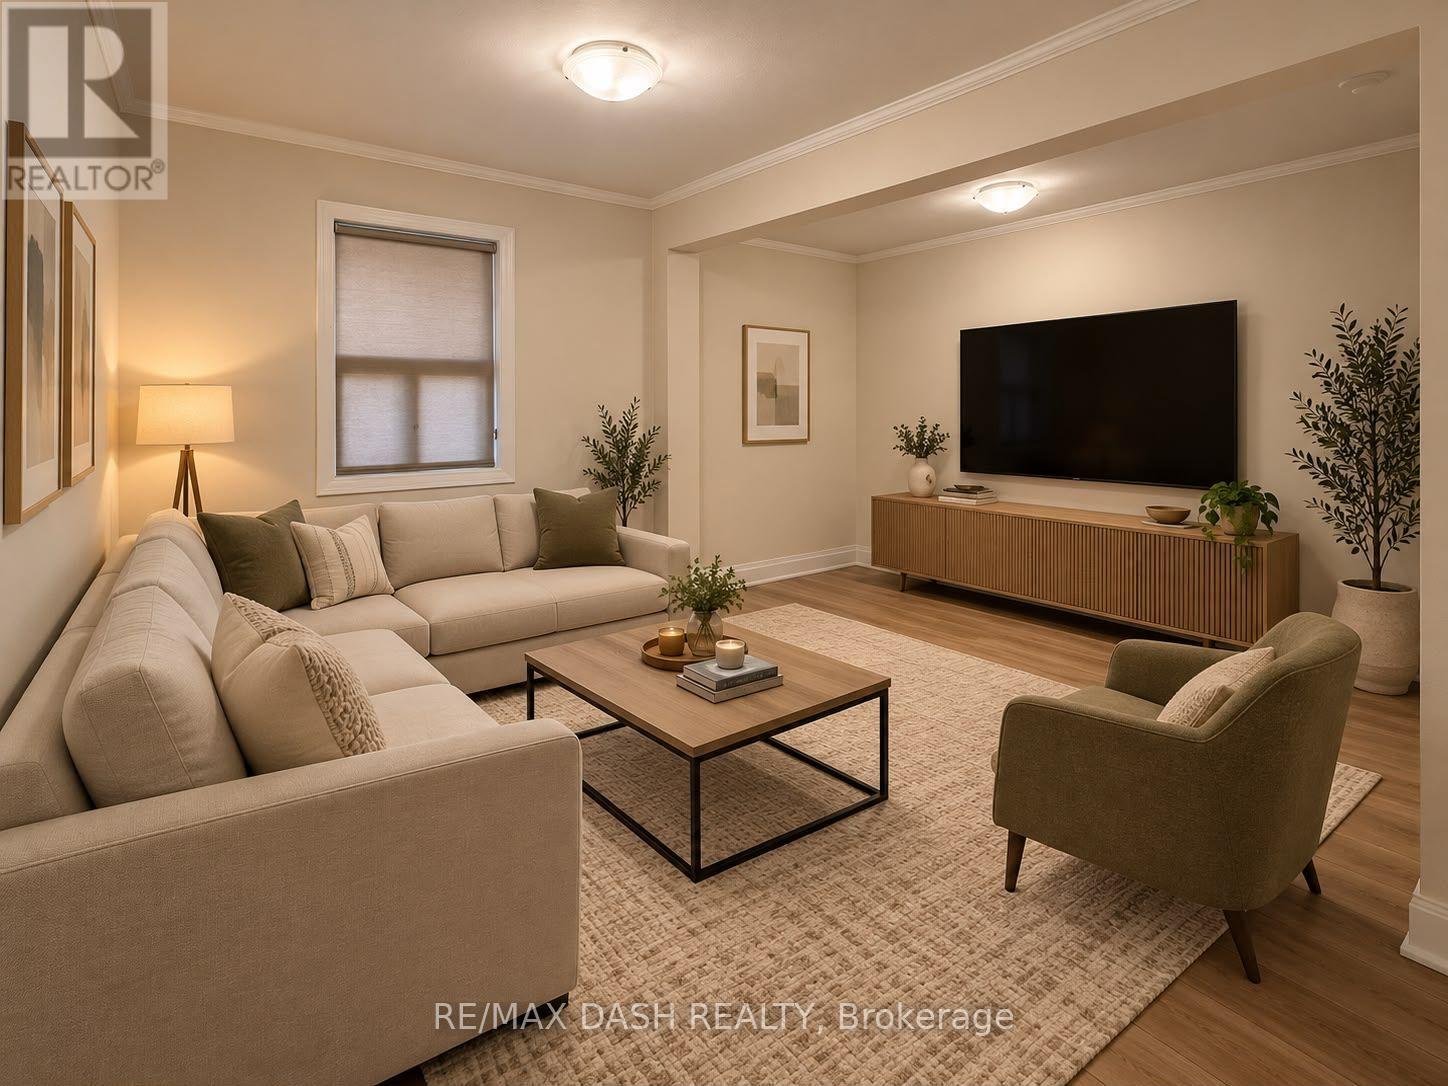
  • REAR - 2469 DUNDAS STREET, Toronto (High Park North)

    Contact for Price

    REAR - 2469 DUNDAS STREET, Toronto (High Park North), Ontario

    MLS® W14142020

    Listed by RE/MAX DASH REALTY

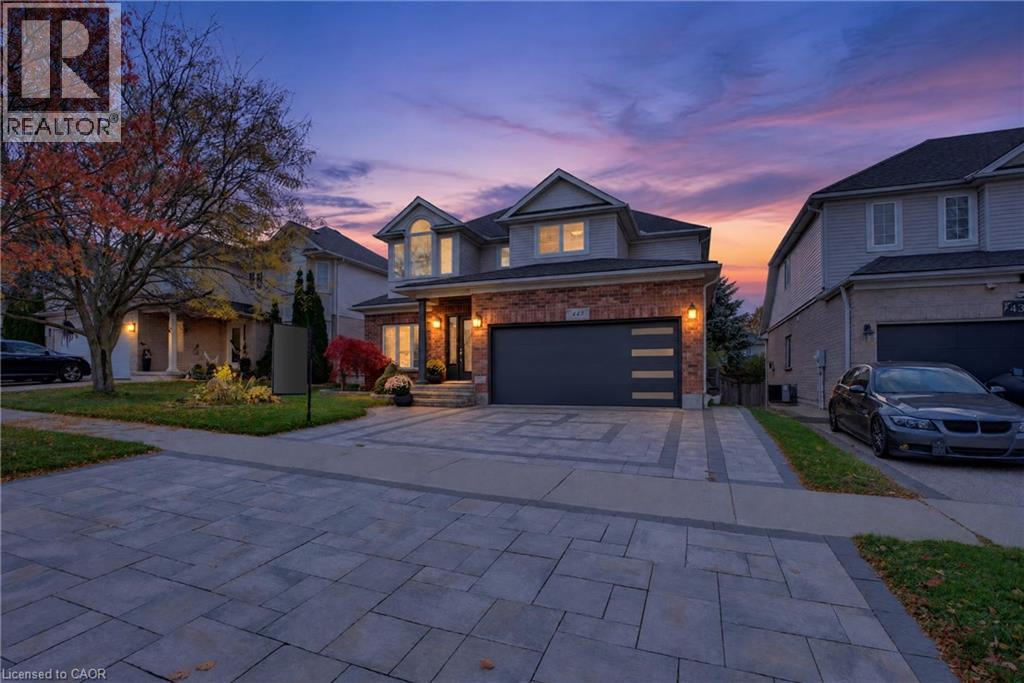
  • 443 HEARTHWOOD Drive, Kitchener

    $1,250,000

    443 HEARTHWOOD Drive, Kitchener, Ontario

    6 bed · 5 bath · 3,978 sq ft

    MLS® 40875065

    Listed by Affinity Real Estate Inc

The trademarks REALTOR®, REALTORS®, and the REALTOR® logo are controlled by The Canadian Real Estate Association (CREA) and identify real estate professionals who are members of CREA. The trademarks MLS®, Multiple Listing Service® and the associated logos are owned by CREA and identify the quality of services provided by real estate professionals who are members of CREA.

Powered by REALTOR.ca — view this listing on REALTOR.ca

The trademarks REALTOR®, REALTORS®, and the REALTOR® logo are controlled by The Canadian Real Estate Association (CREA) and identify real estate professionals who are members of CREA. The trademarks MLS®, Multiple Listing Service® and the associated logos are owned by CREA and identify the quality of services provided by real estate professionals who are members of CREA.

Created on Moseik